
Golf Course
Address
26808 E 1st Pl, Aurora, CO
Price
$ 549,900
Property Attributes
- MLS#7642981
- TypeSingle Family
- Listing Status Active
- CountyARAPAHOE
- CityAurora
- AreaMetro Denver
- NeighborhoodHarmony
- Zip80018
- StyleSingle Family Residence
- Year Built2021
- Taxes$ 6157
- Price$ 549,900
- Bedrooms4
- Full Bathrooms3
- Half Bathrooms0
- Sqr Footage2262
- Lot Size0.18 Acres
Data Source:
Information and Real Estate Services (IRES)
Property Description
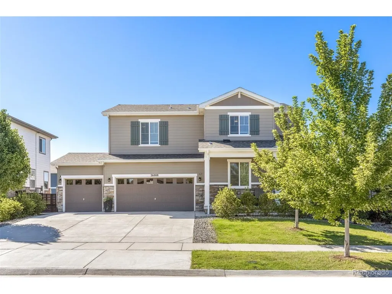
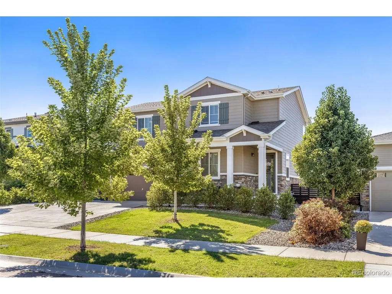
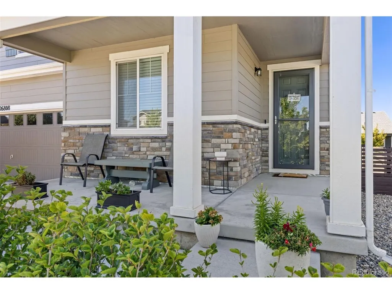
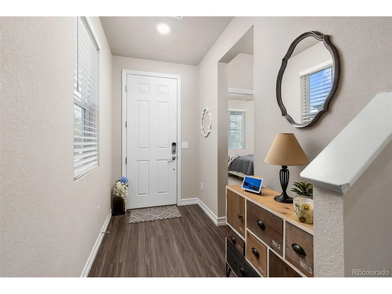
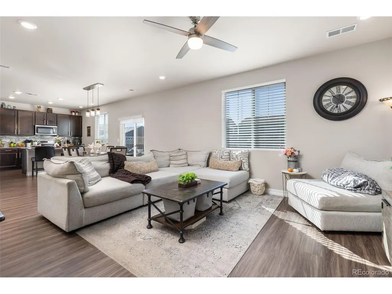
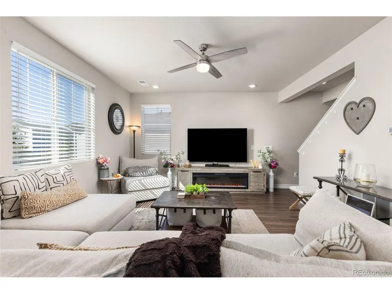
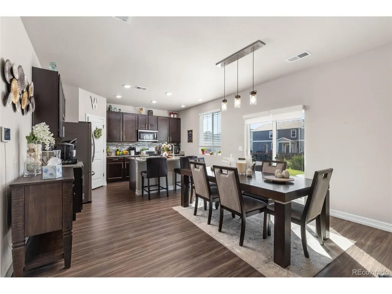
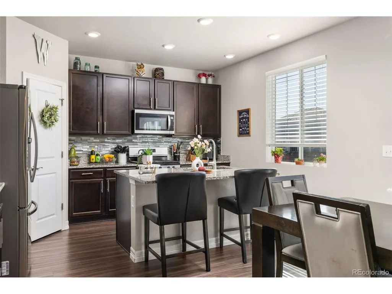
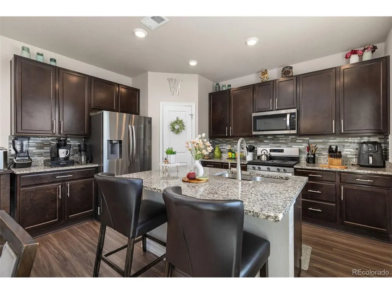
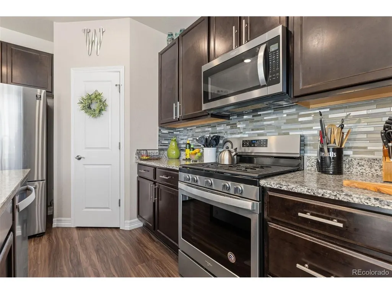
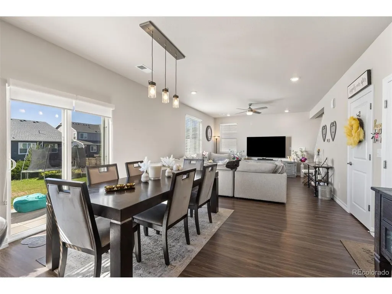
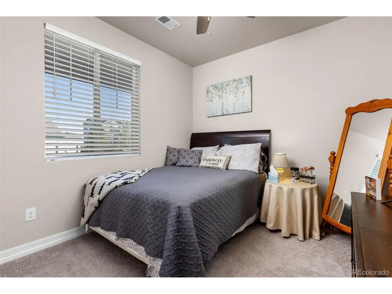
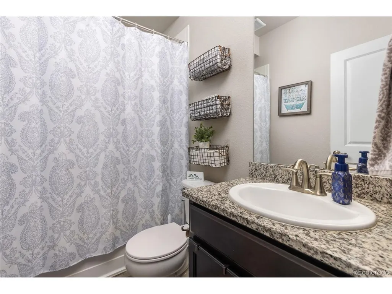
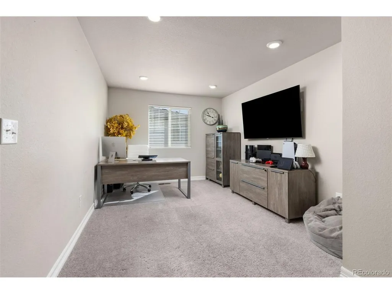
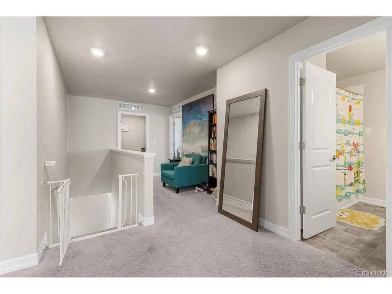
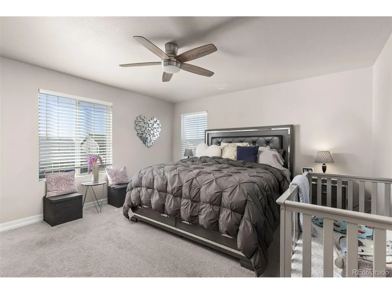
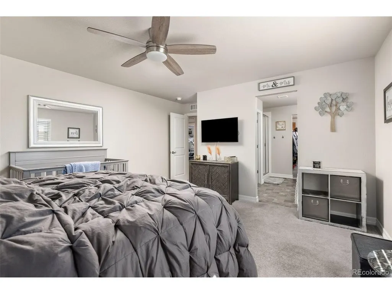
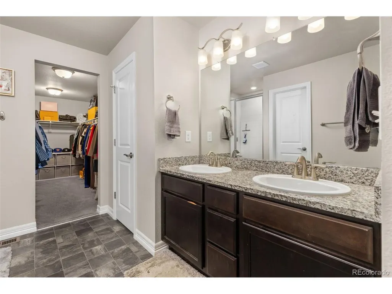
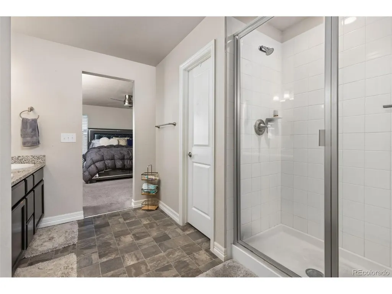
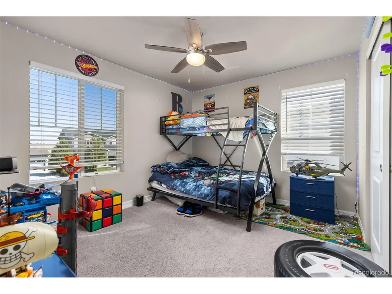
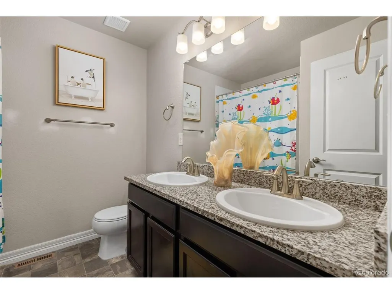
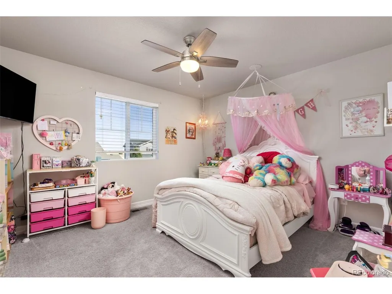
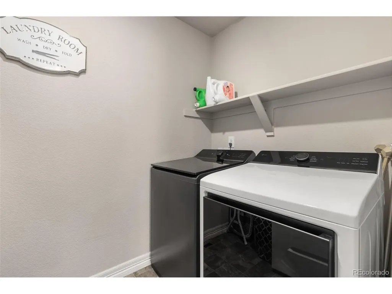
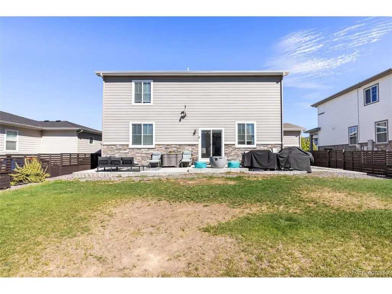
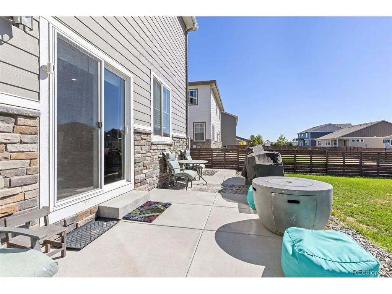
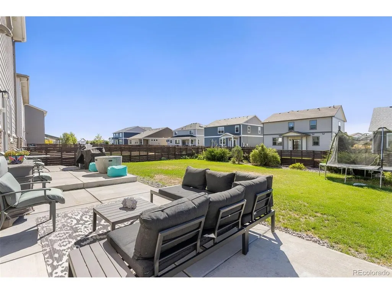
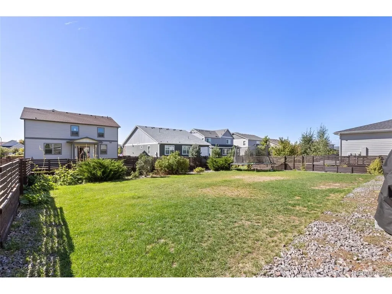
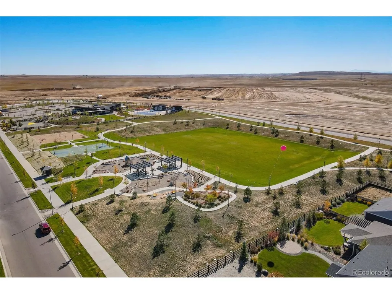
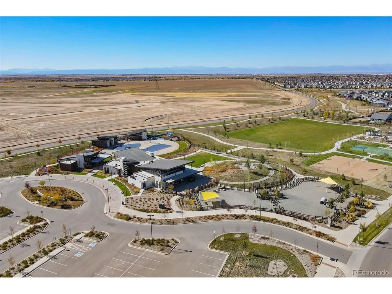
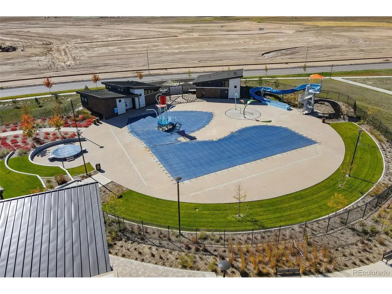
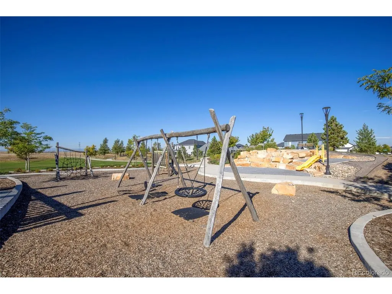
Welcome home to Harmony, where space, style, and resort-style living come together! This stunning two-story home has 4 bedrooms, 3 baths, and a highly sought-after 3-car garage, one of the most coveted features in the neighborhood. The open-concept main level flows seamlessly from the great room to the dining area and kitchen, with luxury plank flooring throughout, making it ideal for everyday living and entertaining. The chef's kitchen is the showpiece, with an oversized eat-in island, gleaming granite counters, upgraded cabinetry, gas stainless steel appliances, and a generous pantry. A main-level bedroom and full bath offer flexibility for guests or a home office. Upstairs, a versatile loft, two secondary bedrooms, a hall bath, and a convenient laundry room. Retreat to the primary suite with its plush ensuite bath and oversized walk-in closet. Extras include a brand-new tankless water heater, smart home technology, and a huge, landscaped backyard. Enjoy Harmony's clubhouse, fitness center, golf simulator, pool, hot tub, waterslide, splash pad, trails, and dog park, with easy access to E-470, DIA, Southlands. Minutes to Buckley Space Force Base and a short walk to Harmony Ridge P-8 school!
| Elementary School | Middle School | High School |
|---|---|---|
| Harmony Ridge P-8 Elementary School | Harmony Ridge P-8 Middle School | Vista Peak High School |
| Price History | |
|---|---|
| 10/21/2026 | Listed $549,900 |
General Features
| Living Area | 2262 |
|---|---|
| Sewer | Public Sewer |
| Heating | Forced Air |
| Cooling | Central Air |
| Utilities | Electricity Available,Cable Available |
| Roof | Composition |
| Appliances | Dishwasher,Refrigerator,Microwave,Disposal |
| HOA Fee | 361.68 |
| Garage Spaces | 3 |
| Association Fee Includes | Trash,Snow Removal |
| Patio/Porch Features | Patio |
| Construction Materials | Frame |
| Exclusions | Washer & Dryer and Sellers personal property |
| Year Built | 2021 |
| Levels | Two |
| Property Subtype | Single Family Residence |
| Tax Year | 2025 |
| Community Features | Clubhouse,Hot Tub,Pool,Playground,Fitness Center,Trail(s) |
| HOA Fee 2 | 25 |
| Assoc Fee Paid Per | Quarterly |
| County | Arapahoe |
| New Construction | No |
| Property Type | Residential |
| HOA | Yes |
| Energy Efficient | Windows |
| Subdivision Name | Harmony |
| Possible Use | Business |
| Full Baths | 3 |
| Status | Active |
| High School | Vista Peak |
| City | Aurora |
| Association Name | Harmony Master Homeowners |
| High School District | Adams-Arapahoe 28J |
| MLS Area | Metro Denver |
| HOA Fee 2 Frequency | Quarterly |
| Elementary School | Harmony Ridge P-8 |
| Property Attached Y/N | No |
| Tax Annual Amount | 6157 |
| Middle/Junior High School | Harmony Ridge P-8 |
| MLS Area Minor | Metro26/ESS |
| Virtual Tour | https://longs-peak-media.aryeo.com/videos/01a0ce81-06bd-712f-aa35-f0056dc7b149 |
| AssociationName2 | Powhaton Community |
| Builder Name | Century Communities |
| Standard Status | Active |
| Expected Active Date | 2026-10-23 |
| AttributionContact | heidi@somerscoliving.com,720-299-7134 |
Interior Features
| Interior Amenities | Eat-in Kitchen,Open Floorplan,Pantry,Walk-In Closet(s),Kitchen Island |
|---|---|
| Basement | Crawl Space |
| Above Grade Finished Area | 2262 |
| Total Bedrooms | 4 |
| Room Type | Loft |
| LivingAreaSource | Assessor |
| Total Baths | 3 |
Exterior Features
| Exterior Amenities | Sprinkler System |
|---|---|
| Fencing | Fenced |
| Parking Features | Attached |
| Lot Features | Paved |
| Water Source | Public |
| Lot Size Area | 7841 |
| Lot Size Acres | 0.18 |
| Waterfront Y/N | No |
| Builder Model | Silverthorne |
Amenities
- Foreclosure
- Views
- Short Sale
- New Construction
- Adult 55+
- Lease To Own
- No HOA Fees
- Furnished
- Primary On Main
- Air Conditioning
- Seller Finance
- Green
- Fixer Upper
- Horse
- Golf
- Fireplace
- Deck
- Garage
- Basement
- Pool
Property vs Single Family Average in 80018
Price
Taxes
Year Built
Visits
In The Neighborhood
Open House
Aurora
$ 543,000
24 S Vandriver Way
Aurora, CO 80018
- Type
- Single Family
- Size
- 3,318 SqFt
- Rooms
- 3 Beds + 2 Baths
Views
Timnath
$ 1,985,000
4029 Branigan Ct
Timnath, CO 80547
- Type
- Single Family
- Size
- 5,830 SqFt
- Rooms
- 5 Beds + 4.5 Baths
Aurora
$ 520,000
126 S Vandriver Way
Aurora, CO 80018
- Type
- Single Family
- Size
- 2,131 SqFt
- Rooms
- 4 Beds + 2.5 Baths
Views
Timnath
$ 2,950,000
4045 Greenside Ln
Timnath, CO 80547
- Type
- Single Family
- Size
- 5,629 SqFt
- Rooms
- 4 Beds + 3.5 Baths
Viewed
Aurora
$ 500,000
26967 E Maple Ave
Aurora, CO 80018
- Type
- Single Family
- Size
- 1,686 SqFt
- Rooms
- 3 Beds + 2 Baths
Reduced
Aurora
$ 575,000
247 S Scottsburg Ct
Aurora, CO 80018
- Type
- Single Family
- Size
- 3,585 SqFt
- Rooms
- 4 Beds + 3 Baths
Viewed
Aurora
$ 465,000
26770 E Cedar Ave
Aurora, CO 80018
- Type
- Single Family
- Size
- 1,888 SqFt
- Rooms
- 3 Beds + 2 Baths
Reduced
Aurora
$ 404,000
46 N Trussville St
Aurora, CO 80018
- Type
- Single Family
- Size
- 1,470 SqFt
- Rooms
- 3 Beds + 2.5 Baths
Reduced
Aurora
$ 713,000
188 S Waterloo St
Aurora, CO 80018
- Type
- Single Family
- Size
- 3,721 SqFt
- Rooms
- 4 Beds + 2.5 Baths
Reduced
Timnath
$ 1,999,000
3922 Ridgeline Dr
Timnath, CO 80547
- Type
- Single Family
- Size
- 5,135 SqFt
- Rooms
- 4 Beds + 4.5 Baths
Reduced
Aurora
$ 492,000
86 S Vandriver Way
Aurora, CO 80018
- Type
- Single Family
- Size
- 1,888 SqFt
- Rooms
- 3 Beds + 2 Baths
Views
Timnath
$ 1,232,000
6719 Morning Song Ct
Timnath, CO 80547
- Type
- Single Family
- Size
- 3,043 SqFt
- Rooms
- 3 Beds + 4 Baths
 Information deemed reliable but not guaranteed by the MLS. © 2026 Information and Real Estate Services, LLC.
Information source: Information and Real Estate Services, LLC. Provided for limited non-commercial use only under IRES Rules. © Copyright IRES.
The information being provided is for the consumers personal, non-commercial use and may not be used for any purpose other than to identify prospective properties consumer may be interested in purchasing.
The IRES, LLC Data on this
