
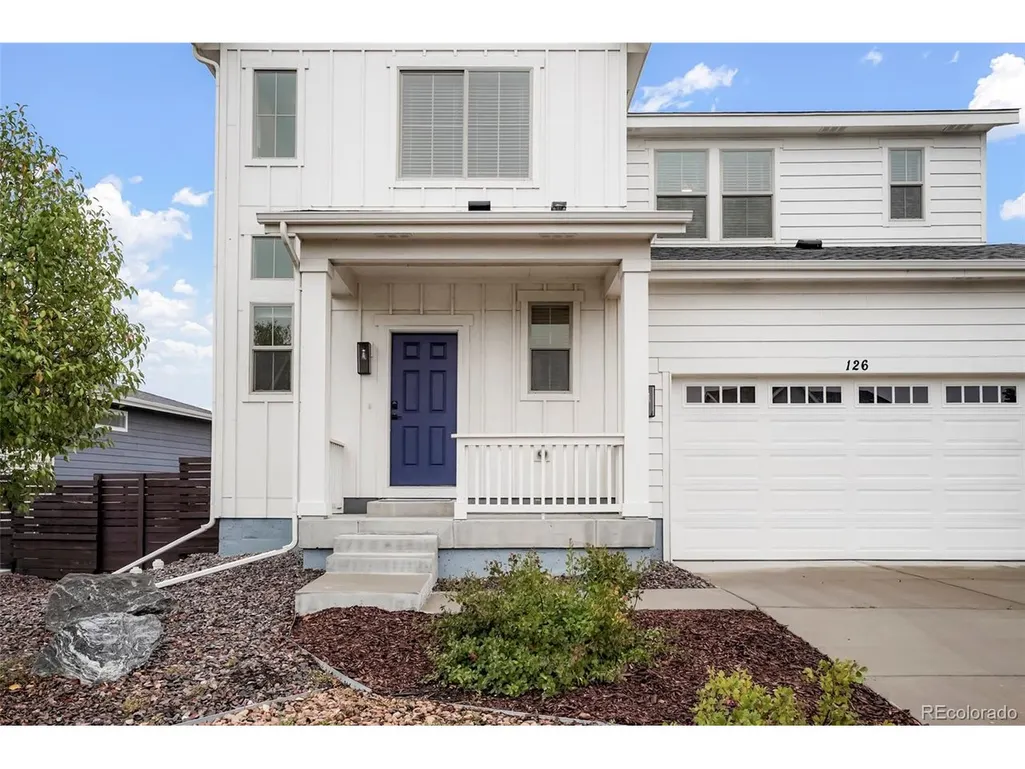
Address
126 S Vandriver Way, Aurora, CO
Price
$ 520,000
Property Attributes
- MLS#6799069
- TypeSingle Family
- Listing Status Active
- CountyARAPAHOE
- CityAurora
- AreaMetro Denver
- NeighborhoodHarmony
- Zip80018
- StyleSingle Family Residence
- Year Built2022
- Taxes$ 6788
- Price$ 520,000
- Bedrooms4
- Full Bathrooms2
- Half Bathrooms1
- Sqr Footage2131
- Lot Size0.24 Acres
Data Source:
Information and Real Estate Services (IRES)
Property Description
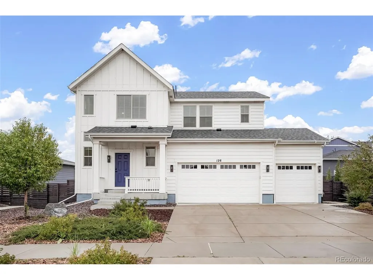
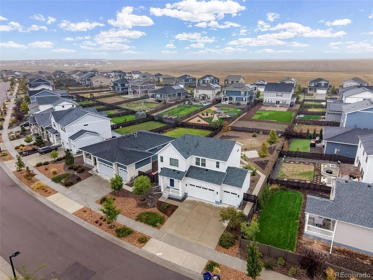
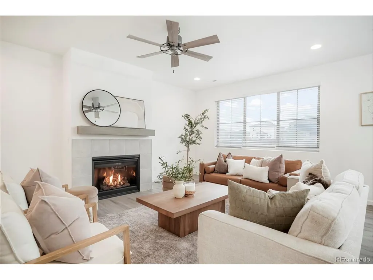
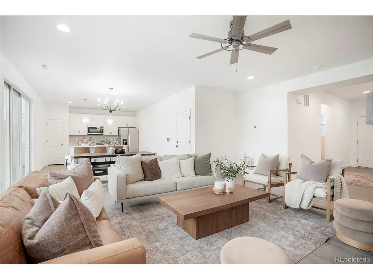
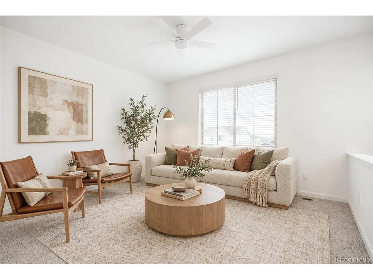
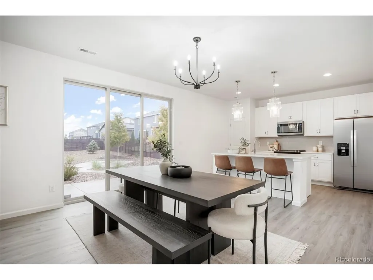
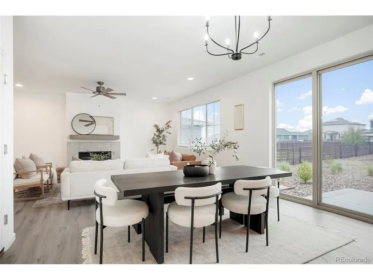
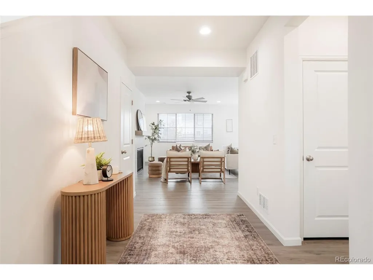
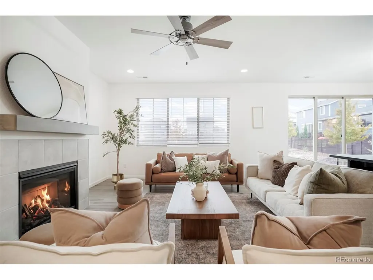
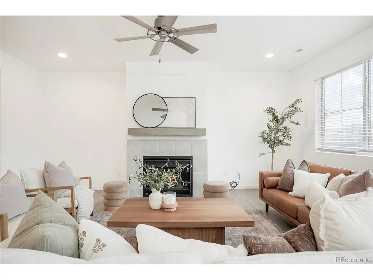
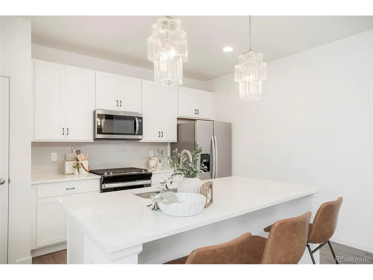
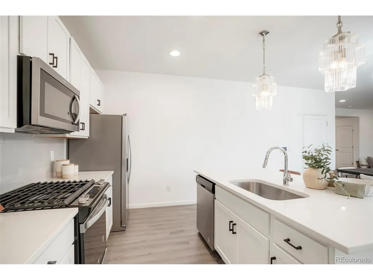
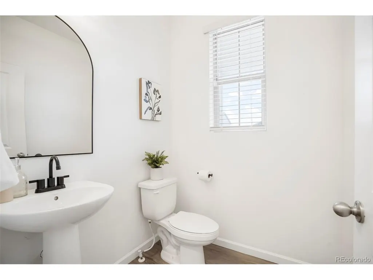
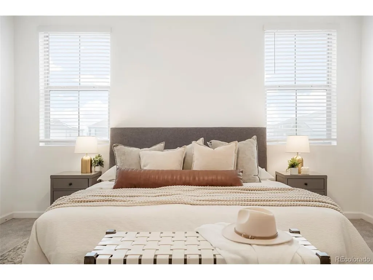
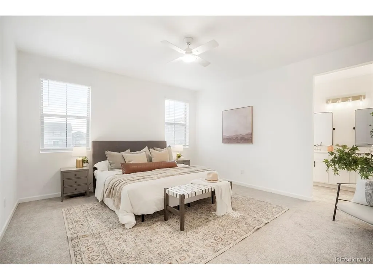
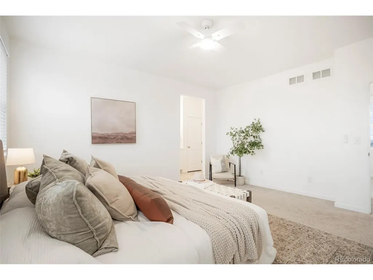
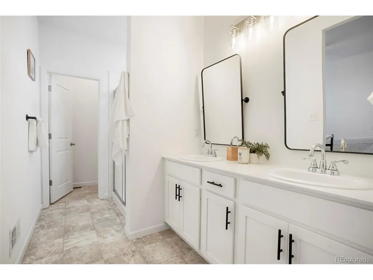
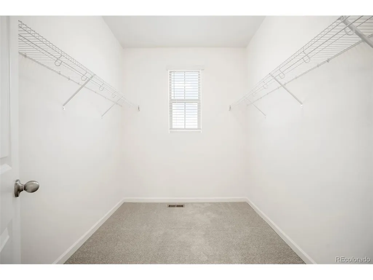
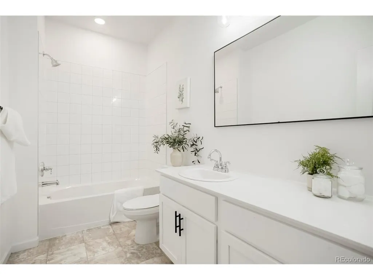
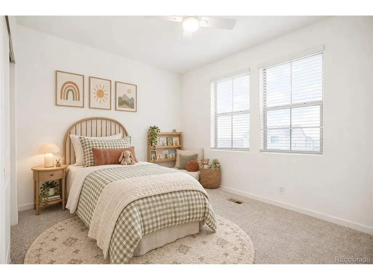
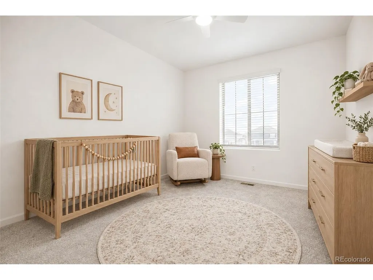
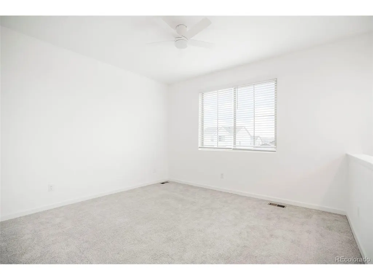
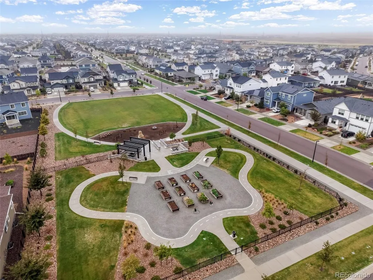
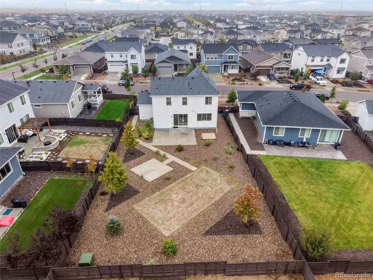
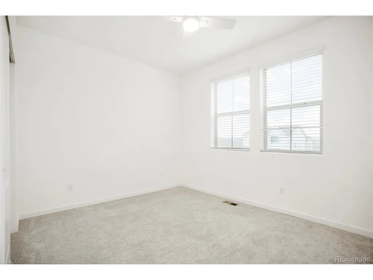
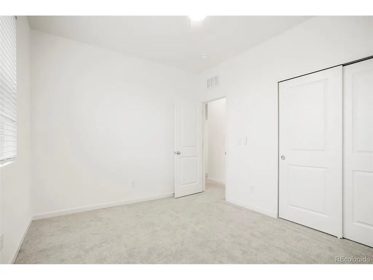
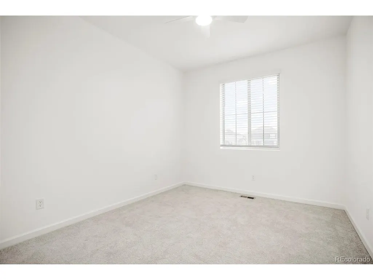
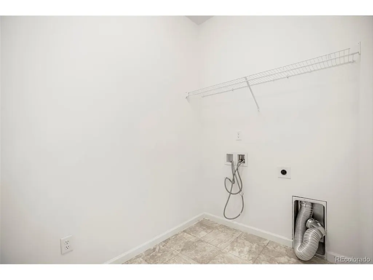
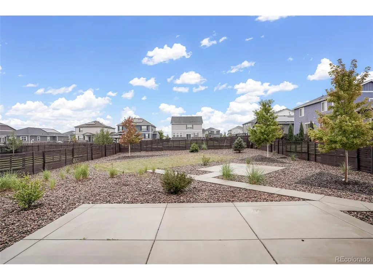
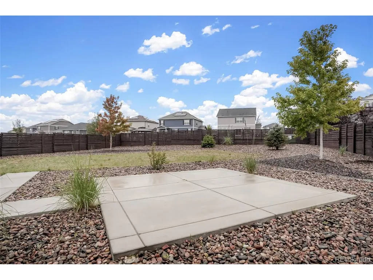
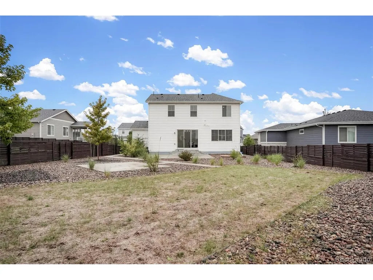
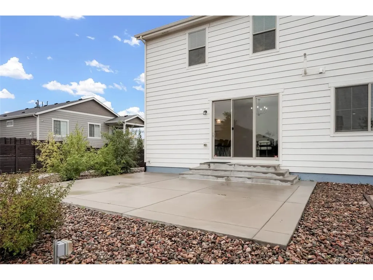
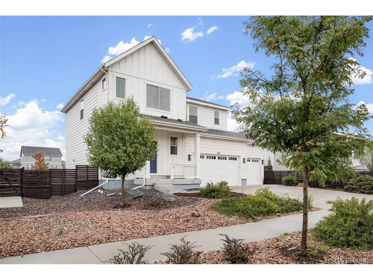
***BUYER INCENTIVES AVAILABLE!! Welcome home to this beautifully updated 4-bedroom, 3-bath home featuring a spacious loft and inviting open-concept living! Fresh interior paint and updated lighting create a bright, refreshed feel throughout. The vaulted living room offers an airy sense of space, highlighted by a cozy gas fireplace. The kitchen features soft-close cabinetry and a convenient pantry. Upstairs, you'll find a spacious primary suite with a private en-suite bath featuring dual sinks and a walk-in closet, along with two additional bedrooms and a versatile loft-perfect for a home office, second living area, or flex space. Enjoy the convenience of an upper-level laundry area, ceiling fans, and blinds throughout. Step outside to a huge, private, zero-scaped backyard with an expansive concrete patio-ideal for outdoor entertaining, relaxing, and enjoying low-maintenance living. This home offers a wonderful combination of thoughtful updates, flexible living space, and easy-care outdoor enjoyment!
| Elementary School | Middle School | High School |
|---|---|---|
| Vista Peak Elementary School | Vista Peak Middle School | Vista Peak High School |
| Price History | |
|---|---|
| 10/28/2026 | Listed $520,000 |
General Features
| Living Area | 2118 |
|---|---|
| Sewer | Public Sewer |
| Heating | Forced Air |
| Cooling | Central Air,Ceiling Fan(s) |
| Utilities | Electricity Available,Cable Available |
| Roof | Composition |
| Appliances | Dishwasher,Microwave,Disposal,Fire Alarm |
| HOA Fee | 342 |
| Garage Spaces | 3 |
| Association Fee Includes | Trash |
| Patio/Porch Features | Patio |
| Construction Materials | Frame |
| Exclusions | Sellers personal property |
| Year Built | 2022 |
| Levels | Two |
| Property Subtype | Single Family Residence |
| Tax Year | 2025 |
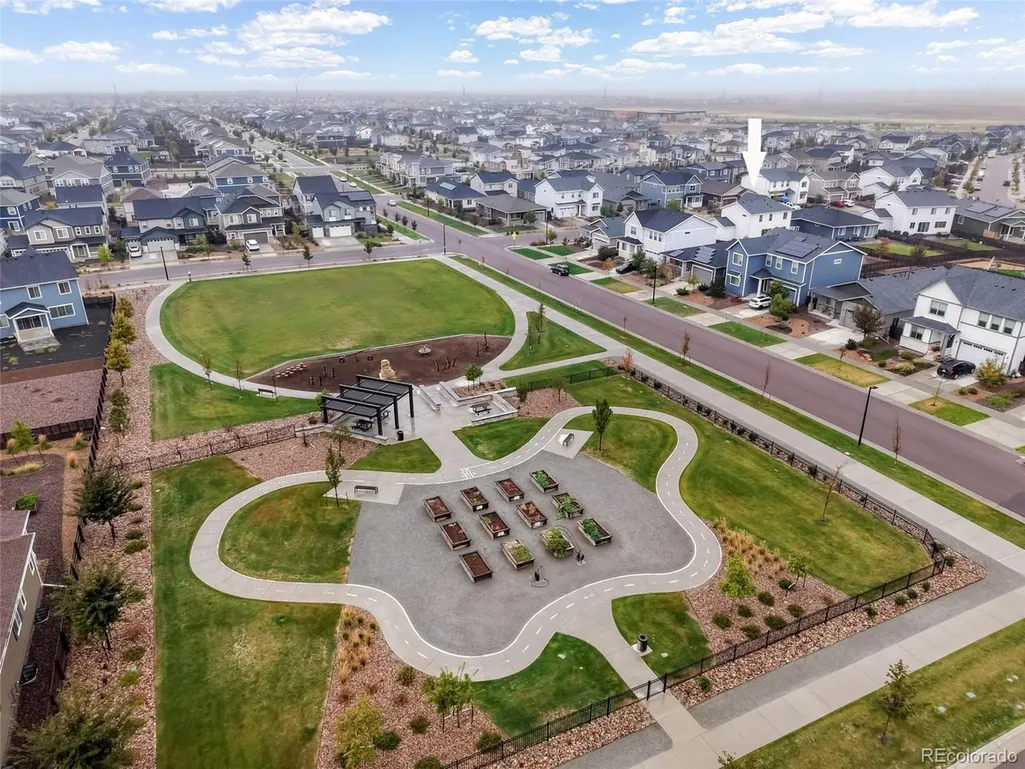
| Community Features | Clubhouse,Hot Tub,Playground,Fitness Center,Park |
| HOA Fee 2 | 25 |
| Assoc Fee Paid Per | Quarterly |
| County | Arapahoe |
| New Construction | No |
| Property Type | Residential |
| HOA | Yes |
| Subdivision Name | Harmony |
| Full Baths | 2 |
| Status | Active |
| High School | Vista Peak |
| City | Aurora |
| Association Name | CCMC |
| High School District | Adams-Arapahoe 28J |
| MLS Area | Metro Denver |
| HOA Fee 2 Frequency | Quarterly |
| Elementary School | Vista Peak |
| Property Attached Y/N | No |
| Tax Annual Amount | 6788 |
| Middle/Junior High School | Vista Peak |
| MLS Area Minor | Metro26/ESS |
| Virtual Tour | https://www.zillow.com/view-imx/2c1fb930-fed4-4ff5-9fbf-b2a7b9374d28?setAttribution=mls&wl=true&initialViewType=pano |
| AssociationName2 | Powhaton Road Metro District |
| Standard Status | Active |
| Expected Active Date | 2026-10-28 |
| AttributionContact | 303-358-7447 |
Interior Features
| Interior Amenities | Eat-in Kitchen,Open Floorplan,Pantry,Walk-In Closet(s),Kitchen Island |
|---|---|
| Basement | Unfinished,Crawl Space |
| Fireplace Features | Living Room,One |
| Above Grade Finished Area | 2118 |
| Half Baths | 1 |
| Total Bedrooms | 4 |
| LivingAreaSource | Assessor |
| Total Baths | 3 |
Exterior Features
| Fencing | Fenced |
|---|---|
| Parking Features | Attached |
| Lot Features | Paved |
| Water Source | Public |
| Lot Size Area | 10549 |
| Lot Size Acres | 0.24 |
| Waterfront Y/N | No |
Amenities
- Foreclosure
- Views
- Short Sale
- New Construction
- Adult 55+
- Lease To Own
- No HOA Fees
- Furnished
- Primary On Main
- Air Conditioning
- Seller Finance
- Green
- Fixer Upper
- Horse
- Golf
- Fireplace
- Deck
- Garage
- Basement
- Pool
Property vs Single Family Average in 80018
Price
Taxes
Year Built
Visits
In The Neighborhood
Open House
Aurora
$ 543,000
24 S Vandriver Way
Aurora, CO 80018
- Type
- Single Family
- Size
- 3,318 SqFt
- Rooms
- 3 Beds + 2 Baths
Views
Timnath
$ 1,985,000
4029 Branigan Ct
Timnath, CO 80547
- Type
- Single Family
- Size
- 5,830 SqFt
- Rooms
- 5 Beds + 4.5 Baths
Views
Timnath
$ 2,950,000
4045 Greenside Ln
Timnath, CO 80547
- Type
- Single Family
- Size
- 5,629 SqFt
- Rooms
- 4 Beds + 3.5 Baths
Viewed
Aurora
$ 500,000
26967 E Maple Ave
Aurora, CO 80018
- Type
- Single Family
- Size
- 1,686 SqFt
- Rooms
- 3 Beds + 2 Baths
Viewed
Aurora
$ 549,900
26808 E 1st Pl
Aurora, CO 80018
- Type
- Single Family
- Size
- 2,262 SqFt
- Rooms
- 4 Beds + 3 Baths
Reduced
Aurora
$ 575,000
247 S Scottsburg Ct
Aurora, CO 80018
- Type
- Single Family
- Size
- 3,585 SqFt
- Rooms
- 4 Beds + 3 Baths
Viewed
Aurora
$ 465,000
26770 E Cedar Ave
Aurora, CO 80018
- Type
- Single Family
- Size
- 1,888 SqFt
- Rooms
- 3 Beds + 2 Baths
Reduced
Aurora
$ 404,000
46 N Trussville St
Aurora, CO 80018
- Type
- Single Family
- Size
- 1,470 SqFt
- Rooms
- 3 Beds + 2.5 Baths
Viewed
Aurora
$ 713,000
188 S Waterloo St
Aurora, CO 80018
- Type
- Single Family
- Size
- 3,721 SqFt
- Rooms
- 4 Beds + 2.5 Baths
Viewed
Timnath
$ 1,999,000
3922 Ridgeline Dr
Timnath, CO 80547
- Type
- Single Family
- Size
- 5,135 SqFt
- Rooms
- 4 Beds + 4.5 Baths
Viewed
Aurora
$ 492,000
86 S Vandriver Way
Aurora, CO 80018
- Type
- Single Family
- Size
- 1,888 SqFt
- Rooms
- 3 Beds + 2 Baths
Views
Timnath
$ 1,232,000
6719 Morning Song Ct
Timnath, CO 80547
- Type
- Single Family
- Size
- 3,043 SqFt
- Rooms
- 3 Beds + 4 Baths
 Information deemed reliable but not guaranteed by the MLS. © 2026 Information and Real Estate Services, LLC.
Information source: Information and Real Estate Services, LLC. Provided for limited non-commercial use only under IRES Rules. © Copyright IRES.
The information being provided is for the consumers personal, non-commercial use and may not be used for any purpose other than to identify prospective properties consumer may be interested in purchasing.
The IRES, LLC Data on this
