
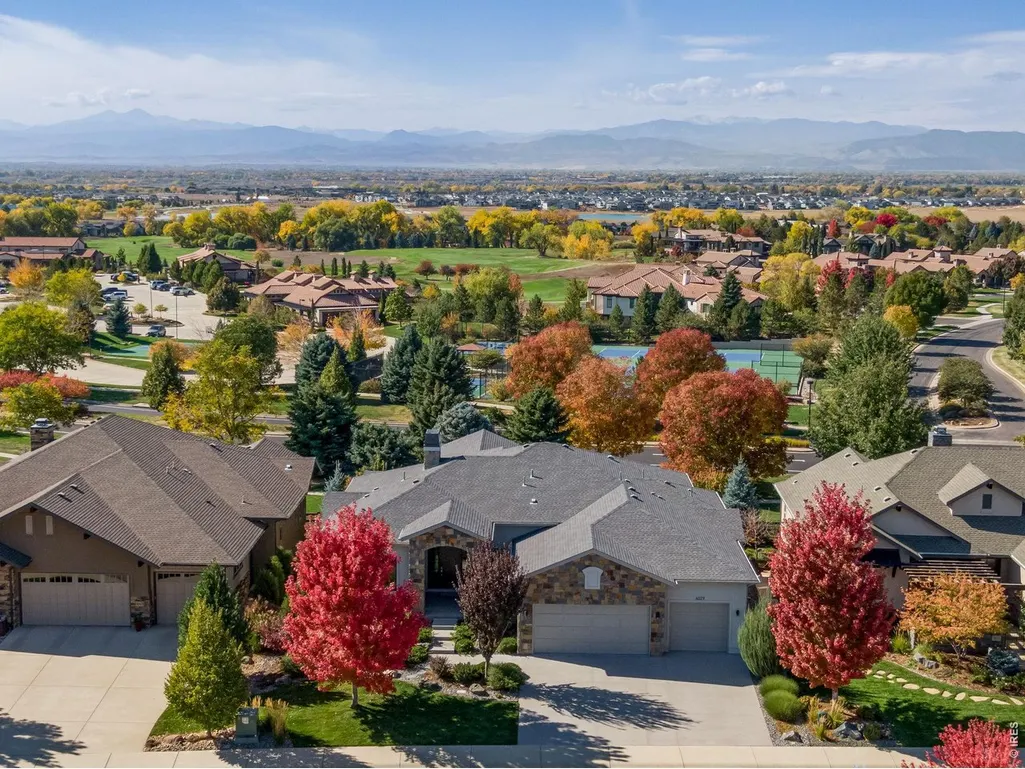
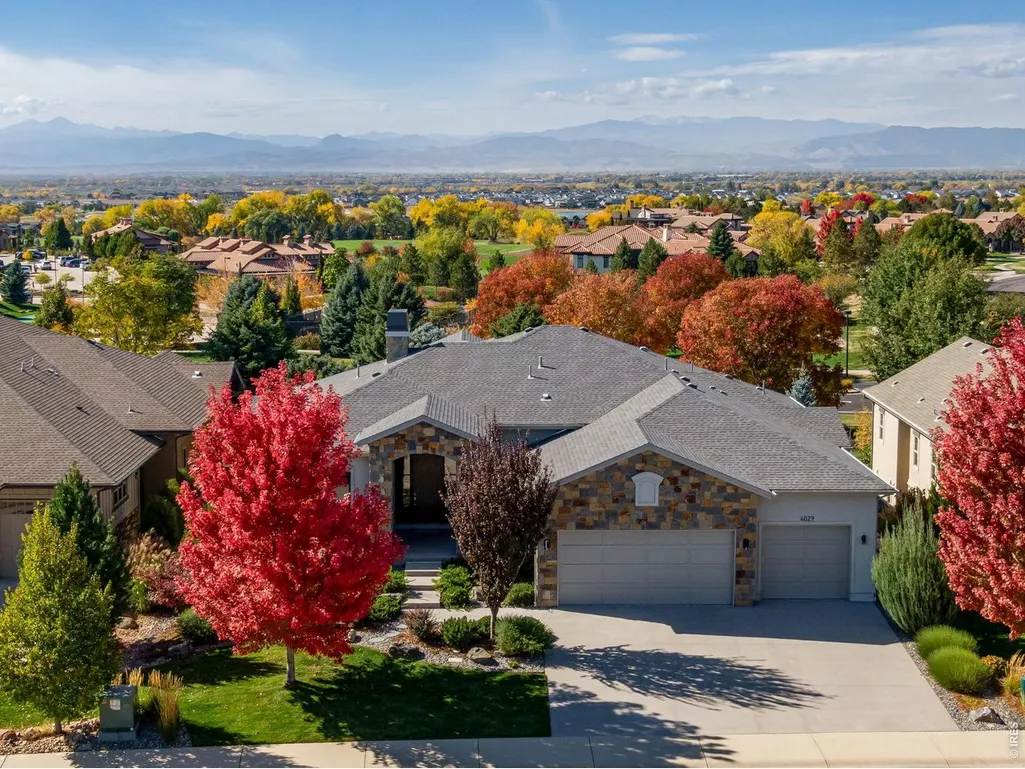
Views - Golf Course - Primary on Main
Address
4029 Branigan Ct, Timnath, CO
Price
$ 1,985,000
Property Attributes
- MLS#1071488
- TypeSingle Family
- Listing Status Active
- CountyLARIMER
- CityTimnath
- AreaFort Collins
- NeighborhoodHarmony
- Zip80547
- StyleContemporary
- Year Built2019
- Taxes$ 11600
- Price$ 1,985,000
- Bedrooms5
- Full Bathrooms4
- Half Bathrooms1
- Sqr Footage5830
- Lot Size0.24 Acres
Data Source:
Information and Real Estate Services (IRES)
Property Description
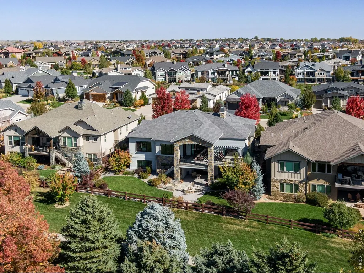
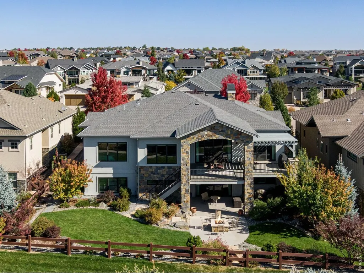
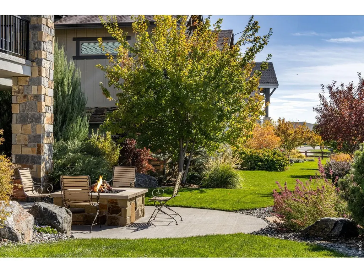
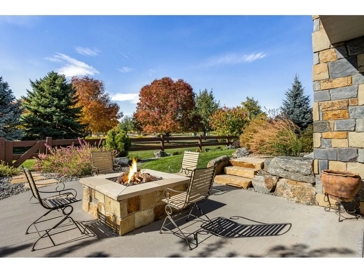
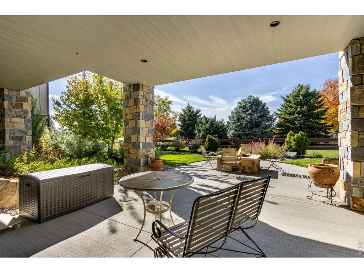
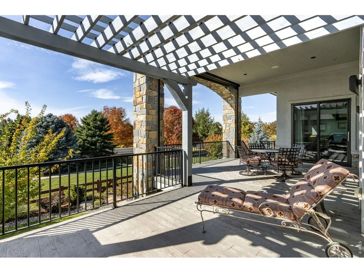
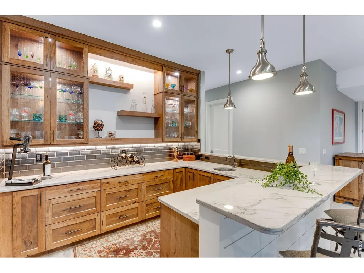
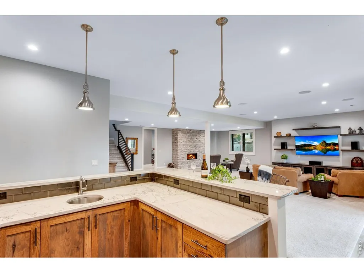
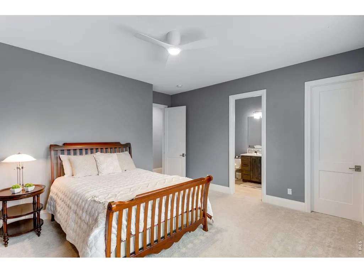
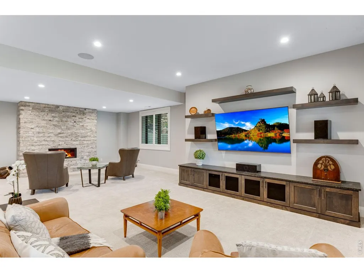
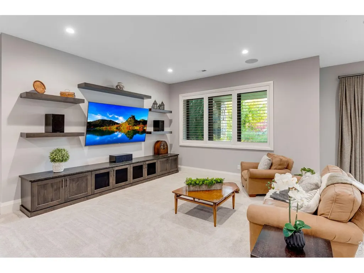
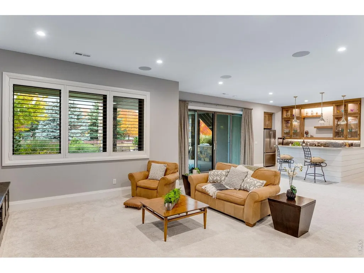
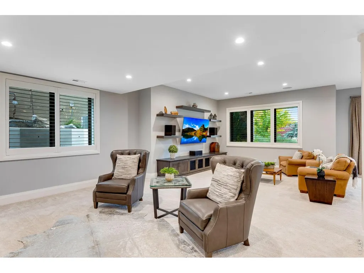
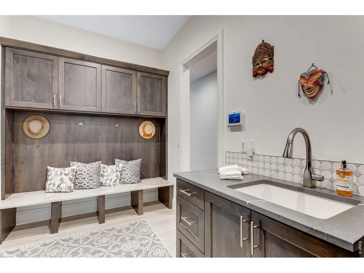
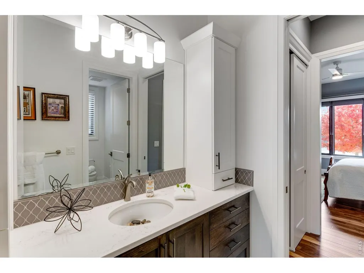
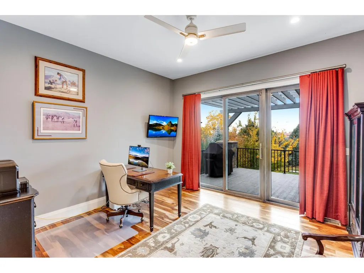
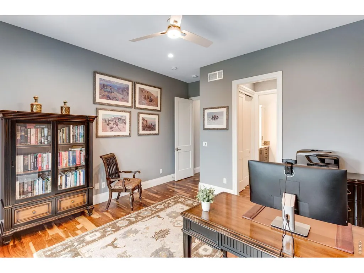
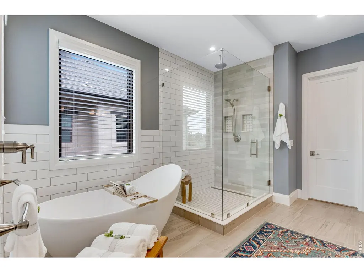
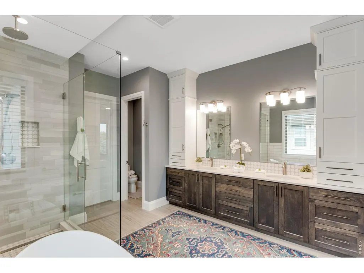
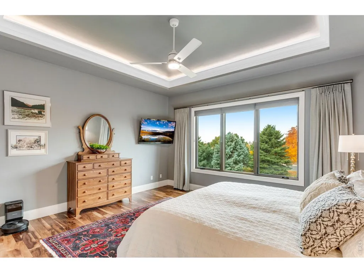
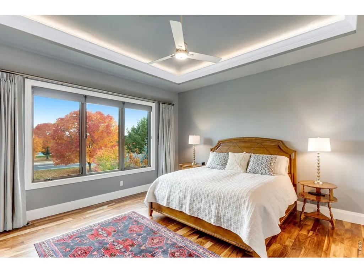
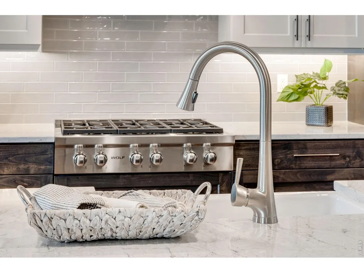
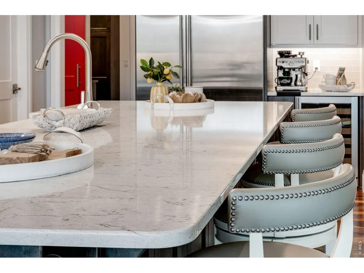
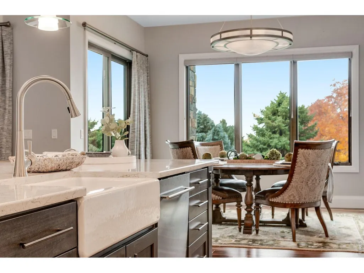
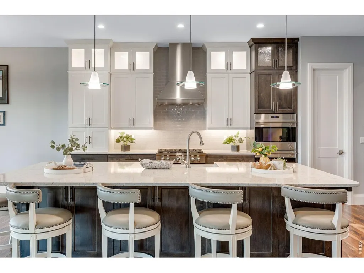
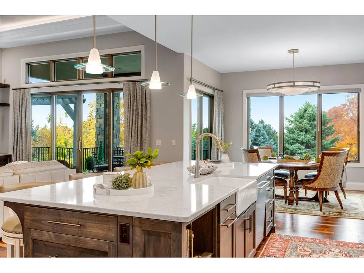
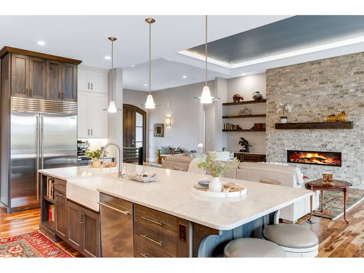
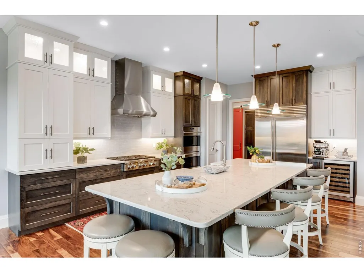
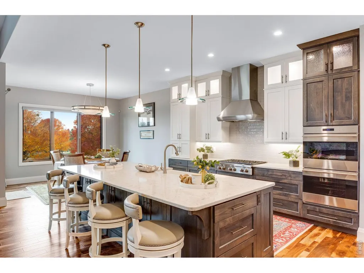
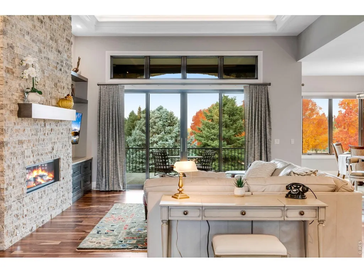
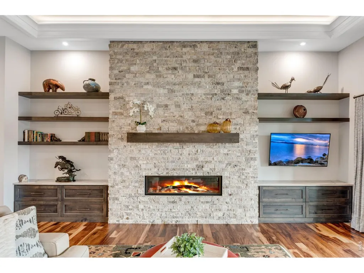
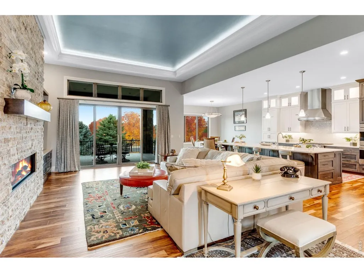
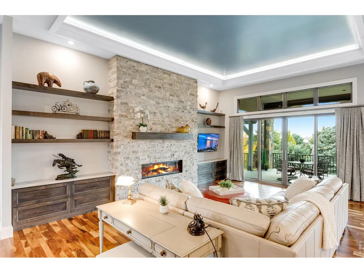
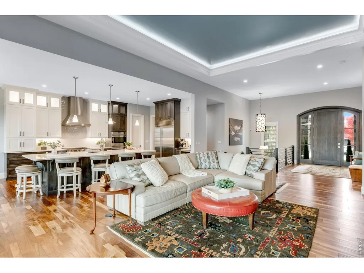
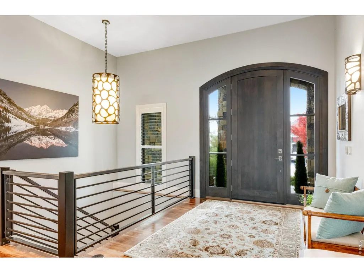
Custom, Expansive, Classy and Beautiful!!!! Custom Ranch with walkout lower level---3 Beds on the main--additional 2 in lower level---soaring ceilings, expansive outdoor living areas. Open and Contemporary floor plan on a cul-de-sac location, Backs to greenbelt with mountain views---Enjoy golfing, swimming, pickle ball, biking, trails, tennis a gourmet restaurant - exercise facility - events center and much more in this one of a kind golf community.
| Elementary School | Middle School | High School |
|---|---|---|
| Timnath Elementary School | Timnath Middle-High School | Timnath Middle-High School |
| Price History | |
|---|---|
| 10/30/2026 | Listed $1,985,000 |
General Features
| Living Area | 5750 |
|---|---|
| Sewer | Public Sewer |
| Heating | Forced Air,Humidity Control |
| Cooling | Central Air,Ceiling Fan(s) |
| Utilities | Electricity Available,Propane,Wood/Coal,Oil,None,Other |
| Roof | Composition |
| Appliances | Gas Range,Down Draft,Self Cleaning Oven,Dishwasher,Refrigerator,Bar Fridge,Microwave,Disposal,Fire Alarm |
| Zoning | SFR |
| HOA Fee | 270 |
| Garage Spaces | 3 |
| Association Fee Includes | Common Amenities,Management |
| Patio/Porch Features | Patio,Deck |
| Architectural Style | Contemporary |
| Security Features | Security System |
| Construction Materials | Stone,Stucco |
| Exclusions | All staging items- Seller's personal property- Garden art Bowers and Wilkins speakers and additional electronic devices not attached in the lower-level great room. Liberty Safe -Garage and basement s |
| Year Built | 2019 |
| Electric | Xcel |
| View | Mountain(s) |
| Levels | One |
| Property Subtype | Single Family Residence |
| Tax Year | 2025 |
| Parcel Number | R1661478 |
| Community Features | Clubhouse,Tennis Court(s),Hot Tub,Pool,Fitness Center,Trail(s) |
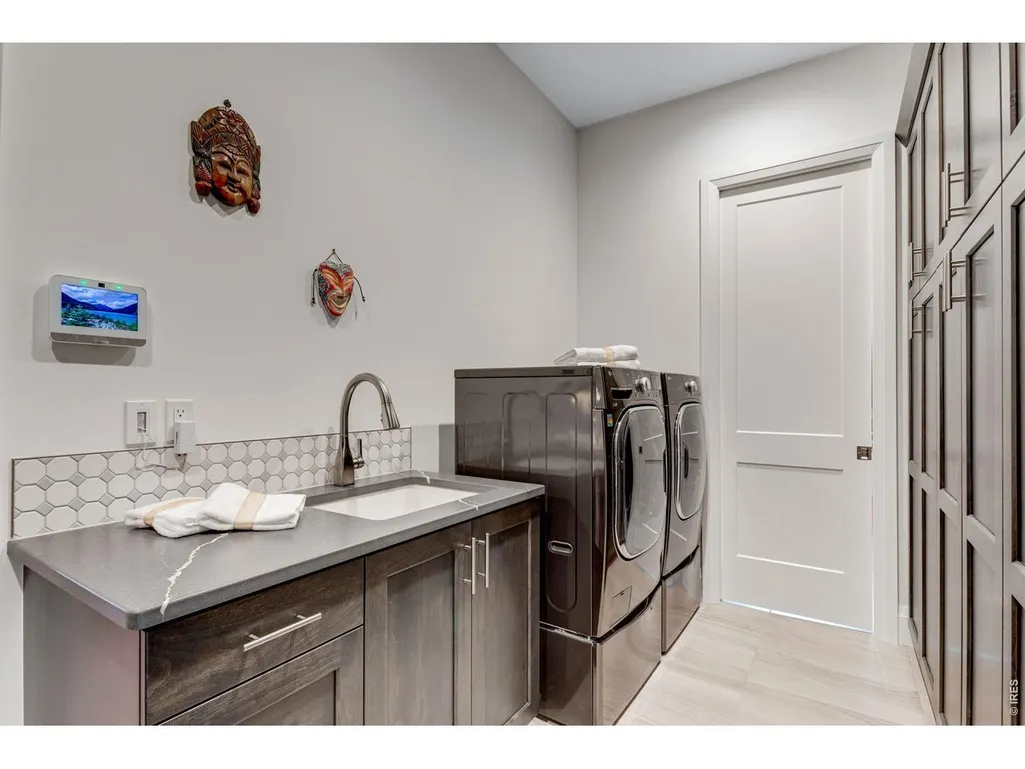
| Accessibility | Main Floor Bath,Main Level Bedroom,Main Level Laundry |
| HOA Fee 2 | 310 |
| Assoc Fee Paid Per | Annually |
| County | Larimer |
| New Construction | No |
| Property Type | Residential |
| HOA | Yes |
| Energy Efficient | Windows,High Efficiency Furnace |
| Subdivision Name | Harmony |
| Possible Use | Single Family |
| Full Baths | 1 |
| Status | Active |
| Directions | From I-25: East on E Harmony Road. Turn left at Club Dr,Right on Grand Park Dr,Right On Branigan Ct |
| High School | Timnath Middle-High School |
| City | Timnath |
| Disclosures | Seller's Property Disclosure |
| Association Name | Harmony |
| High School District | Poudre |
| MLS Area | Fort Collins |
| HOA Fee 2 Frequency | Monthly |
| Elementary School | Timnath |
| Property Attached Y/N | No |
| Tax Annual Amount | 11600 |
| Middle/Junior High School | Timnath Middle-High School |
| Virtual Tour | https://listings.realestatephotopros.com/sites/ekdwglll/unbranded |
| AssociationName2 | Harmony Sports Membership |
| Standard Status | Active |
| Expected Active Date | 2026-10-30 |
| AttributionContact | 9704818255 |
Interior Features
| Interior Amenities | Eat-in Kitchen,Separate Dining Room,Cathedral Ceiling(s),Open Floorplan,Pantry,Walk-In Closet(s),Wet Bar,Washer/Dryer Hookup,High Ceilings |
|---|---|
| Basement | Full,Partially Finished |
| Flooring | Wood |
| Fireplace Features | Two or More,Gas,Family Room |
| Window Features | Window Coverings |
| Above Grade Finished Area | 2915 |
| Half Baths | 1 |
| 3/4 Baths | 3 |
| Total Bedrooms | 5 |
| LivingAreaSource | Other |
| Total Baths | 5 |
Exterior Features
| Exterior Amenities | Sprinkler System |
|---|---|
| Fencing | Fenced |
| Parking Features | Garage Door Opener,Attached |
| Lot Features | Cul-De-Sac,Wooded,Rolling Lot,Golf Course Neighborhood,Abuts Private Open Space,Paved,Curbs,Gutters,Sidewalks,Street Light |
| Water Source | Public |
| Lot Size Area | 10646 |
| Lot Size Acres | 0.24 |
| Road Surface Type | Asphalt |
| Waterfront Y/N | No |
| Road Frontage Type | City Street |
| Irrigation Water Rights Y/N | No |
Amenities
- Foreclosure
- Views
- Short Sale
- New Construction
- Adult 55+
- Lease To Own
- No HOA Fees
- Furnished
- Primary On Main
- Air Conditioning
- Seller Finance
- Green
- Fixer Upper
- Horse
- Golf
- Fireplace
- Deck
- Garage
- Basement
- Pool
Property vs Single Family Average in 80547
Price
Taxes
Year Built
Visits
In The Neighborhood
Open House
Aurora
$ 543,000
24 S Vandriver Way
Aurora, CO 80018
- Type
- Single Family
- Size
- 3,318 SqFt
- Rooms
- 3 Beds + 2 Baths
Viewed
Aurora
$ 520,000
126 S Vandriver Way
Aurora, CO 80018
- Type
- Single Family
- Size
- 2,131 SqFt
- Rooms
- 4 Beds + 2.5 Baths
Views
Timnath
$ 2,950,000
4045 Greenside Ln
Timnath, CO 80547
- Type
- Single Family
- Size
- 5,629 SqFt
- Rooms
- 4 Beds + 3.5 Baths
Viewed
Aurora
$ 500,000
26967 E Maple Ave
Aurora, CO 80018
- Type
- Single Family
- Size
- 1,686 SqFt
- Rooms
- 3 Beds + 2 Baths
Viewed
Aurora
$ 549,900
26808 E 1st Pl
Aurora, CO 80018
- Type
- Single Family
- Size
- 2,262 SqFt
- Rooms
- 4 Beds + 3 Baths
Reduced
Aurora
$ 575,000
247 S Scottsburg Ct
Aurora, CO 80018
- Type
- Single Family
- Size
- 3,585 SqFt
- Rooms
- 4 Beds + 3 Baths
Viewed
Aurora
$ 465,000
26770 E Cedar Ave
Aurora, CO 80018
- Type
- Single Family
- Size
- 1,888 SqFt
- Rooms
- 3 Beds + 2 Baths
Reduced
Aurora
$ 404,000
46 N Trussville St
Aurora, CO 80018
- Type
- Single Family
- Size
- 1,470 SqFt
- Rooms
- 3 Beds + 2.5 Baths
Viewed
Aurora
$ 713,000
188 S Waterloo St
Aurora, CO 80018
- Type
- Single Family
- Size
- 3,721 SqFt
- Rooms
- 4 Beds + 2.5 Baths
Viewed
Timnath
$ 1,999,000
3922 Ridgeline Dr
Timnath, CO 80547
- Type
- Single Family
- Size
- 5,135 SqFt
- Rooms
- 4 Beds + 4.5 Baths
Viewed
Aurora
$ 492,000
86 S Vandriver Way
Aurora, CO 80018
- Type
- Single Family
- Size
- 1,888 SqFt
- Rooms
- 3 Beds + 2 Baths
Views
Timnath
$ 1,232,000
6719 Morning Song Ct
Timnath, CO 80547
- Type
- Single Family
- Size
- 3,043 SqFt
- Rooms
- 3 Beds + 4 Baths
 Information deemed reliable but not guaranteed by the MLS. © 2026 Information and Real Estate Services, LLC.
Information source: Information and Real Estate Services, LLC. Provided for limited non-commercial use only under IRES Rules. © Copyright IRES.
The information being provided is for the consumers personal, non-commercial use and may not be used for any purpose other than to identify prospective properties consumer may be interested in purchasing.
The IRES, LLC Data on this
