
Views - Golf Course
Address
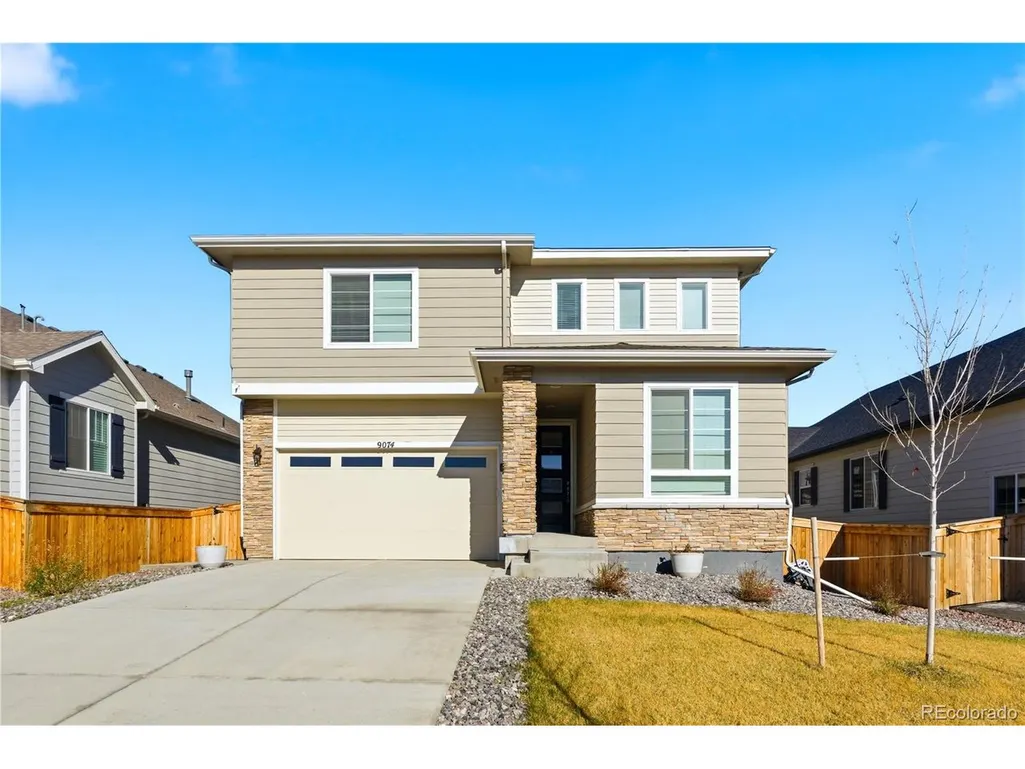
9074 Truckee Ct, Commerce City, CO
Price
$ 580,000
Property Attributes
- MLS#9040316
- TypeSingle Family
- Listing Status Active
- CountyADAMS
- CityCommerce City
- AreaMetro Denver
- NeighborhoodSecond Creek Farm
- Zip80022
- StyleSingle Family Residence
- Year Built2024
- Taxes$ 6628
- Price$ 580,000
- Bedrooms4
- Full Bathrooms2
- Half Bathrooms1
- Sqr Footage2792
- Lot Size0.14 Acres
Data Source:
Information and Real Estate Services (IRES)
Property Description
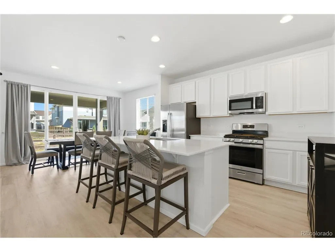
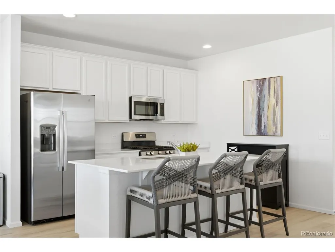
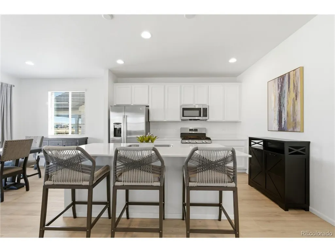
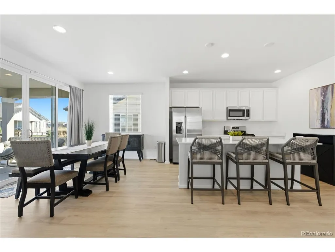
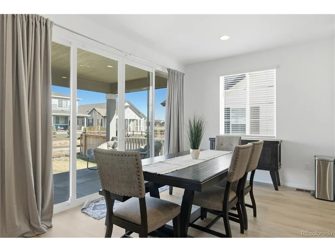
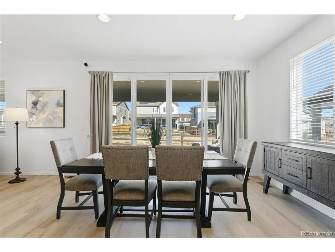
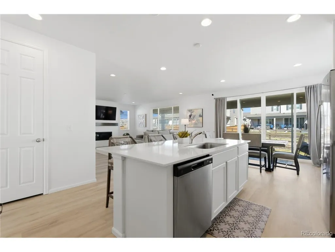
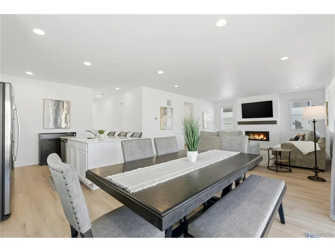
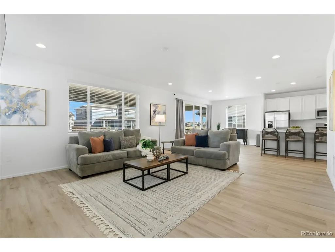
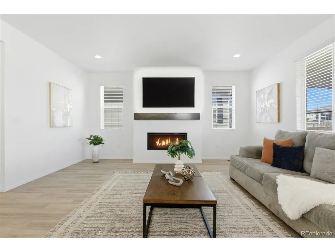
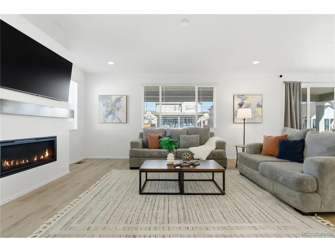
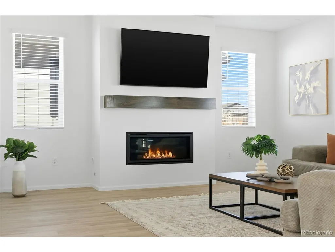
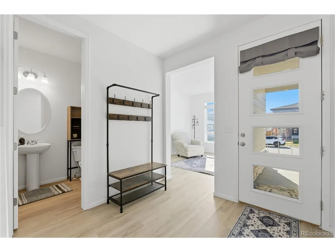
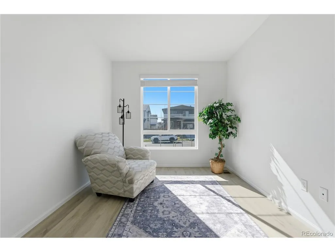
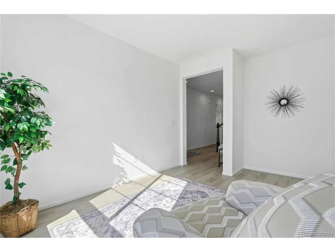
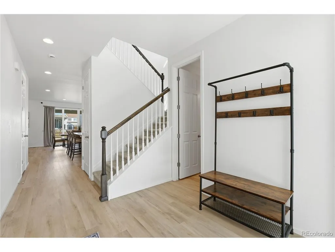
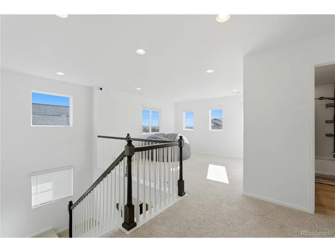
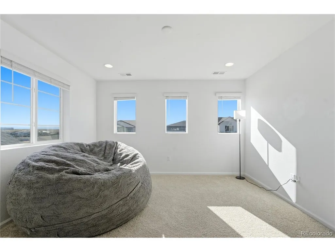
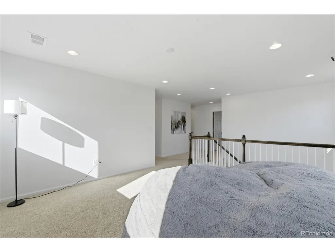
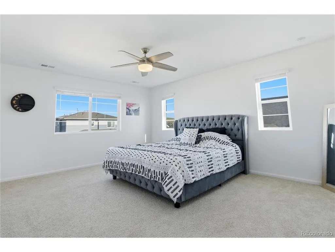
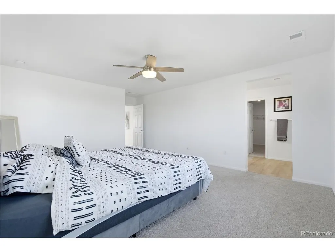
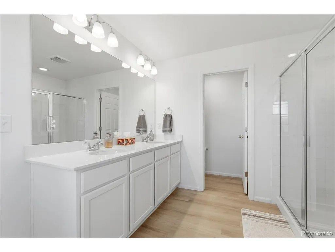
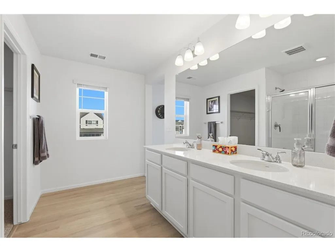
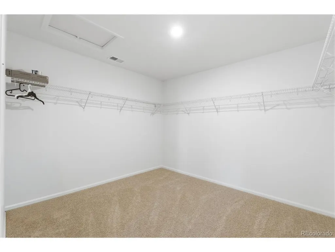
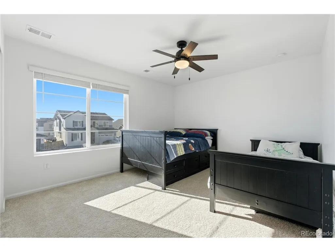
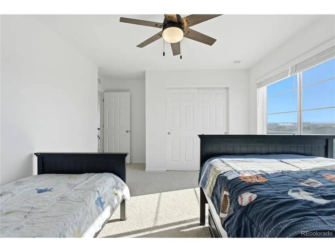
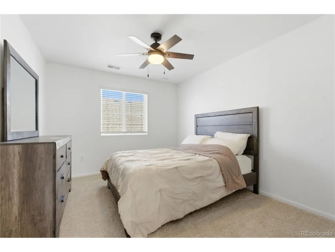
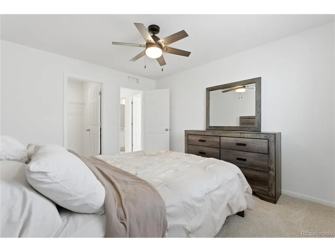
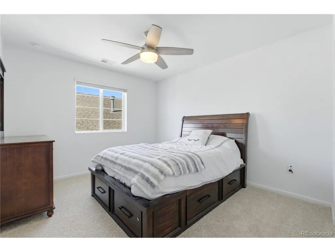
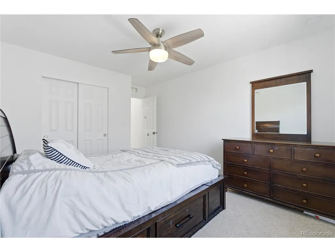
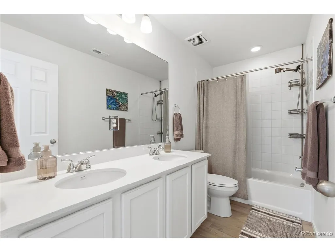
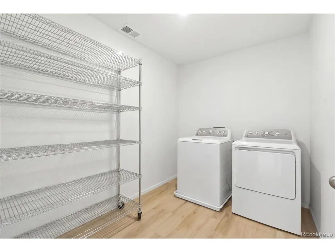
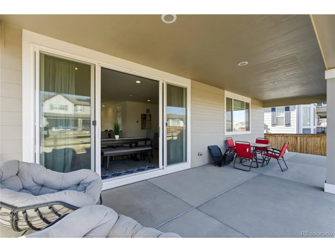
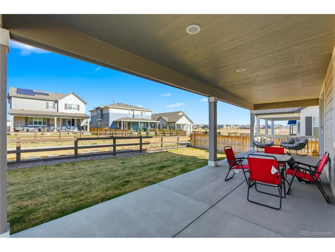
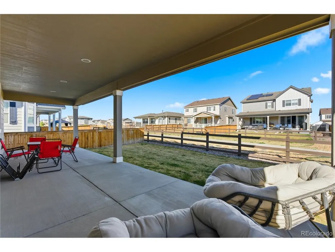
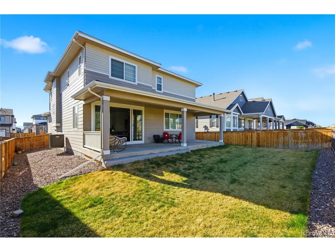
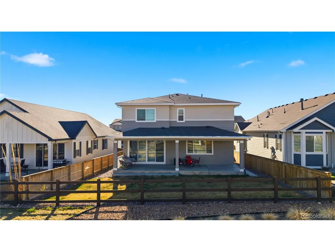
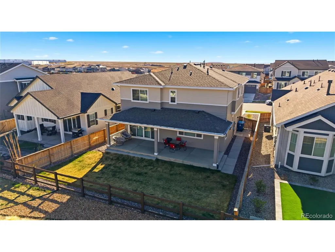
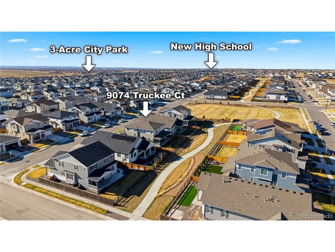
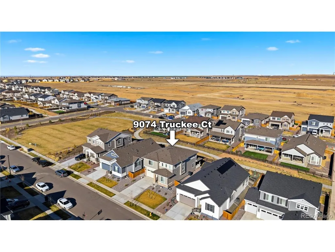
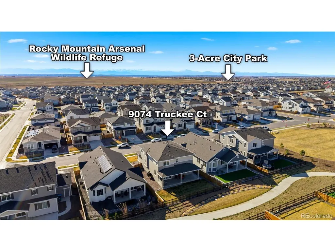
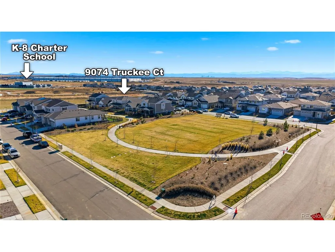
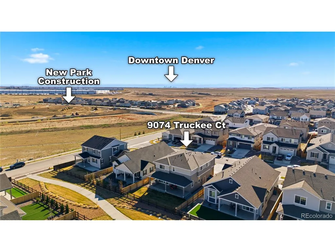
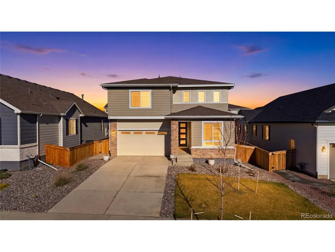
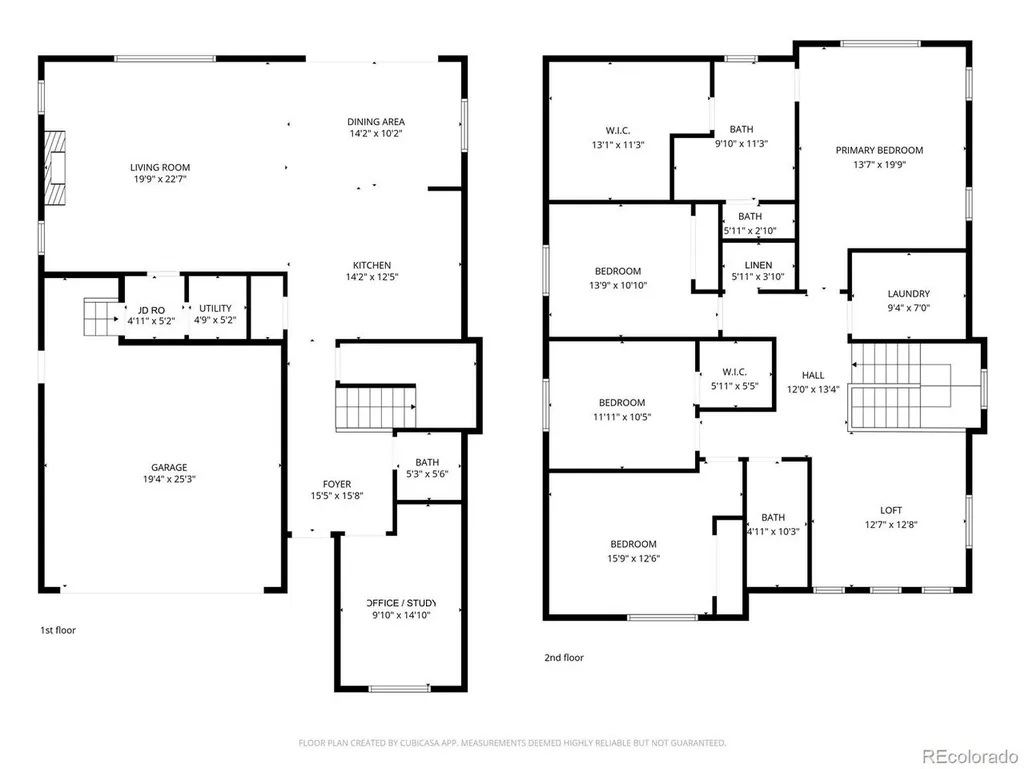
4 bedrooms, loft, and main-floor office-set on a premium lot backing to a walking trail with direct access to parks and the new Capstone Academy. Built in 2024, this home offers a nearly-new feel with completed landscaping, fencing, window coverings, and an oversized covered patio already in place-plus a potential financing advantage with an assumable FHA loan at approximately 4.99% (subject to approval). Inside, the open-concept kitchen, dining, and great room create a functional and inviting layout. The kitchen features quartz countertops, a center island with sink, dishwasher, and breakfast bar seating, stainless steel appliances including a 5-burner gas range, extended cabinetry, and a pantry. The spacious dining area leads to a dramatic double sliding glass door opening to the covered patio with built-in lighting-creating a true indoor-outdoor connection overlooking the open space and trail. The backyard's position provides access to parks to the north and a larger park under construction to the south near the new tuition-free K-8 charter school. The living room features abundant natural light, tall ceilings, and an oversized gas fireplace. A private office at the front of the home and a powder bath complete the main level. Upstairs, a loft at the top of the stairs provides flexible living space. The primary suite includes a large walk-in shower, quartz double vanity, and an oversized walk-in closet (approx. 13' x 11'). Three additional bedrooms are well-sized, one with a walk-in closet, plus a full bath with double vanity and a spacious laundry room with washer and dryer included. Additional features include a fully drywalled oversized 2-car garage with mudroom and backyard access, tankless water heater, plus mountain views. Conveniently located near DIA, Buffalo Run Golf Course, shopping, trails, Second Creek Open Space, and the Rocky Mountain Arsenal National Wildlife Refuge, with a new high school under construction less than 5 minutes away.
| Elementary School | Middle School | High School |
|---|---|---|
| Southlawn Elementary School | Otho Stuart Middle School | Prairie View High School |
| Price History | |
|---|---|
| 4/6/2026 | Listed $595,000 |
| 6/5/2026 | 1$590,000 |
| 7/23/2026 | 2$580,000 |
General Features
| Living Area | 2792 |
|---|---|
| Sewer | Public Sewer |
| Heating | Forced Air |
| Cooling | Central Air,Ceiling Fan(s) |
| Utilities | Natural Gas Available,Electricity Available,Cable Available |
| Roof | Fiberglass |
| Appliances | Self Cleaning Oven,Dishwasher,Refrigerator,Washer,Dryer,Microwave,Disposal,Fire Alarm |
| HOA Fee | 54 |
| Garage Spaces | 2 |
| Patio/Porch Features | Patio |
| Construction Materials | Frame,Stone,Composition |
| Exclusions | Seller's personal property and staging items |
| Year Built | 2024 |
| View | Mountain(s) |
| Levels | Two |
| Property Subtype | Single Family Residence |
| Tax Year | 2025 |
| Accessibility | Level Lot |
| Assoc Fee Paid Per | Monthly |
| County | Adams |
| New Construction | No |
| Property Type | Residential |
| HOA | Yes |
| Energy Efficient | Windows,Thermostat |
| Subdivision Name | Second Creek Farm |
| Full Baths | 1 |
| Status | Active |
| High School | Prairie View |
| City | Commerce City |
| Association Name | Second Creek Farm Flg 3 |
| High School District | Brighton Dist 27J |
| MLS Area | Metro Denver |
| Elementary School | Southlawn |
| Property Attached Y/N | No |
| Tax Annual Amount | 6628 |
| Middle/Junior High School | Otho Stuart |
| MLS Area Minor | Metro8/NSE |
| Virtual Tour | https://my.matterport.com/show/?m=kbbPBLb6DL5 |
| Builder Name | Richmond American Homes |
| Standard Status | Active |
| Expected Active Date | 2026-04-09 |
| AttributionContact | Nathan@NathanSellsDenver.com,303-564-4055 |
Interior Features
| Interior Amenities | Eat-in Kitchen,Open Floorplan,Pantry,Walk-In Closet(s),Kitchen Island |
|---|---|
| Basement | Crawl Space,Built-In Radon |
| Fireplace Features | Living Room,One |
| Window Features | Window Coverings |
| Above Grade Finished Area | 2792 |
| Half Baths | 1 |
| 3/4 Baths | 1 |
| Total Bedrooms | 4 |
| Room Type | Loft |
| LivingAreaSource | Assessor |
| Total Baths | 3 |
Exterior Features
| Exterior Amenities | Sprinkler System,Oversized Garage |
|---|---|
| Fencing | Fenced |
| Parking Features | Attached |
| Lot Features | Level,Abuts Private Open Space,House Faces West,Paved |
| Water Source | City |
| Lot Size Area | 6079 |
| Lot Size Acres | 0.14 |
| Waterfront Y/N | No |
| Builder Model | Moonstone |
Amenities
- Foreclosure
- Views
- Short Sale
- New Construction
- Adult 55+
- Lease To Own
- No HOA Fees
- Furnished
- Primary On Main
- Air Conditioning
- Seller Finance
- Green
- Fixer Upper
- Horse
- Golf
- Fireplace
- Deck
- Garage
- Basement
- Pool
Property vs Single Family Average in 80022
Price
Taxes
Year Built
Visits
In The Neighborhood
Reduced
Commerce City
$ 526,900
17888 E 93rd Pl
Commerce City, CO 80022
- Type
- Single Family
- Size
- 1,660 SqFt
- Rooms
- 3 Beds + 2.5 Baths
Reduced
Commerce City
$ 455,000
18201 E 89th Pl
Commerce City, CO 80022
- Type
- Single Family
- Size
- 1,472 SqFt
- Rooms
- 3 Beds + 2 Baths
Reduced
Commerce City
$ 481,900
17828 E 93rd Place
Commerce City, CO 80022
- Type
- Single Family
- Size
- 1,476 SqFt
- Rooms
- 3 Beds + 2 Baths
Reduced
Commerce City
$ 606,900
17843 E 94th Pl
Commerce City, CO 80022
- Type
- Single Family
- Size
- 2,168 SqFt
- Rooms
- 5 Beds + 3 Baths
Reduced
Commerce City
$ 541,900
17713 E 94th Pl
Commerce City, CO 80022
- Type
- Single Family
- Size
- 1,851 SqFt
- Rooms
- 4 Beds + 2.5 Baths
Reduced
Commerce City
$ 479,900
17941 E 95th Pl
Commerce City, CO 80022
- Type
- Single Family
- Size
- 1,472 SqFt
- Rooms
- 3 Beds + 2 Baths
Reduced
Commerce City
$ 456,900
17879 E 93rd Pl
Commerce City, CO 80022
- Type
- Single Family
- Size
- 1,265 SqFt
- Rooms
- 3 Beds + 2 Baths
Reduced
Commerce City
$ 541,900
17949 E 93rd Pl
Commerce City, CO 80022
- Type
- Single Family
- Size
- 1,851 SqFt
- Rooms
- 4 Beds + 2.5 Baths
Reduced
Commerce City
$ 589,900
8812 Ventura St
Commerce City, CO 80022
- Type
- Single Family
- Size
- 2,860 SqFt
- Rooms
- 5 Beds + 3 Baths
 Information deemed reliable but not guaranteed by the MLS. © 2026 Information and Real Estate Services, LLC.
Information source: Information and Real Estate Services, LLC. Provided for limited non-commercial use only under IRES Rules. © Copyright IRES.
The information being provided is for the consumers personal, non-commercial use and may not be used for any purpose other than to identify prospective properties consumer may be interested in purchasing.
The IRES, LLC Data on this
Information deemed reliable but not guaranteed by the MLS. © 2026 Information and Real Estate Services, LLC.
Information source: Information and Real Estate Services, LLC. Provided for limited non-commercial use only under IRES Rules. © Copyright IRES.
The information being provided is for the consumers personal, non-commercial use and may not be used for any purpose other than to identify prospective properties consumer may be interested in purchasing.
The IRES, LLC Data on this
