
Price Reduction - Primary on Main
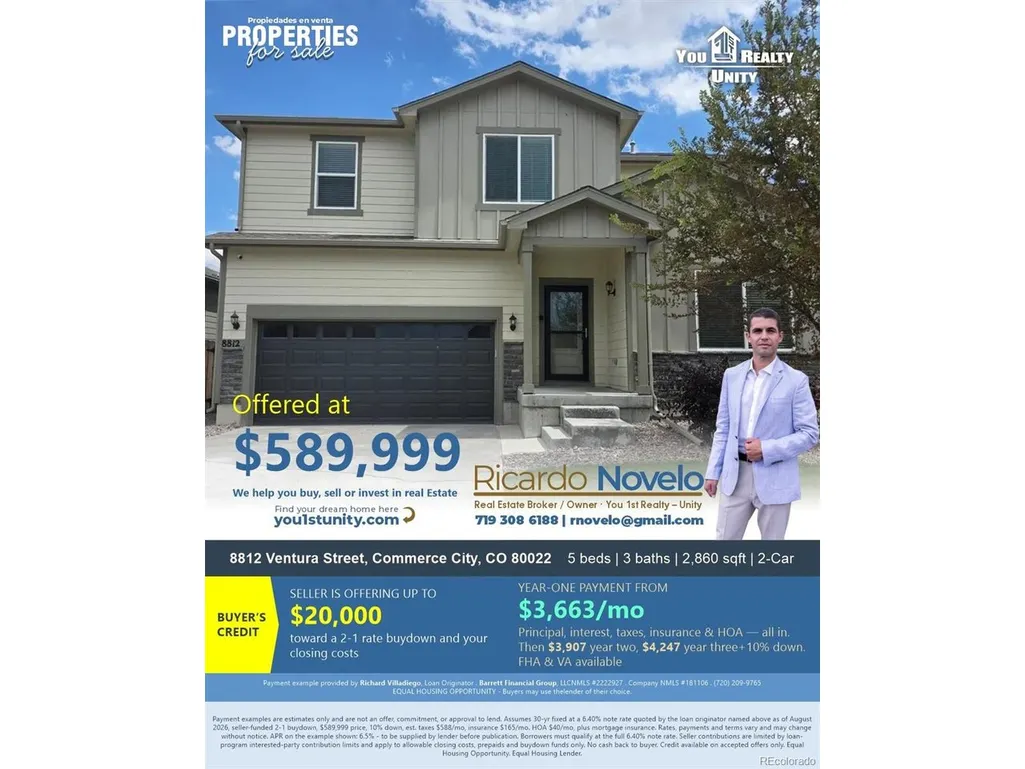
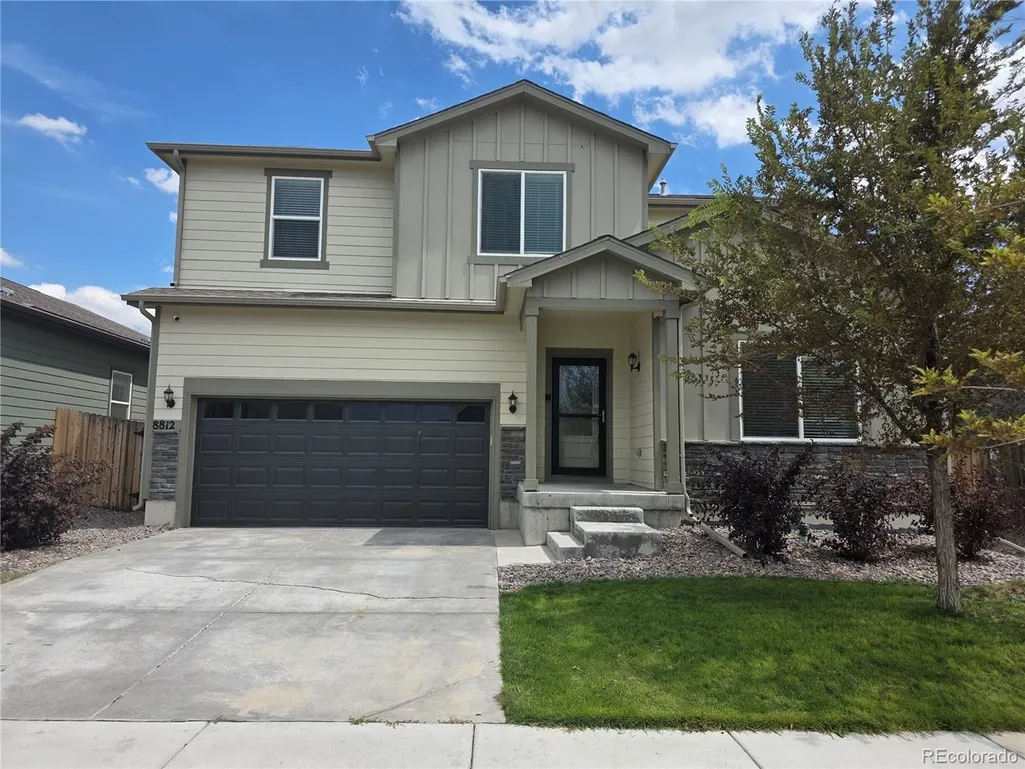
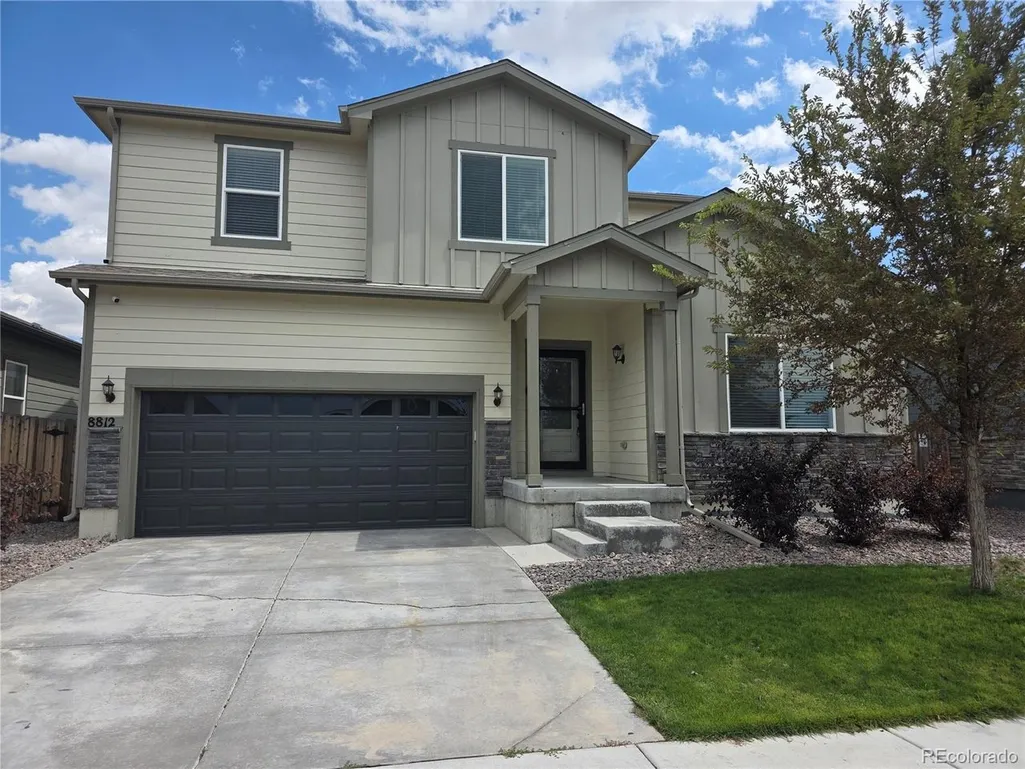
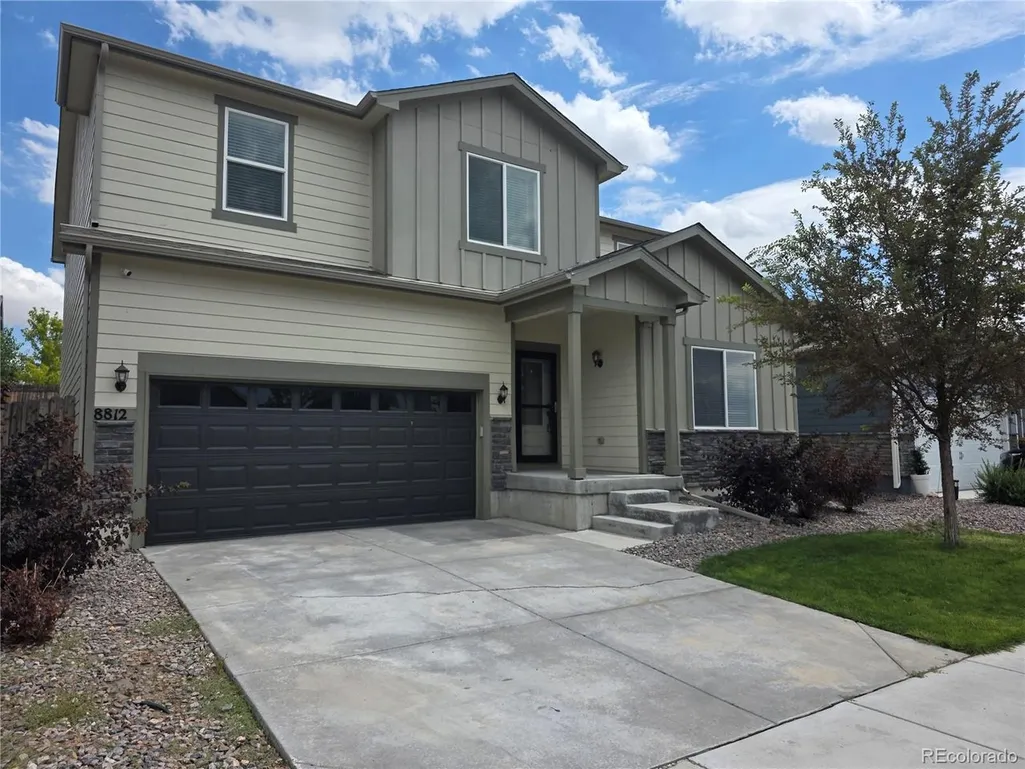
Address
8812 Ventura St, Commerce City, CO
Price
$ 589,900
Property Attributes
- MLS#7384811
- TypeSingle Family
- Listing Status Active
- CountyADAMS
- CityCommerce City
- AreaMetro Denver
- NeighborhoodSecond Creek Farm
- Zip80022
- StyleSingle Family Residence
- Year Built2021
- Taxes$ 7050
- Price$ 589,900
- Bedrooms5
- Full Bathrooms3
- Half Bathrooms0
- Sqr Footage2860
- Lot Size0.13 Acres
Data Source:
Information and Real Estate Services (IRES)
Property Description
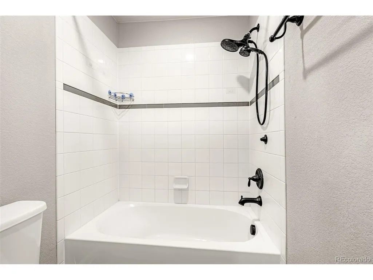
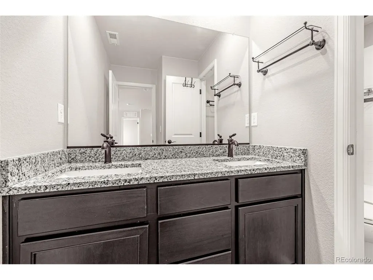
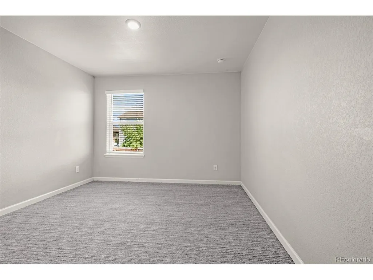
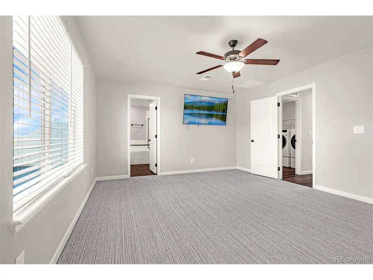
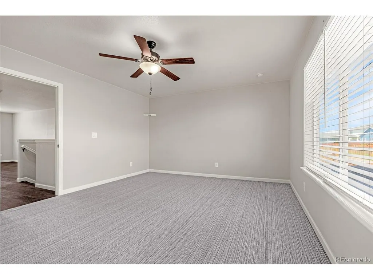
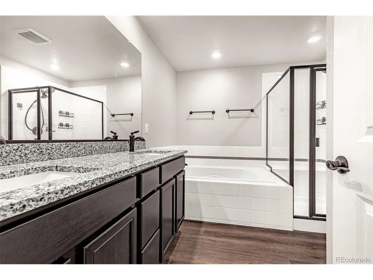
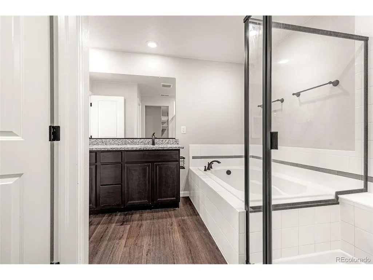
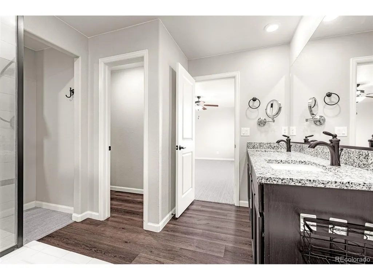
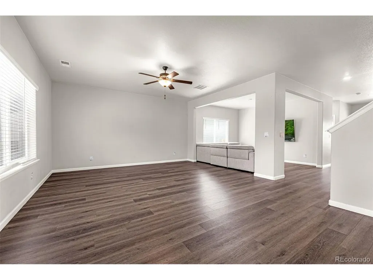
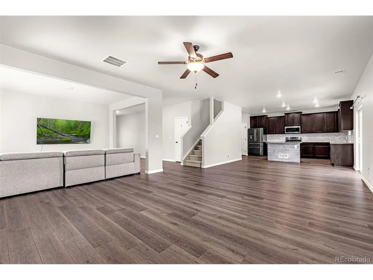
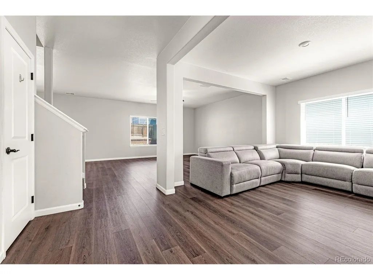
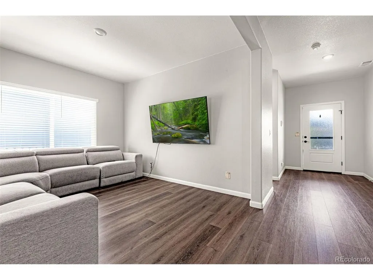
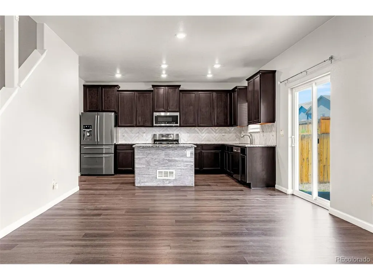
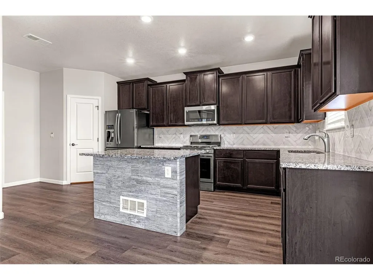
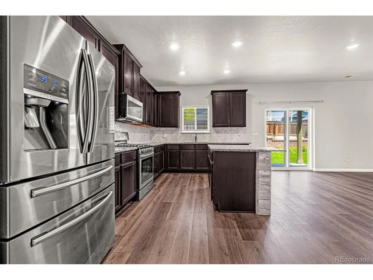
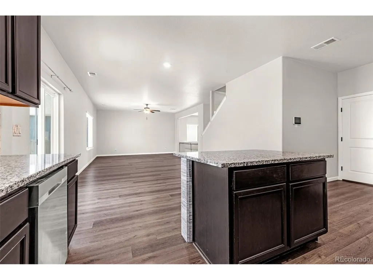
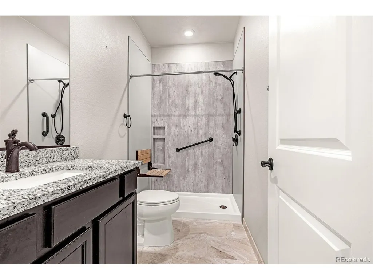
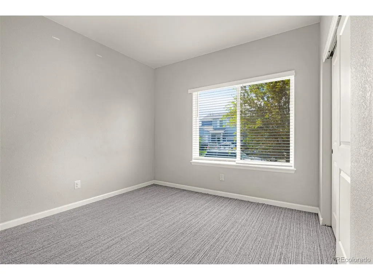
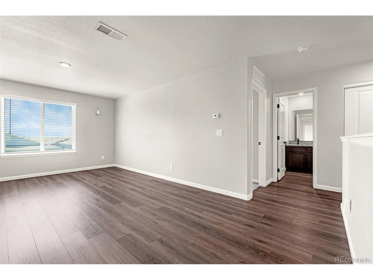
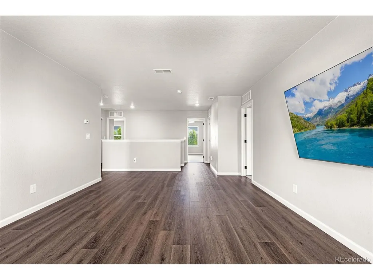
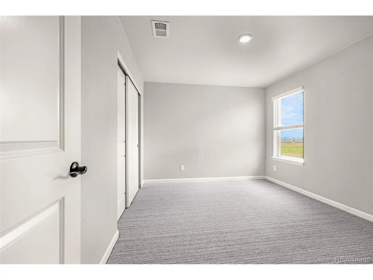
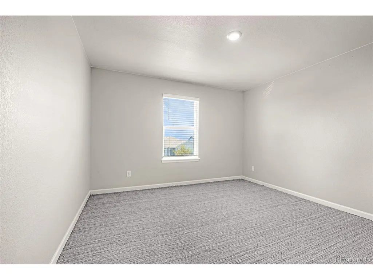
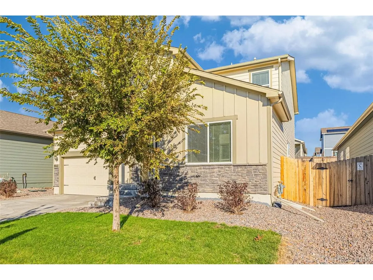
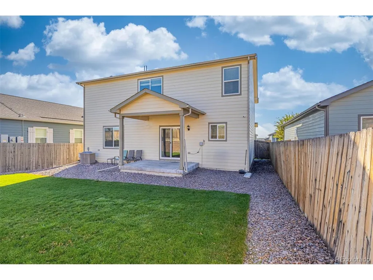
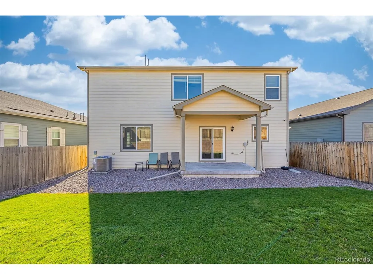
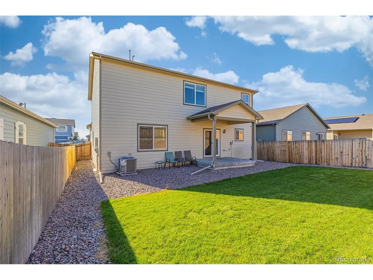
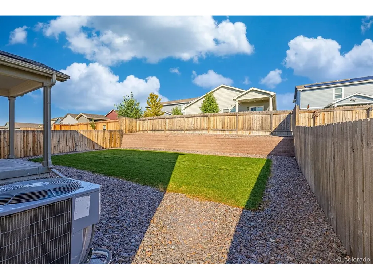
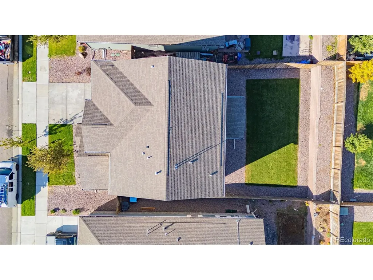
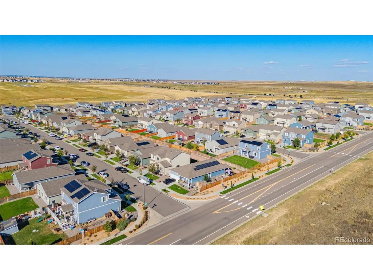
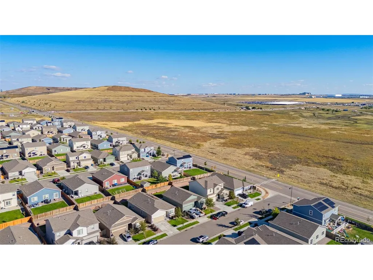
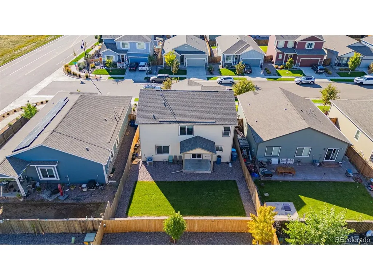
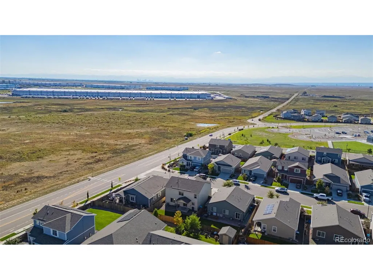
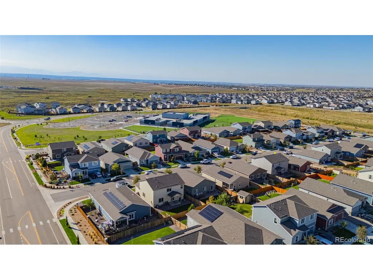
Discover this spacious and stunning 5-bedroom home located in a high-growth area of Commerce City, CO, offering unparalleled convenience and modern features. Perfectly situated near Denver International Airport (DIA), this is an ideal location for commuters or anyone looking to capitalize on a rapidly expanding community filled with new restaurants, stores, and shops. Home Features You'll Love: Modern Kitchen: The heart of the home boasts sleek granite countertops, a stylish ceramic backsplash, a functional kitchen island, and a gas stove. All major kitchen appliances are only two years old and a brand new dishwasher. Generous Space: Enjoy a spacious layout with 8-foot ceilings throughout the main level. The home features five bedrooms, with four bedrooms and a versatile loft located upstairs, offering plenty of room for family, guests, or a home office. Premium Touches: the seller is having all-new carpeting installed by July 24th! Additionally, the home features thoughtfully designed, accessible bathrooms for ease of mobility for handicap. Outdoor Living: Relax or entertain in your private backyard, featuring a covered porch and lush, green grass landscaping in both the front and back yards. Security & Peace of Mind: The property is equipped with an ADT alarm system including exterior cameras for enhanced security. Don't miss the chance to own a beautiful home in a location poised for continued expansion and appreciation. Experience the perfect blend of suburban comfort and quick access to everything Denver has to offer! Schedule your showing today!
| Elementary School | Middle School | High School |
|---|---|---|
| Second Creek Elementary School | Otho Stuart Middle School | Prairie View High School |
| Price History | |
|---|---|
| 9/30/2025 | Listed $620,000 |
| 11/5/2025 | 1$614,999 |
| 1/4/2026 | 1$609,999 |
| 2/22/2026 | 1$604,999 |
| 6/10/2026 | 1$599,000 |
| 6/25/2026 | 1$598,000 |
| 7/7/2026 | 1$597,000 |
| 7/16/2026 | 2$589,999 |
| 8/25/2026 | 1$589,900 |
General Features
| Living Area | 2860 |
|---|---|
| Sewer | Public Sewer |
| Heating | Forced Air |
| Cooling | Central Air |
| Utilities | Electricity Available |
| Roof | Fiberglass |
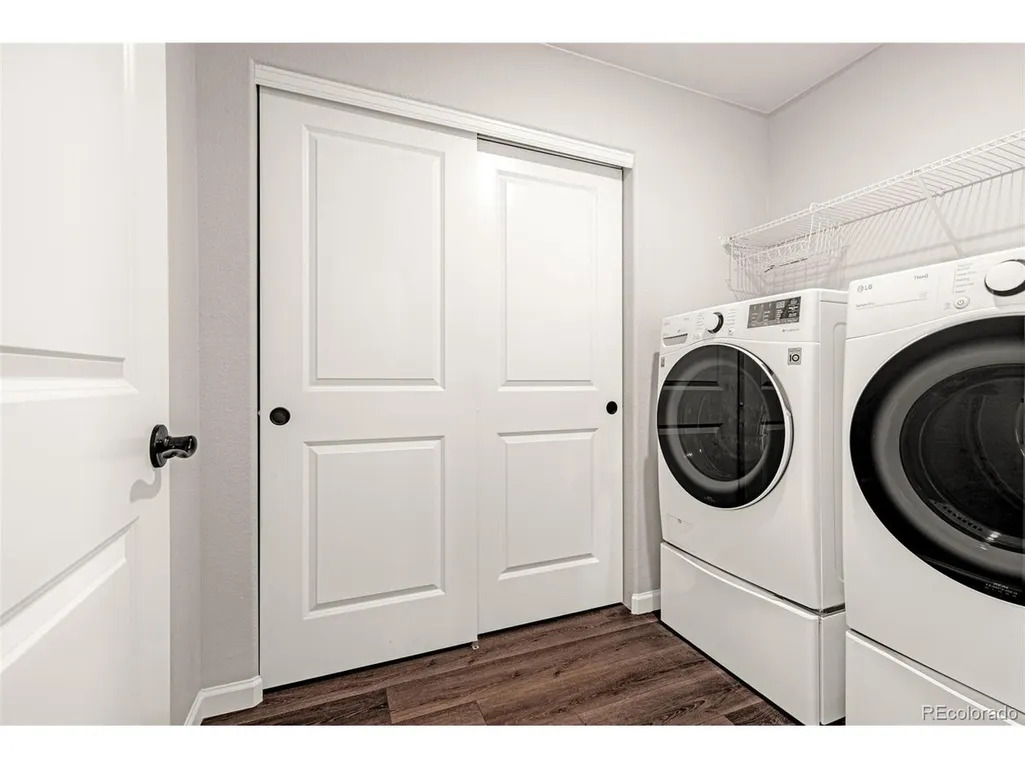
| Appliances | Dishwasher,Refrigerator,Washer,Dryer,Microwave |
| HOA Fee | 40 |
| Garage Spaces | 2 |
| Construction Materials | Frame,Wood Siding |
| Exclusions | Seller's Personal Property. |
| Year Built | 2021 |
| Levels | Two |
| Property Subtype | Single Family Residence |
| Tax Year | 2024 |
| Assoc Fee Paid Per | Monthly |
| County | Adams |
| New Construction | No |
| Property Type | Residential |
| HOA | Yes |
| Subdivision Name | Second Creek Farm |
| Full Baths | 2 |
| Status | Active |
| High School | Prairie View |
| City | Commerce City |
| Association Name | Second Creek Farm Homeowners |
| High School District | Brighton Dist 27J |
| MLS Area | Metro Denver |
| Elementary School | Second Creek |
| Property Attached Y/N | No |
| Tax Annual Amount | 7050 |
| Middle/Junior High School | Otho Stuart |
| MLS Area Minor | Metro8/NSE |
| Standard Status | Active |
| Expected Active Date | 2025-09-30 |
| AttributionContact | rick@you1st.com,719-308-4642 |
Interior Features
| Above Grade Finished Area | 2860 |
|---|---|
| 3/4 Baths | 1 |
| Total Bedrooms | 5 |
| Room Type | Loft |
| LivingAreaSource | Assessor |
| Total Baths | 3 |
Exterior Features
| Fencing | Fenced |
|---|---|
| Parking Features | Attached |
| Water Source | City |
| Lot Size Area | 5500 |
| Lot Size Acres | 0.13 |
| Waterfront Y/N | No |
Amenities
- Foreclosure
- Views
- Short Sale
- New Construction
- Adult 55+
- Lease To Own
- No HOA Fees
- Furnished
- Primary On Main
- Air Conditioning
- Seller Finance
- Green
- Fixer Upper
- Horse
- Golf
- Fireplace
- Deck
- Garage
- Basement
- Pool
Property vs Single Family Average in 80022
Price
Taxes
Year Built
Visits
In The Neighborhood
Reduced
Commerce City
$ 526,900
17888 E 93rd Pl
Commerce City, CO 80022
- Type
- Single Family
- Size
- 1,660 SqFt
- Rooms
- 3 Beds + 2.5 Baths
Reduced
Commerce City
$ 455,000
18201 E 89th Pl
Commerce City, CO 80022
- Type
- Single Family
- Size
- 1,472 SqFt
- Rooms
- 3 Beds + 2 Baths
Reduced
Commerce City
$ 481,900
17828 E 93rd Place
Commerce City, CO 80022
- Type
- Single Family
- Size
- 1,476 SqFt
- Rooms
- 3 Beds + 2 Baths
Reduced
Commerce City
$ 606,900
17843 E 94th Pl
Commerce City, CO 80022
- Type
- Single Family
- Size
- 2,168 SqFt
- Rooms
- 5 Beds + 3 Baths
Reduced
Commerce City
$ 541,900
17713 E 94th Pl
Commerce City, CO 80022
- Type
- Single Family
- Size
- 1,851 SqFt
- Rooms
- 4 Beds + 2.5 Baths
Reduced
Commerce City
$ 580,000
9074 Truckee Ct
Commerce City, CO 80022
- Type
- Single Family
- Size
- 2,792 SqFt
- Rooms
- 4 Beds + 2.5 Baths
Reduced
Commerce City
$ 479,900
17941 E 95th Pl
Commerce City, CO 80022
- Type
- Single Family
- Size
- 1,472 SqFt
- Rooms
- 3 Beds + 2 Baths
Reduced
Commerce City
$ 456,900
17879 E 93rd Pl
Commerce City, CO 80022
- Type
- Single Family
- Size
- 1,265 SqFt
- Rooms
- 3 Beds + 2 Baths
Reduced
Commerce City
$ 541,900
17949 E 93rd Pl
Commerce City, CO 80022
- Type
- Single Family
- Size
- 1,851 SqFt
- Rooms
- 4 Beds + 2.5 Baths
 Information deemed reliable but not guaranteed by the MLS. © 2026 Information and Real Estate Services, LLC.
Information source: Information and Real Estate Services, LLC. Provided for limited non-commercial use only under IRES Rules. © Copyright IRES.
The information being provided is for the consumers personal, non-commercial use and may not be used for any purpose other than to identify prospective properties consumer may be interested in purchasing.
The IRES, LLC Data on this
Information deemed reliable but not guaranteed by the MLS. © 2026 Information and Real Estate Services, LLC.
Information source: Information and Real Estate Services, LLC. Provided for limited non-commercial use only under IRES Rules. © Copyright IRES.
The information being provided is for the consumers personal, non-commercial use and may not be used for any purpose other than to identify prospective properties consumer may be interested in purchasing.
The IRES, LLC Data on this
