
Price Reduction
Address
10182 Knoll Cir, Littleton, CO
Price
$ 998,000
Property Attributes
- MLS#8675793
- TypeSingle Family
- Listing Status Active
- CountyDOUGLAS
- CityLittleton
- AreaMetro Denver
- NeighborhoodHighlands Ranch
- Zip80130
- StyleSingle Family Residence
- Year Built1999
- Taxes$ 6191
- Price$ 998,000
- Bedrooms4
- Full Bathrooms5
- Half Bathrooms0
- Sqr Footage4237
- Lot Size0.2 Acres
Data Source:
Information and Real Estate Services (IRES)
Property Description
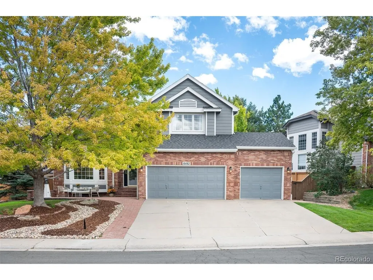
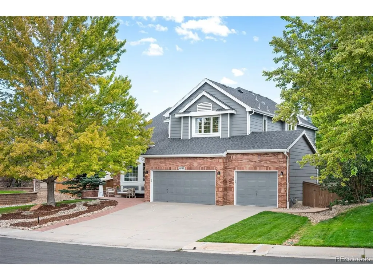
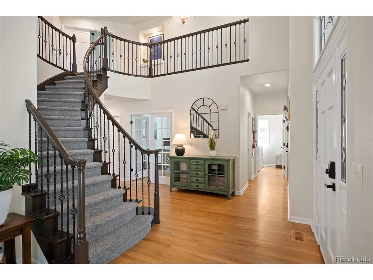
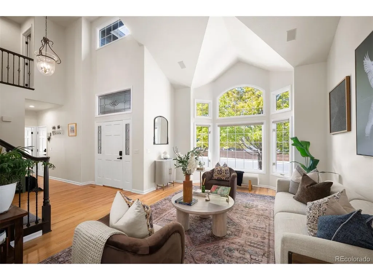
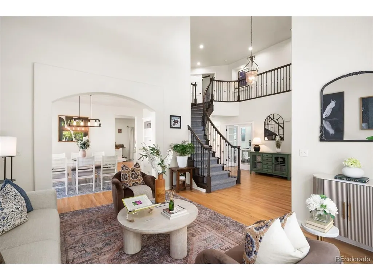
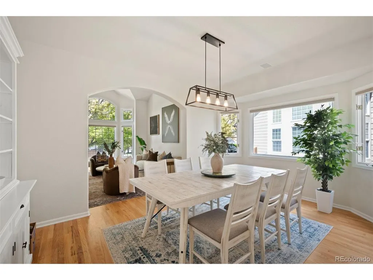
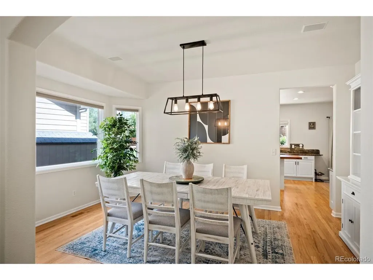
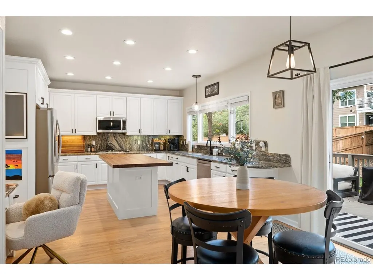
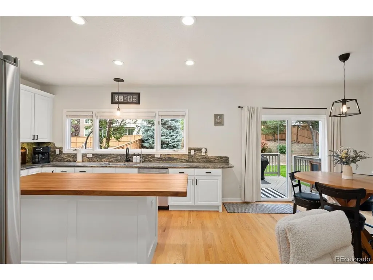
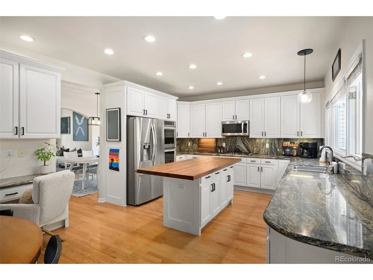
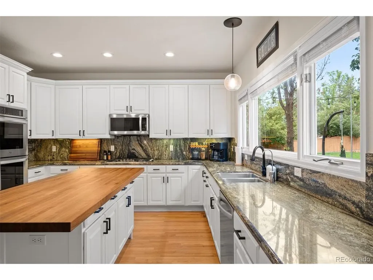
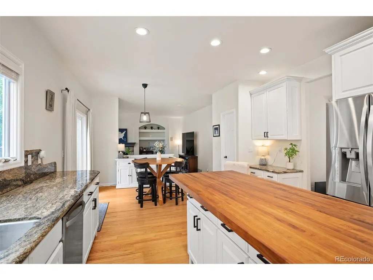
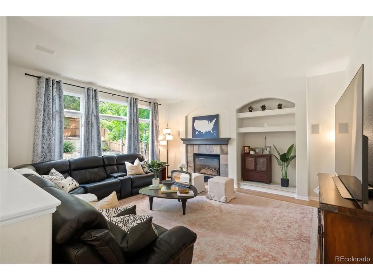
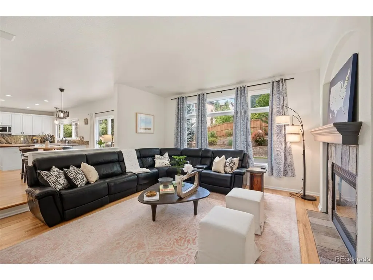
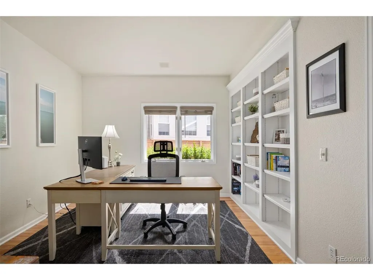
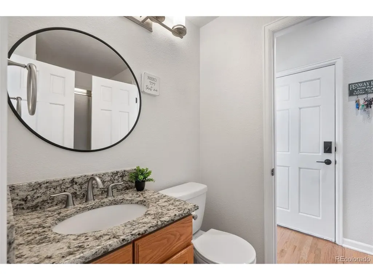
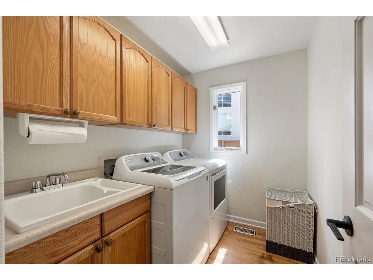
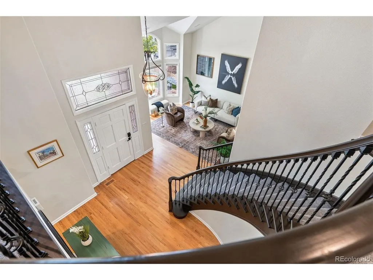
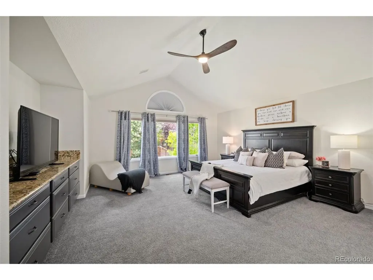
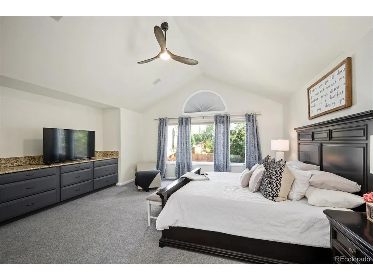
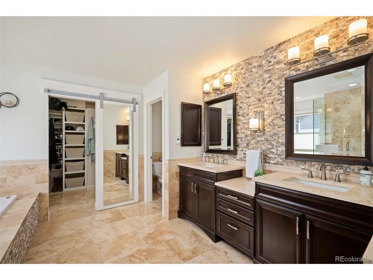
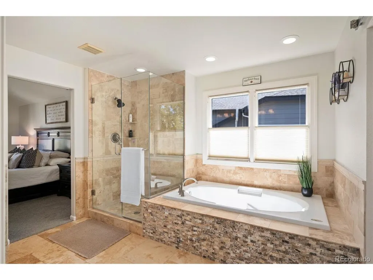
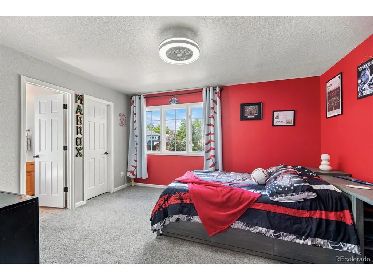
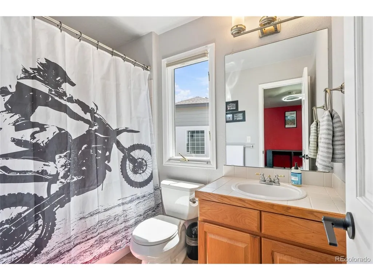
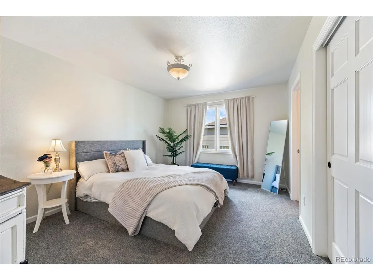
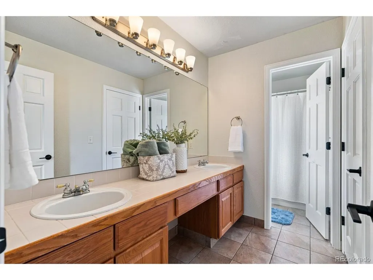
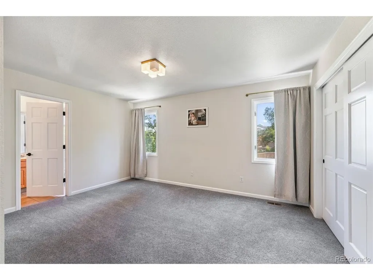
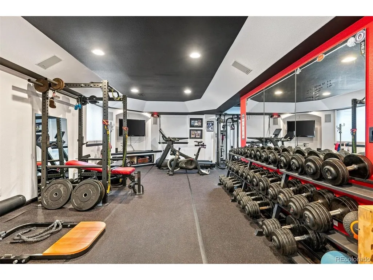
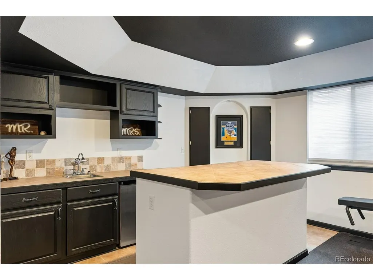
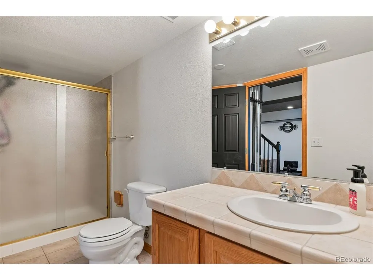
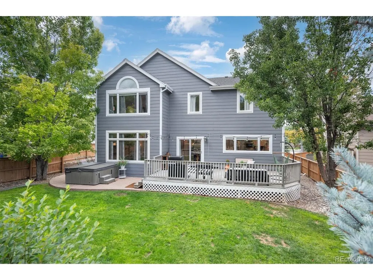
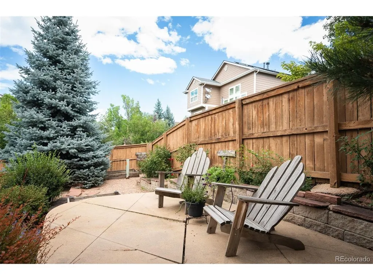
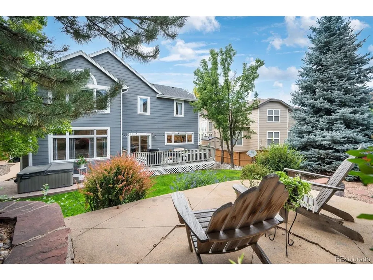
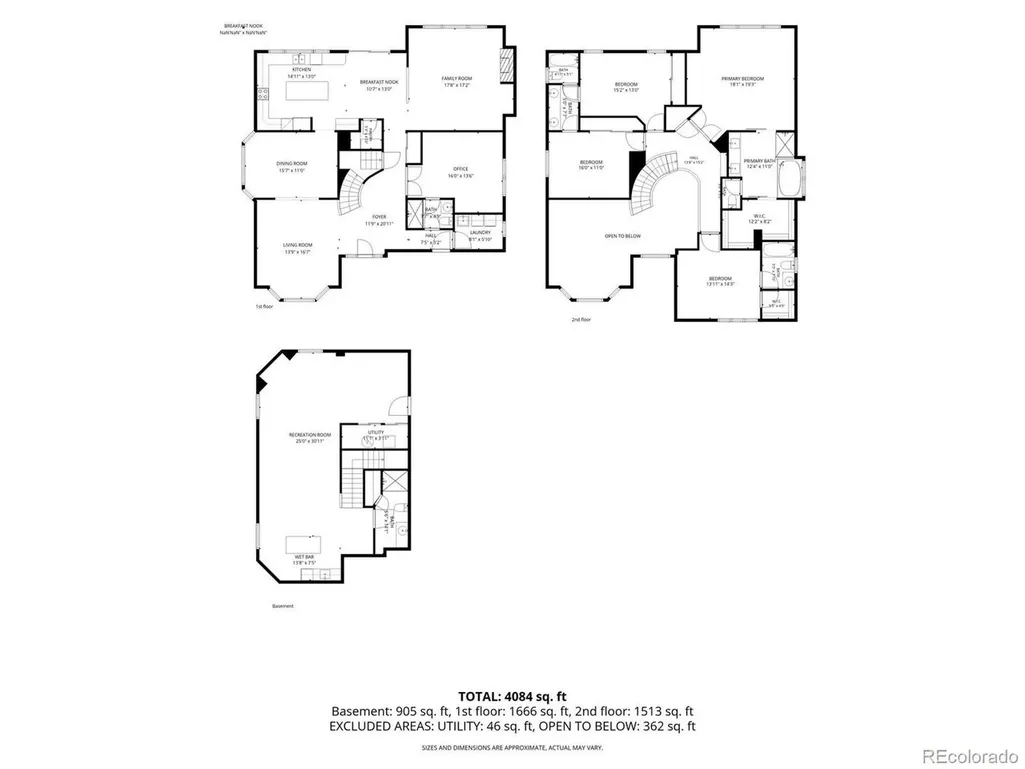
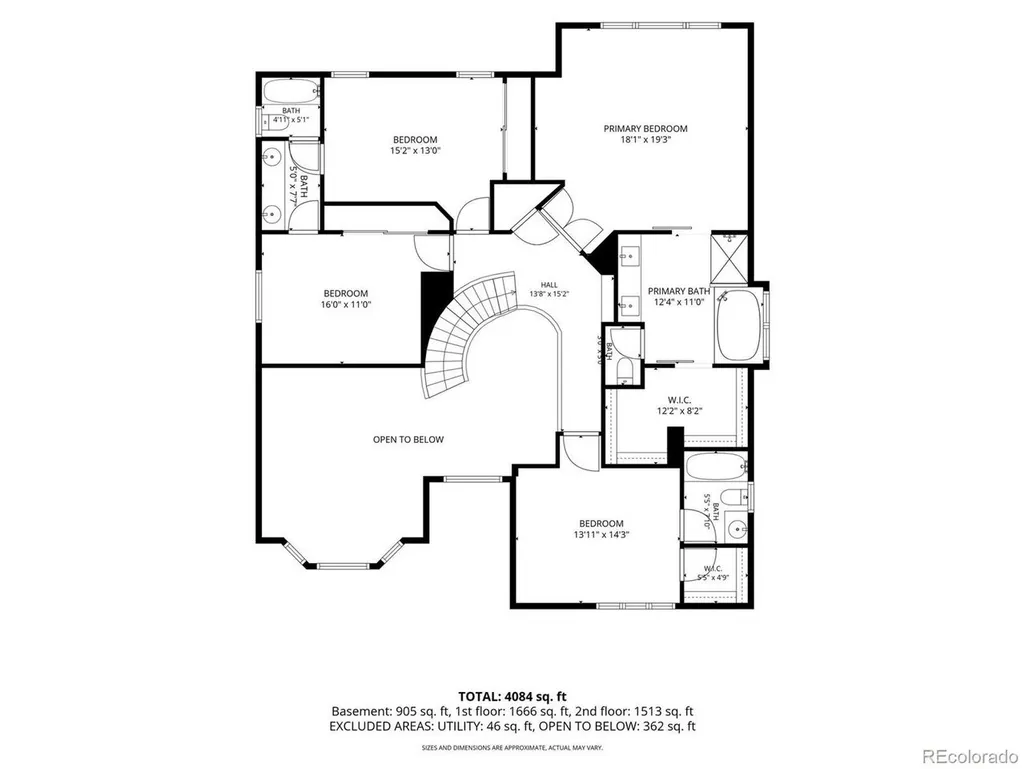
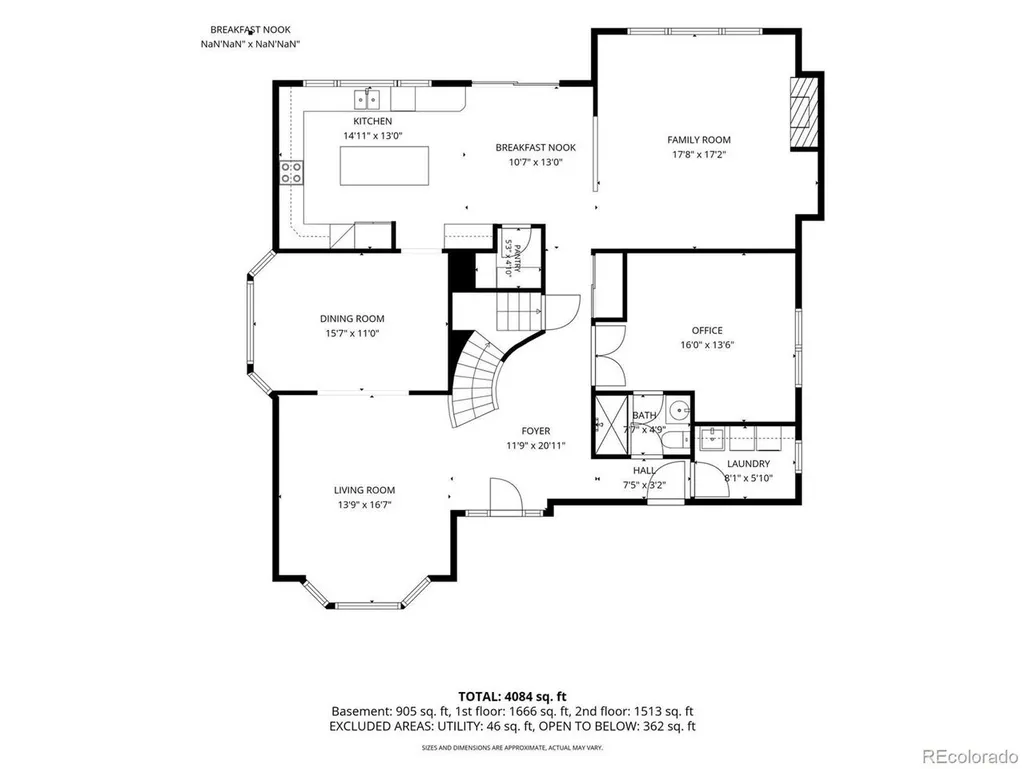
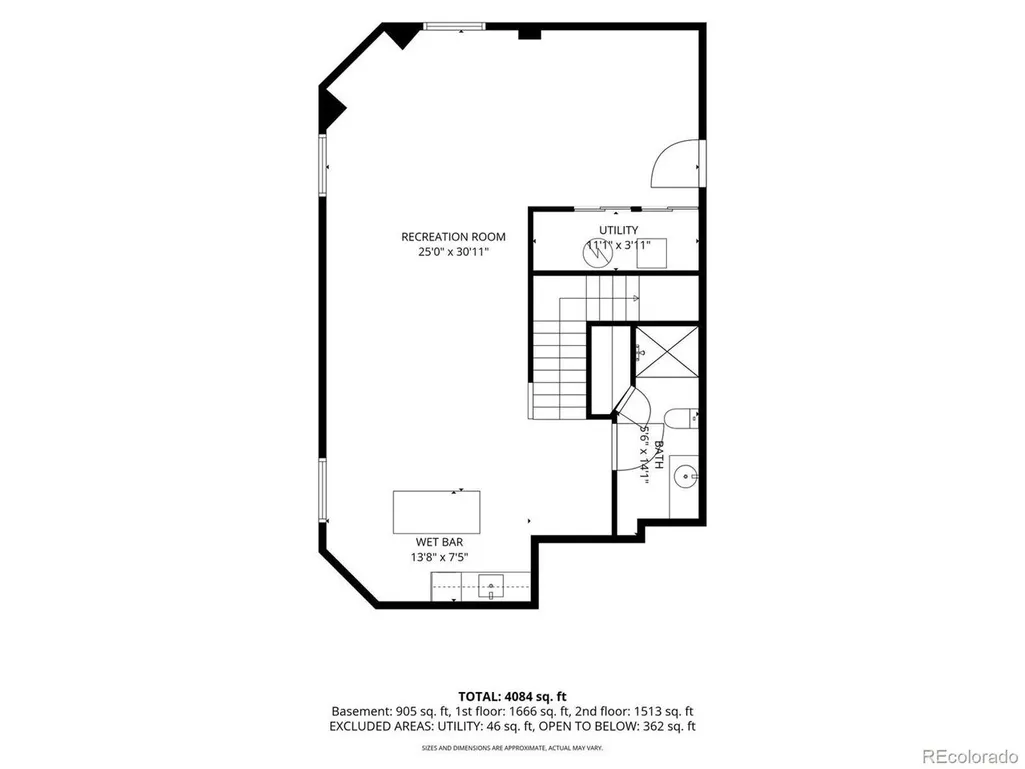
Perfectly maintained and thoughtfully updated, this beautiful two-story home offers an exceptional blend of comfort, style, and functionality in the coveted Highlands Ranch community. Step inside to soaring two-story ceilings, pristine hardwood floors, a graceful curved staircase, and abundant natural light throughout. A bright formal living room flows seamlessly into the spacious dining room, creating an inviting setting for entertaining. The updated kitchen is the heart of the home, featuring granite countertops, stainless steel appliances, ample cabinetry and pantry storage, and an oversized butcher-block island with plenty of space to gather. Just beyond, the generous family room is anchored by a cozy gas fireplace. A private main-level office provides an ideal work-from-home space and offers convenient access to a 3/4 bath, also accessible from the hallway near the garage entrance. A dedicated laundry room is thoughtfully positioned nearby. Upstairs, retreat to the spacious Primary Suite complete with a five-piece, spa-like bath and walk-in closet. A second bedroom enjoys its own private en suite bath, while two additional bedrooms share a full Jack-and-Jill bath-an ideal layout offering both space and privacy. The finished basement currently serves as an impressive home gym but offers incredible flexibility for an additional family room, recreation space, media room, or combination of uses. Carpet padding remains beneath the gym flooring, making it easy to transition the space to suit your needs. With newer carpet, beautifully maintained hardwood floors, generous living spaces, abundant natural light, and a versatile floor plan, this meticulously cared-for home is truly move-in ready and an exceptional opportunity to enjoy all that Highlands Ranch has to offer.
| Elementary School | Middle School | High School |
|---|---|---|
| Redstone Elementary School | Rocky Heights Middle School | Rock Canyon High School |
| Price History | |
|---|---|
| 9/4/2026 | Listed $1,015,000 |
| 9/12/2026 | 2$998,000 |
General Features
| Living Area | 4087 |
|---|---|
| Sewer | Public Sewer |
| Heating | Forced Air |
| Cooling | Central Air,Ceiling Fan(s) |
| Utilities | Natural Gas Available |
| Roof | Composition |
| Appliances | Double Oven,Dishwasher,Refrigerator,Washer,Dryer,Microwave,Disposal,Fire Alarm |
| Zoning | PDU |
| HOA Fee | 171 |
| Garage Spaces | 3 |
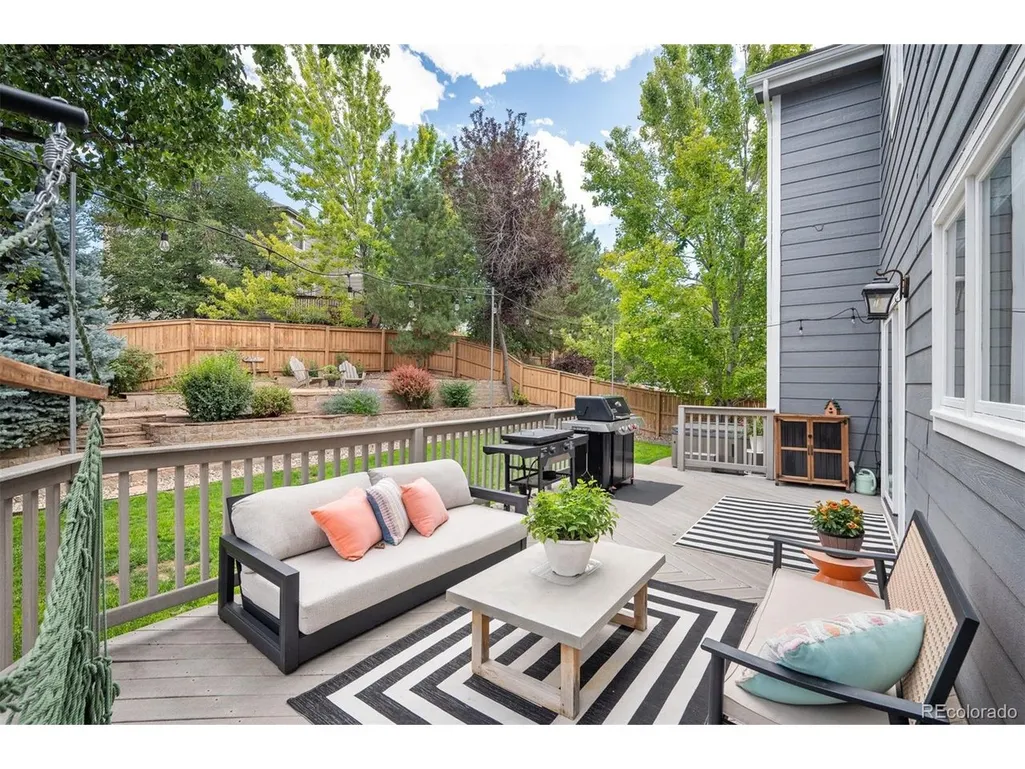
| Patio/Porch Features | Patio,Deck |
| Construction Materials | Frame,Brick |
| Exclusions | Personal property and staging items. All mirrors in basement gym,safe in office,freezer and glass front beverage center in garage,all shelving in the garage (with stickers on the front!). Hot tub |
| Year Built | 1999 |
| Levels | Two |
| Property Subtype | Single Family Residence |
| Tax Year | 2025 |
| Community Features | Clubhouse,Tennis Court(s),Hot Tub,Pool,Playground,Fitness Center,Park,Trail(s) |
| Assoc Fee Paid Per | Quarterly |
| County | Douglas |
| New Construction | No |
| Property Type | Residential |
| HOA | Yes |
| Energy Efficient | Windows |
| Subdivision Name | Highlands Ranch |
| Full Baths | 3 |
| Status | Active |
| High School | Rock Canyon |
| City | Littleton |
| Association Name | Highlands Ranch Community Association (HRCA) |
| High School District | Douglas County RE-1 |
| MLS Area | Metro Denver |
| Elementary School | Redstone |
| Property Attached Y/N | No |
| Tax Annual Amount | 6191 |
| Middle/Junior High School | Rocky Heights |
| MLS Area Minor | Metro24/DHL |
| Virtual Tour | https://u.listvt.com/mls/257128401 |
| Standard Status | Active |
| Expected Active Date | 2026-09-04 |
| AttributionContact | heidi@thewendlinggroup.com,303-704-8383 |
Interior Features
| Interior Amenities | Eat-in Kitchen,Cathedral Ceiling(s),Open Floorplan,Pantry,Walk-In Closet(s),Wet Bar,Jack & Jill Bathroom,Kitchen Island |
|---|---|
| Basement | Partial,Partially Finished,Crawl Space,Structural Floor,Built-In Radon,Radon Test Available,Sump Pump |
| Fireplace Features | Gas,Family Room,One |
| Above Grade Finished Area | 3237 |
| 3/4 Baths | 2 |
| Total Bedrooms | 4 |
| LivingAreaSource | Assessor |
| Total Baths | 5 |
Exterior Features
| Exterior Amenities | Sprinkler System,Hot Tub |
|---|---|
| Fencing | Fenced |
| Parking Features | Attached |
| Lot Features | Gutters |
| Water Source | City |
| Lot Size Area | 8712 |
| Lot Size Acres | 0.2 |
| Waterfront Y/N | No |
Amenities
- Foreclosure
- Views
- Short Sale
- New Construction
- Adult 55+
- Lease To Own
- No HOA Fees
- Furnished
- Primary On Main
- Air Conditioning
- Seller Finance
- Green
- Fixer Upper
- Horse
- Golf
- Fireplace
- Deck
- Garage
- Basement
- Pool
Property vs Single Family Average in 80130
Price
Taxes
Year Built
Visits
In The Neighborhood
Just Listed
Highlands Ranch
$ 875,000
10092 Charissglen Ln
Highlands Ranch, CO 80126
- Type
- Single Family
- Size
- 3,282 SqFt
- Rooms
- 3 Beds + 3 Baths
Open House
Highlands Ranch
$ 560,000
10009 Strathfield Ln
Highlands Ranch, CO 80126
- Type
- Single Family
- Size
- 2,524 SqFt
- Rooms
- 3 Beds + 2 Baths
Just Listed
Highlands Ranch
$ 710,000
1614 Brookside Dr
Highlands Ranch, CO 80126
- Type
- Single Family
- Size
- 2,552 SqFt
- Rooms
- 3 Beds + 2.5 Baths
Just Listed
Highlands Ranch
$ 675,000
9339 Waterford Ct
Highlands Ranch, CO 80130
- Type
- Single Family
- Size
- 2,859 SqFt
- Rooms
- 4 Beds + 3.5 Baths
Open House
Highlands Ranch
$ 712,000
821 Sage Sparrow Cir
Highlands Ranch, CO 80129
- Type
- Single Family
- Size
- 3,455 SqFt
- Rooms
- 4 Beds + 3 Baths
Views
Highlands Ranch
$ 800,000
8664 Canongate Ln
Highlands Ranch, CO 80130
- Type
- Single Family
- Size
- 3,309 SqFt
- Rooms
- 5 Beds + 4 Baths
Views
Highlands Ranch
$ 825,000
3594 Craftsbury Dr
Highlands Ranch, CO 80126
- Type
- Single Family
- Size
- 4,315 SqFt
- Rooms
- 4 Beds + 2.5 Baths
Primary On Main
Highlands Ranch
$ 565,000
9712 Queenscliffe Dr
Highlands Ranch, CO 80130
- Type
- Single Family
- Size
- 1,840 SqFt
- Rooms
- 4 Beds + 3 Baths
Views
Highlands Ranch
$ 825,000
9815 Spring Hill St
Highlands Ranch, CO 80129
- Type
- Single Family
- Size
- 3,715 SqFt
- Rooms
- 5 Beds + 3 Baths
Open House
Highlands Ranch
$ 729,000
5424 Fullerton Cir
Highlands Ranch, CO 80130
- Type
- Single Family
- Size
- 2,742 SqFt
- Rooms
- 3 Beds + 2.5 Baths
Views
Highlands Ranch
$ 725,000
9455 Autumn Ash Pl
Highlands Ranch, CO 80126
- Type
- Single Family
- Size
- 3,040 SqFt
- Rooms
- 4 Beds + 3.5 Baths
Views
Highlands Ranch
$ 920,000
10425 Colby Canyon Dr
Highlands Ranch, CO 80129
- Type
- Single Family
- Size
- 4,586 SqFt
- Rooms
- 5 Beds + 4 Baths
 Information deemed reliable but not guaranteed by the MLS. © 2026 Information and Real Estate Services, LLC.
Information source: Information and Real Estate Services, LLC. Provided for limited non-commercial use only under IRES Rules. © Copyright IRES.
The information being provided is for the consumers personal, non-commercial use and may not be used for any purpose other than to identify prospective properties consumer may be interested in purchasing.
The IRES, LLC Data on this
Information deemed reliable but not guaranteed by the MLS. © 2026 Information and Real Estate Services, LLC.
Information source: Information and Real Estate Services, LLC. Provided for limited non-commercial use only under IRES Rules. © Copyright IRES.
The information being provided is for the consumers personal, non-commercial use and may not be used for any purpose other than to identify prospective properties consumer may be interested in purchasing.
The IRES, LLC Data on this
