
Views - Primary on Main
Address
10092 Charissglen Ln, Highlands Ranch, CO
Price
$ 875,000
Property Attributes
- MLS#6655270
- TypeSingle Family
- Listing Status Coming Soon
- CountyDOUGLAS
- CityHighlands Ranch
- AreaMetro Denver
- NeighborhoodHighlands Ranch
- Zip80126
- StyleSingle Family Residence
- Year Built2000
- Taxes$ 5499
- Price$ 875,000
- Bedrooms3
- Full Bathrooms3
- Half Bathrooms0
- Sqr Footage3282
- Lot Size0.22 Acres
Data Source:
Information and Real Estate Services (IRES)
Property Description
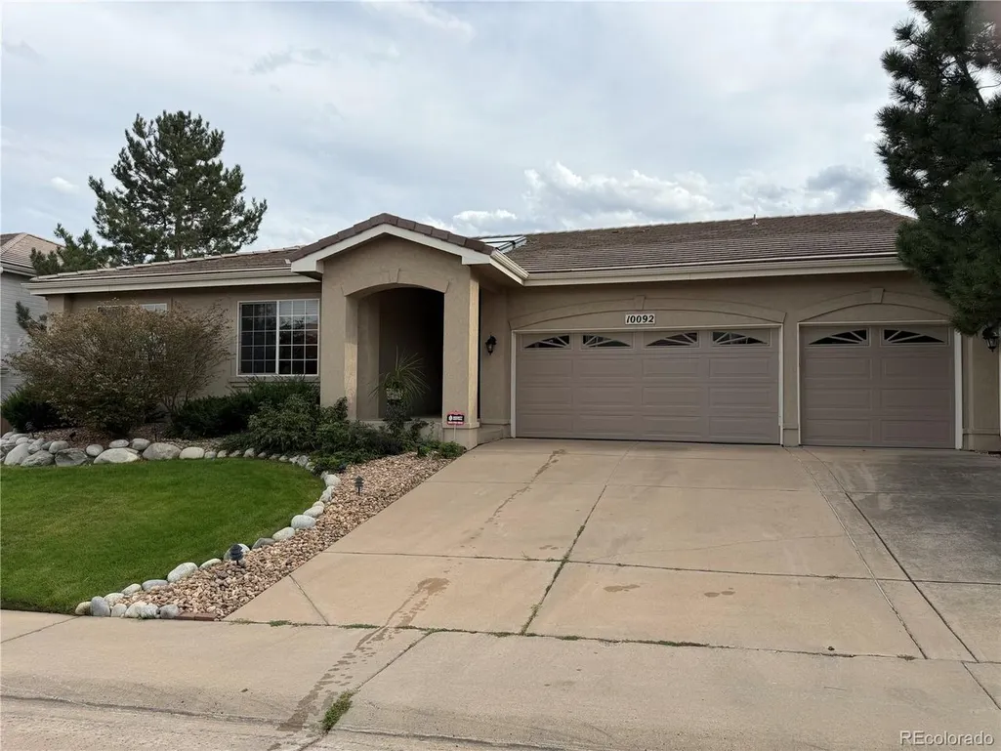
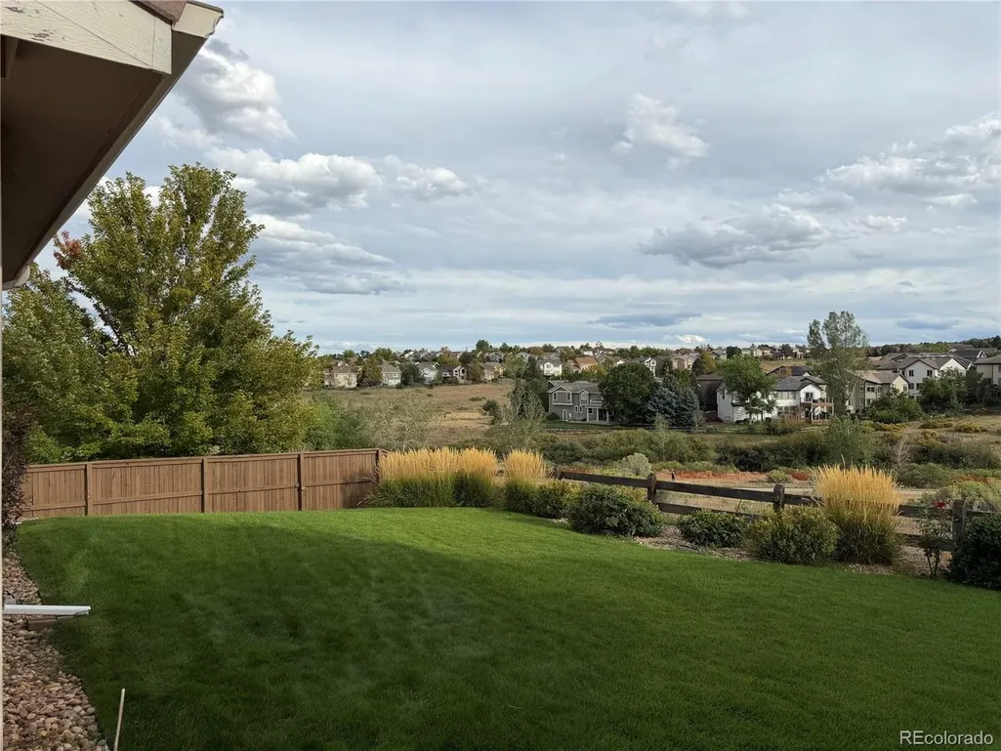
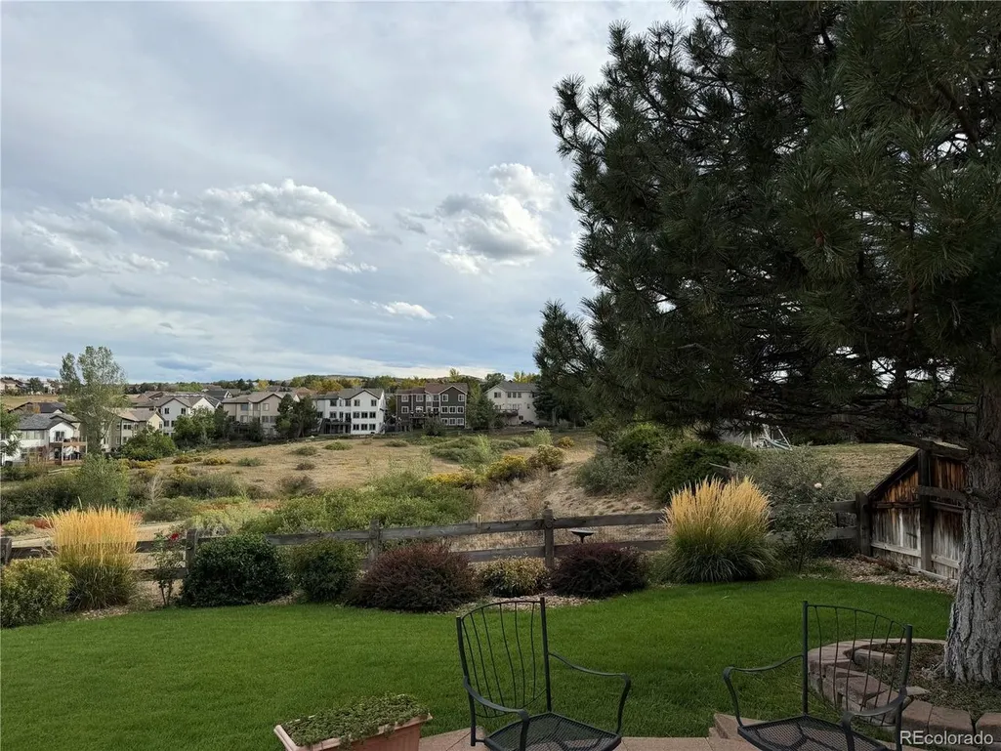
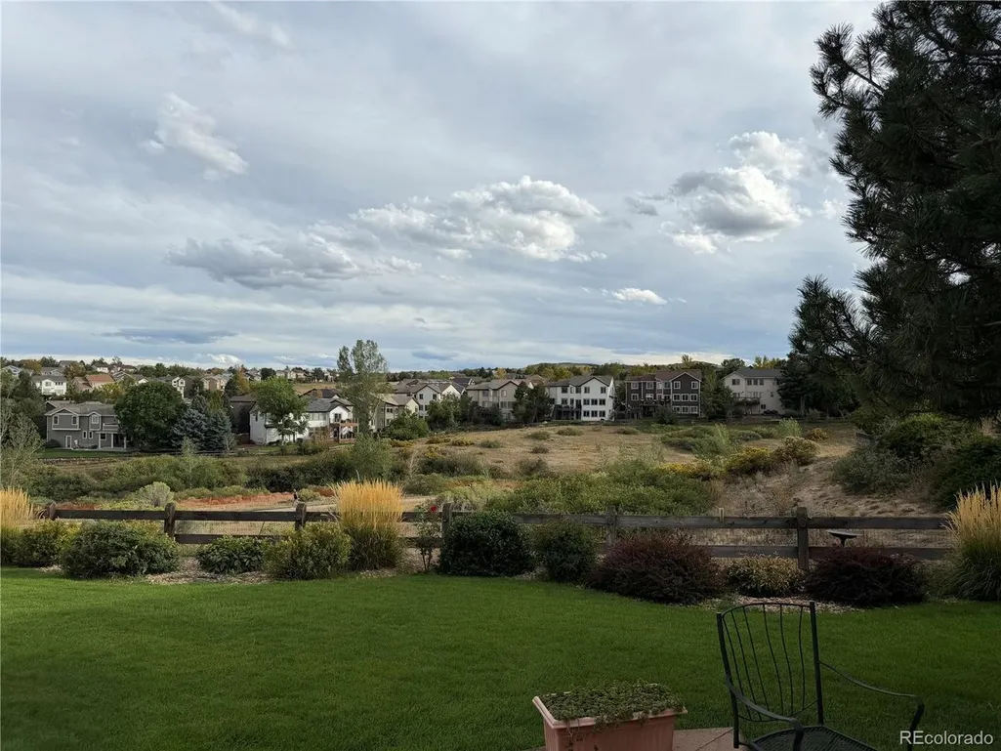
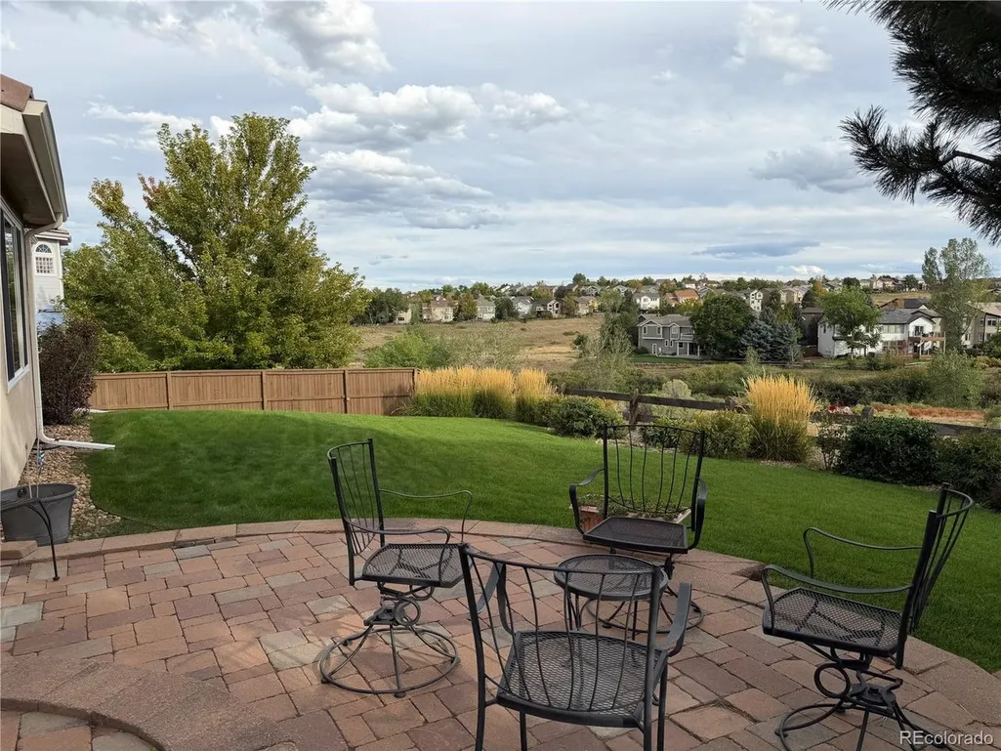
Don't miss this beautifully maintained ranch-style home, ideally situated in one of Highlands Ranch's most sought-after areas and backs to gorgeous open space. With three bedrooms, three baths and over 2,500 square feet just on the main level with additional finish in the basement, this spacious home offers something that's increasingly hard to find. This home is a true ranch layout with room to live, relax, and entertain. The open floor plan creates an inviting flow throughout the main living space, family room, kitchen and dining room. The back of the home takes full advantage of the peaceful open-space views with a large patio and mature landscaping. Take a look at the nice-sized primary bedroom with large walk-in closet and updated en-suite. The convenient walk-in jetted tub is sure to be an evening favorite. This 3-car garage, offers plenty of room for cars, bikes, outdoor gear, and all the extras that come with Colorado living. Newer furnace & A/C. Life here extends far beyond your front door. Highlands Ranch offers an incredible lifestyle with four recreation centers, including recreational and lap pools, fitness centers, tennis courts, and pickleball. Miles of walking trails are throughout the community, making it easy to get outside and enjoy Colorado's beautiful weather. Convenient access to grocery stores, shopping, restaurants, and medical facilities, plus the highly regarded Elementary school is within walking distance. It's easy to see why this area is so desirable. A few of the local favorites for dining are Old Blinking Light and Postino, and of course, don't forget to treat yourself to Gelato & Co. This is more than a home-it's a place to enjoy the very best of the Highlands Ranch lifestyle. Come see why you'll love calling this community home.
| Elementary School | Middle School | High School |
|---|---|---|
| Mountain Peak Elementary School | Mountain Ridge Middle School | Mountain Vista High School |
| Price History | |
|---|---|
| 9/15/2026 | Listed $875,000 |
General Features
| Living Area | 2538 |
|---|---|
| Sewer | Public Sewer |
| Heating | Forced Air |
| Cooling | Central Air,Ceiling Fan(s) |
| Utilities | Natural Gas Available |
| Roof | Tile |
| Appliances | Dishwasher,Refrigerator,Washer,Dryer,Microwave,Disposal |
| Zoning | PDU |
| HOA Fee | 174 |
| Garage Spaces | 3 |
| Patio/Porch Features | Patio |
| Construction Materials | Stucco |
| Exclusions | None |
| Year Built | 2000 |
| Levels | One |
| Property Subtype | Single Family Residence |
| Tax Year | 2025 |
| Community Features | Tennis Court(s),Pool,Playground,Fitness Center,Trail(s) |
| Assoc Fee Paid Per | Quarterly |
| County | Douglas |
| New Construction | No |
| Property Type | Residential |
| HOA | Yes |
| Subdivision Name | Highlands Ranch |
| Full Baths | 2 |
| Status | Coming Soon |
| High School | Mountain Vista |
| City | Highlands Ranch |
| Association Name | HRCA |
| High School District | Douglas County RE-1 |
| MLS Area | Metro Denver |
| Elementary School | Mountain Peak |
| Property Attached Y/N | No |
| Tax Annual Amount | 5499 |
| Middle/Junior High School | Mountain Ridge |
| MLS Area Minor | Metro24/DHL |
| Standard Status | Coming Soon |
| Expected Active Date | 2026-09-17 |
| AttributionContact | holly@coloradorealestate.com,303-909-3701 |
Interior Features
| Interior Amenities | Eat-in Kitchen,Open Floorplan,Walk-In Closet(s) |
|---|---|
| Basement | Partial,Partially Finished,Structural Floor |
| Fireplace Features | Family Room,One |
| Window Features | Window Coverings |
| Above Grade Finished Area | 2538 |
| 3/4 Baths | 1 |
| Total Bedrooms | 3 |
| LivingAreaSource | Assessor |
| Total Baths | 3 |
Exterior Features
| Fencing | Fenced |
|---|---|
| Parking Features | Attached |
| Lot Features | Abuts Public Open Space,House Faces North |
| Water Source | City |
| Lot Size Area | 9583 |
| Lot Size Acres | 0.22 |
| Waterfront Y/N | No |
Amenities
- Foreclosure
- Views
- Short Sale
- New Construction
- Adult 55+
- Lease To Own
- No HOA Fees
- Furnished
- Primary On Main
- Air Conditioning
- Seller Finance
- Green
- Fixer Upper
- Horse
- Golf
- Fireplace
- Deck
- Garage
- Basement
- Pool
Property vs Single Family Average in 80126
Price
Taxes
Year Built
In The Neighborhood
Just Listed
Highlands Ranch
$ 519,000
531 Arden Cir
Highlands Ranch, CO 80126
- Type
- Single Family
- Size
- 1,279 SqFt
- Rooms
- 3 Beds + 2 Baths
Open House
Highlands Ranch
$ 560,000
10009 Strathfield Ln
Highlands Ranch, CO 80126
- Type
- Single Family
- Size
- 2,524 SqFt
- Rooms
- 3 Beds + 2 Baths
Just Listed
Highlands Ranch
$ 710,000
1614 Brookside Dr
Highlands Ranch, CO 80126
- Type
- Single Family
- Size
- 2,552 SqFt
- Rooms
- 3 Beds + 2.5 Baths
Just Listed
Highlands Ranch
$ 675,000
9339 Waterford Ct
Highlands Ranch, CO 80130
- Type
- Single Family
- Size
- 2,859 SqFt
- Rooms
- 4 Beds + 3.5 Baths
Open House
Highlands Ranch
$ 712,000
821 Sage Sparrow Cir
Highlands Ranch, CO 80129
- Type
- Single Family
- Size
- 3,455 SqFt
- Rooms
- 4 Beds + 3 Baths
Views
Highlands Ranch
$ 800,000
8664 Canongate Ln
Highlands Ranch, CO 80130
- Type
- Single Family
- Size
- 3,309 SqFt
- Rooms
- 5 Beds + 4 Baths
Views
Highlands Ranch
$ 825,000
3594 Craftsbury Dr
Highlands Ranch, CO 80126
- Type
- Single Family
- Size
- 4,315 SqFt
- Rooms
- 4 Beds + 2.5 Baths
Primary On Main
Highlands Ranch
$ 565,000
9712 Queenscliffe Dr
Highlands Ranch, CO 80130
- Type
- Single Family
- Size
- 1,840 SqFt
- Rooms
- 4 Beds + 3 Baths
Views
Highlands Ranch
$ 825,000
9815 Spring Hill St
Highlands Ranch, CO 80129
- Type
- Single Family
- Size
- 3,715 SqFt
- Rooms
- 5 Beds + 3 Baths
Open House
Highlands Ranch
$ 729,000
5424 Fullerton Cir
Highlands Ranch, CO 80130
- Type
- Single Family
- Size
- 2,742 SqFt
- Rooms
- 3 Beds + 2.5 Baths
Views
Highlands Ranch
$ 725,000
9455 Autumn Ash Pl
Highlands Ranch, CO 80126
- Type
- Single Family
- Size
- 3,040 SqFt
- Rooms
- 4 Beds + 3.5 Baths
Reduced
Littleton
$ 998,000
10182 Knoll Cir
Littleton, CO 80130
- Type
- Single Family
- Size
- 4,237 SqFt
- Rooms
- 4 Beds + 5 Baths
 Information deemed reliable but not guaranteed by the MLS. © 2026 Information and Real Estate Services, LLC.
Information source: Information and Real Estate Services, LLC. Provided for limited non-commercial use only under IRES Rules. © Copyright IRES.
The information being provided is for the consumers personal, non-commercial use and may not be used for any purpose other than to identify prospective properties consumer may be interested in purchasing.
The IRES, LLC Data on this
Information deemed reliable but not guaranteed by the MLS. © 2026 Information and Real Estate Services, LLC.
Information source: Information and Real Estate Services, LLC. Provided for limited non-commercial use only under IRES Rules. © Copyright IRES.
The information being provided is for the consumers personal, non-commercial use and may not be used for any purpose other than to identify prospective properties consumer may be interested in purchasing.
The IRES, LLC Data on this
