
Price Reduction - Primary on Main
Address
1704 W Crestline Ave, Littleton, CO
Price
$ 548,000
Property Attributes
- MLS#6307521
- TypeSingle Family
- Listing Status Active
- CountyARAPAHOE
- CityLittleton
- AreaMetro Denver
- NeighborhoodHillcrest Heights
- Zip80120
- StyleSingle Family Residence
- Year Built1953
- Taxes$ 5032
- Price$ 548,000
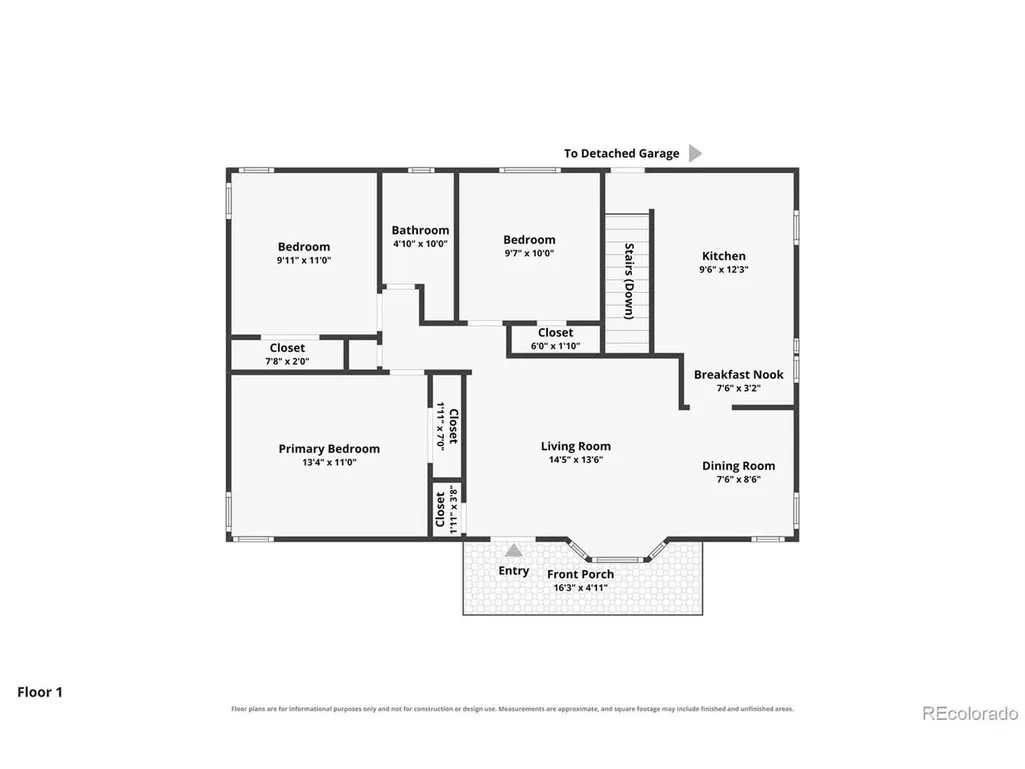
- Bedrooms4
- Full Bathrooms2
- Half Bathrooms0
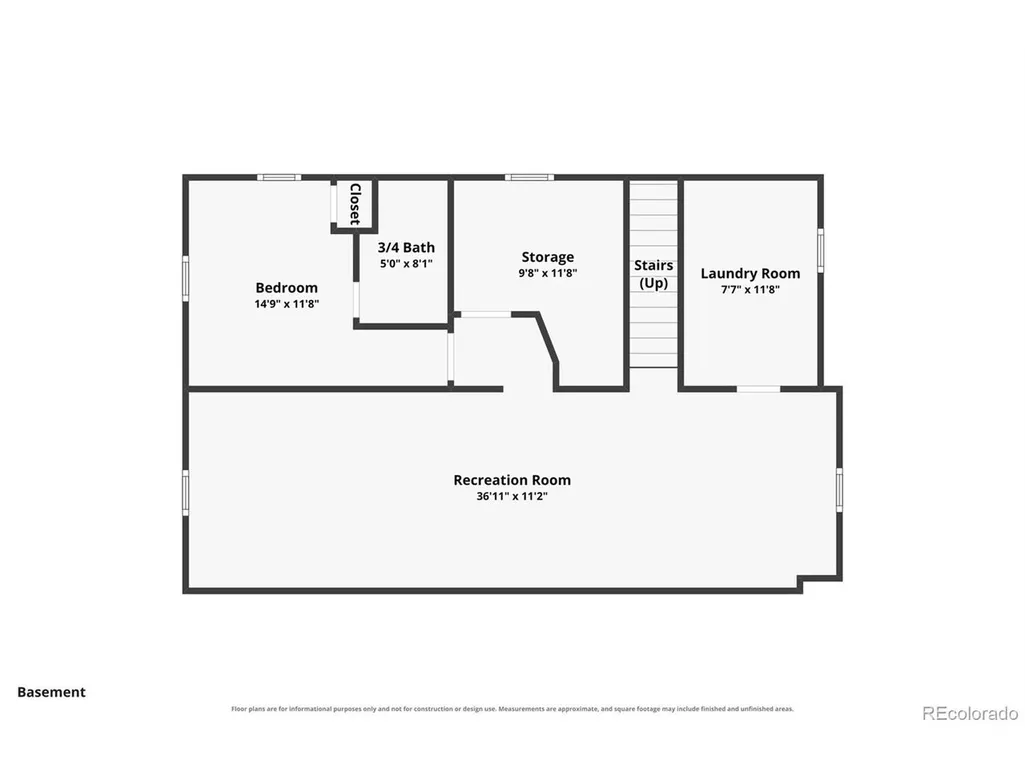
- Sqr Footage2080
- Lot Size0.2 Acres
Data Source:
Information and Real Estate Services (IRES)
Property Description
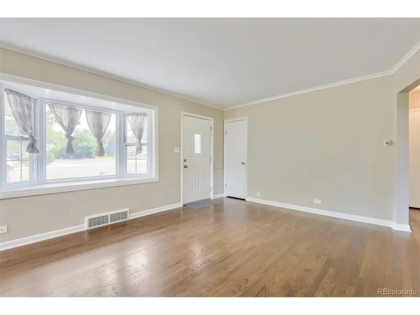
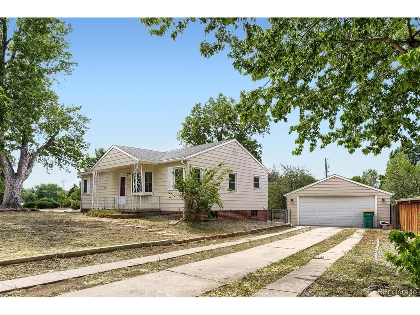
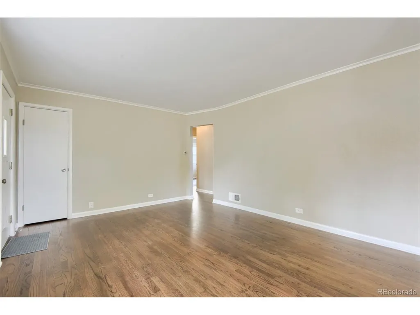
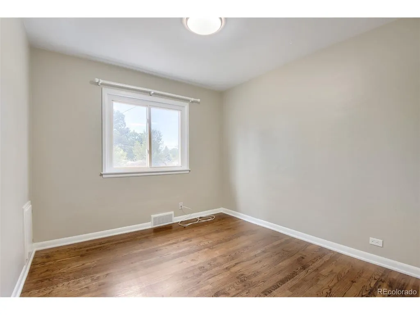
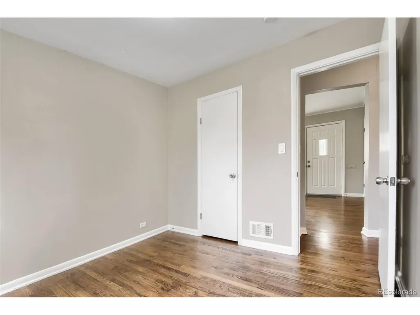
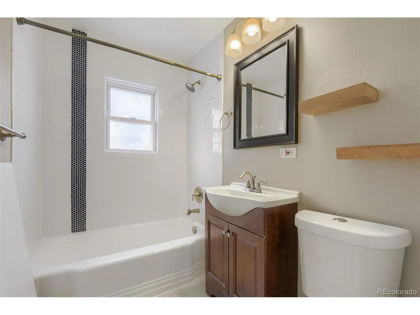
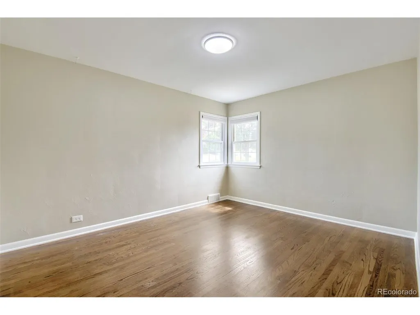
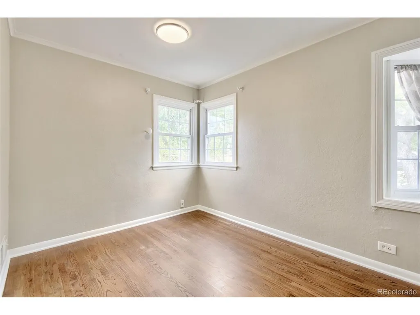
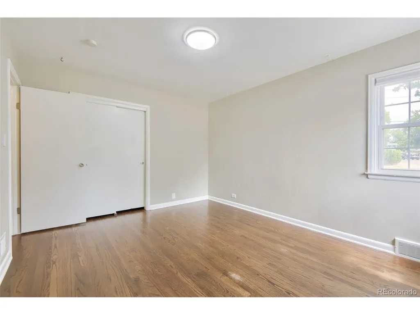
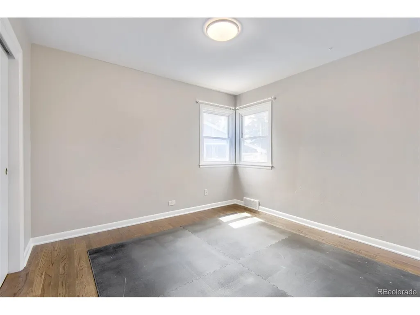
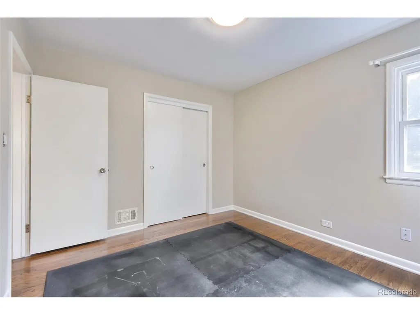
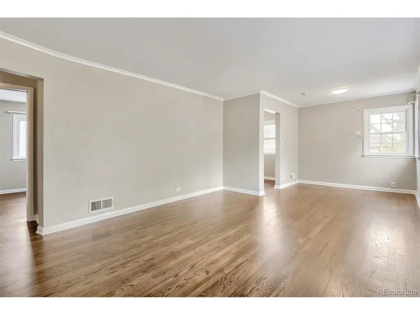
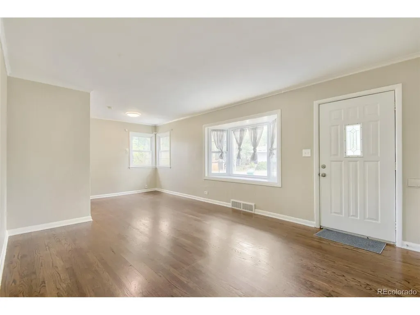
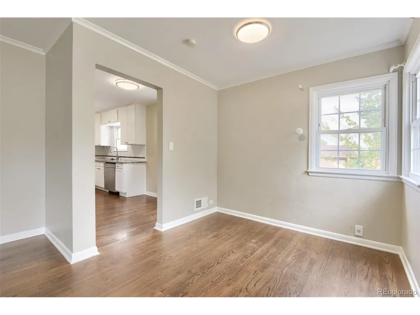
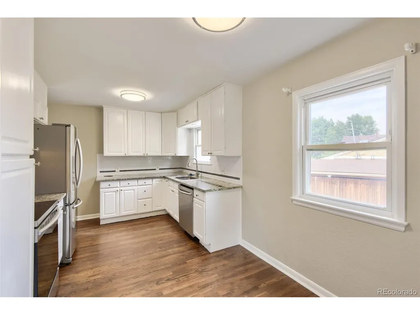
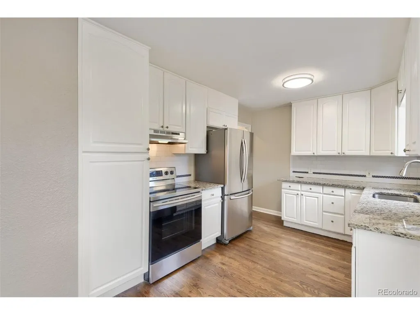
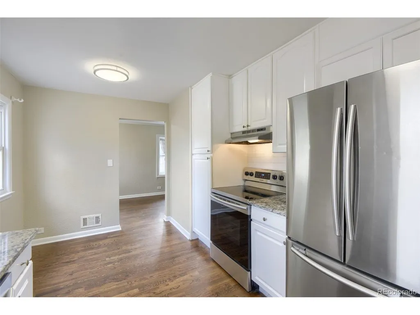
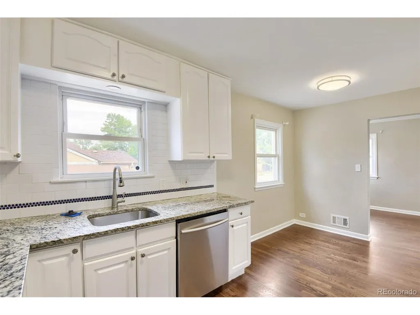
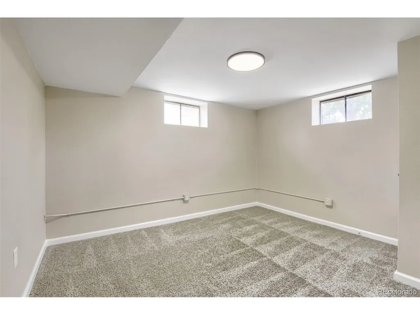
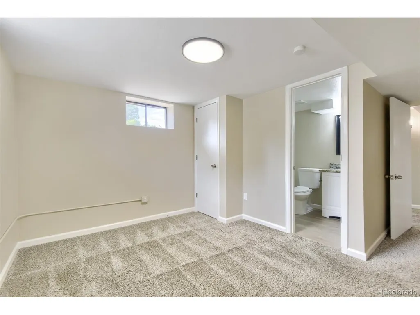
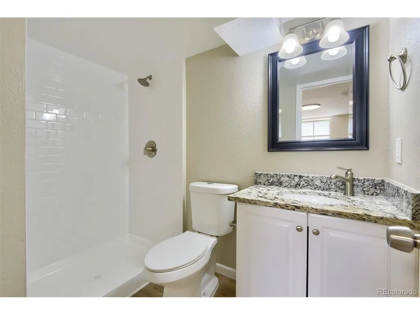
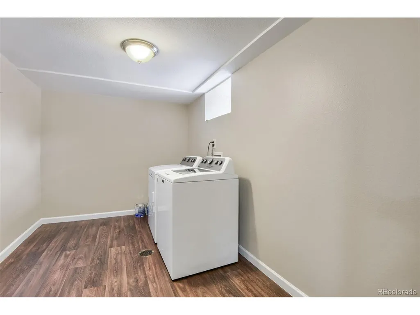
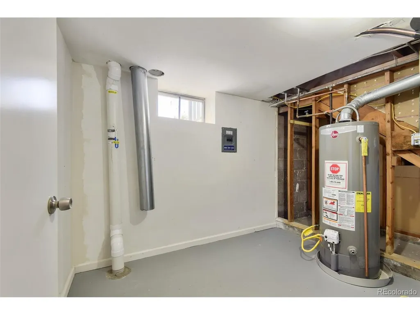
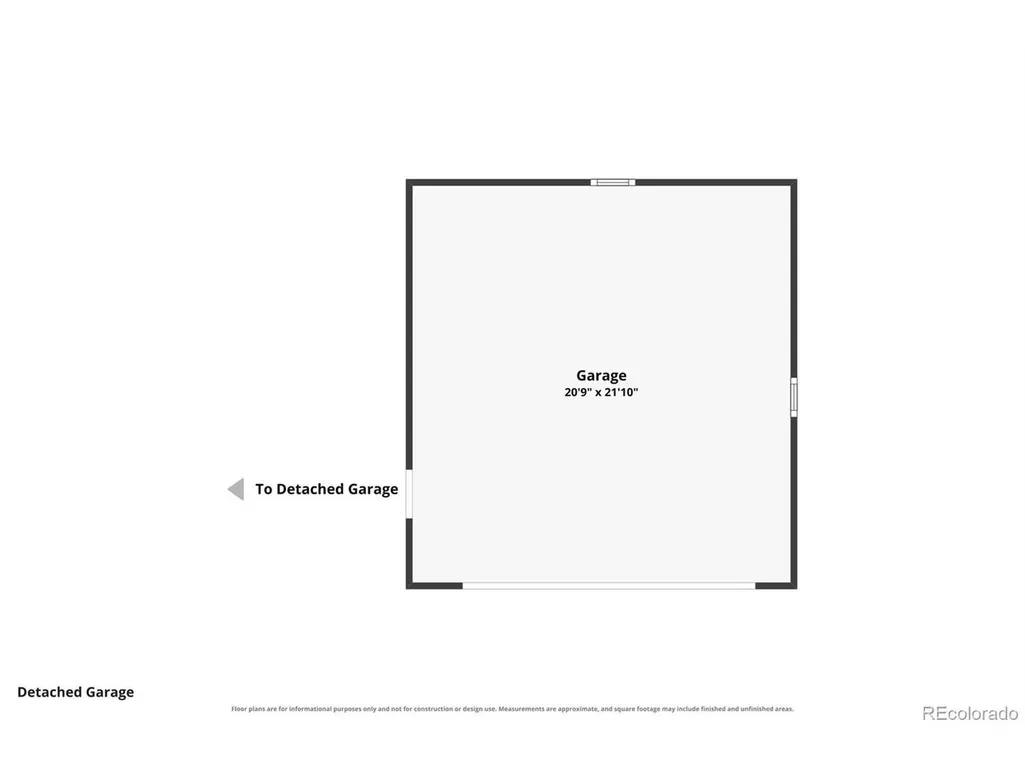
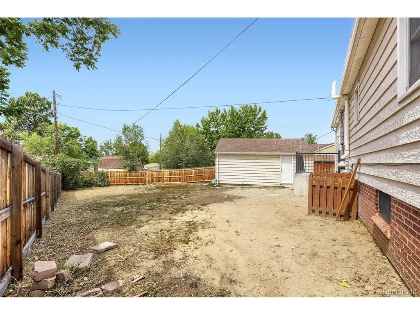
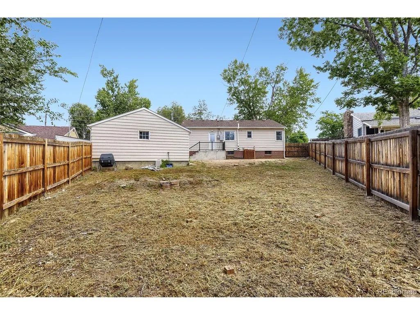
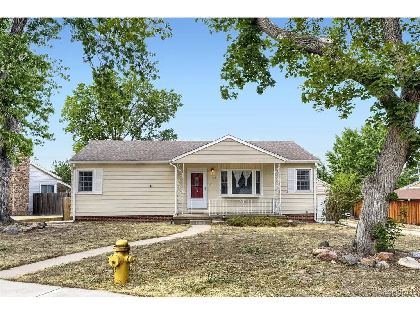
Discover the charm of Old Littleton and established neighborhoods. Have more space, more flexibility, more ways to enjoy the Colorado lifestyle, your way. This move-in ready home has fresh paint, wood floors, updated tile baths, ss & granite kitchen, new lights, a bay window and more! Utilize the flexible floor plan-there's room for a designated place for remote work, a house hack or multiple generations. The oversize 2-car garage has a workshop, new door and opener, and room for cars, tools and toys. The fenced backyard is ready for you to realize your dreams with space for pets, kids, gardens, guests, etc without an HOA. Appreciate the mature trees in this quiet neighborhood. How will you make the yard your own for year 'round enjoyment? Check out all this area has to offer on the neighborhood tour video link. It's close to parks, trails, rec center, shopping, theater, restaurants and pubs, city services, and more. Get around easily with light rail, buses, easy commutes to Arapahoe Community College, DTD & DTC. Schools are in the prestigious Littleton School district. Major systems and appliances are about 13 years old. A sewer scope in '21 showed a clean, unbroken line. A radon mitigation system, CO detectors and smoke alarms are in place. A 1-year home warranty is offered by the Seller to the Buyer for more ease of mind. Make this well-loved home your own. Ask about the preferred lender 1% buyer credit at closing.
| Elementary School | Middle School | High School |
|---|---|---|
| Centennial Academy of Fine Arts Elementary School | Goddard Middle School | Littleton High School |
| Price History | |
|---|---|
| 8/1/2026 | Listed $580,000 |
| 8/12/2026 | 3$564,900 |
| 9/10/2026 | 3$548,000 |
General Features
| Living Area | 2080 |
|---|---|
| Sewer | Public Sewer |
| Heating | Forced Air |
| Cooling | Central Air |
| Utilities | Natural Gas Available,Electricity Available |
| Roof | Composition |
| Appliances | Self Cleaning Oven,Dishwasher,Refrigerator,Washer,Disposal,Fire Alarm |
| Garage Spaces | 2 |
| Patio/Porch Features | Patio |
| Construction Materials | Frame,Metal Siding |
| Exclusions | staging materials |
| Year Built | 1953 |
| Levels | One |
| Property Subtype | Single Family Residence |
| Tax Year | 2025 |
| County | Arapahoe |
| New Construction | No |
| Property Type | Residential |
| HOA | No |
| Energy Efficient | Windows |
| Subdivision Name | Hillcrest Heights |
| Full Baths | 1 |
| Status | Active |
| Directions | From Windermere and Belleview go south 4 blocks to Crestline Ave. Go west to the sign. |
| High School | Littleton |
| City | Littleton |
| High School District | Littleton District 6 |
| MLS Area | Metro Denver |
| Elementary School | Centennial Academy of Fine Arts |
| Property Attached Y/N | No |
| Tax Annual Amount | 5032 |
| Middle/Junior High School | Goddard |
| MLS Area Minor | Metro21/SSC |
| Virtual Tour | https://bit.ly/1704Crestline |
| Standard Status | Active |
| Expected Active Date | 2026-07-31 |
| AttributionContact | bethbakerowens@comcast.net,303-550-2941 |
Interior Features
| Interior Amenities | Bay or Bow Window |
|---|---|
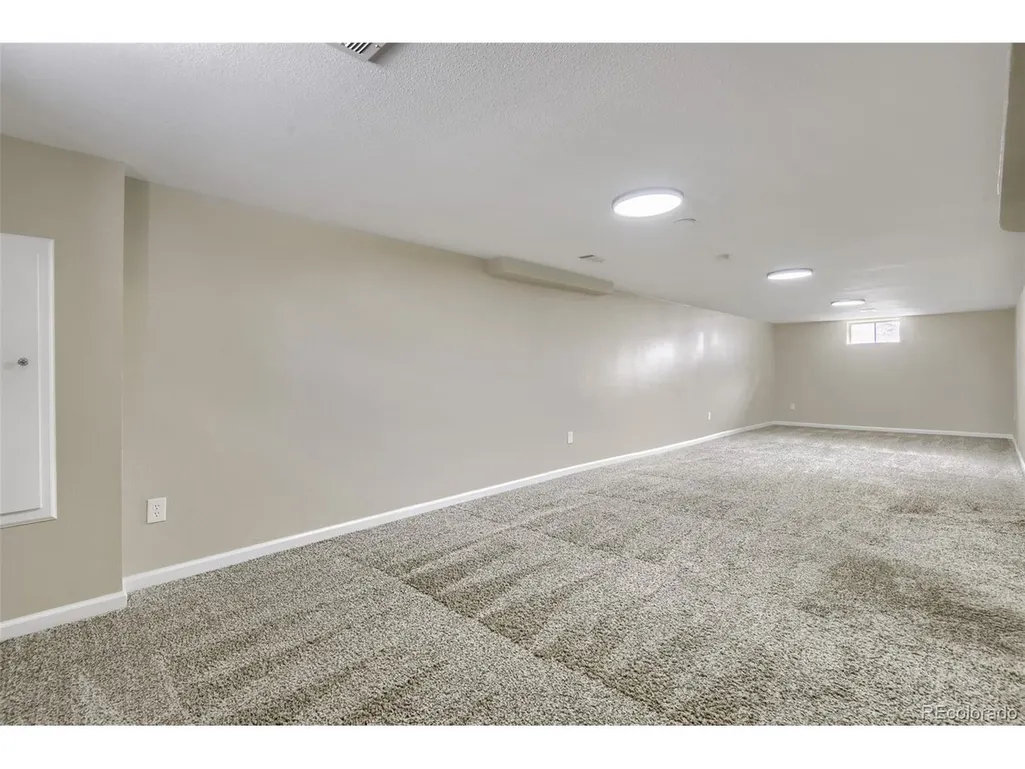
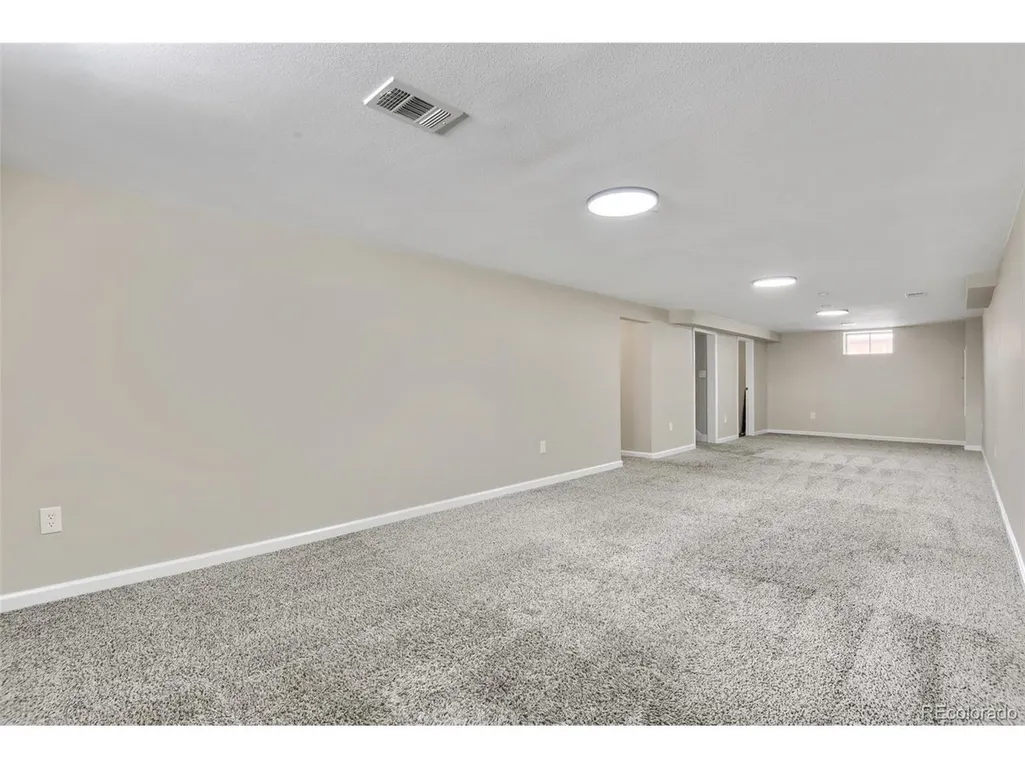
| Basement | Partially Finished,Built-In Radon |
| Above Grade Finished Area | 1040 |
| 3/4 Baths | 1 |
| Total Bedrooms | 4 |
| LivingAreaSource | Assessor |
| Total Baths | 2 |
Exterior Features
| Exterior Amenities | Oversized Garage |
|---|---|
| Fencing | Partial |
| Parking Features | Detached |
| Lot Features | House Faces North,Paved |
| Water Source | City |
| Lot Size Area | 8799 |
| Lot Size Acres | 0.2 |
| Waterfront Y/N | No |
Amenities
- Foreclosure
- Views
- Short Sale
- New Construction
- Adult 55+
- Lease To Own
- No HOA Fees
- Furnished
- Primary On Main
- Air Conditioning
- Seller Finance
- Green
- Fixer Upper
- Horse
- Golf
- Fireplace
- Deck
- Garage
- Basement
- Pool
Property vs Single Family Average in 80120
Price
Taxes
Year Built
Visits
 Information deemed reliable but not guaranteed by the MLS. © 2026 Information and Real Estate Services, LLC.
Information source: Information and Real Estate Services, LLC. Provided for limited non-commercial use only under IRES Rules. © Copyright IRES.
The information being provided is for the consumers personal, non-commercial use and may not be used for any purpose other than to identify prospective properties consumer may be interested in purchasing.
The IRES, LLC Data on this
Information deemed reliable but not guaranteed by the MLS. © 2026 Information and Real Estate Services, LLC.
Information source: Information and Real Estate Services, LLC. Provided for limited non-commercial use only under IRES Rules. © Copyright IRES.
The information being provided is for the consumers personal, non-commercial use and may not be used for any purpose other than to identify prospective properties consumer may be interested in purchasing.
The IRES, LLC Data on this
