
Price Reduction
Address
9748 Majestic Rd, Longmont, CO
Price
$ 1,150,000
Property Attributes
- MLS#2828242
- TypeSingle Family
- Listing Status Active
- CountyBOULDER
- CityLongmont
- AreaSuburban Plains
- NeighborhoodHillcrest Heights
- Zip80504
- StyleContemporary
- Year Built1970
- Taxes$ 5066
- Price$ 1,150,000
- Bedrooms4
- Full Bathrooms3
- Half Bathrooms0
- Sqr Footage3942
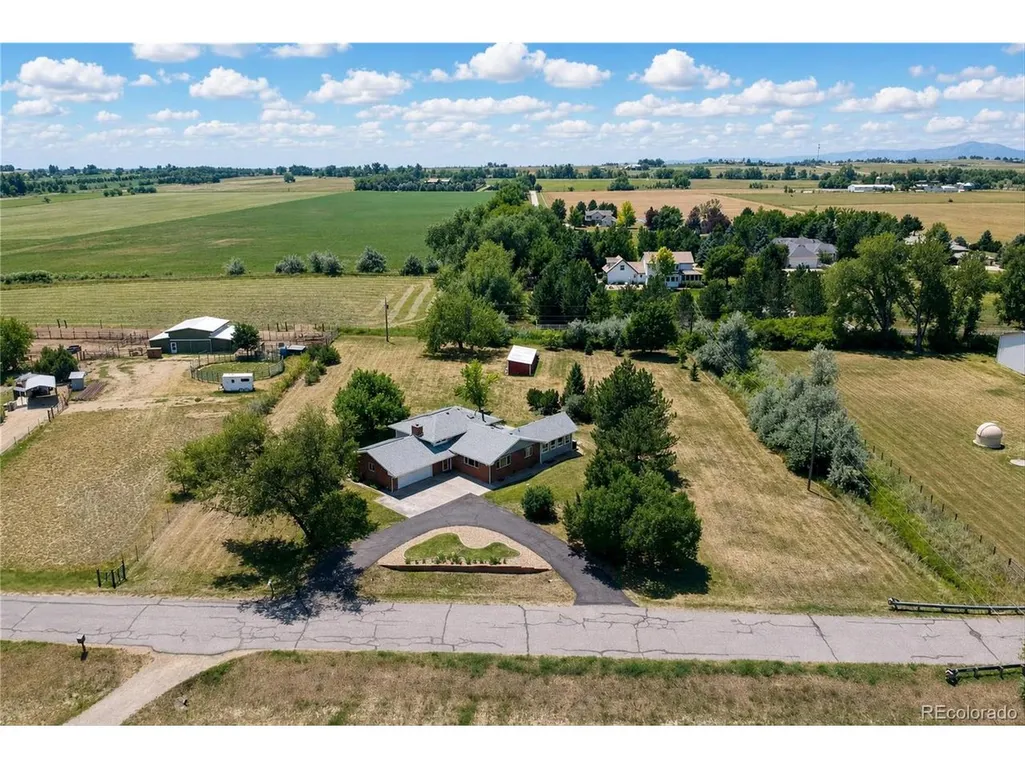
- Lot Size1.7 Acres
Data Source:
Information and Real Estate Services (IRES)
Property Description
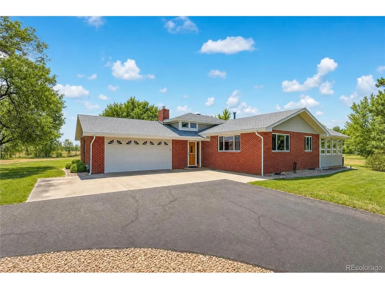
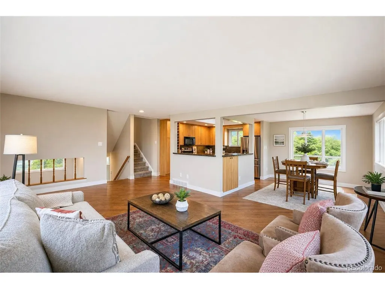
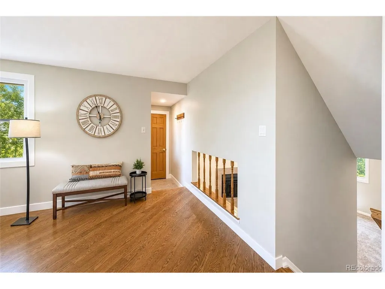
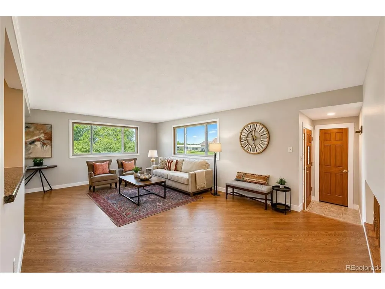
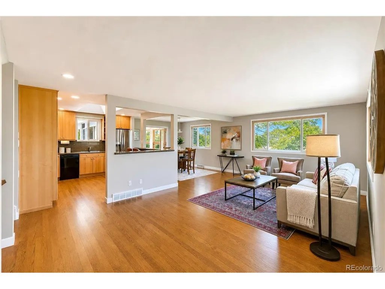
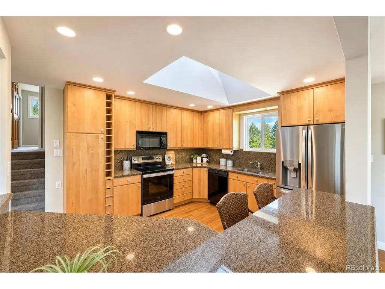
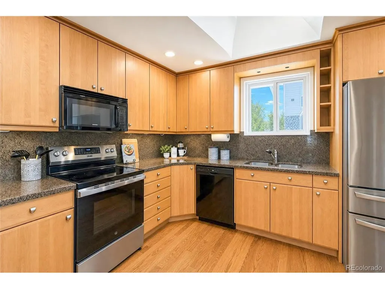
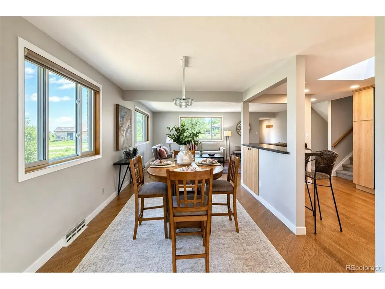
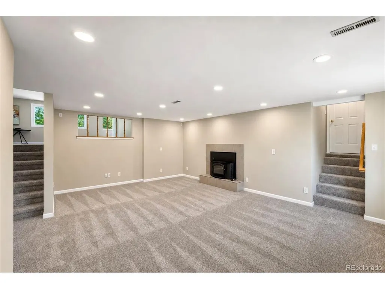
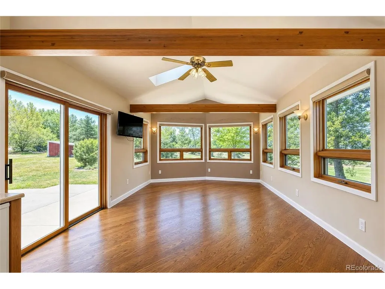
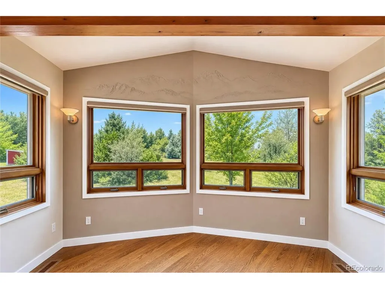
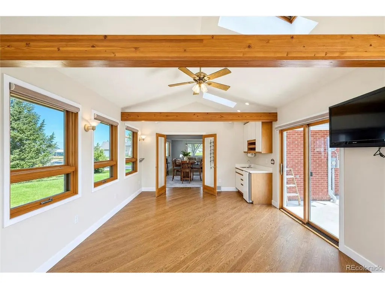
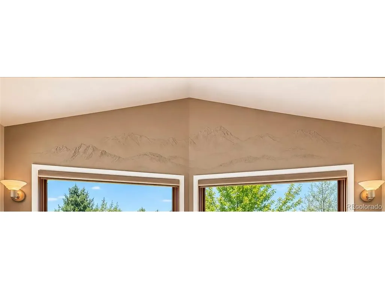
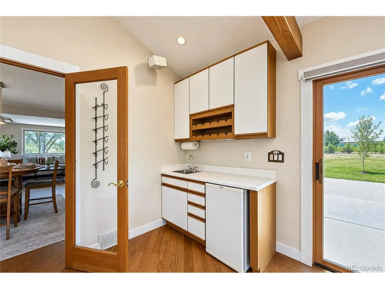
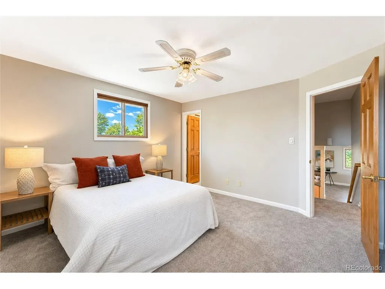
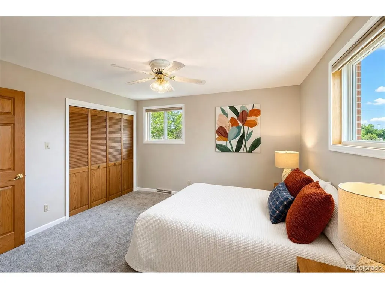
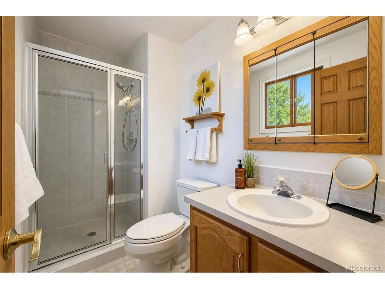
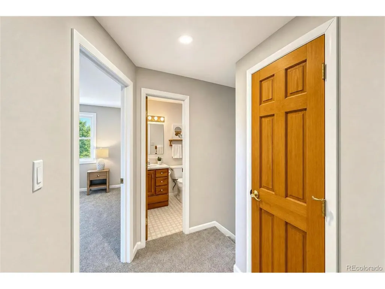
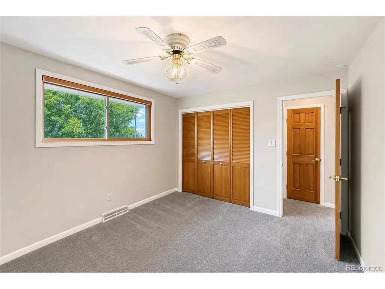
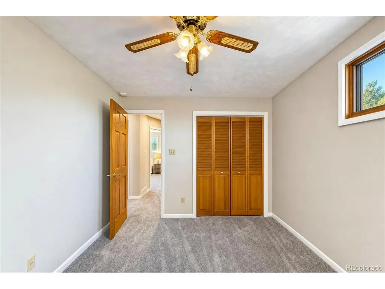
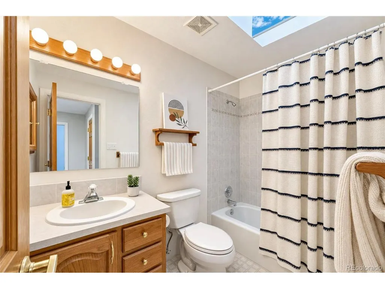
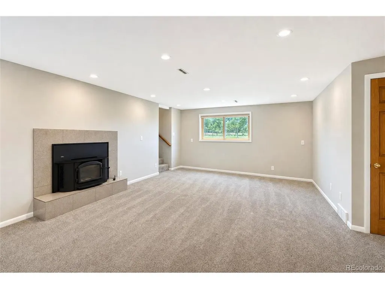
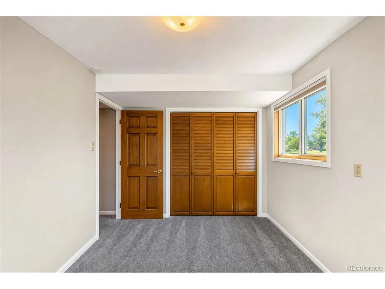
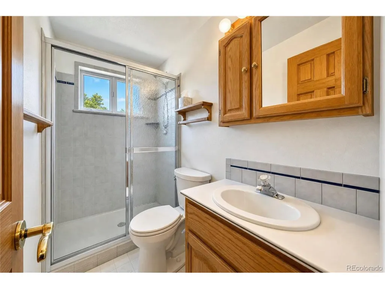
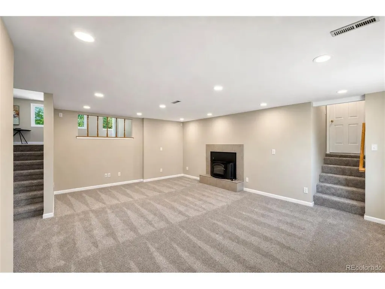
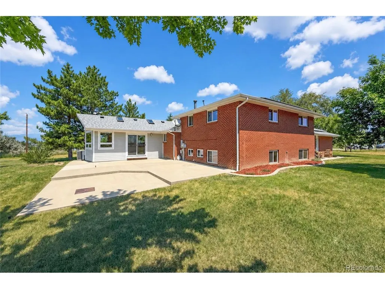
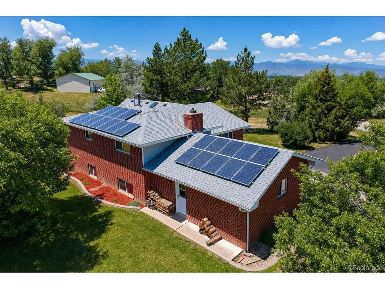
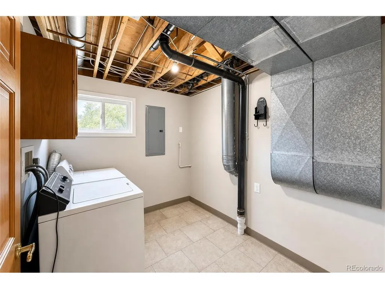
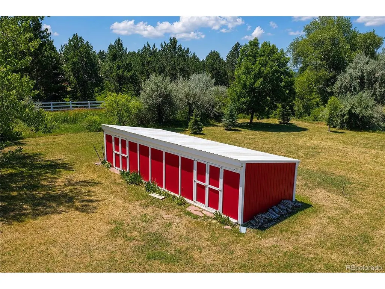
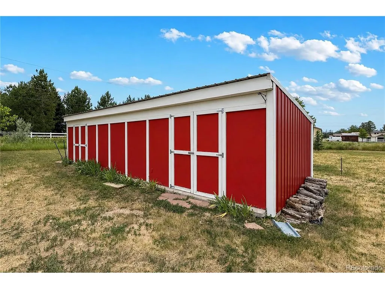
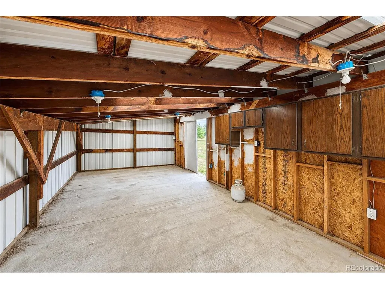
Nestled on nearly two acres in a peaceful, private setting, this beautifully updated 4 bedroom, 3 bath home offers the perfect blend of country living and convenient access to town. Extended hardwood floors grace the main level, complemented by fresh interior paint and new carpet throughout. The heart of the home is the updated kitchen featuring granite countertops, stainless steel appliances, and abundant workspace. The open floor plan flows seamlessly from the kitchen to the dining area and adjoining sunroom, creating an ideal space for everyday living and entertaining. The inviting living room and stunning sun room provide additional gathering spaces filled with natural light. A true artistic centerpiece, the sunroom showcases an impressive sculpted relief artwork of the Twin Peaks created by artist Jill O'Connor. Upstairs the primary bedroom has an attached 3/4 bathroom, and two additional bedrooms and full bathroom. The large lower level family room provides a warm and welcoming gathering space, complete with a cozy wood-burning fireplace, and a fourth bedroom and bathroom. An additional lower level offers extensive storage space with electricity, ensuring room for all your belongings and hobbies. Outside, enjoy Colorado's beautiful seasons from the expansive patio overlooking the property. An outbuilding with electricity provides convenient storage for lawn and garden equipment and offers excellent potential for future animal use. Horses welcome! Surrounded by tranquility yet located just minutes from Longmont and Niwot, this rare small-acreage property combines privacy, functionality, and artistic charm in an exceptional setting. Solar is owned and will transfer at closing. No HOA! Broker Remarks: Fantastic opportunity for country feel but with District Water and Sewer! Solar is paid for and will transfer to buyer. Buyer and buyer broker responsible for verifying square footage, schools, and zoning.
| Elementary School | Middle School | High School |
|---|---|---|
| Niwot Elementary School | Sunset Middle School | Niwot High School |
| Price History | |
|---|---|
| 7/29/2026 | Listed $1,200,000 |
| 8/29/2026 | 5$1,150,000 |
General Features
| Living Area | 2712 |
|---|---|
| Sewer | Public Sewer |
| Heating | Forced Air |
| Cooling | Central Air,Ceiling Fan(s) |
| Utilities | Electricity Available,Cable Available |
| Roof | Composition |
| Appliances | Dishwasher,Refrigerator,Washer,Dryer,Microwave,Disposal |
| Zoning | A |
| Garage Spaces | 2 |
| Patio/Porch Features | Patio |
| Architectural Style | Contemporary |
| Construction Materials | Brick,Concrete |
| Exclusions | All staging furniture and accessories. |
| Year Built | 1970 |
| Levels | Bi-Level |
| Property Subtype | Mixed Use |
| Tax Year | 2025 |
| County | Boulder |
| New Construction | No |
| Property Type | Residential |
| HOA | No |
| Subdivision Name | Hillcrest Heights |
| Possible Use | Farm,Business |
| Full Baths | 1 |
| Status | Active |
| High School | Niwot |
| City | Longmont |
| High School District | ST Vrain Dist RE 1J |
| MLS Area | Suburban Plains |
| Elementary School | Niwot |
| Property Attached Y/N | No |
| Tax Annual Amount | 5066 |
| Middle/Junior High School | Sunset |
| Standard Status | Active |
| Expected Active Date | 2026-07-30 |
| AttributionContact | 303-588-4248 |
Interior Features
| Interior Amenities | Kitchen Island |
|---|---|
| Basement | Partially Finished,Radon Test Available |
| Fireplace Features | Basement,One |
| Above Grade Finished Area | 1986 |
| 3/4 Baths | 2 |
| Total Bedrooms | 4 |
| LivingAreaSource | Assessor |
| Total Baths | 3 |
Exterior Features
| Fencing | Partial |
|---|---|
| Parking Features | Attached |
| Lot Features | Outbuildings,House/Lot Faces NW,Paved |
| Water Source | City |
| Lot Size Area | 74052 |
| Lot Size Acres | 1.7 |
| Waterfront Y/N | No |
Amenities
- Foreclosure
- Views
- Short Sale
- New Construction
- Adult 55+
- Lease To Own
- No HOA Fees
- Furnished
- Primary On Main
- Air Conditioning
- Seller Finance
- Green
- Fixer Upper
- Horse
- Golf
- Fireplace
- Deck
- Garage
- Basement
- Pool
Property vs Single Family Average in 80504
Price
Taxes
Year Built
Visits
 Information deemed reliable but not guaranteed by the MLS. © 2026 Information and Real Estate Services, LLC.
Information source: Information and Real Estate Services, LLC. Provided for limited non-commercial use only under IRES Rules. © Copyright IRES.
The information being provided is for the consumers personal, non-commercial use and may not be used for any purpose other than to identify prospective properties consumer may be interested in purchasing.
The IRES, LLC Data on this
Information deemed reliable but not guaranteed by the MLS. © 2026 Information and Real Estate Services, LLC.
Information source: Information and Real Estate Services, LLC. Provided for limited non-commercial use only under IRES Rules. © Copyright IRES.
The information being provided is for the consumers personal, non-commercial use and may not be used for any purpose other than to identify prospective properties consumer may be interested in purchasing.
The IRES, LLC Data on this
