
Primary on Main
Address
8305 W 67th Pl, Arvada, CO
Price
$ 735,000
Property Attributes
- MLS#1071751
- TypeSingle Family
- Listing Status Active
- CountyJEFFERSON
- CityArvada
- AreaMetro Denver
- NeighborhoodMeadow Ridge At Hagaman Ranch
- Zip80004
- StylePatio Home,Contemporary
- Year Built2010
- Taxes$ 5119
- Price$ 735,000
- Bedrooms3
- Full Bathrooms3
- Half Bathrooms0
- Sqr Footage2727
- Lot Size0.12 Acres
Data Source:
Information and Real Estate Services (IRES)
Property Description
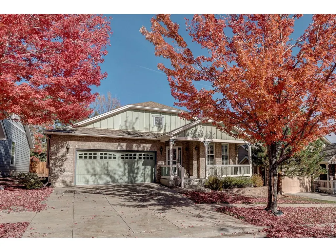
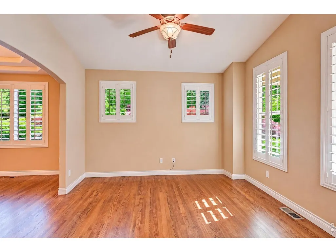
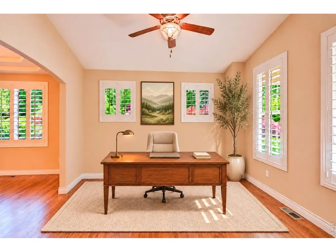
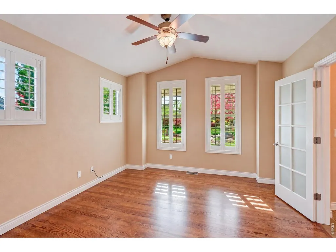
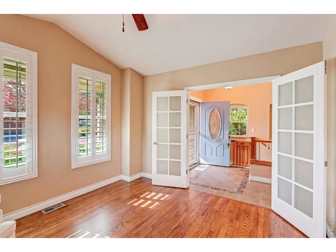
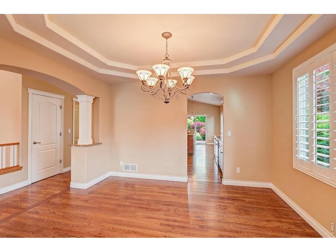
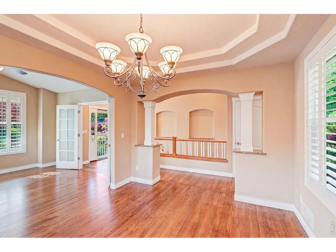
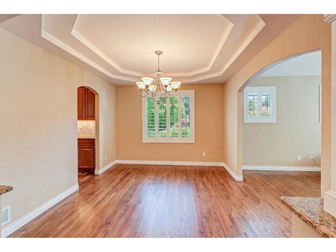
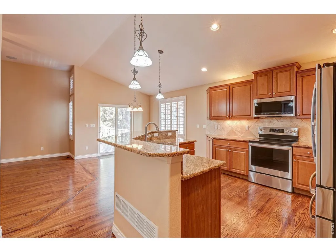
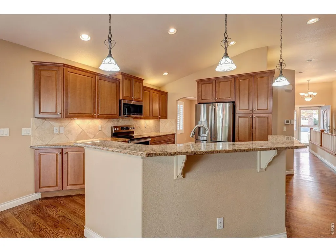
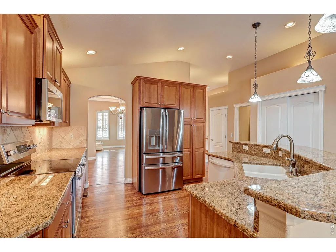
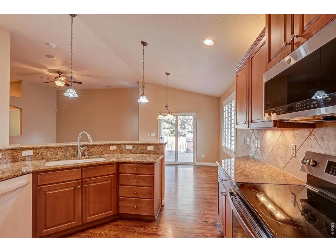
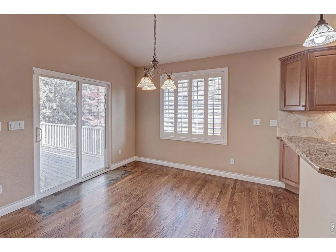
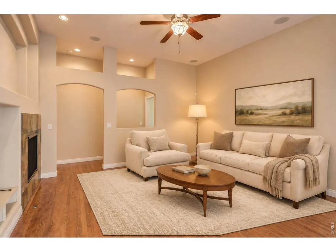
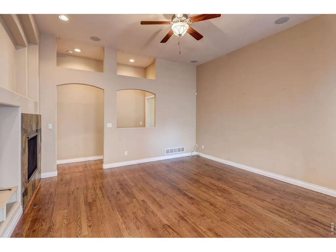
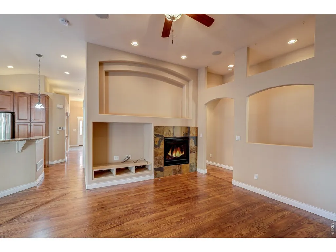
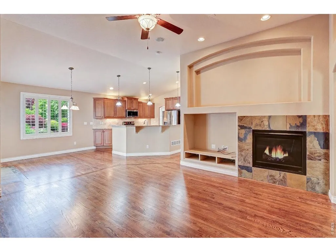
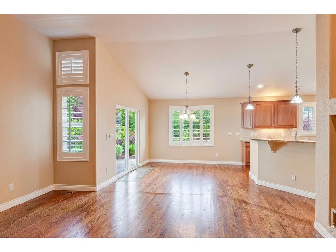
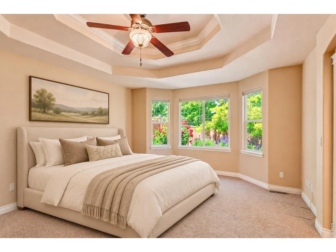
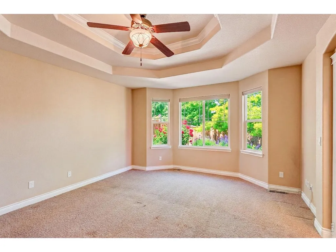
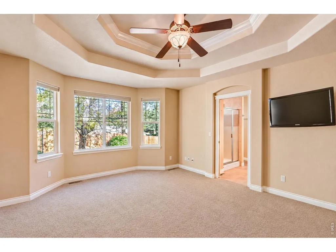
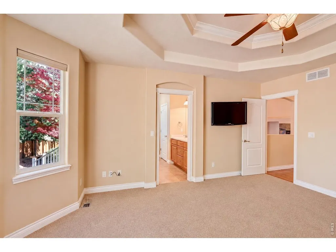
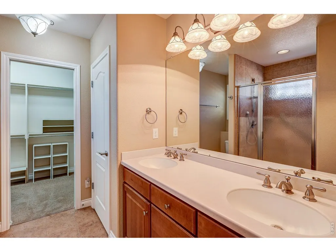
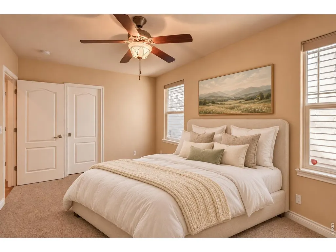
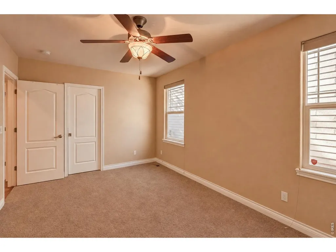
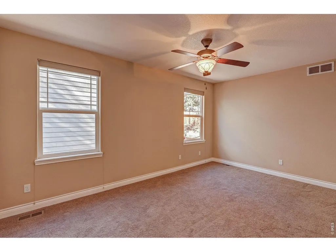
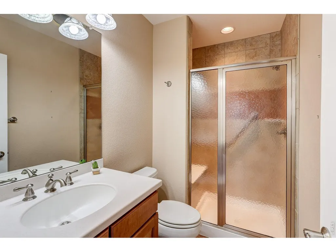
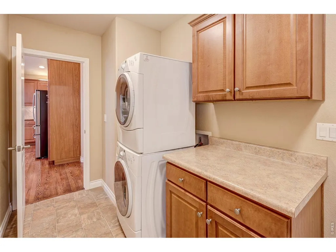
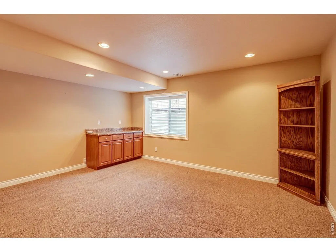
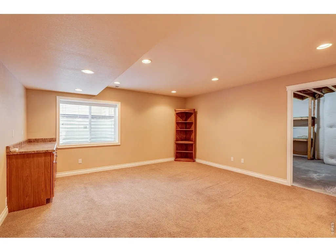
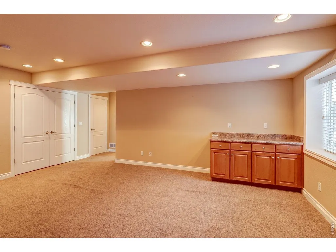
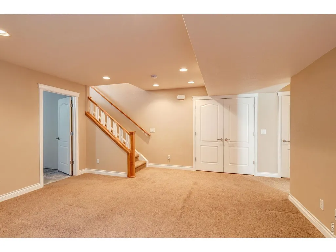
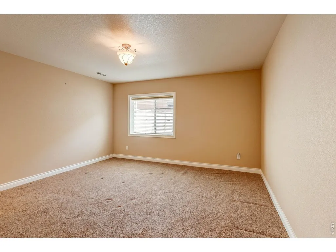
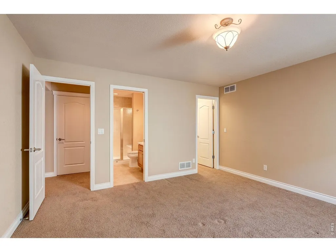
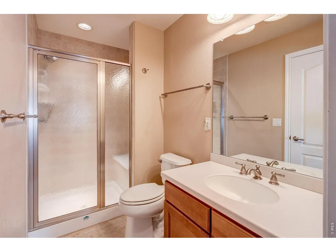
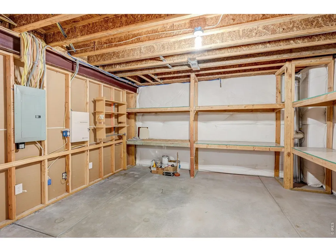
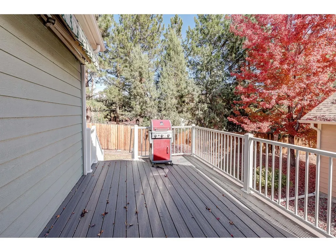
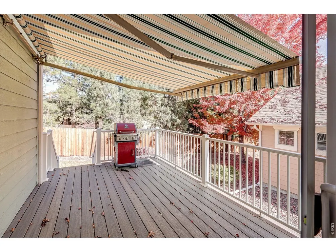
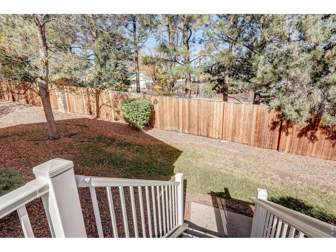
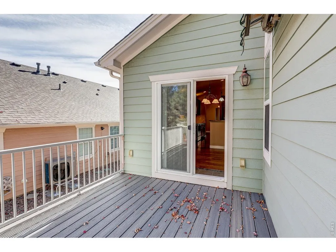
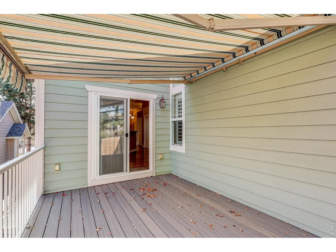
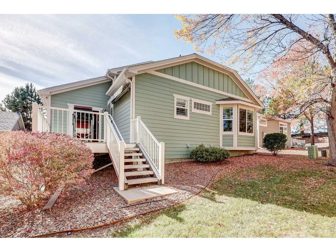
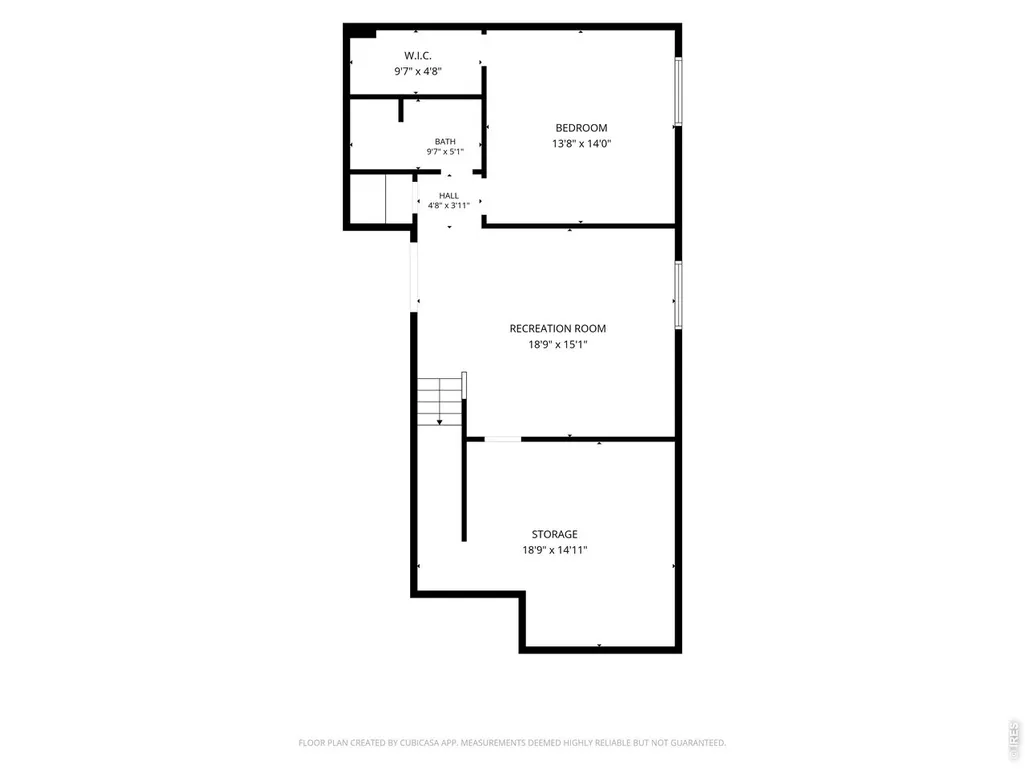
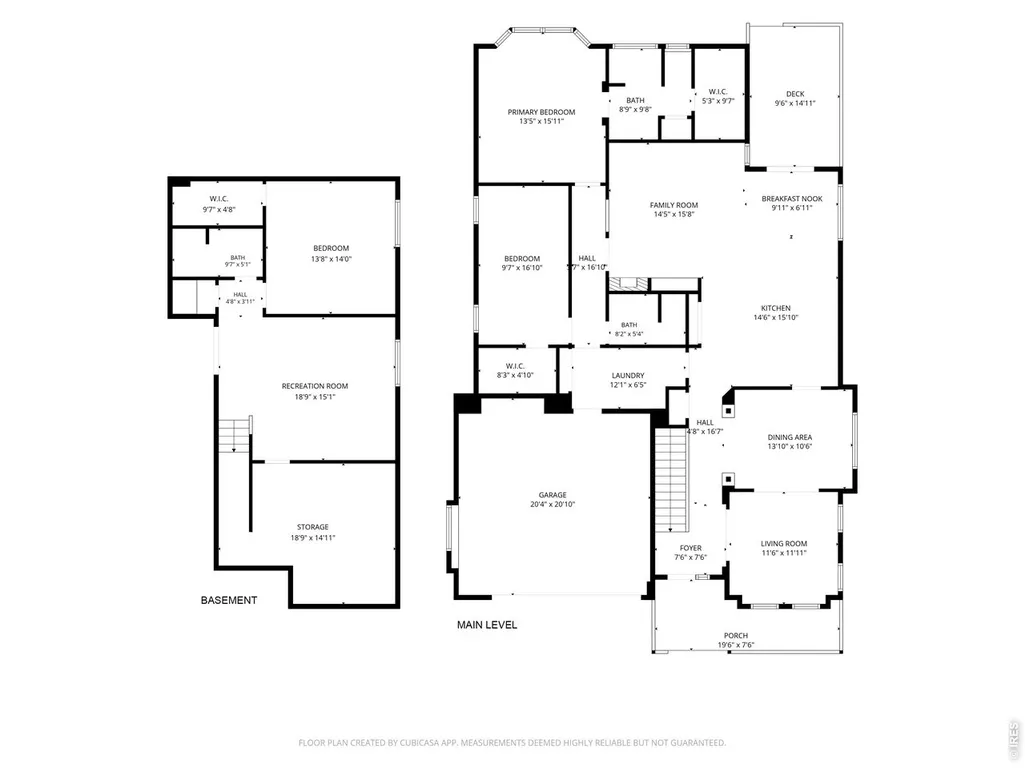
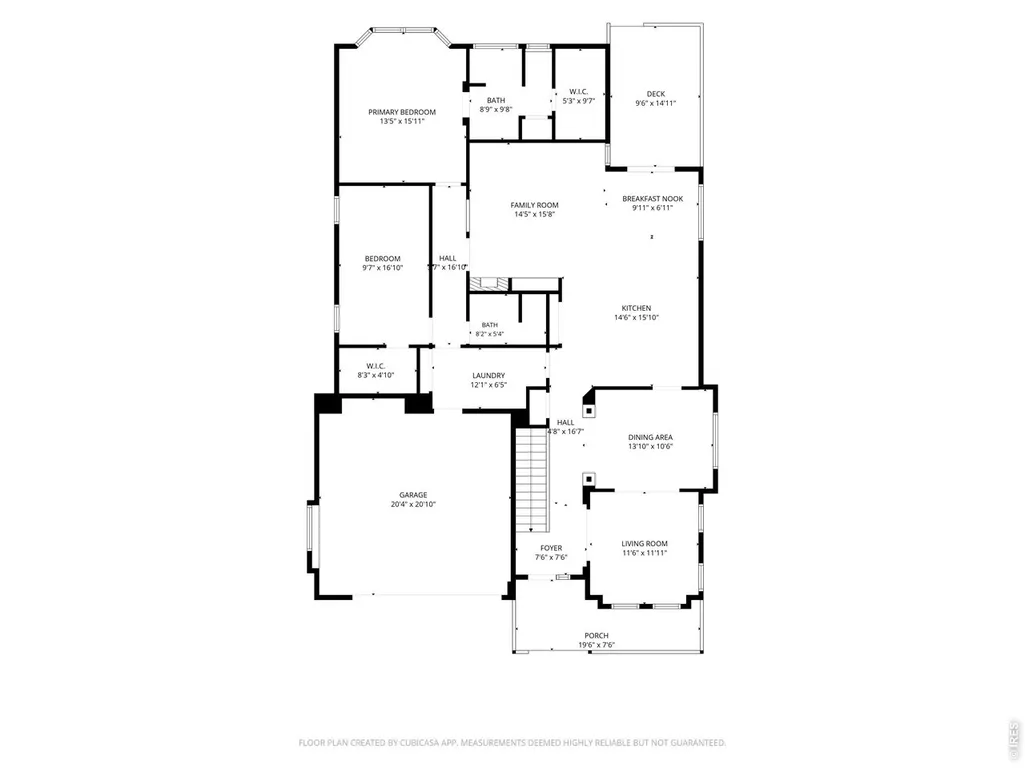
Welcome home to easy living. Tucked into a quiet neighborhood with mature landscaping, this 3-bedroom, 3-bath ranch-style patio home offers a welcoming place to settle in, spread out, and enjoy life at your own pace. With inviting spaces to gather and outdoor maintenance handled by the HOA, your weekends can be about the things you love. Start your morning with coffee in the breakfast nook, gather around the table for dinner in the separate dining room, or turn the main-floor office into your own space for work, reading, or creative pursuits. The primary suite, complete with a private ensuite bath, offers a comfortable retreat at the end of the day. Downstairs, the finished basement provides room to make your own whether that means cozy movie nights, a game-day gathering, or space to unwind. A 2-car garage rounds out the home's everyday convenience. Enjoy the beauty of established landscaping with fewer chores on your list. The HOA handles front and back lawn care, care of trees and bushes, sprinkler servicing, snow removal, and trash and recycling service. Spend less time on upkeep and more time enjoying your home, connecting with friends, or heading out to explore what Colorado has to offer.
| Elementary School | Middle School | High School |
|---|---|---|
| Secrest Elementary School | Arvada K-8 Middle School | Arvada High School |
| Price History | |
|---|---|
| 11/6/2026 | Listed $735,000 |
General Features
| Living Area | 1797 |
|---|---|
| Sewer | Public Sewer |
| Heating | Forced Air |
| Cooling | Central Air,Ceiling Fan(s) |
| Utilities | Natural Gas Available,Electricity Available |
| Roof | Composition |
| Appliances | Electric Range,Dishwasher,Refrigerator,Washer,Dryer,Microwave,Disposal,Fire Alarm |
| Zoning | Res |
| HOA Fee | 220 |
| Garage Spaces | 2 |
| Association Fee Includes | Common Amenities,Snow Removal,Maintenance Grounds |
| Patio/Porch Features | Deck |
| Architectural Style | Patio Home,Contemporary |
| Construction Materials | Frame,Brick |
| Year Built | 2010 |
| Electric | Xcel |
| Levels | One |
| Property Subtype | Single Family Residence |
| Tax Year | 2025 |
| Parcel Number | 451792 |
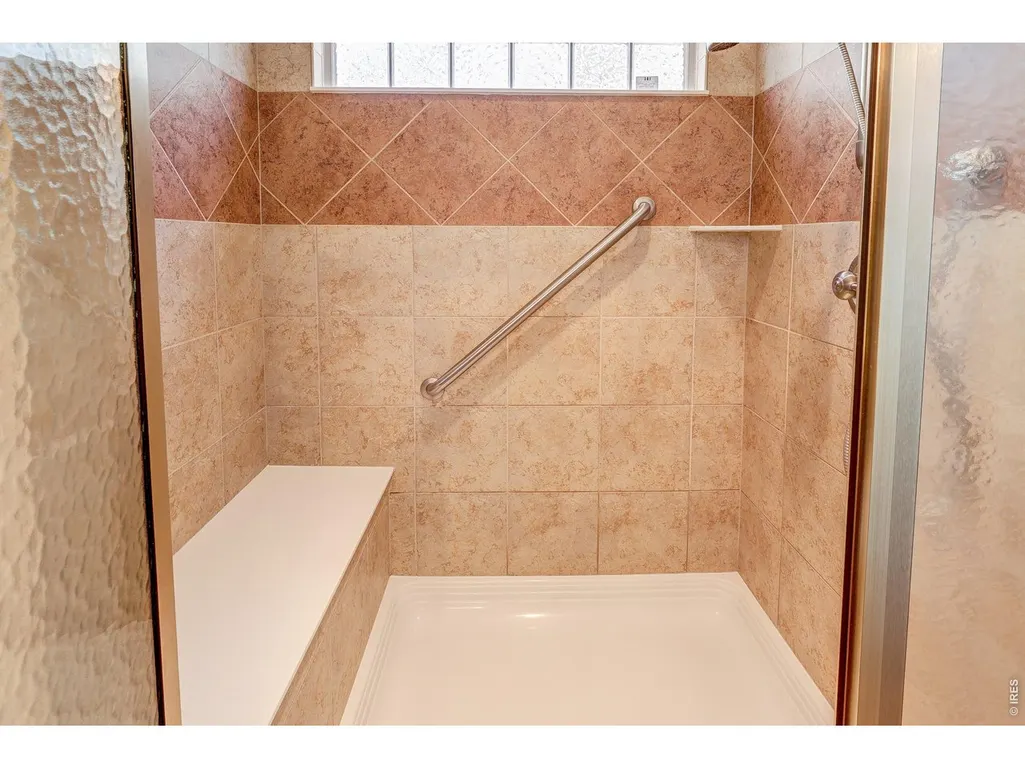
| Accessibility | Main Floor Bath,Main Level Bedroom,Stall Shower,Main Level Laundry |
| Assoc Fee Paid Per | Monthly |
| County | Jefferson |
| New Construction | No |
| Property Type | Residential |
| HOA | Yes |
| Subdivision Name | Meadow Ridge At Hagaman Ranch |
| Possible Use | Single Family |
| Status | Active |
| High School | Arvada |
| City | Arvada |
| Disclosures | None |
| Association Name | Meadow Ridge HOA |
| High School District | Jefferson Dist R-1 |
| MLS Area | Metro Denver |
| Elementary School | Secrest |
| Property Attached Y/N | No |
| Tax Annual Amount | 5119 |
| Middle/Junior High School | Arvada K-8 |
| MLS Area Minor | Metro10/JNC |
| Builder Name | Designer Homes,LLC |
| Standard Status | Active |
| Expected Active Date | 2026-11-05 |
| AttributionContact | 9705992712 |
Interior Features
| Interior Amenities | Eat-in Kitchen,Separate Dining Room,Cathedral Ceiling(s),Open Floorplan,Pantry,Walk-In Closet(s),Washer/Dryer Hookup,Skylights,Kitchen Island,Crown Molding |
|---|---|
| Basement | Full,Partially Finished,Crawl Space,Structural Floor,Built-In Radon |
| Flooring | Wood |
| Fireplace Features | Gas |
| Window Features | Skylight(s),Window Coverings |
| Above Grade Finished Area | 1797 |
| 3/4 Baths | 3 |
| Total Bedrooms | 3 |
| LivingAreaSource | Assessor |
| Total Baths | 3 |
Exterior Features
| Exterior Amenities | Sprinkler System |
|---|---|
| Parking Features | Attached |
| Lot Features | Deciduous Trees,Sloping Lot,House Faces South,Paved,Curbs,Gutters,Sidewalks |
| Water Source | Public |
| Lot Size Area | 5053 |
| Lot Size Acres | 0.12 |
| Road Surface Type | Asphalt |
| Waterfront Y/N | No |
| Door Features | French Doors |
| Road Frontage Type | City Street |
| Builder Model | Monarch |
| Irrigation Water Rights Y/N | No |
Amenities
- Foreclosure
- Views
- Short Sale
- New Construction
- Adult 55+
- Lease To Own
- No HOA Fees
- Furnished
- Primary On Main
- Air Conditioning
- Seller Finance
- Green
- Fixer Upper
- Horse
- Golf
- Fireplace
- Deck
- Garage
- Basement
- Pool
Property vs Single Family Average in 80004
Price
Taxes
Year Built
 Information deemed reliable but not guaranteed by the MLS. © 2026 Information and Real Estate Services, LLC.
Information source: Information and Real Estate Services, LLC. Provided for limited non-commercial use only under IRES Rules. © Copyright IRES.
The information being provided is for the consumers personal, non-commercial use and may not be used for any purpose other than to identify prospective properties consumer may be interested in purchasing.
The IRES, LLC Data on this
