
Open House Sun, Nov 8th 02:00 PM - 04:00 PM - Primary on Main
Address
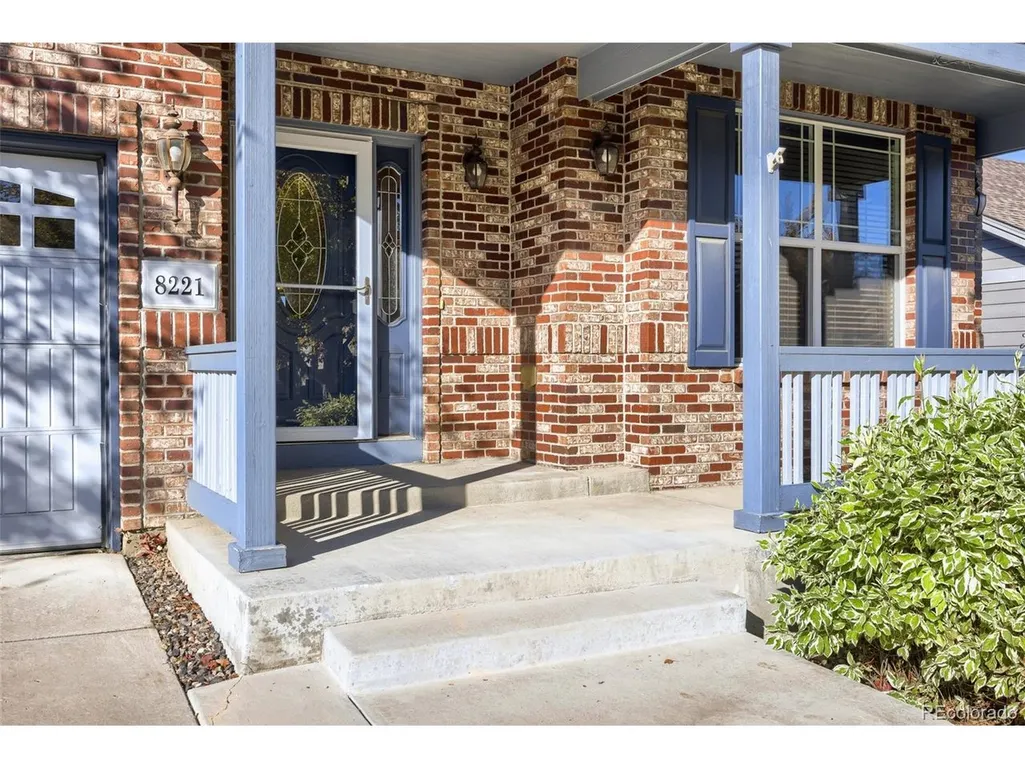
8221 W 67th Dr, Arvada, CO
Price
$ 799,900
Property Attributes
- MLS#7861880
- TypeSingle Family
- Listing Status Active
- CountyJEFFERSON
- CityArvada
- AreaMetro Denver
- NeighborhoodMeadow Ridge at Hagaman Ranch
- Zip80004
- StyleSingle Family Residence
- Year Built2010
- Taxes$ 5291
- Price$ 799,900
- Bedrooms3
- Full Bathrooms3
- Half Bathrooms0
- Sqr Footage3686
- Lot Size0.12 Acres
Data Source:
Information and Real Estate Services (IRES)
Property Description
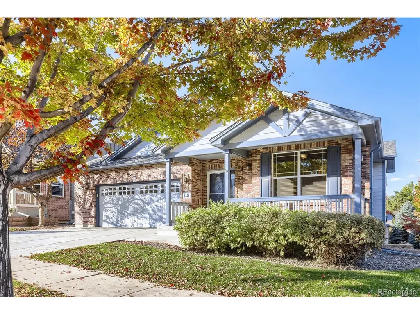
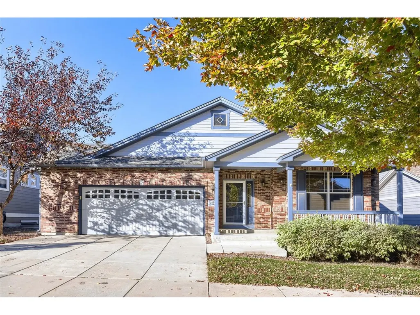
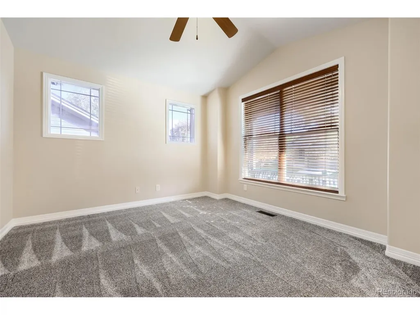
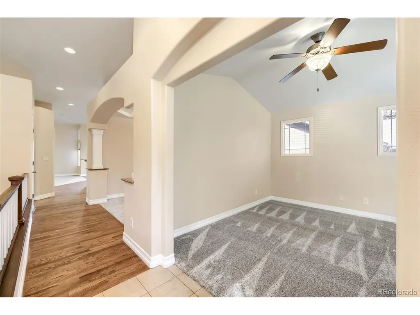
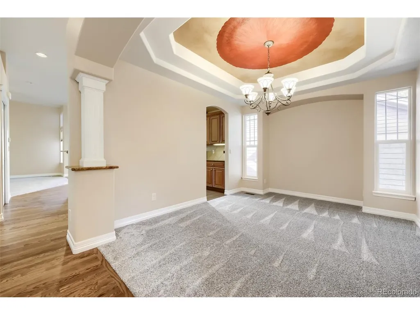
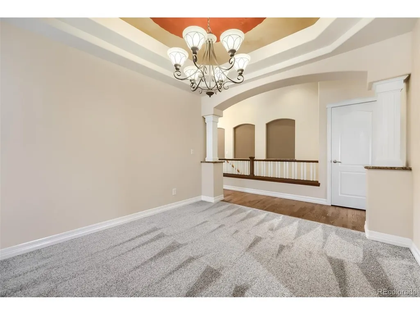
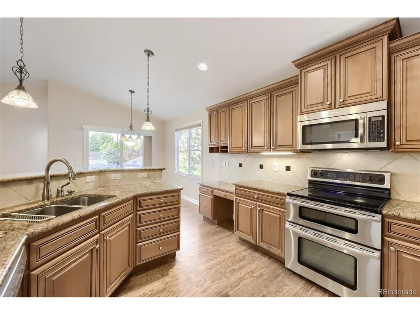
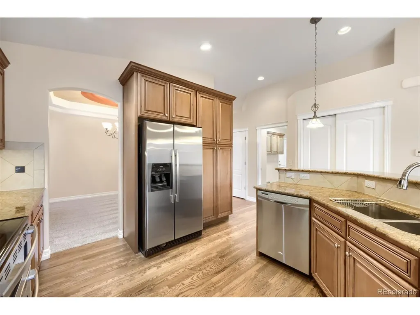
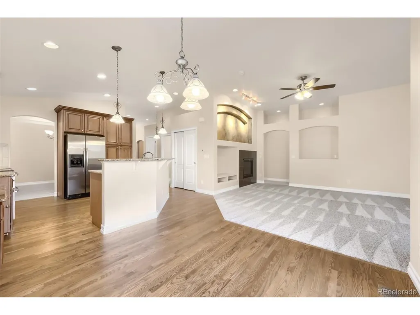
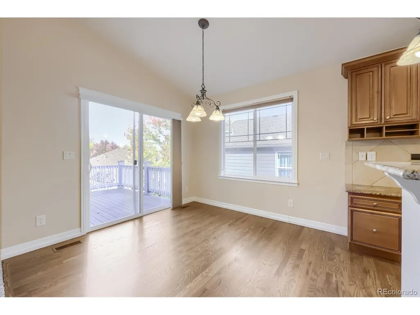
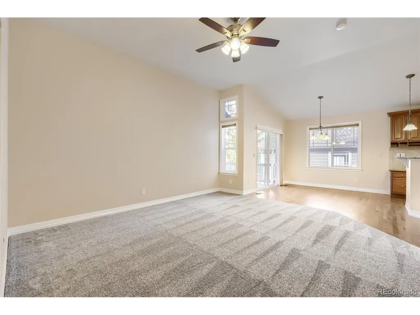
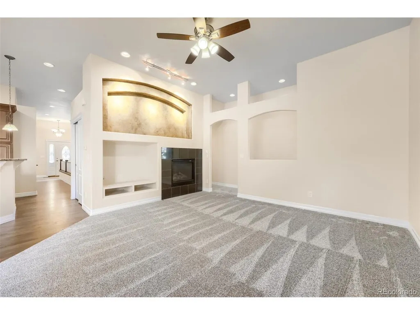
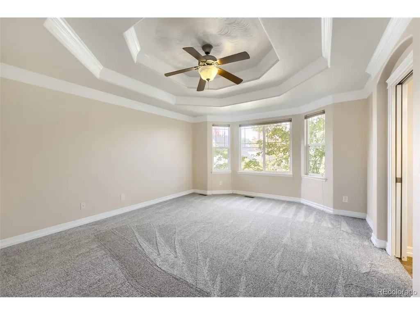
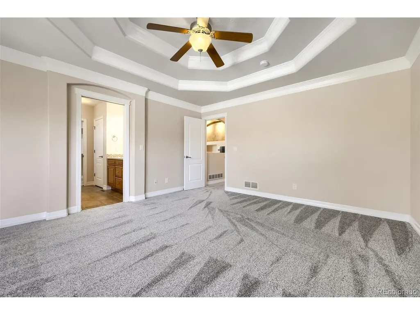
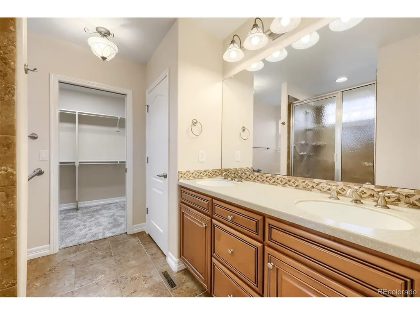
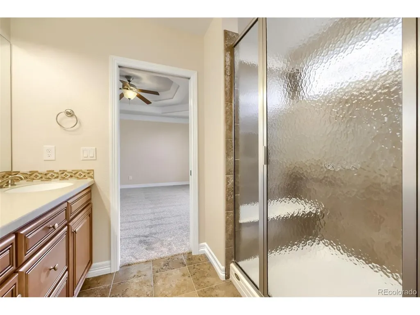
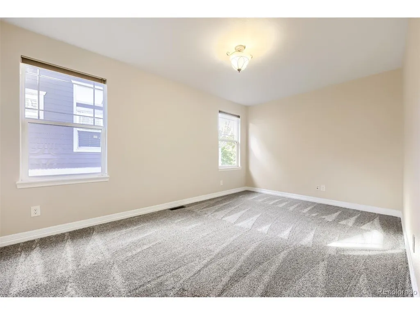
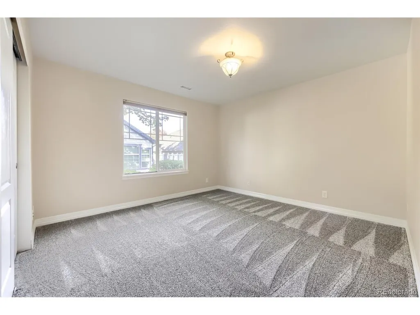
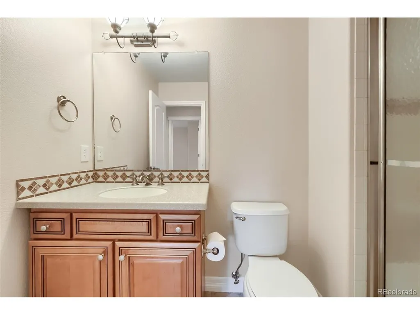
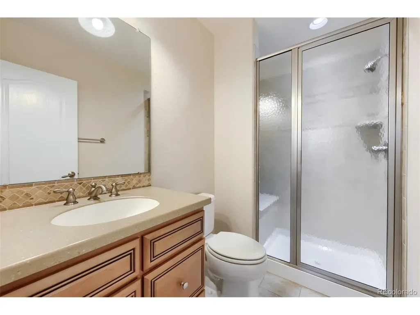
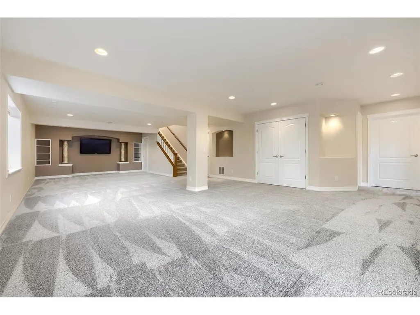
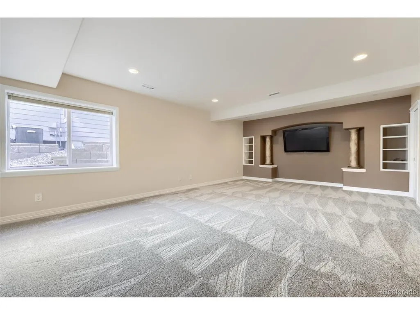
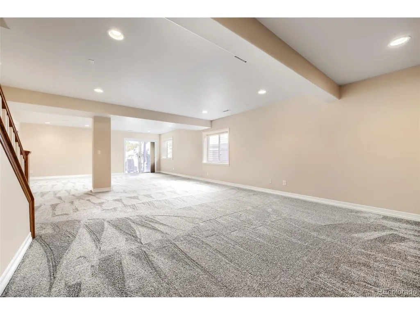
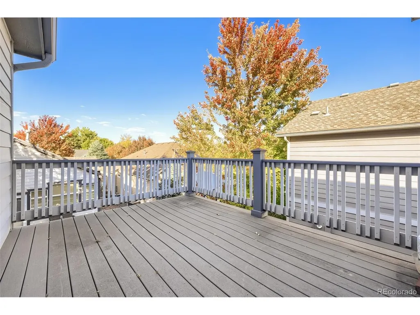
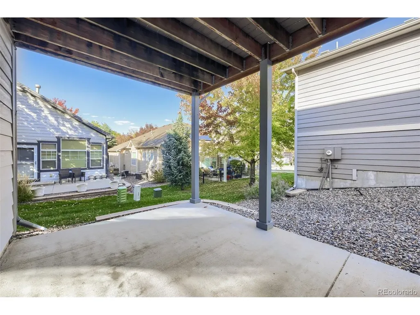
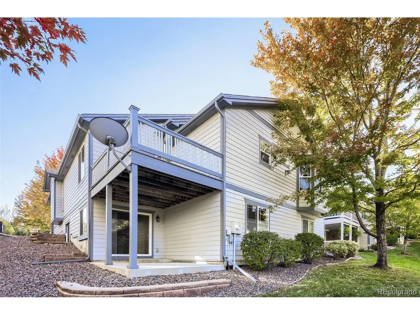
Enjoy the best of main-floor living in this beautifully maintained 3-bedroom patio home nestled along charming, tree-lined streets in the heart of Arvada! With fresh interior paint, brand-new carpet, this inviting home combines comfort, convenience, and exceptional living space. The open, spacious kitchen features stainless steel appliances including a double oven and newly refinished hardwood floors. An inviting eat-in area opens directly to the outdoor deck, creating the perfect setting for morning coffee or casual dining. The formal dining room showcases elegant trayed ceilings, adding a touch of sophistication to the home's welcoming atmosphere. The large office space has a large front-facing window providing the perfect spot for working from home or creating a cozy formal sitting room. The spacious primary suite is a true retreat, featuring beautiful trayed ceilings, a bay-window sitting area, huge walk-in closet, and an en-suite 3/4 bath complete with an oversized shower and double sinks. The generously sized second bedroom is conveniently located on the main floor and offers its own large walk-in closet. The main-floor laundry has ample storage and adds to the ease of everyday living. Everything for day to day living located on one level. The finished walk-out basement has a versatile theater and family room, a dedicated game area, additional oversized private bedroom, and 3/4 bath-ideal for guests or extended living arrangements. Additional abundant space for seasonal items, recreational equipment, and everything in between. The oversized attached two-car garage has plenty of extra room. A low-maintenance lifestyle lets you spend more time enjoying your home and less time maintaining it. Lawn maintenance, including trees and bushes, snow removal from sidewalks and driveways, trash, and recycling are all taken care of for you. This exceptional patio home is a must see! Don't miss out on the opportunity to make this your new home.
| Elementary School | Middle School | High School |
|---|---|---|
| Secrest Elementary School | Arvada K-8 Middle School | Arvada High School |
| Price History | |
|---|---|
| 10/24/2026 | Listed $799,900 |
General Features
| Living Area | 2957 |
|---|---|
| Sewer | Public Sewer |
| Heating | Forced Air |
| Cooling | Central Air,Ceiling Fan(s) |
| Utilities | Natural Gas Available,Electricity Available,Cable Available |
| Roof | Composition |
| Appliances | Double Oven,Dishwasher,Refrigerator,Microwave,Disposal |
| Zoning | RES |
| HOA Fee | 660 |
| Garage Spaces | 2 |
| Association Fee Includes | Trash,Snow Removal,Exterior Maintenance |
| Patio/Porch Features | Patio,Deck |
| Construction Materials | Frame,Brick,Wood Siding |
| Exclusions | None |
| Year Built | 2010 |
| Levels | One |
| Property Subtype | Single Family Residence |
| Tax Year | 2025 |
| Accessibility | No Stairs |
| Assoc Fee Paid Per | Quarterly |
| County | Jefferson |
| New Construction | No |
| Property Type | Residential |
| HOA | Yes |
| Energy Efficient | Windows |
| Subdivision Name | Meadow Ridge at Hagaman Ranch |
| Possible Use | Business |
| Status | Active |
| High School | Arvada |
| City | Arvada |
| Association Name | Meadow ridge HOA |
| High School District | Jefferson Dist R-1 |
| MLS Area | Metro Denver |
| Elementary School | Secrest |
| Property Attached Y/N | No |
| Tax Annual Amount | 5291 |
| Middle/Junior High School | Arvada K-8 |
| MLS Area Minor | Metro10/JNC |
| Standard Status | Active |
| Expected Active Date | 2026-10-23 |
| AttributionContact | sarah.mihalcin@gmail.com,303-667-0307 |
Interior Features
| Interior Amenities | Eat-in Kitchen,Open Floorplan,Pantry,Bay or Bow Window,Walk-In Closet(s) |
|---|---|
| Basement | Full,Built-In Radon,Sump Pump |
| Fireplace Features | Family Room |
| Window Features | Window Coverings |
| Above Grade Finished Area | 1863 |
| 3/4 Baths | 3 |
| Total Bedrooms | 3 |
| Room Type | Media Room |
| LivingAreaSource | Assessor |
| Total Baths | 3 |
Exterior Features
| Exterior Amenities | Sprinkler System |
|---|---|
| Parking Features | Attached |
| Lot Features | Deciduous Trees,House Faces South,Paved |
| Water Source | Public |
| Lot Size Area | 5314 |
| Lot Size Acres | 0.12 |
| Waterfront Y/N | No |
| Builder Model | Legacy |
Amenities
- Foreclosure
- Views
- Short Sale
- New Construction
- Adult 55+
- Lease To Own
- No HOA Fees
- Furnished
- Primary On Main
- Air Conditioning
- Seller Finance
- Green
- Fixer Upper
- Horse
- Golf
- Fireplace
- Deck
- Garage
- Basement
- Pool
Property vs Single Family Average in 80004
Price
Taxes
Year Built
Visits
 Information deemed reliable but not guaranteed by the MLS. © 2026 Information and Real Estate Services, LLC.
Information source: Information and Real Estate Services, LLC. Provided for limited non-commercial use only under IRES Rules. © Copyright IRES.
The information being provided is for the consumers personal, non-commercial use and may not be used for any purpose other than to identify prospective properties consumer may be interested in purchasing.
The IRES, LLC Data on this
