
Price Reduction - Views
Address
3430 White Buffalo Dr, Wellington, CO
Price
$ 444,500
Property Attributes
- MLS#1070755
- TypeSingle Family
- Listing Status Active
- CountyLARIMER
- CityWellington
- AreaFort Collins
- NeighborhoodBuffalo Creek 1st Sub Wel
- Zip80549
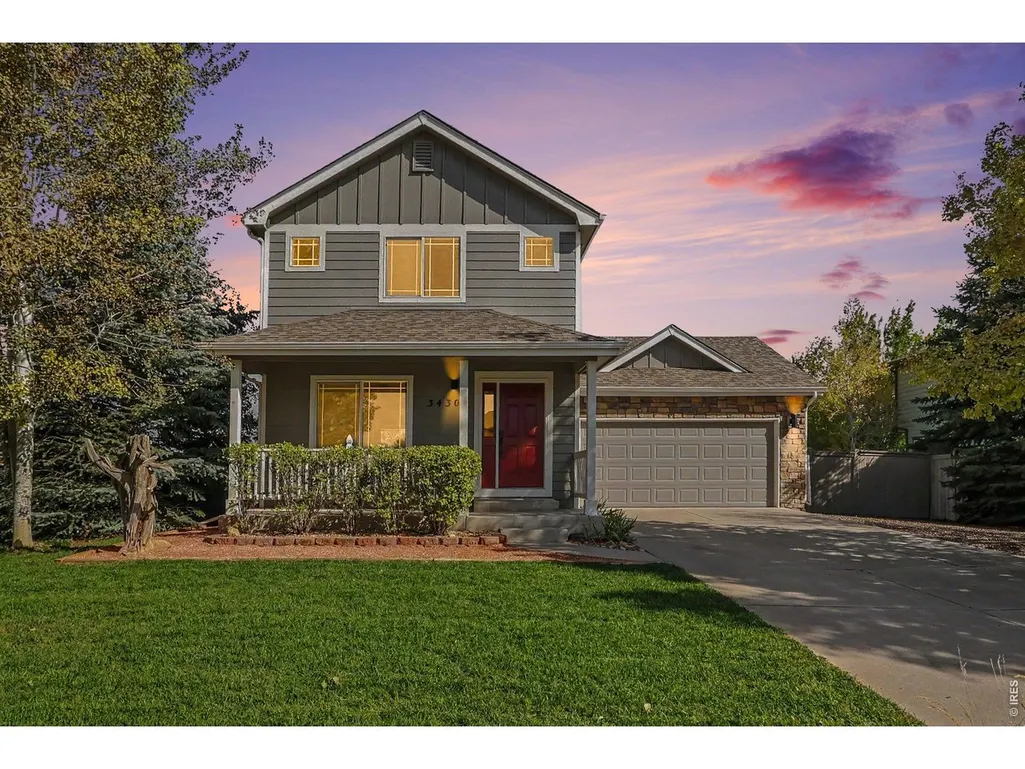
- StyleContemporary
- Year Built2004
- Taxes$ 3139
- Price$ 444,500
- Bedrooms3
- Full Bathrooms2
- Half Bathrooms1
- Sqr Footage2340
- Lot Size0.17 Acres
Data Source:
Information and Real Estate Services (IRES)
Property Description
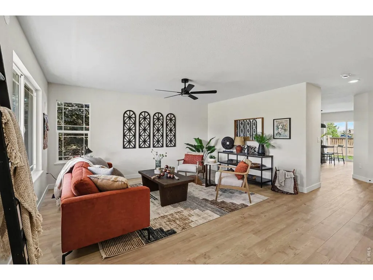
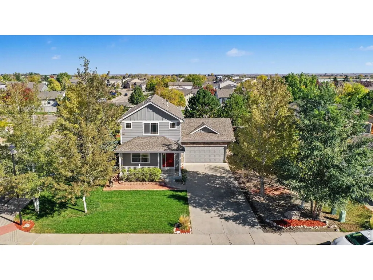
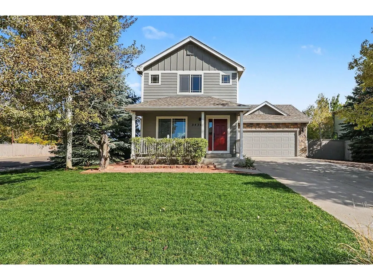
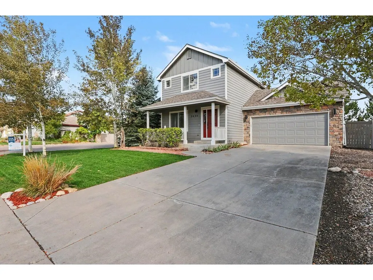
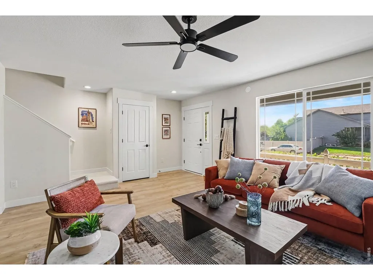
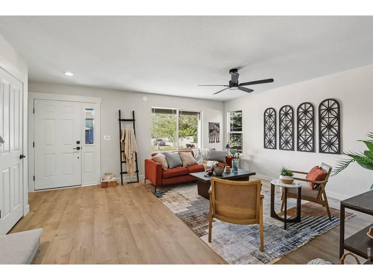
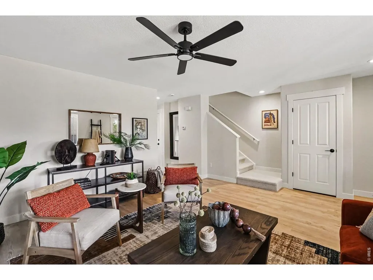
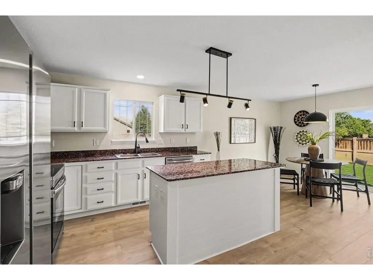
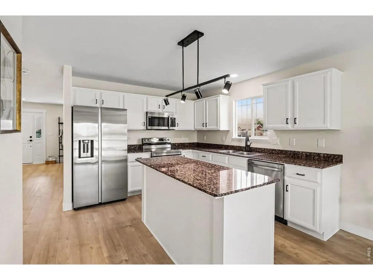
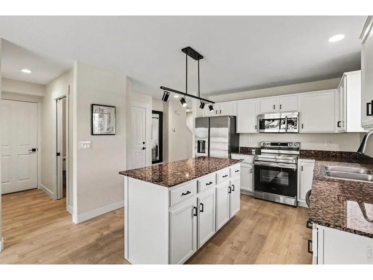
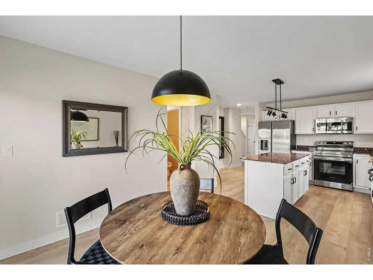
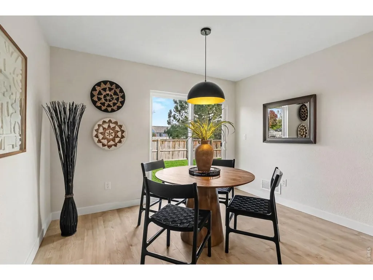
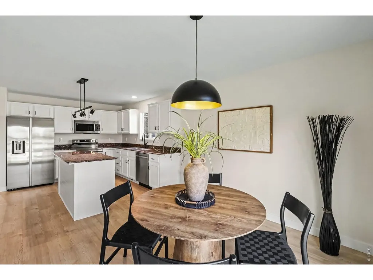
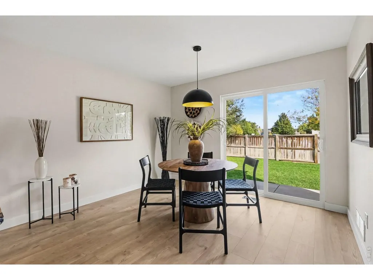
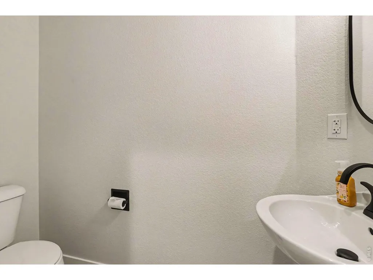
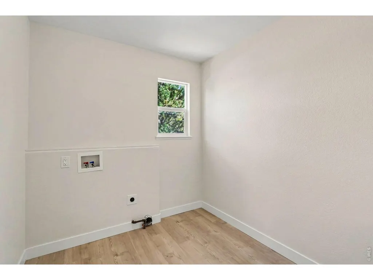
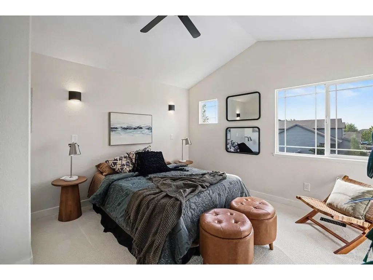
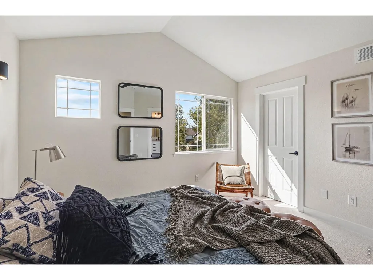
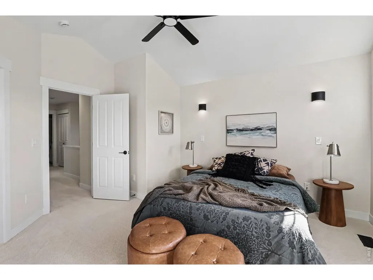
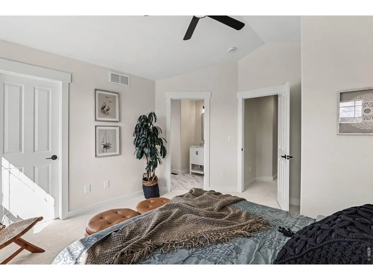
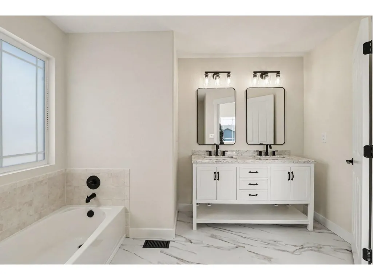
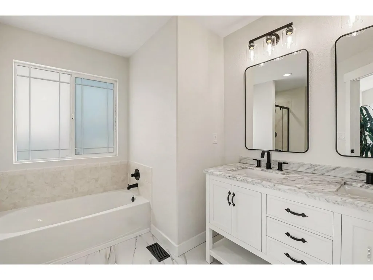
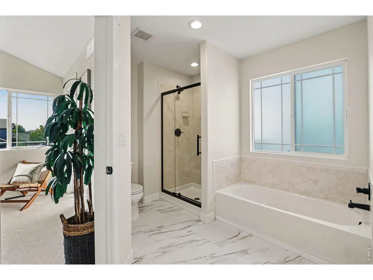
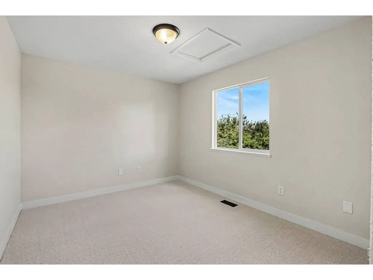
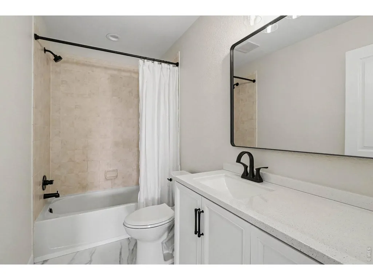
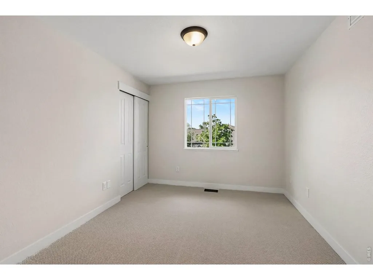
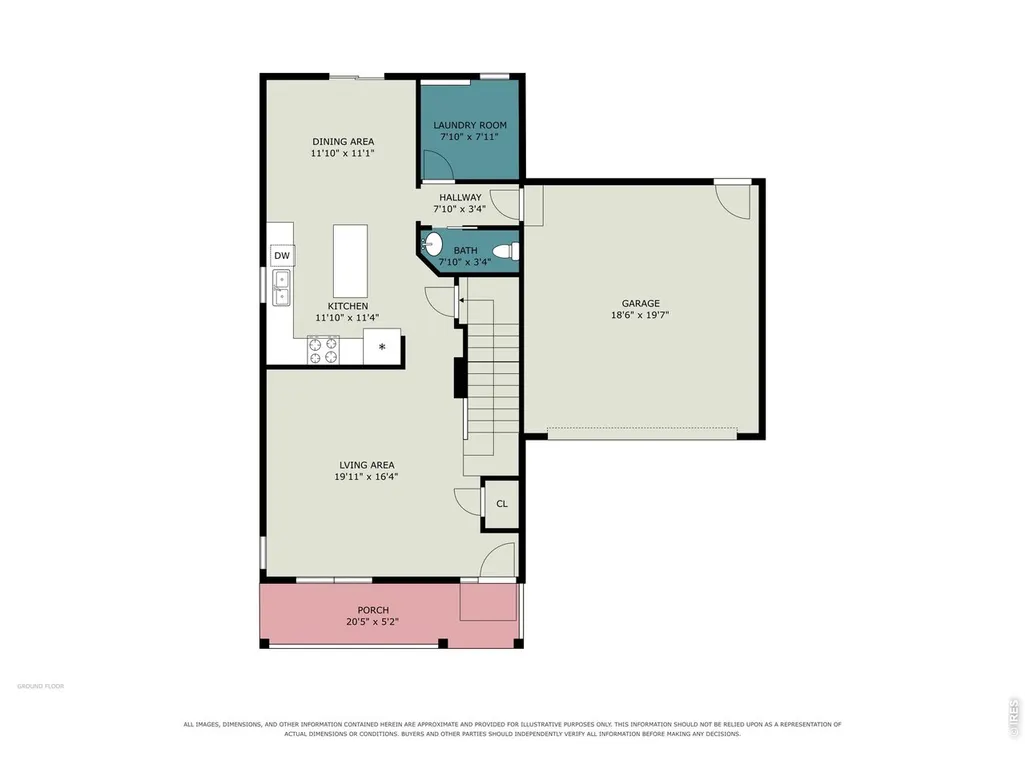
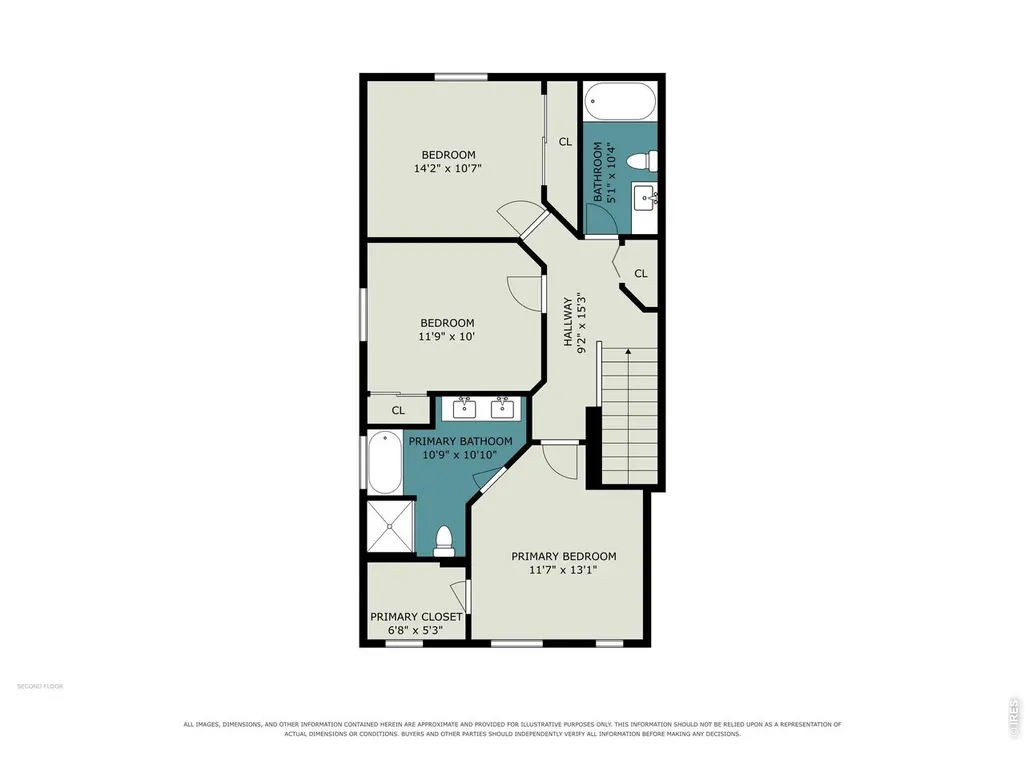
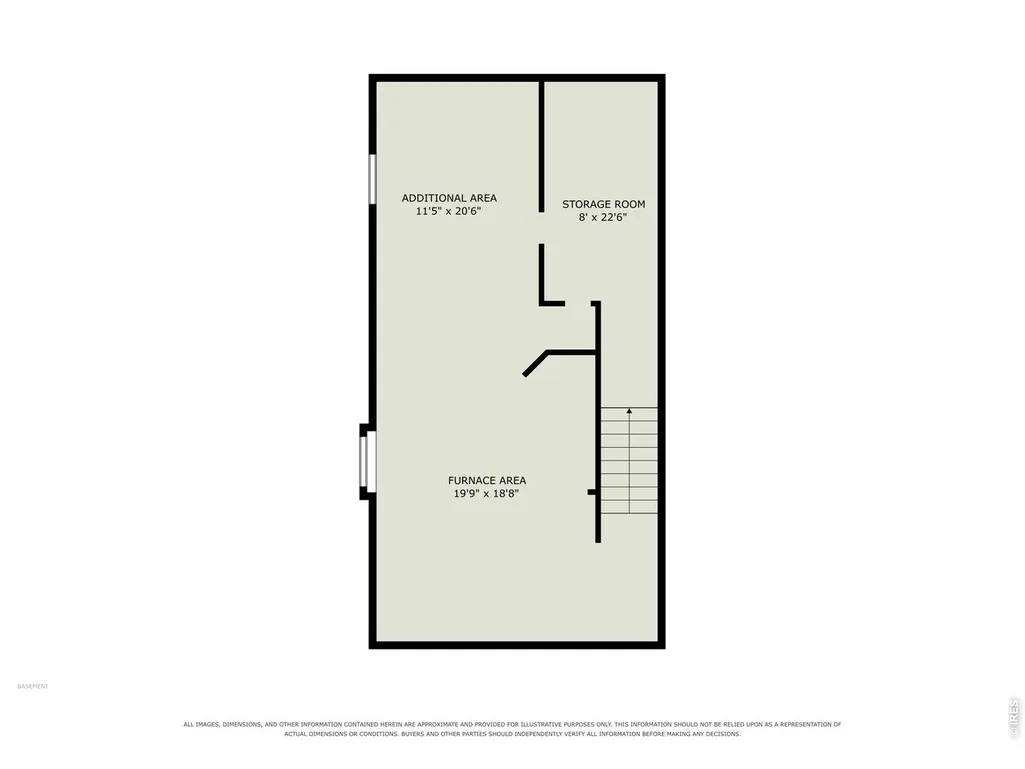
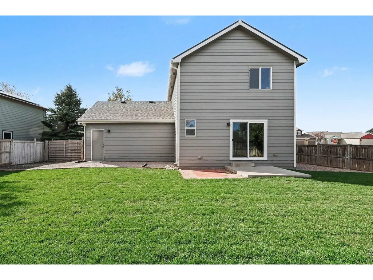
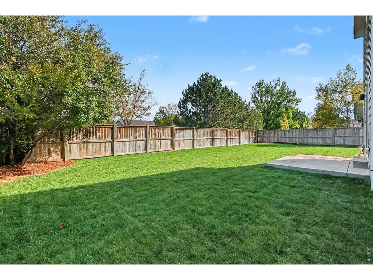
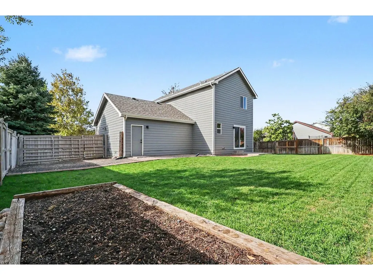
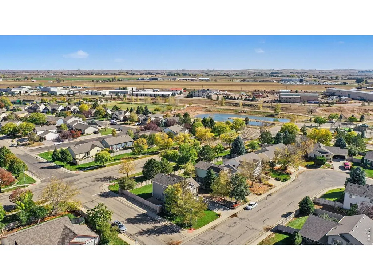
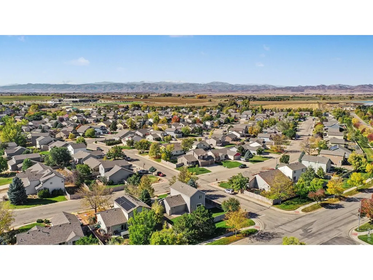
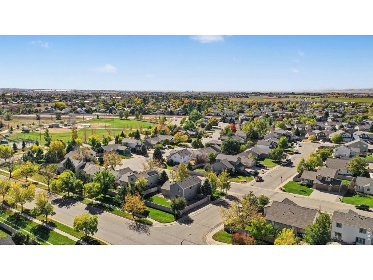
SELLERS ARE OFFERING A $5,000 CONCESSION FOR RATE BUYDOWN OR CLOSING COSTS! Welcome Home to 3430 White Buffalo Dr! This beautiful 3 bedroom 3 bathroom redesign is filled with natural light & gorgeous updates throughout. Bright, modern finishes create a space that is move-in ready. New luxury vinyl flooring flows throughout the main level giving you the warm look of wood with the durability to last every day life. Fresh paint & carpet provide a crisp neutral backdrop for any style, & new lighting fixtures brighten & tie each room together. The heart of the home is the updated kitchen featuring granite countertops and brand-new stainless steel appliances. There's plenty of counter space for weeknight dinners, holiday baking, or entertaining a crowd. Escape upstairs to your peaceful retreat in the primary bedroom that offers vaulted ceilings, natural light, spa-like ensuite bath & huge walk-in closet. Unfinished basement leaves room for opportunity to expand. Step outside & enjoy your large backyard with mature landscaping & trees, fresh sod, sprinkler system, & HOA maintained fence. In Colorado, outdoor living is a way of life & this space is ready for it. Fire up the grill, let the dog run, set up a play area, plant a garden, or enjoy your morning coffee. The possibilities are endless! Third-bay gravel driveway offers extra parking & large gate access to the backyard to park your trailer. Some of the perks of living in Buffalo Creek is being just a few blocks away from Wellington Community Park packed with walking trails, tennis courts, splash pad, & ball fields. Quick access to Fort Collins & Cheyenne, minutes to I-25, close to top-rated schools, shopping, & entertainment makes this property a must see. It's rare to find a house at this price point that has been so thoughtfully remodeled from top to bottom. Don't Wait- Make It Yours!
| Elementary School | Middle School | High School |
|---|---|---|
| Eyestone Elementary School | Wellington Middle School | Wellington High School |
| Price History | |
|---|---|
| 10/16/2026 | Listed $445,000 |
| 11/3/2026 | 1$444,500 |
General Features
| Living Area | 1560 |
|---|---|
| Sewer | Public Sewer |
| Heating | Forced Air,Humidity Control |
| Cooling | Central Air,Ceiling Fan(s) |
| Utilities | Natural Gas Available,Electricity Available |
| Roof | Composition |
| Appliances | Electric Range,Dishwasher,Refrigerator,Microwave,Disposal,Fire Alarm |
| Zoning | RES |
| HOA Fee | 60 |
| Garage Spaces | 2 |
| Association Fee Includes | Common Amenities,Trash,Management |
| Patio/Porch Features | Patio |
| Architectural Style | Contemporary |
| Construction Materials | Composition |
| Exclusions | Seller's personal property & all staging items |
| Year Built | 2004 |
| Electric | Xcel |
| View | City |
| Levels | Two |
| Property Subtype | Single Family Residence |
| Tax Year | 2025 |
| Parcel Number | R1626727 |
| Community Features | Playground,Park,Trail(s) |
| Accessibility | Level Lot,Low Carpet,Main Floor Bath,Main Level Laundry |
| Assoc Fee Paid Per | Monthly |
| County | Larimer |
| New Construction | No |
| Property Type | Residential |
| HOA | Yes |
| Energy Efficient | Southern Exposure |
| Subdivision Name | Buffalo Creek 1st Sub Wel |
| Possible Use | Single Family |
| Full Baths | 2 |
| Status | Active |
| High School | Wellington |
| City | Wellington |
| Disclosures | Seller's Property Disclosure,Home Protection Plan |
| Association Name | Buffalo Creek HOA |
| High School District | Poudre |
| MLS Area | Fort Collins |
| Elementary School | Eyestone |
| Property Attached Y/N | No |
| Tax Annual Amount | 3139 |
| Middle/Junior High School | Wellington |
| Virtual Tour | https://www.zillow.com/view-imx/f4db45df-2a22-475d-a4ba-c75b335d1137?initialViewType=pano&utm_source=dashboard |
| Standard Status | Active |
| Expected Active Date | 2026-10-16 |
| AttributionContact | 9706829153 |
Interior Features
| Interior Amenities | Eat-in Kitchen,Open Floorplan,Walk-In Closet(s),Washer/Dryer Hookup,Kitchen Island |
|---|---|
| Basement | Full,Unfinished |
| Above Grade Finished Area | 1560 |
| Half Baths | 1 |
| Total Bedrooms | 3 |
| LivingAreaSource | Assessor |
| Total Baths | 3 |
Exterior Features
| Exterior Amenities | Sprinkler System |
|---|---|
| Fencing | Fenced,Wood |
| Parking Features | Attached |
| Lot Features | Corner Lot,Wooded,Evergreen Trees,Deciduous Trees,Level,House Faces South,Paved,Curbs,Gutters,Sidewalks,Street Light,Fire Hydrant within 500 Feet |
| Water Source | Public |
| Lot Size Area | 7452 |
| Lot Size Acres | 0.17 |
| Road Surface Type | Asphalt |
| Waterfront Y/N | No |
| Road Frontage Type | City Street |
| Irrigation Water Rights Y/N | No |
Amenities
- Foreclosure
- Views
- Short Sale
- New Construction
- Adult 55+
- Lease To Own
- No HOA Fees
- Furnished
- Primary On Main
- Air Conditioning
- Seller Finance
- Green
- Fixer Upper
- Horse
- Golf
- Fireplace
- Deck
- Garage
- Basement
- Pool
Property vs Single Family Average in 80549
Price
Taxes
Year Built
Visits
 Information deemed reliable but not guaranteed by the MLS. © 2026 Information and Real Estate Services, LLC.
Information source: Information and Real Estate Services, LLC. Provided for limited non-commercial use only under IRES Rules. © Copyright IRES.
The information being provided is for the consumers personal, non-commercial use and may not be used for any purpose other than to identify prospective properties consumer may be interested in purchasing.
The IRES, LLC Data on this
