
New Construction
Address
536 S High St, Denver, CO
Price
$ 3,095,000
Property Attributes
- MLS#8930438
- TypeSingle Family
- Listing Status Active
- CountyDENVER
- CityDenver
- AreaMetro Denver
- NeighborhoodBroadway Heights Second Filing
- Zip80209
- StyleContemporary
- Year Built2026
- Taxes$ 5742
- Price$ 3,095,000
- Bedrooms5
- Full Bathrooms4
- Half Bathrooms1
- Sqr Footage4555
- Lot Size0.11 Acres
Data Source:
Information and Real Estate Services (IRES)
Property Description
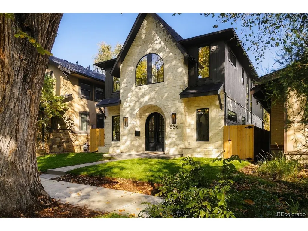
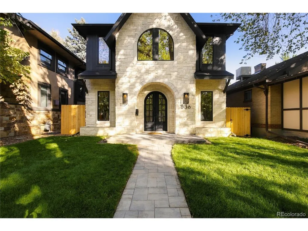
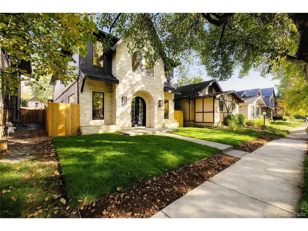
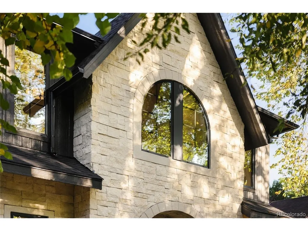
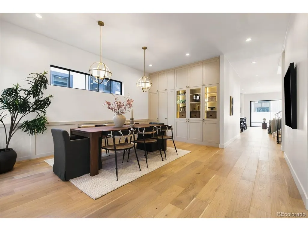
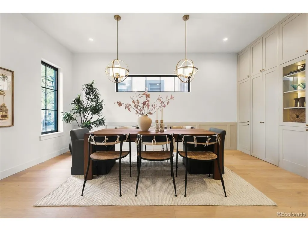
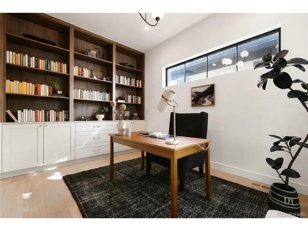
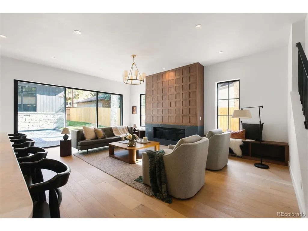
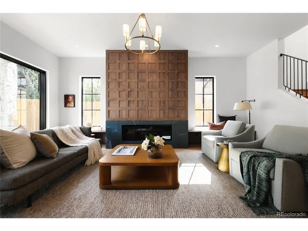
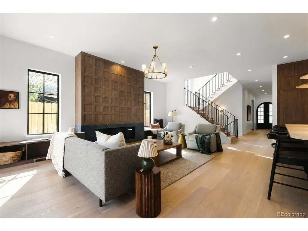
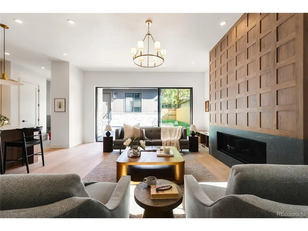
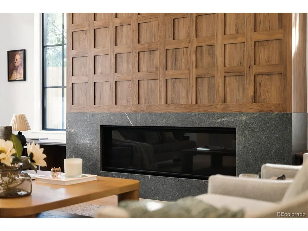
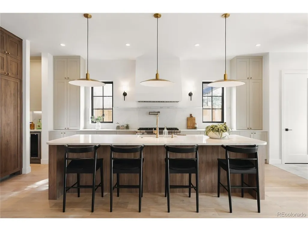
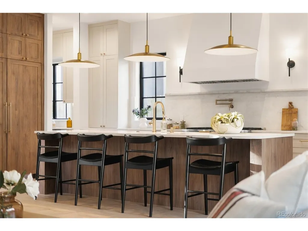
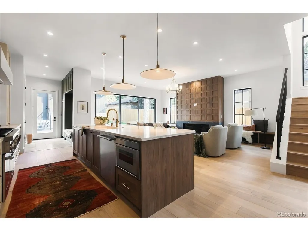
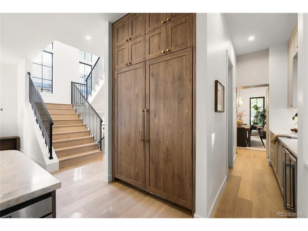
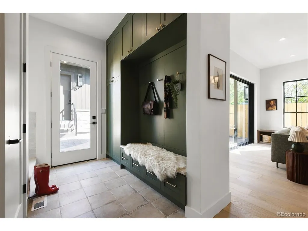
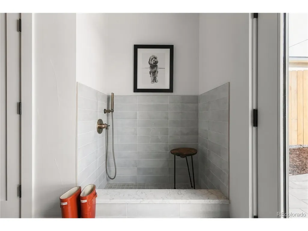
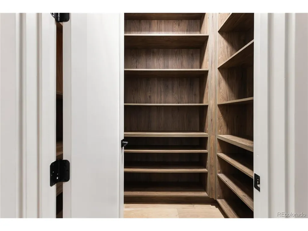
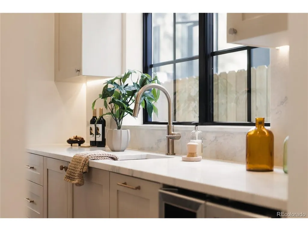
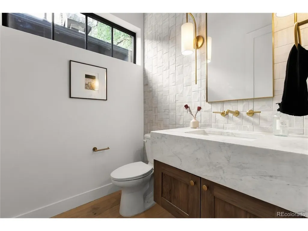
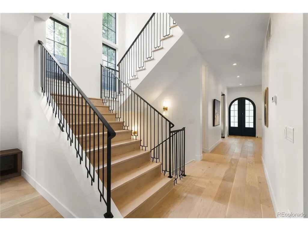
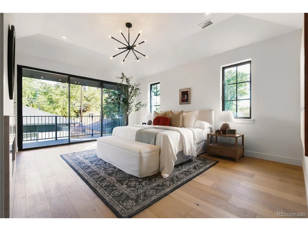
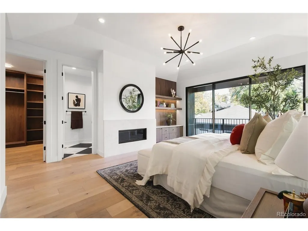
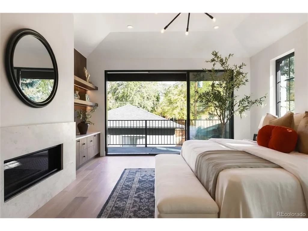
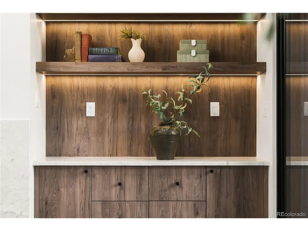
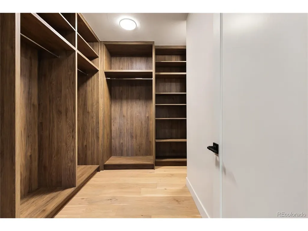
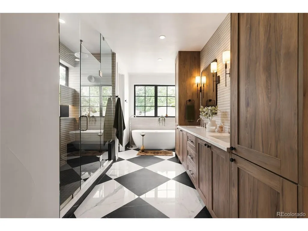
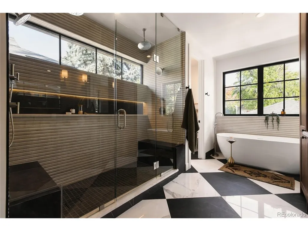
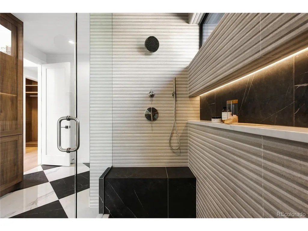
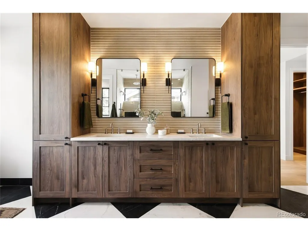
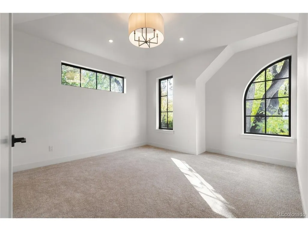
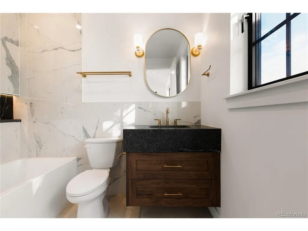
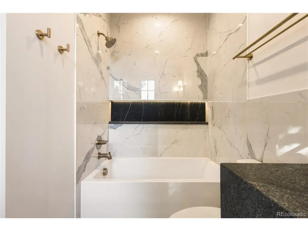
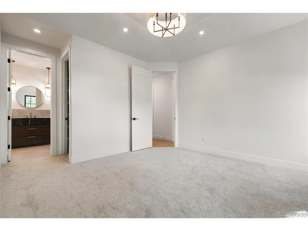
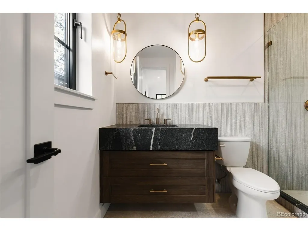
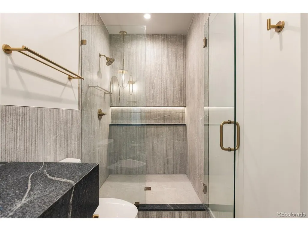
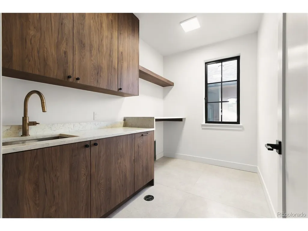
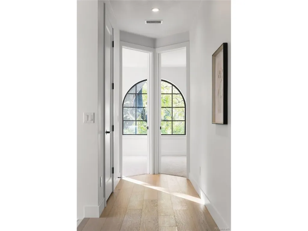
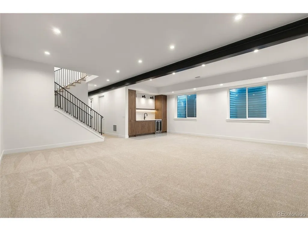
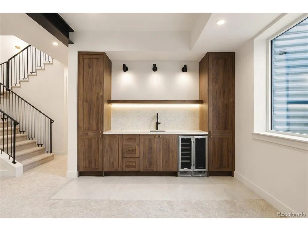
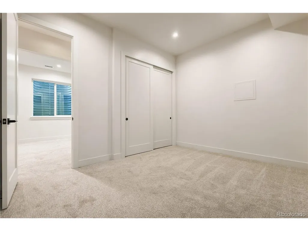
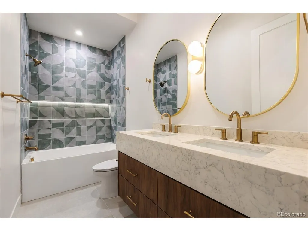
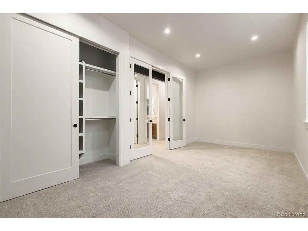
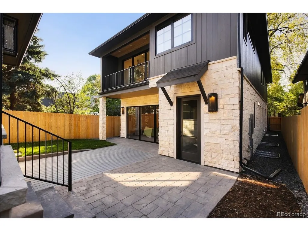
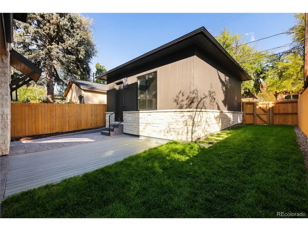
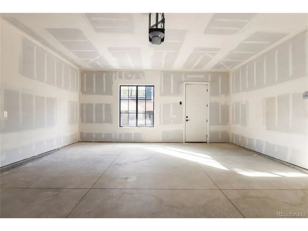
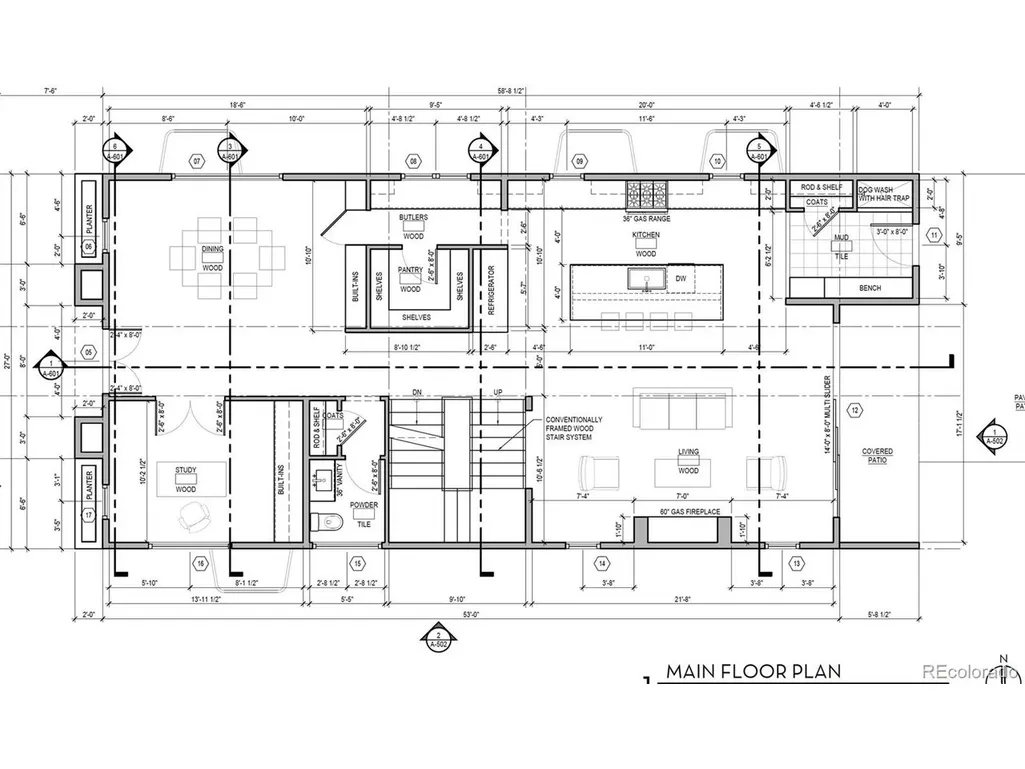
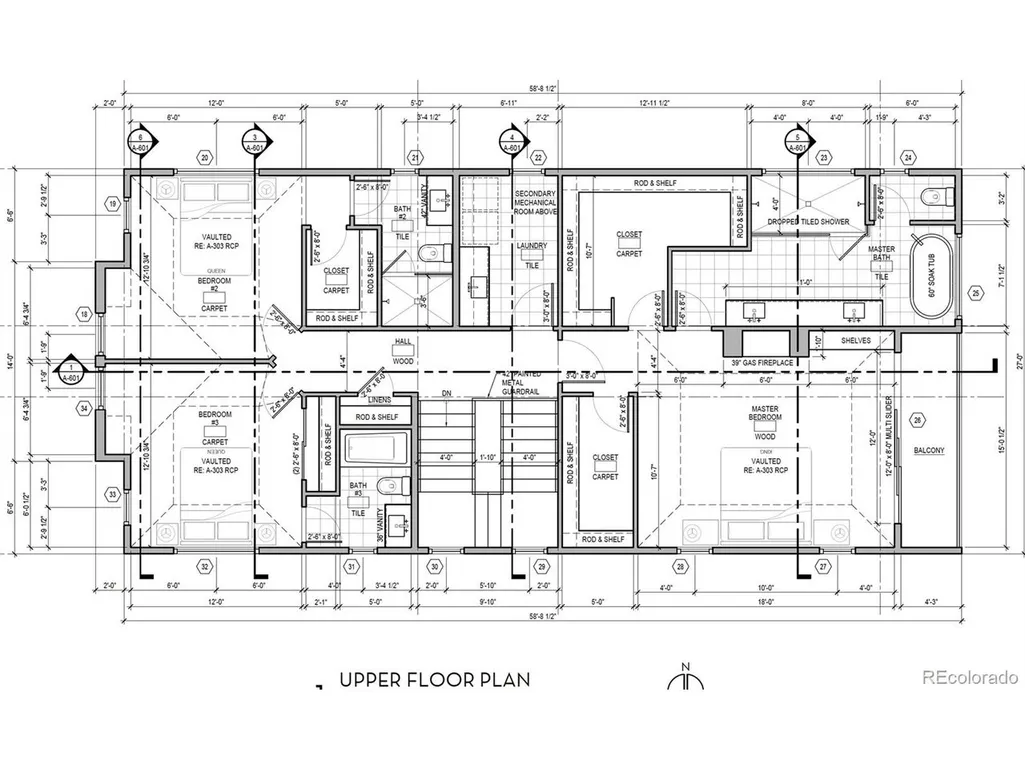
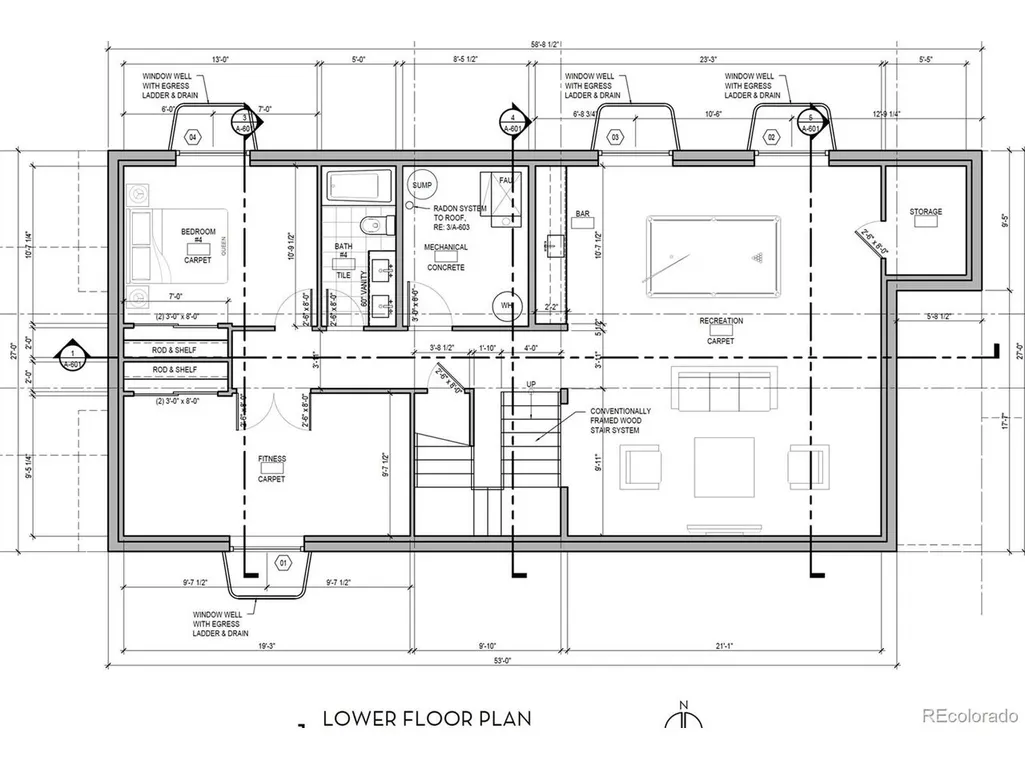
Located in Denver's Washington Park neighborhood, this exceptional 5-bedroom, 5-bath PBG residence blends timeless architecture with custom craftsmanship. Natural limestone and wood siding create a sophisticated exterior & a mature tree graces the front yard, adding charm, shade, and curb appeal to the property. Inside, light-filled living spaces are filled with imported European aluminum triple-pane windows. A dramatic gas fireplace pairs geometric wood paneling with a sleek stone surround and custom shelving. The dining room features elegant wall molding and built-in cabinetry, while a dedicated study with custom shelving offers an inviting work-from-home retreat. The chef's kitchen pairs richly toned custom American wood cabinetry with classic light cabinetry, beautifully veined stone surfaces, and a generous statement island. A premium Thermador appliance suite, elegant pendant lighting, and thoughtful custom pantry elevate everyday cooking and entertaining. A separate butler's area with additional cabinetry, sink, and beverage refrigerator adds convenience. Custom mudroom with dog wash provides practicality. Upstairs, the primary suite offers a private sanctuary with a stone-clad gas fireplace, covered balcony, and his & hers closets with custom cabinetry. The spa-inspired bath features a freestanding soaking tub beneath a window, an expansive glass-enclosed shower with dual shower-heads, sculptural textured tile, heated flooring, and striking flooring. Designer en-suite bedrooms and a dedicated laundry room with cabinetry, sink, and hanging space complete the upper level. The finished basement with soaring 10-foot ceilings expands the home with a recreation area, wet bar, full bath, additional bedroom and optional gym/bedroom. Private backyard with gas hookup extends the indoor-outdoor lifestyle. Detached two-car garage includes 220V capability. PBG's 2-year builder warranty and 8-year structural warranty included. No HOA | Buyer to verify all details.
| Elementary School | Middle School | High School |
|---|---|---|
| Steele Elementary School | Merrill Middle School | South High School |
| Price History | |
|---|---|
| 10/24/2026 | Listed $3,095,000 |
General Features
| Living Area | 4540 |
|---|---|
| Sewer | Public Sewer |
| Heating | Forced Air |
| Cooling | Central Air,Ceiling Fan(s) |
| Utilities | Natural Gas Available,Electricity Available,Cable Available |
| Roof | Rubber,Fiberglass |
| Appliances | Dishwasher,Refrigerator,Microwave,Disposal,Fire Alarm |
| Zoning | U-SU-C |
| Garage Spaces | 2 |
| Patio/Porch Features | Patio |
| Architectural Style | Contemporary |
| Construction Materials | Frame,Stone,Wood Siding,Concrete |
| Exclusions | staging items,Ring security system cameras & accessories |
| Year Built | 2026 |
| Levels | Two |
| Property Subtype | Single Family Residence |
| Tax Year | 2025 |
| County | Denver |
| New Construction | Yes |
| Property Type | Residential |
| HOA | No |
| Energy Efficient | Windows |
| Subdivision Name | Broadway Heights Second Filing |
| Full Baths | 4 |
| Status | Active |
| Directions | From northeast corner of Washington Park (fire station),go east 1 street to Gilpin. Please have potential buyers try PBG Colorado Exclusive triple pane European windows that open from the top if the |
| High School | South |
| City | Denver |
| High School District | Denver District 1 |
| MLS Area | Metro Denver |
| Elementary School | Steele |
| Property Attached Y/N | No |
| Tax Annual Amount | 5742 |
| Middle/Junior High School | Merrill |
| MLS Area Minor | Metro18/DSE |
| Virtual Tour | https://www.zillow.com/view-imx/31a5d240-3295-4e1a-82e1-3be05f0c99be?setAttribution=mls&wl=true&initialViewType=pano |
| Standard Status | Active |
| Expected Active Date | 2026-10-23 |
| AttributionContact | ripa8536@gmail.com,720-469-2416 |
Interior Features
| Interior Amenities | Cathedral Ceiling(s),Pantry,Walk-In Closet(s),Wet Bar,Kitchen Island |
|---|---|
| Basement | Partially Finished,Built-In Radon,Radon Test Available,Sump Pump |
| Fireplace Features | Two or More,Gas,Living Room,Bedroom |
| Above Grade Finished Area | 3070 |
| Half Baths | 1 |
| Total Bedrooms | 5 |
| LivingAreaSource | Plans |
| Total Baths | 5 |
Exterior Features
| Exterior Amenities | Sprinkler System |
|---|---|
| Parking Features | Attached |
| Lot Features | House Faces West |
| Water Source | Public |
| Lot Size Area | 4680 |
| Lot Size Acres | 0.11 |
| Waterfront Y/N | No |
Amenities
- Foreclosure
- Views
- Short Sale
- New Construction
- Adult 55+
- Lease To Own
- No HOA Fees
- Furnished
- Primary On Main
- Air Conditioning
- Seller Finance
- Green
- Fixer Upper
- Horse
- Golf
- Fireplace
- Deck
- Garage
- Basement
- Pool
Property vs Single Family Average in 80209
Price
Taxes
Year Built
Visits
 Information deemed reliable but not guaranteed by the MLS. © 2026 Information and Real Estate Services, LLC.
Information source: Information and Real Estate Services, LLC. Provided for limited non-commercial use only under IRES Rules. © Copyright IRES.
The information being provided is for the consumers personal, non-commercial use and may not be used for any purpose other than to identify prospective properties consumer may be interested in purchasing.
The IRES, LLC Data on this
