
Open House Sat, Nov 14th 01:00 PM - 03:00 PM - Primary on Main
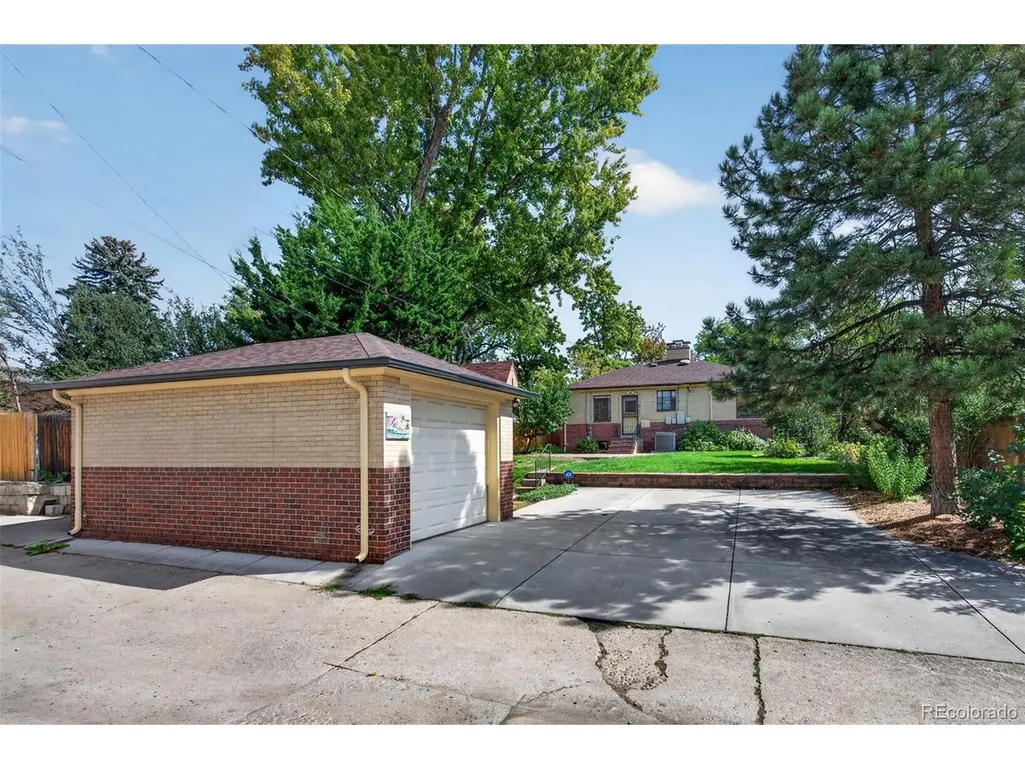
Address
1151 S Josephine St, Denver, CO
Price
$ 1,000,000
Property Attributes
- MLS#8297369
- TypeSingle Family
- Listing Status Active
- CountyDENVER
- CityDenver
- AreaMetro Denver
- NeighborhoodElectric Heights
- Zip80210
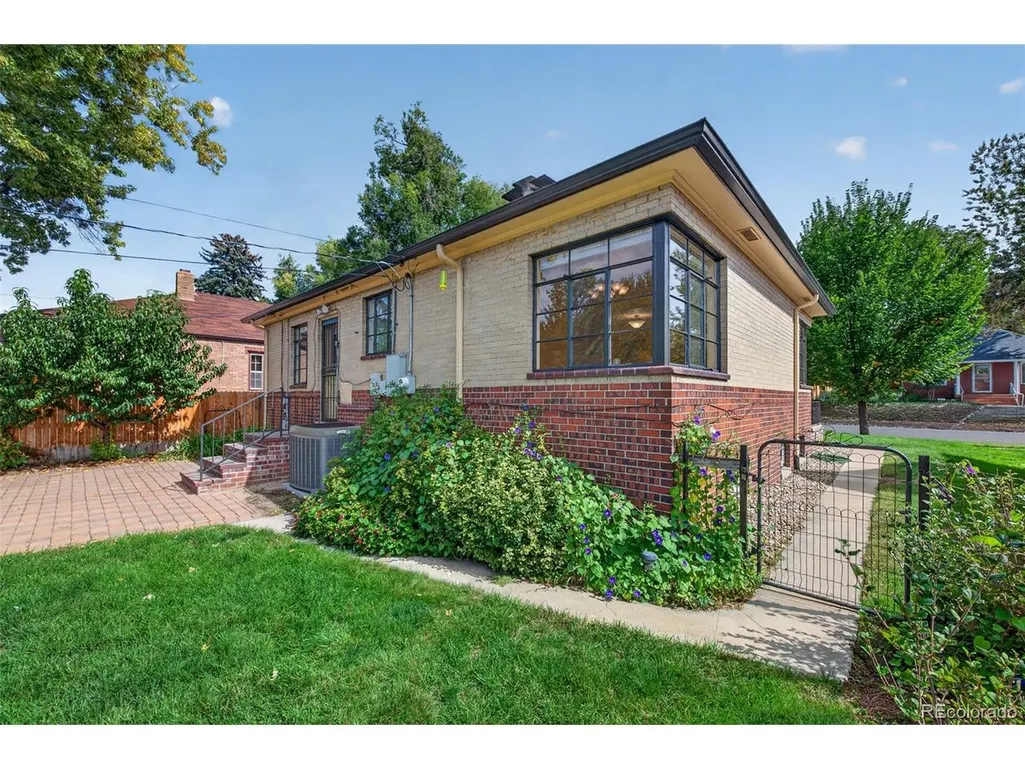
- StyleCottage
- Year Built1941
- Taxes$ 4217
- Price$ 1,000,000
- Bedrooms3
- Full Bathrooms2
- Half Bathrooms0
- Sqr Footage2096
- Lot Size0.14 Acres
Data Source:
Information and Real Estate Services (IRES)
Property Description
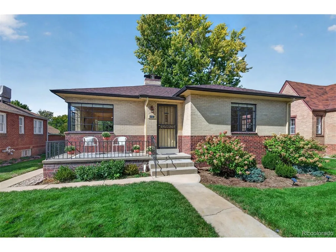
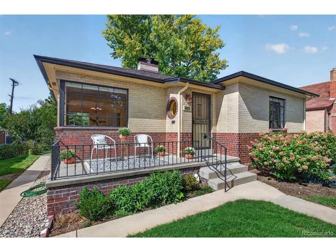
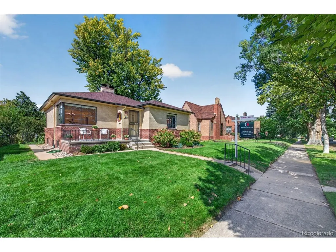
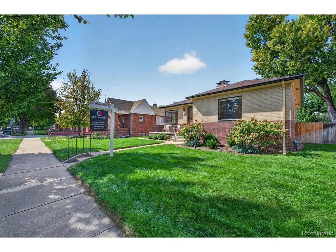
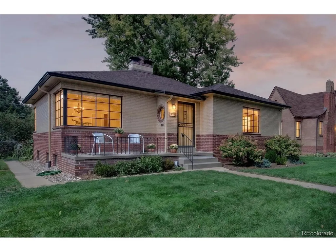
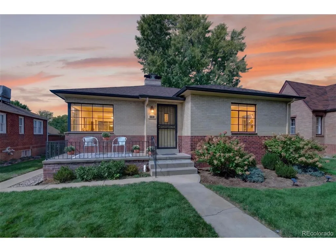
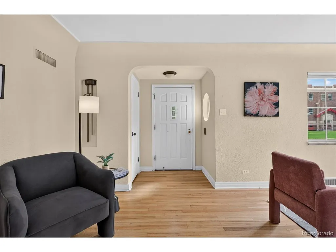
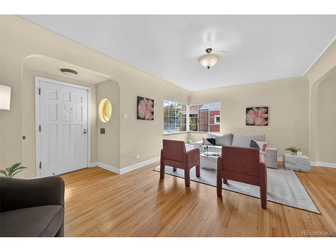
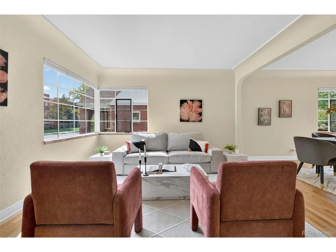
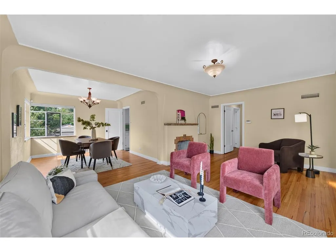
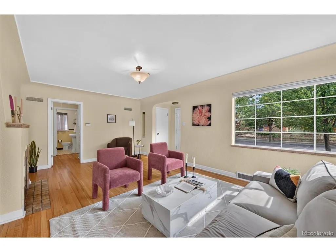
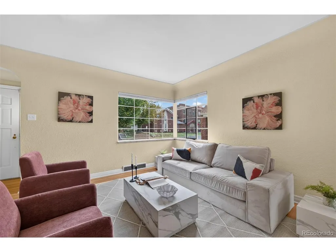
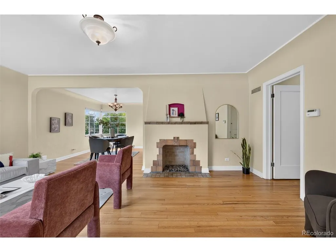
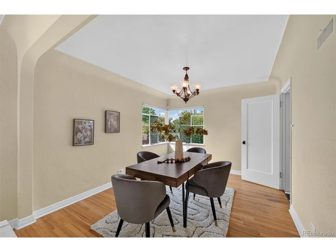
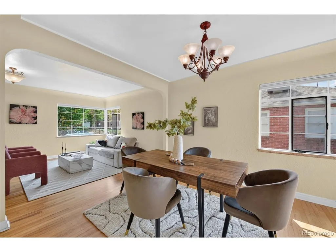
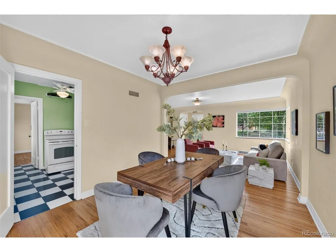
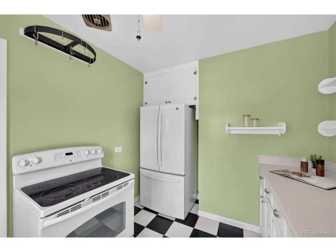
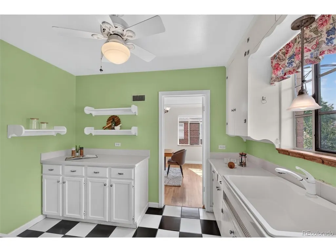
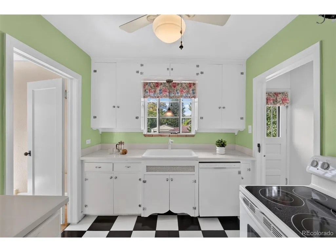
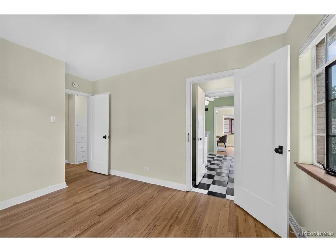
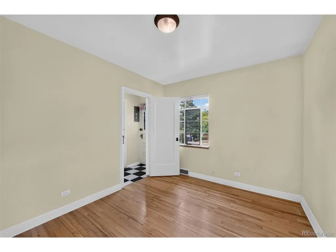
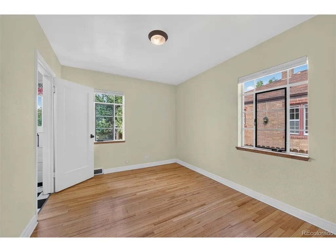
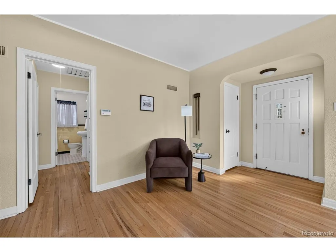
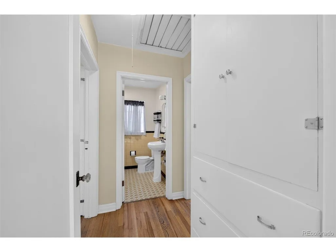
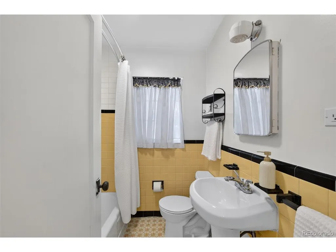
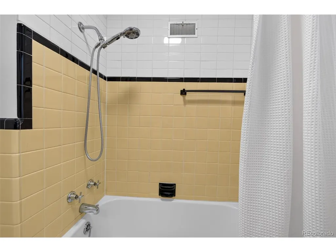
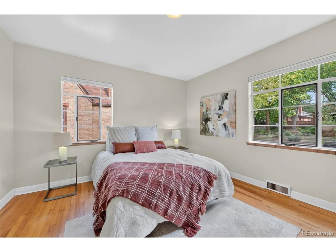
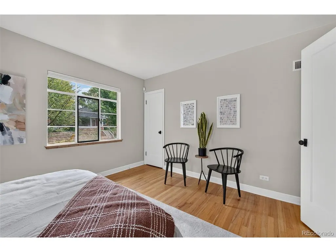
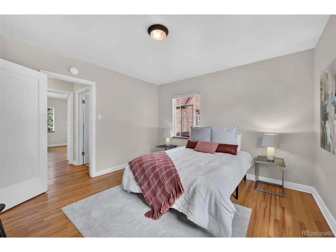
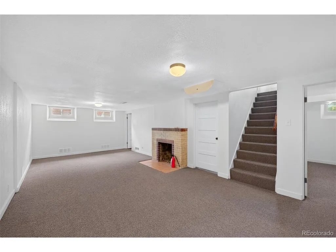
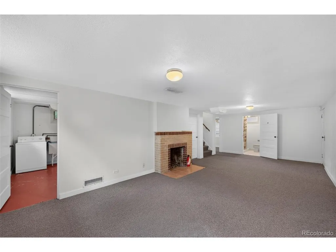
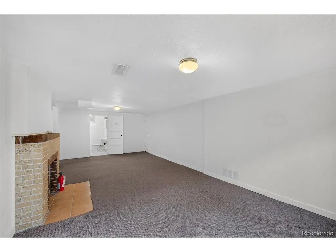
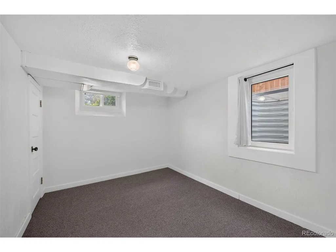
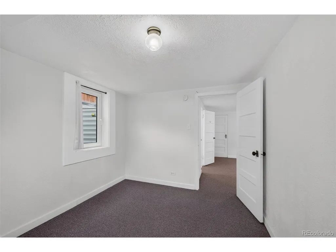
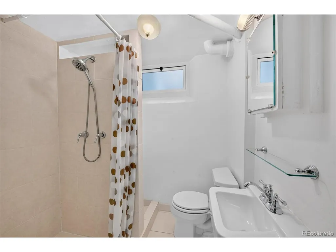
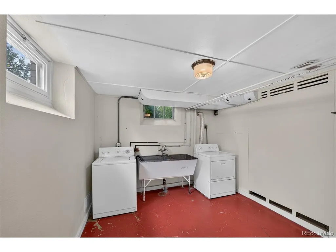
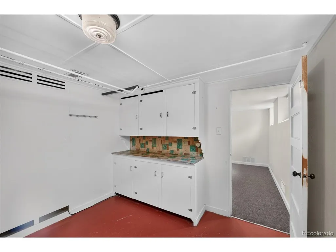
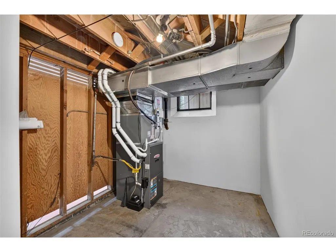
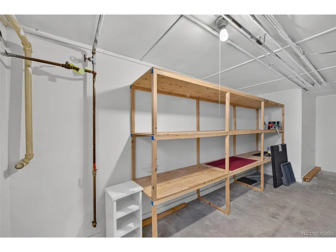
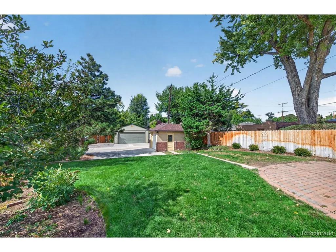
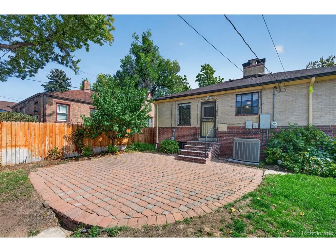
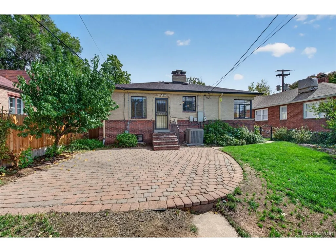
Timeless charm meets effortless Denver living in this inviting 3 bedroom/2bath bungalow nestled on a quiet, tree-lined street in one of Denver's most sought-after neighborhoods. From the moment you step inside, you'll appreciate the warmth, character, and natural light throughout. Original hardwood floors add classic appeal, while the sun-filled living room features a cozy fireplace-perfect for relaxing evenings or gathering with friends and family. A dedicated dining area provides the ideal setting for intimate dinners or entertaining. The classic kitchen retains its old-fashioned charm and offers an opportunity to bring your vision to life. With a little imagination and updating, you can create a kitchen perfectly suited to your style and needs. Two main-floor bedrooms and a full bath provide comfortable living and flexibility. The full basement offers valuable additional living space, featuring a spacious laundry room, large recreation/living area, bedroom, bathroom, and storage area. Whether you need room for guests, a home office, hobbies, or entertaining, there is plenty of potential to make the space your own. Step outside to a gorgeous backyard, ideal for entertaining or enjoying peaceful Colorado evenings. All of this is just a quick walk to the vibrant shops and dining along Gaylord Street and the beauty of Washington Park, with convenient access to Cherry Creek, I-25, and downtown Denver. A wonderful opportunity to own a classic Denver bungalow in a highly desirable location and make it your own!
| Elementary School | Middle School | High School |
|---|---|---|
| Cory Elementary School | Merrill Middle School | South High School |
| Price History | |
|---|---|
| 9/30/2026 | Listed $1,000,000 |
General Features
| Living Area | 1848 |
|---|---|
| Sewer | Public Sewer |
| Heating | Forced Air |
| Cooling | Central Air |
| Utilities | Electricity Available,Cable Available |
| Roof | Composition |
| Appliances | Dishwasher,Refrigerator,Washer,Dryer,Fire Alarm |
| Zoning | E-SU-B |
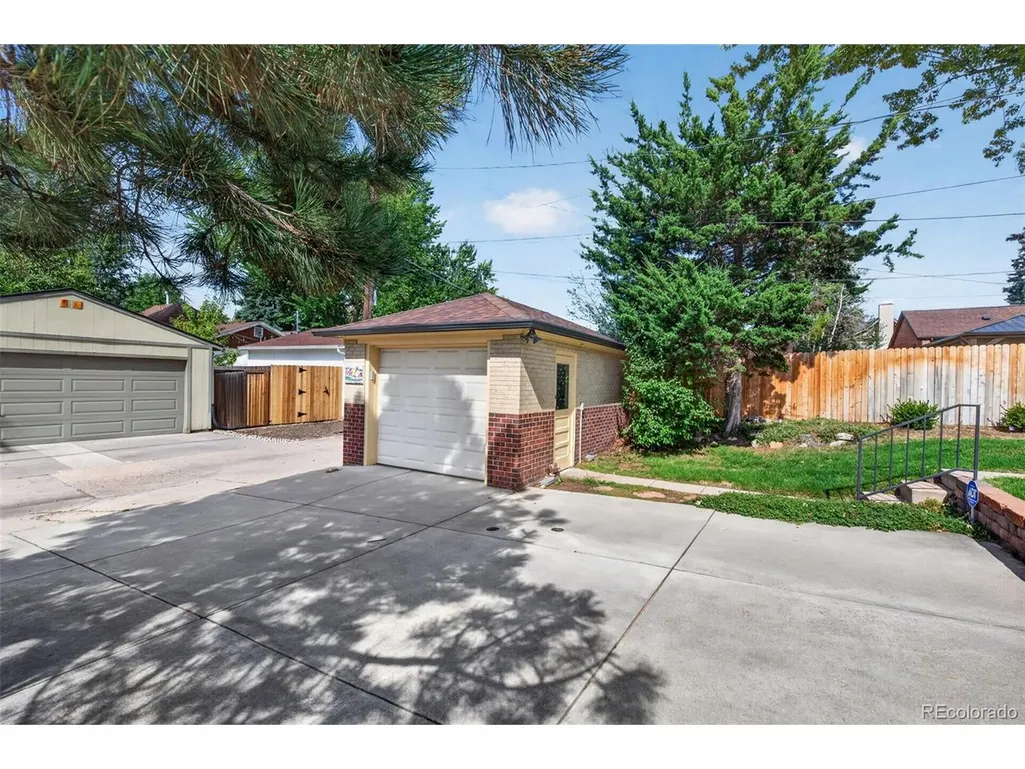
| Garage Spaces | 1 |
| Patio/Porch Features | Patio |
| Architectural Style | Cottage |
| Construction Materials | Brick |
| Exclusions | Staging Items |
| Year Built | 1941 |
| Levels | One |
| Property Subtype | Single Family Residence |
| Tax Year | 2025 |
| Accessibility | Level Lot |
| County | Denver |
| New Construction | No |
| Property Type | Residential |
| HOA | No |
| Subdivision Name | Electric Heights |
| Full Baths | 1 |
| Status | Active |
| High School | South |
| City | Denver |
| High School District | Denver District 1 |
| MLS Area | Metro Denver |
| Elementary School | Cory |
| Property Attached Y/N | No |
| Tax Annual Amount | 4217 |
| Middle/Junior High School | Merrill |
| MLS Area Minor | Metro18/DSE |
| Virtual Tour | https://5280realestatephotography.hd.pics/1151-S-Josephine-St |
| Standard Status | Active |
| Expected Active Date | 2026-10-01 |
| AttributionContact | hollyannmalcolm@gmail.com,303-808-8682 |
Interior Features
| Basement | Full,Partially Finished,Slab |
|---|---|
| Fireplace Features | Two or More,Family Room,Basement |
| Window Features | Window Coverings |
| Above Grade Finished Area | 1048 |
| 3/4 Baths | 1 |
| Total Bedrooms | 3 |
| LivingAreaSource | Assessor |
| Total Baths | 2 |
Exterior Features
| Exterior Amenities | Sprinkler System |
|---|---|
| Fencing | Partial |
| Parking Features | Detached |
| Lot Features | Deciduous Trees,Level,House Faces East,Paved |
| Water Source | Public |
| Lot Size Area | 6250 |
| Lot Size Acres | 0.14 |
| Waterfront Y/N | No |
Amenities
- Foreclosure
- Views
- Short Sale
- New Construction
- Adult 55+
- Lease To Own
- No HOA Fees
- Furnished
- Primary On Main
- Air Conditioning
- Seller Finance
- Green
- Fixer Upper
- Horse
- Golf
- Fireplace
- Deck
- Garage
- Basement
- Pool
Property vs Single Family Average in 80210
Price
Taxes
Year Built
Visits
 Information deemed reliable but not guaranteed by the MLS. © 2026 Information and Real Estate Services, LLC.
Information source: Information and Real Estate Services, LLC. Provided for limited non-commercial use only under IRES Rules. © Copyright IRES.
The information being provided is for the consumers personal, non-commercial use and may not be used for any purpose other than to identify prospective properties consumer may be interested in purchasing.
The IRES, LLC Data on this
