
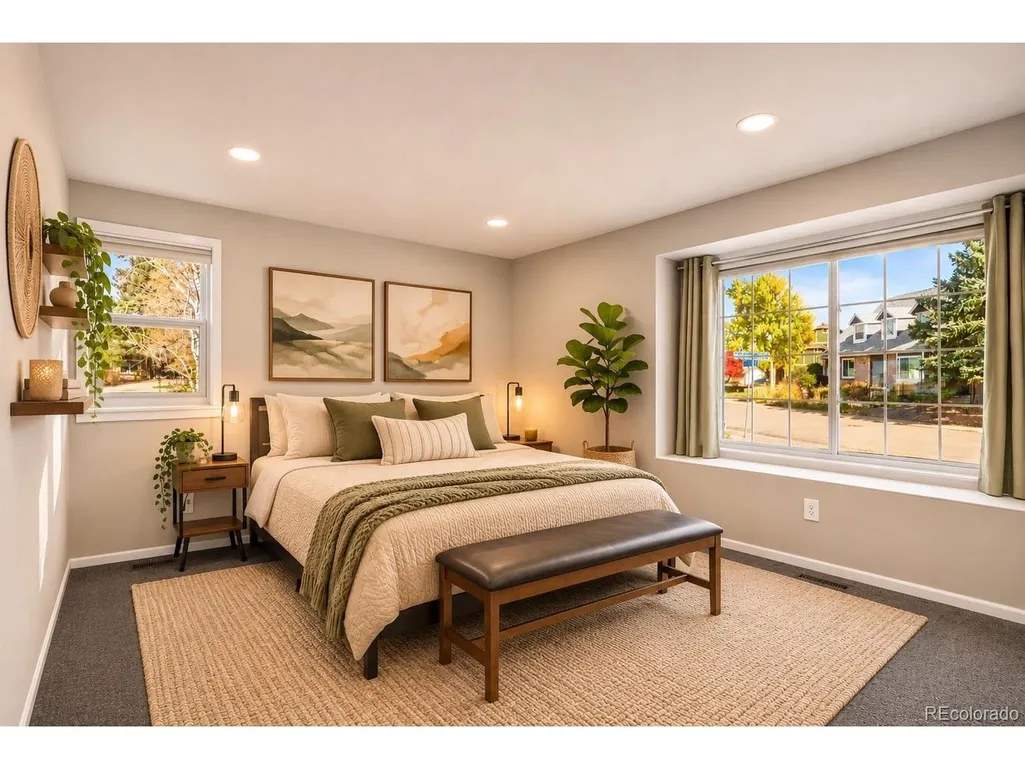
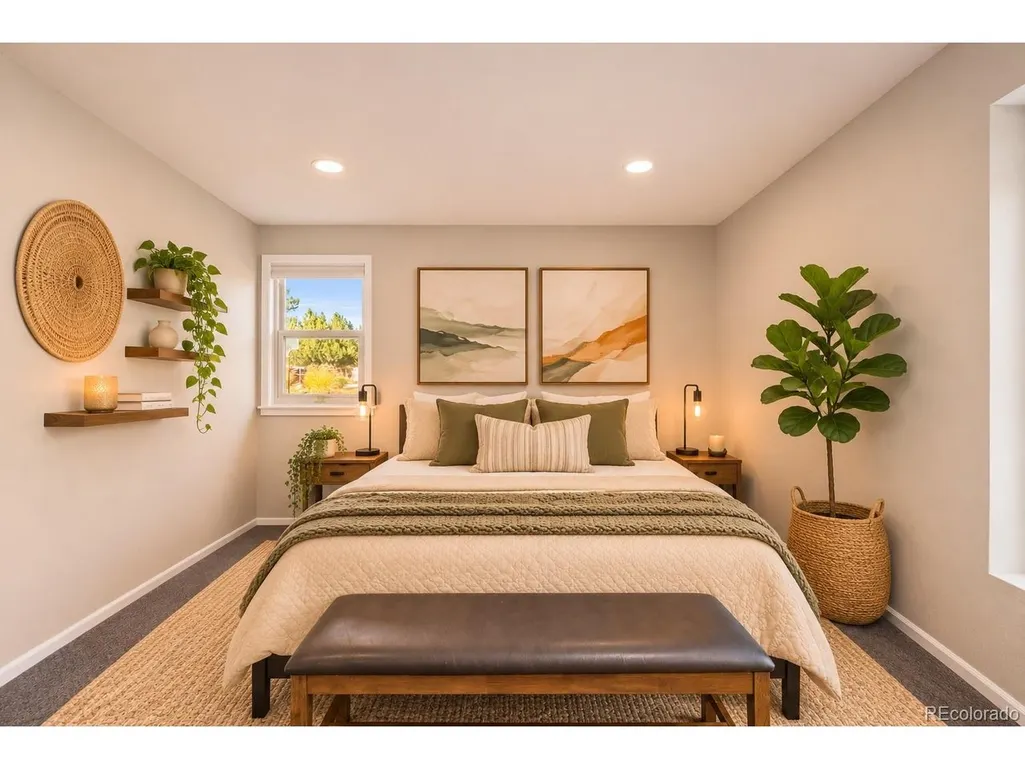
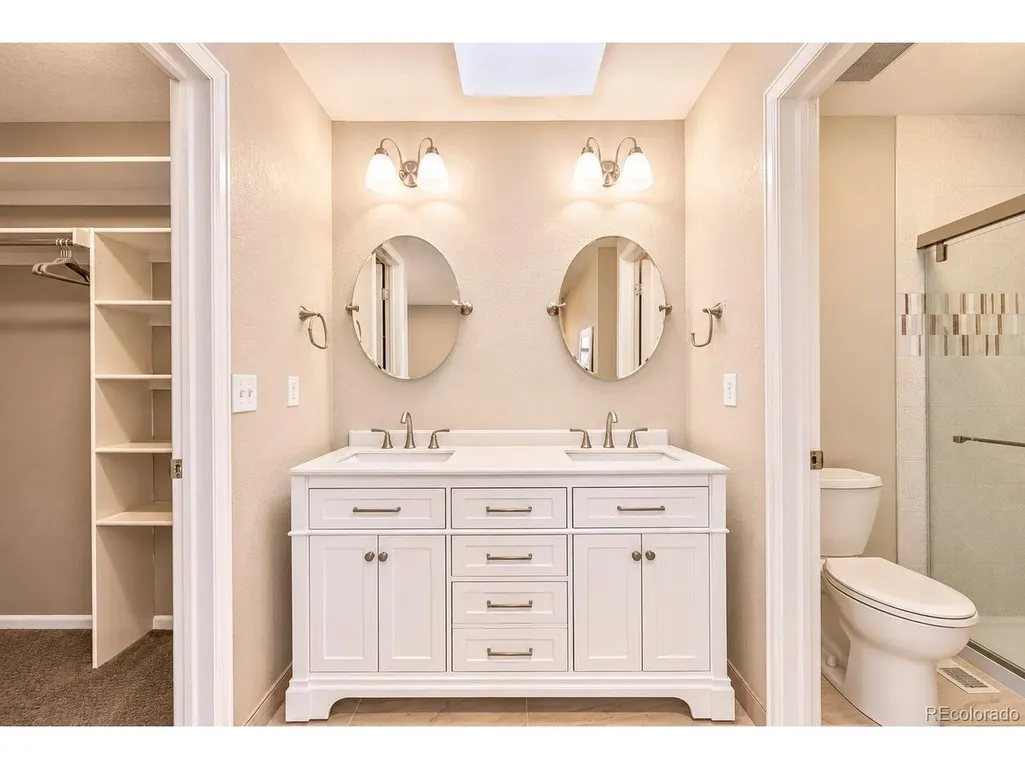
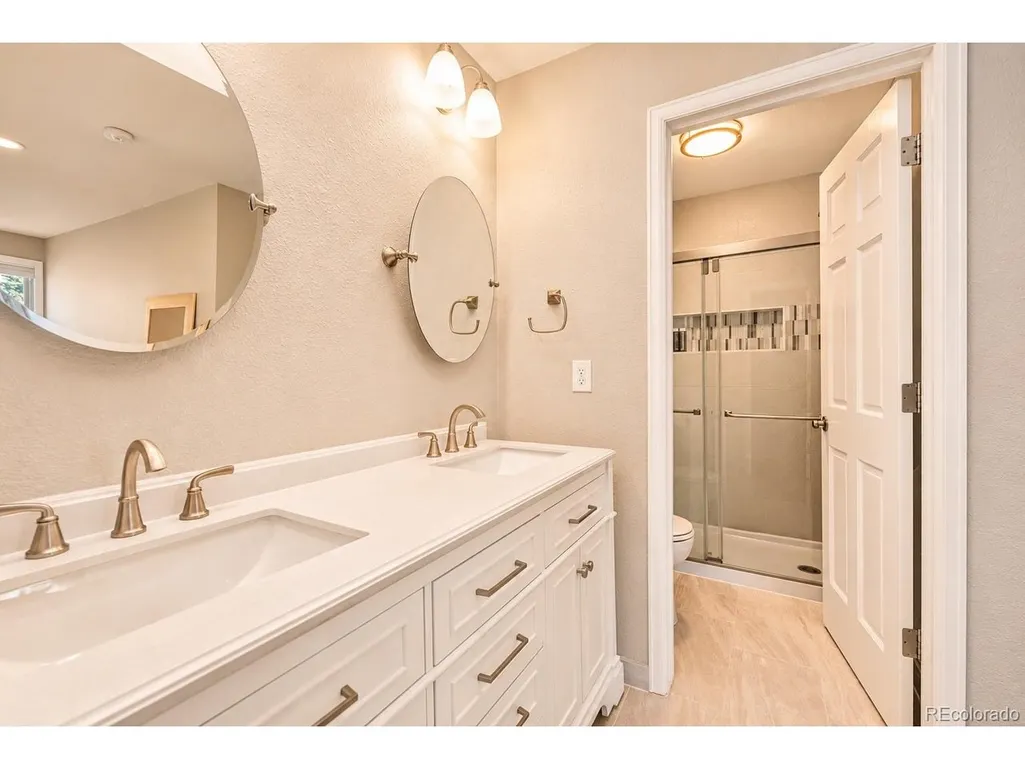
Views - Golf Course - Primary on Main
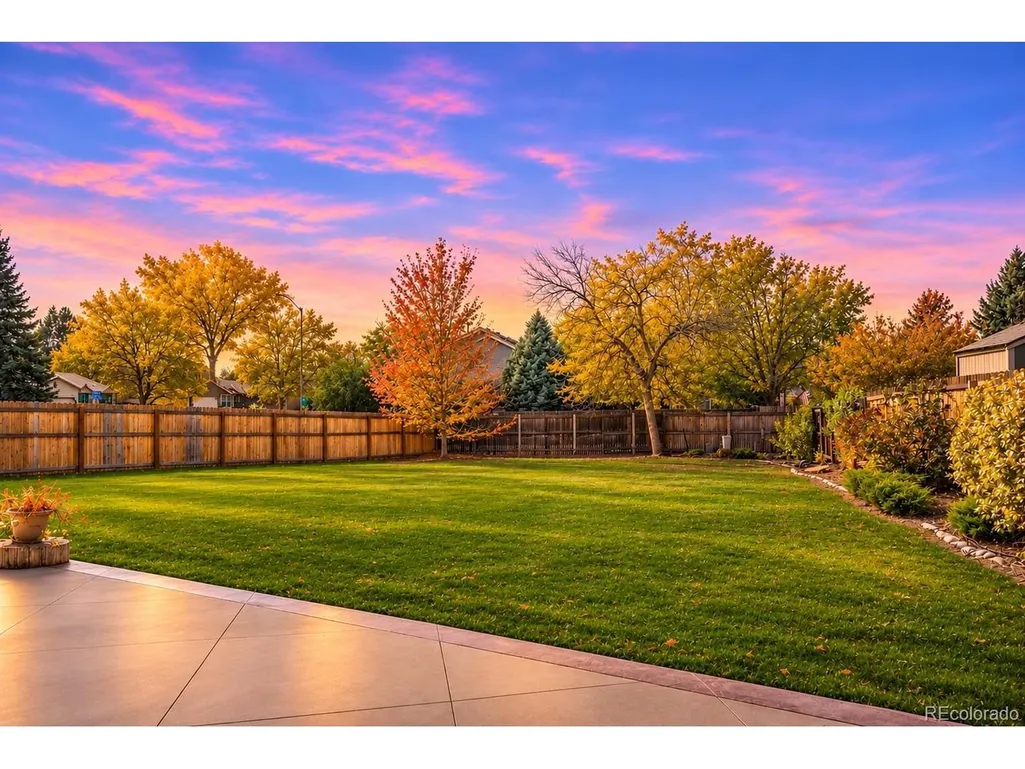
Address
13755 W 67th Cir, Arvada, CO
Price
$ 739,000
Property Attributes
- MLS#8121622
- TypeSingle Family
- Listing Status Coming Soon
- CountyJEFFERSON
- CityArvada
- AreaMetro Denver
- NeighborhoodRalston Estates West Flg # 3
- Zip80004
- StyleSingle Family Residence
- Year Built1983
- Taxes$ 4996
- Price$ 739,000
- Bedrooms4
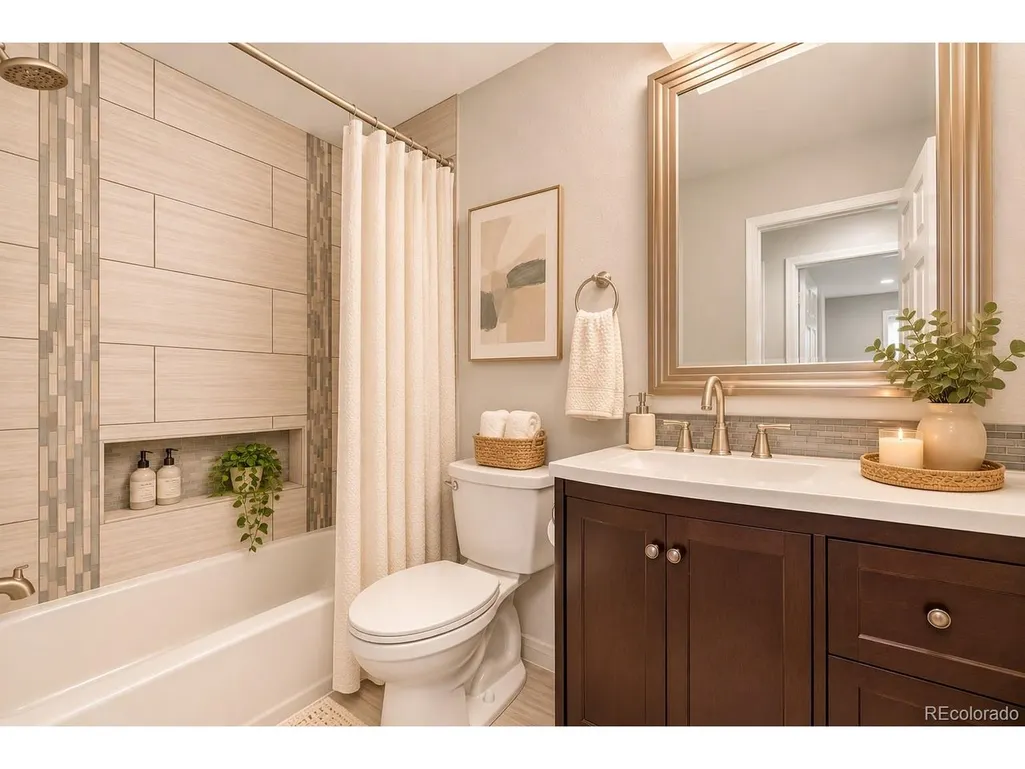
- Full Bathrooms3
- Half Bathrooms0
- Sqr Footage2655
- Lot Size0.3 Acres
Data Source:
Information and Real Estate Services (IRES)
Property Description
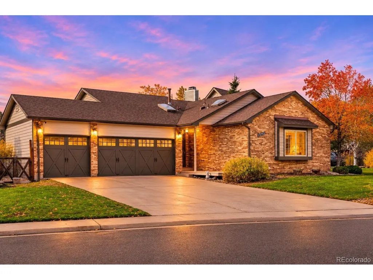
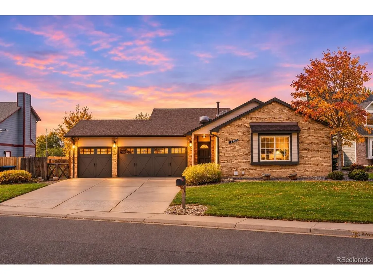
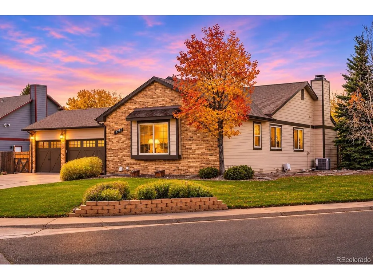
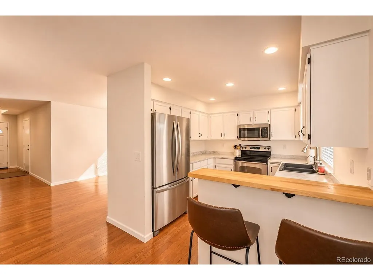
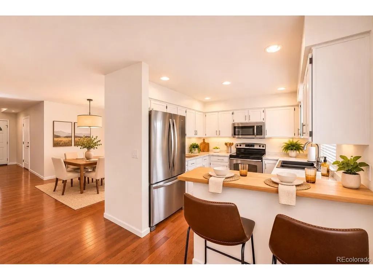
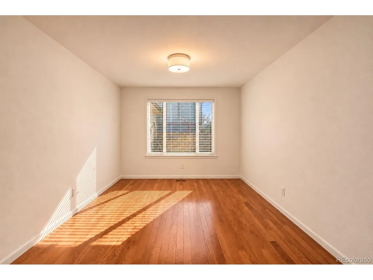
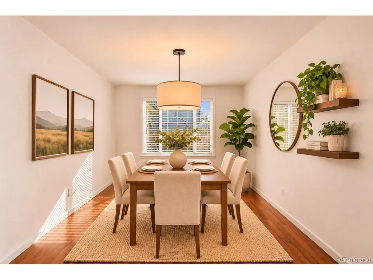
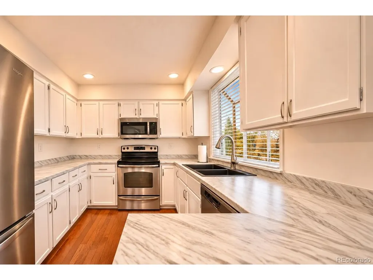
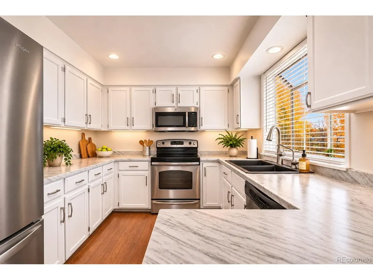
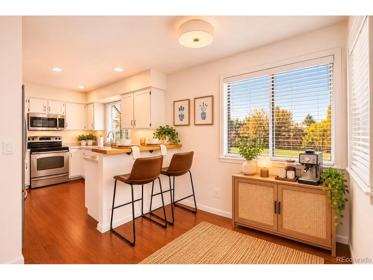
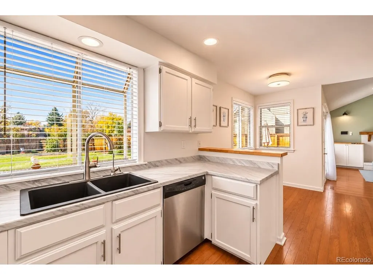
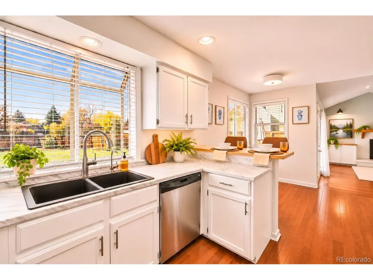
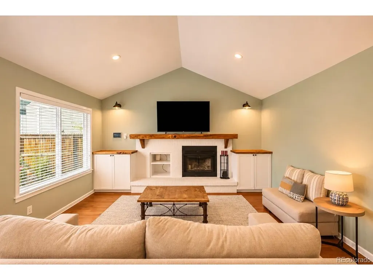
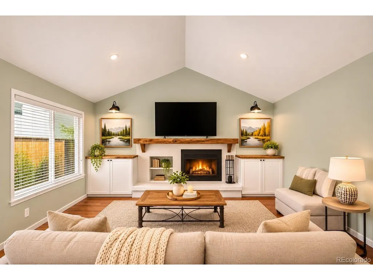
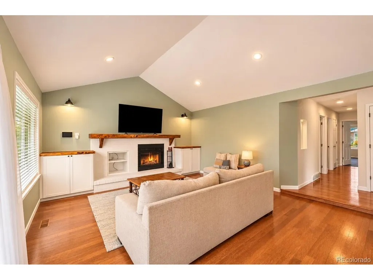
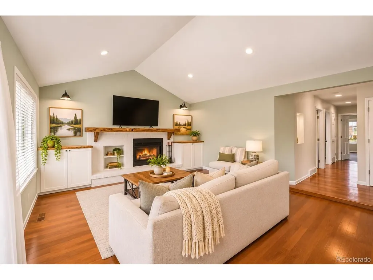
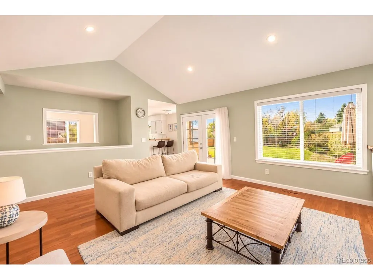
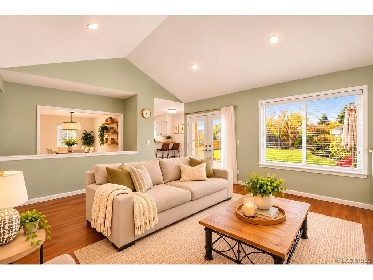
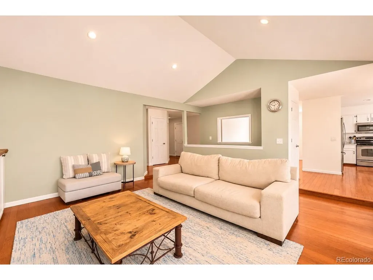
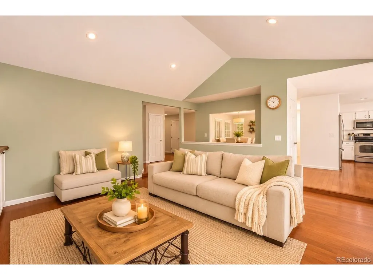
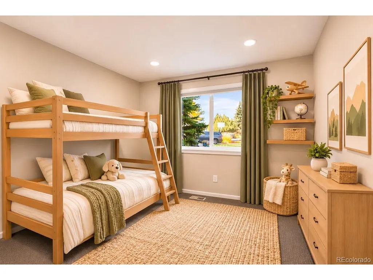
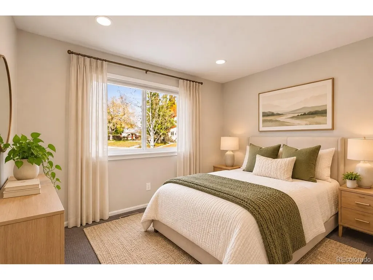
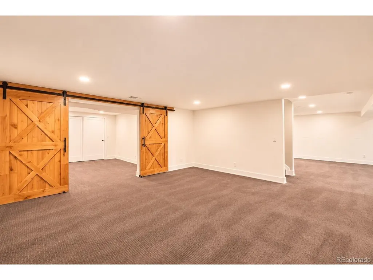
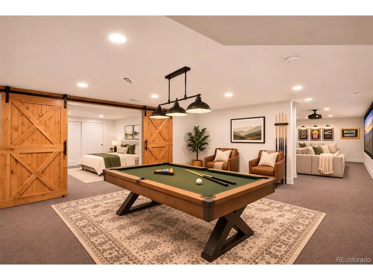
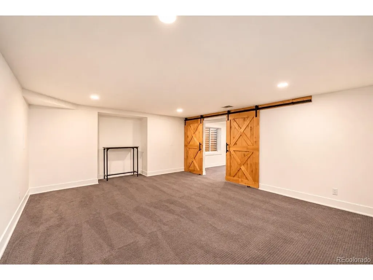
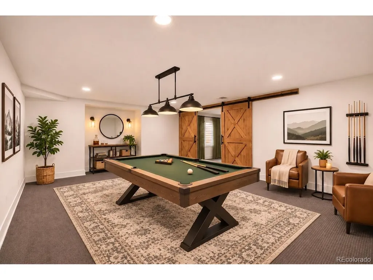
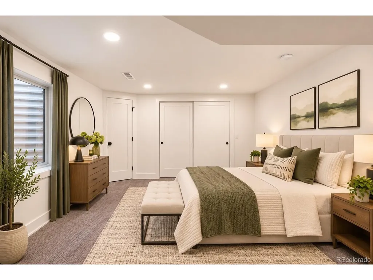
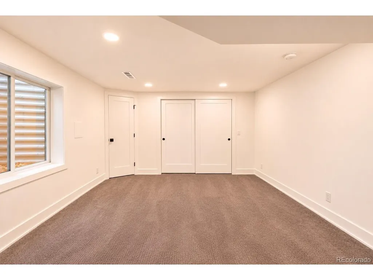
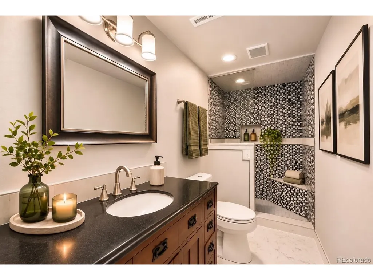
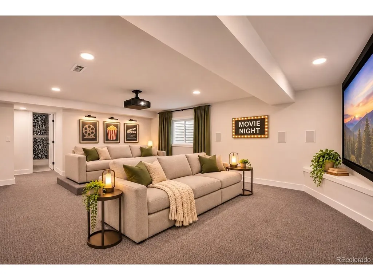
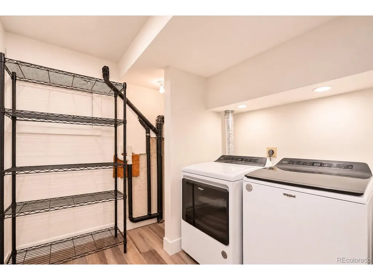
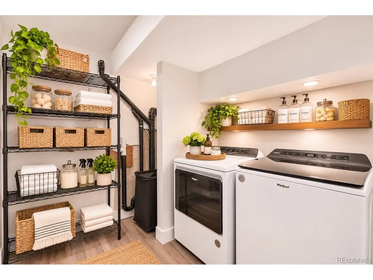
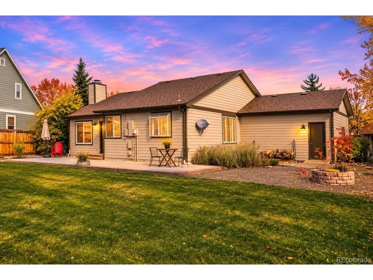
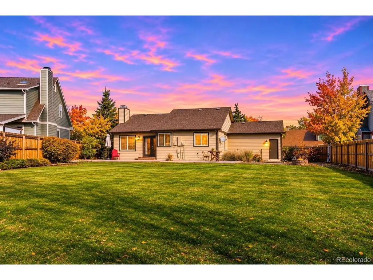
Space to Spread Out, Room to Entertain, & an Amazing Arvada Location! Welcome to 13755 W 67th Circle, where comfortable living meets incredible versatility in the heart of Arvada! This inviting home offers spacious living areas, abundant natural light, and plenty of opportunities to make every space your own. Step inside to discover a bright and welcoming main living area featuring vaulted ceilings, beautiful wood flooring, & an open, airy atmosphere. The thoughtfully designed layout offers comfortable gathering spaces, while the bedrooms provide peaceful retreats with plenty of flexibility for guests, hobbies, or working from home. But the real showstopper? The finished basement! With multiple generous living spaces, the possibilities are endless! Imagine creating your very own entertainment destination with a billiards room, home theater, game room, or cozy lounge. Charming sliding barn doors add character while separating a spacious additional bedroom. Whether you're hosting movie nights, entertaining friends, or simply spreading out, this basement delivers! And the location is just as exciting! Outdoor enthusiasts will love being near Ralston Creek Trail, Ralston Valley Park, Shadow Mountain Park, and Van Bibber Open Space, offering wonderful opportunities for walking, biking, and exploring. Enjoy recreation at the nearby Apex Center, hit the links at West Woods Golf Course, or spend an afternoon exploring Majestic View Nature Center. Everyday conveniences are close by, including grocery stores, restaurants, coffee shops, and shopping at Arvada West Town Center. Looking for a night out? Historic Olde Town Arvada offers charming boutiques, eateries, breweries, and entertainment. Plus, convenient access to major roadways makes trips to Golden, Denver, Boulder, and the mountains a breeze! With flexible living spaces, room to entertain, and an unbeatable combination of suburban comfort and Colorado adventure, this is a home you won't want to miss!
| Elementary School | Middle School | High School |
|---|---|---|
| Stott Elementary School | Oberon Middle School | Arvada West High School |
| Price History | |
|---|---|
| 11/2/2026 | Listed $739,000 |
General Features
| Living Area | 2655 |
|---|---|
| Sewer | Public Sewer |
| Heating | Forced Air |
| Cooling | Central Air |
| Utilities | Natural Gas Available,Electricity Available,Cable Available |
| Roof | Composition |
| Appliances | Dishwasher,Refrigerator,Washer,Dryer,Microwave |
| Garage Spaces | 3 |
| Patio/Porch Features | Patio |
| Construction Materials | Frame,Brick,Other,Concrete |
| Exclusions | Seller's personal property & any staging items. |
| Year Built | 1983 |
| Levels | One |
| Property Subtype | Single Family Residence |
| Tax Year | 2025 |
| County | Jefferson |
| New Construction | No |
| Property Type | Residential |
| HOA | No |
| Subdivision Name | Ralston Estates West Flg # 3 |
| Full Baths | 2 |
| Status | Coming Soon |
| Directions | Use GPS |
| High School | Arvada West |
| City | Arvada |
| High School District | Jefferson Dist R-1 |
| MLS Area | Metro Denver |
| Elementary School | Stott |
| Property Attached Y/N | No |
| Tax Annual Amount | 4996 |
| Middle/Junior High School | Oberon |
| MLS Area Minor | Metro10/JNC |
| Standard Status | Coming Soon |
| Expected Active Date | 2026-11-07 |
| AttributionContact | Christina@nookhavenhomes.com,720-231-2052 |
Interior Features
| Interior Amenities | Eat-in Kitchen,Open Floorplan |
|---|---|
| Basement | Full,Partially Finished,Sump Pump |
| Fireplace Features | Family Room |
| Above Grade Finished Area | 1531 |
| 3/4 Baths | 1 |
| Total Bedrooms | 4 |
| LivingAreaSource | Assessor |
| Total Baths | 3 |
Exterior Features
| Exterior Amenities | Oversized Garage |
|---|---|
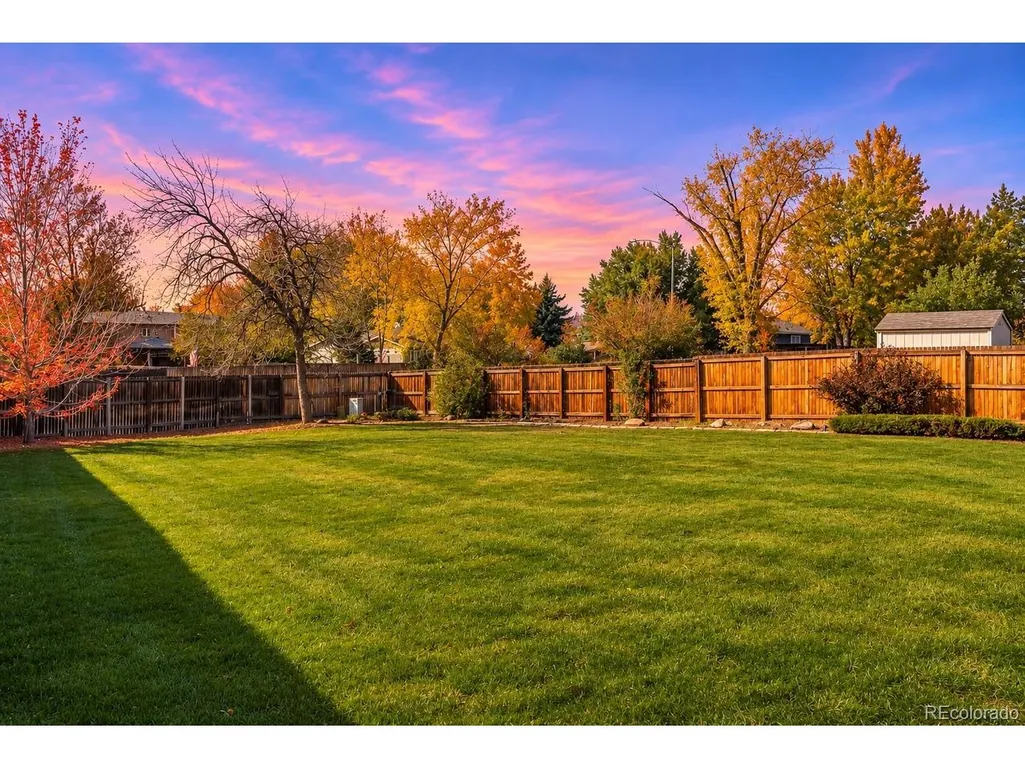
| Fencing | Fenced,Dog Run/Kennel |
| Parking Features | Attached |
| Lot Features | Gutters |
| Water Source | Public |
| Lot Size Area | 13112 |
| Lot Size Acres | 0.3 |
| Waterfront Y/N | No |
Amenities
- Foreclosure
- Views
- Short Sale
- New Construction
- Adult 55+
- Lease To Own
- No HOA Fees
- Furnished
- Primary On Main
- Air Conditioning
- Seller Finance
- Green
- Fixer Upper
- Horse
- Golf
- Fireplace
- Deck
- Garage
- Basement
- Pool
Property vs Single Family Average in 80004
Price
Taxes
Year Built
Visits
 Information deemed reliable but not guaranteed by the MLS. © 2026 Information and Real Estate Services, LLC.
Information source: Information and Real Estate Services, LLC. Provided for limited non-commercial use only under IRES Rules. © Copyright IRES.
The information being provided is for the consumers personal, non-commercial use and may not be used for any purpose other than to identify prospective properties consumer may be interested in purchasing.
The IRES, LLC Data on this
