
Open House Sat, Nov 7th 09:00 AM - 07:00 PM - Price Reduction
Address
9301 Raleigh Ct, Westminster, CO
Price
$ 538,000
Property Attributes
- MLS#7333677
- TypeSingle Family
- Listing Status Active
- CountyADAMS
- CityWestminster
- AreaMetro Denver
- NeighborhoodSUNSET RIDGE
- Zip80031
- StyleSingle Family Residence
- Year Built1972
- Taxes$ 3249
- Price$ 538,000
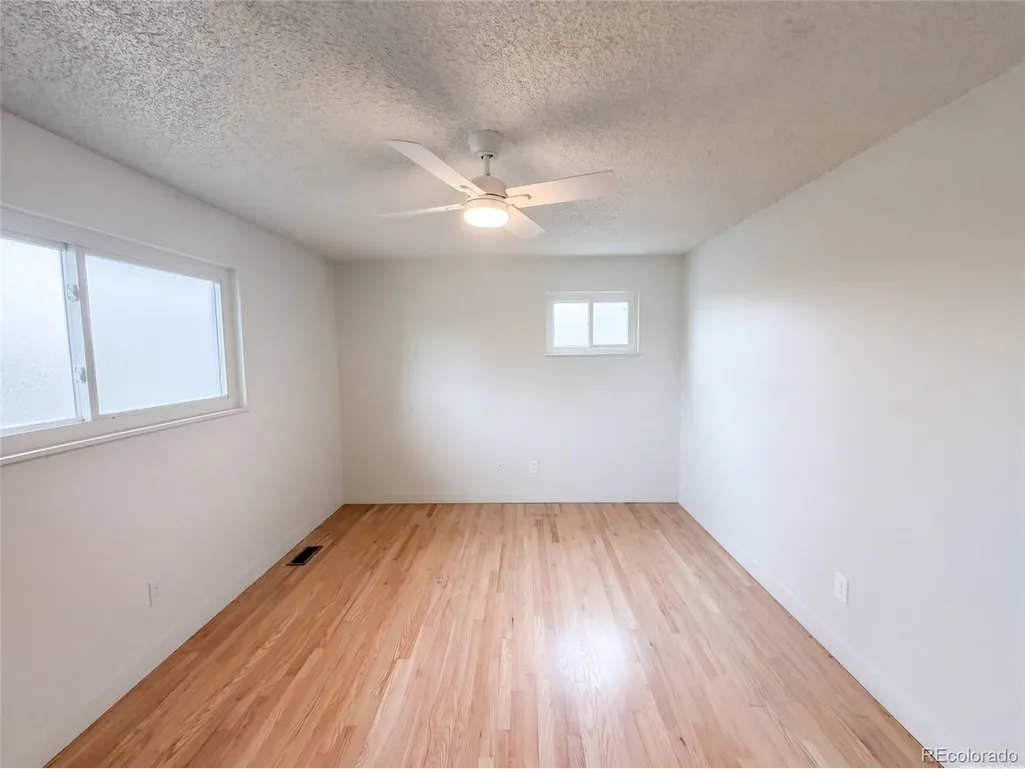
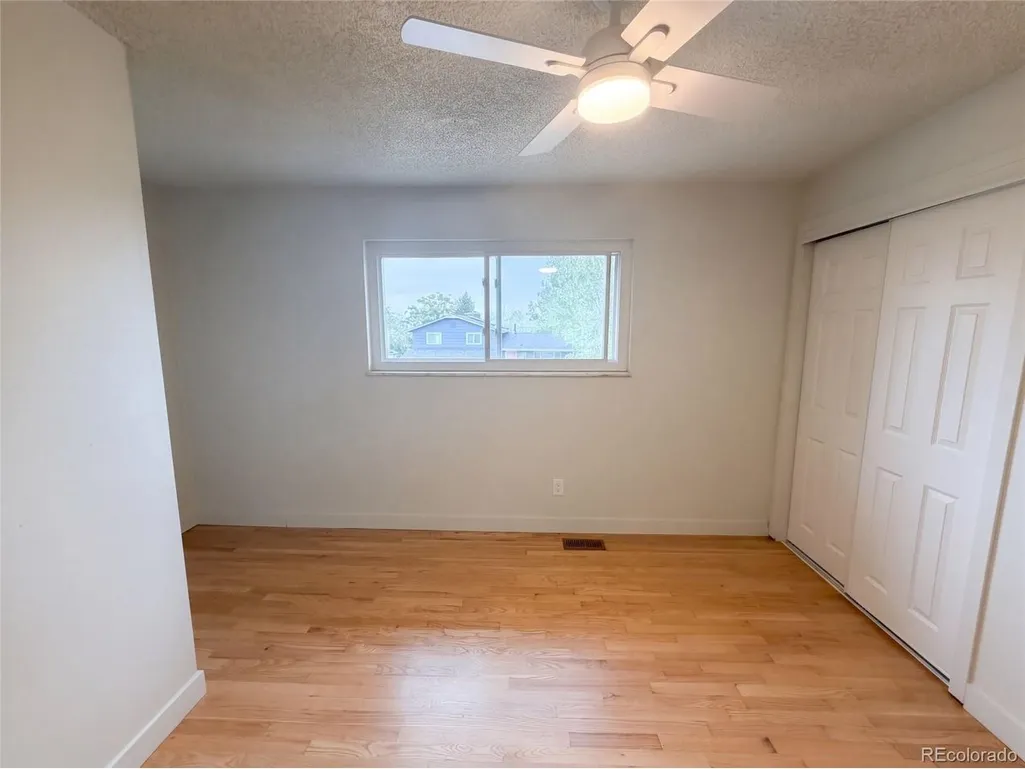
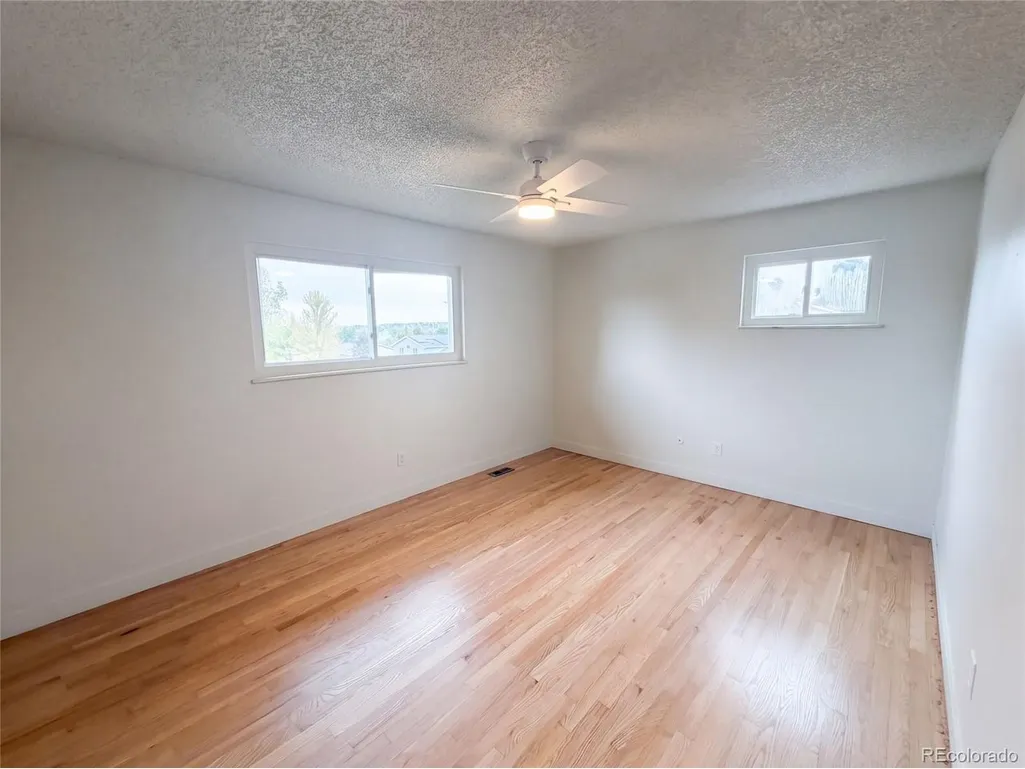
- Bedrooms4
- Full Bathrooms2
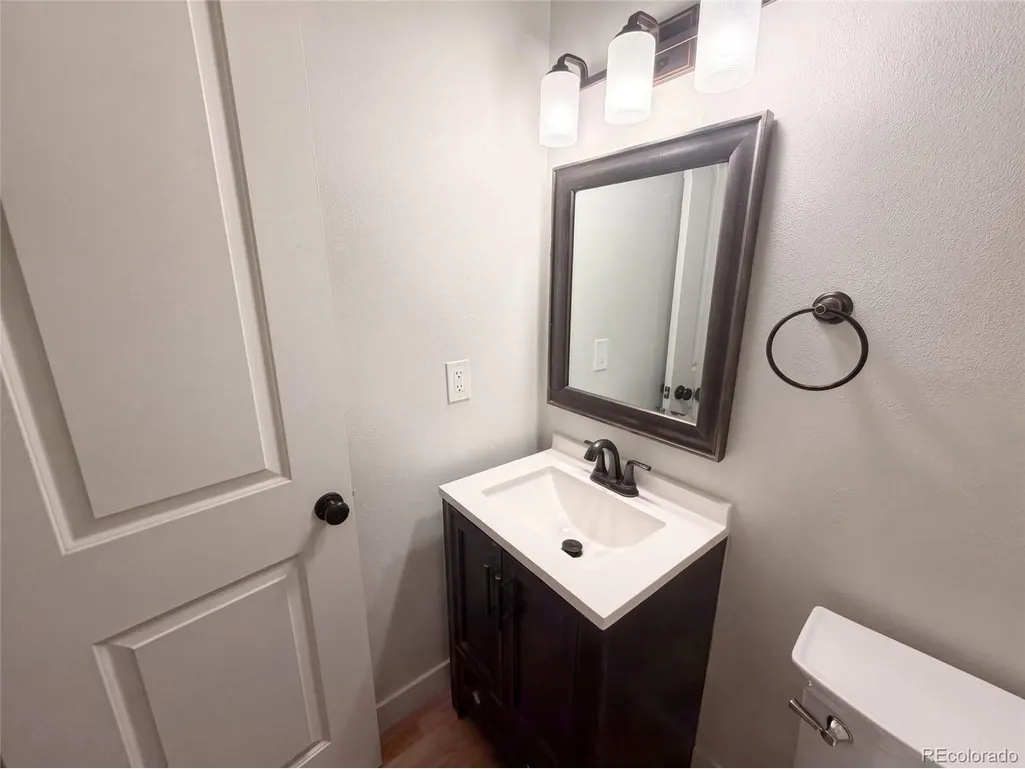
- Half Bathrooms1
- Sqr Footage2720
- Lot Size0.22 Acres
Data Source:
Information and Real Estate Services (IRES)
Property Description
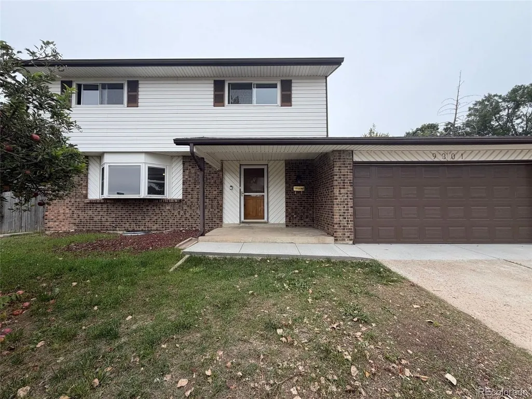
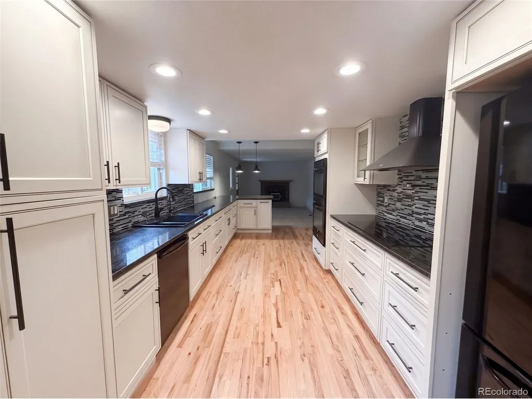
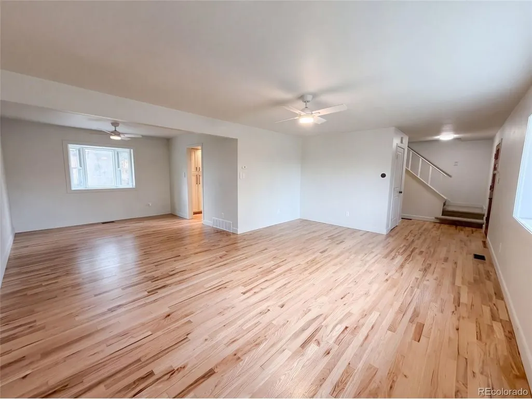
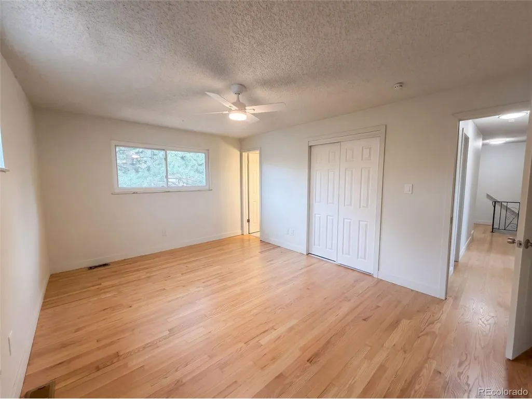
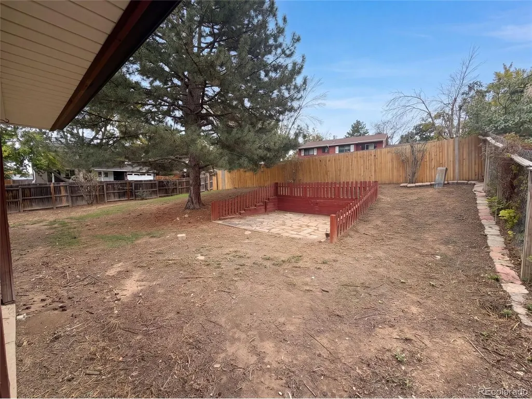
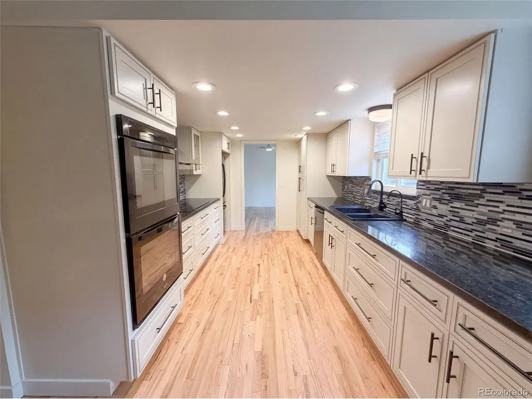
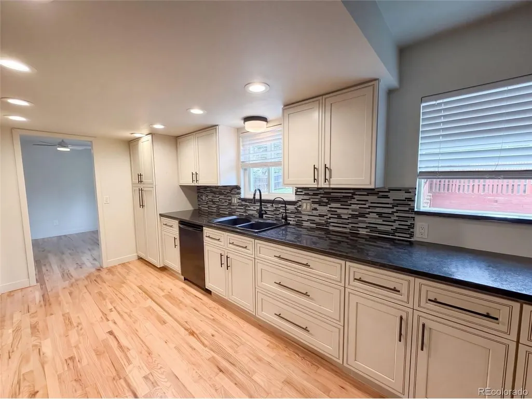
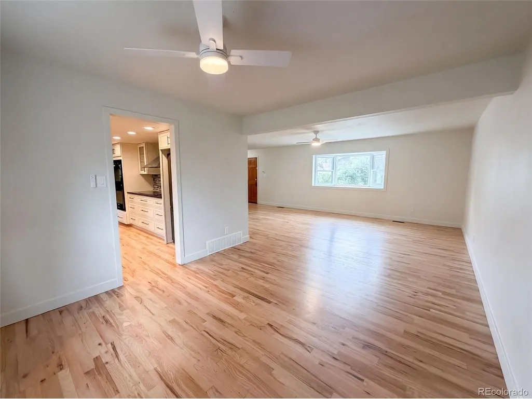
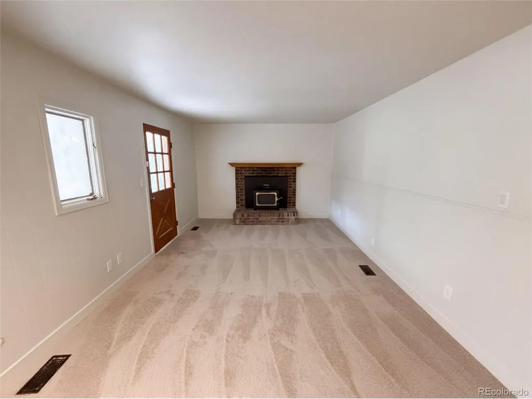
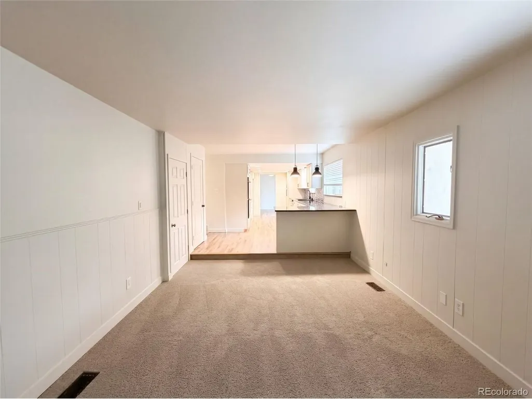
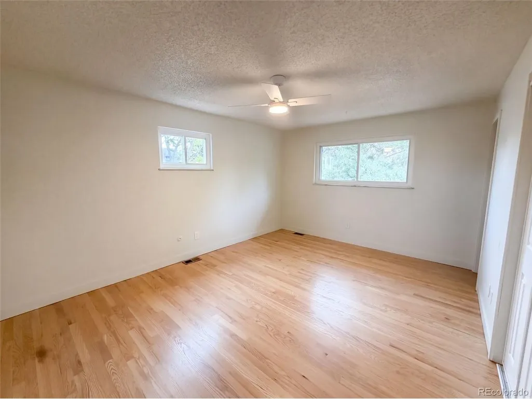
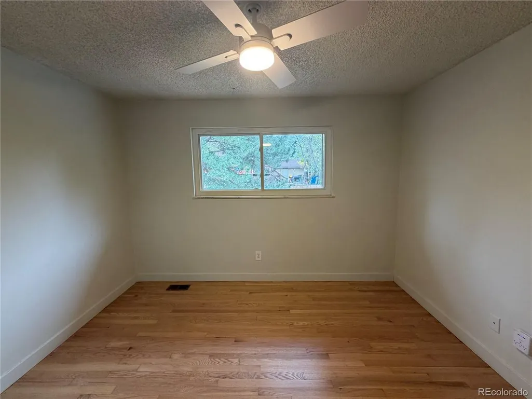
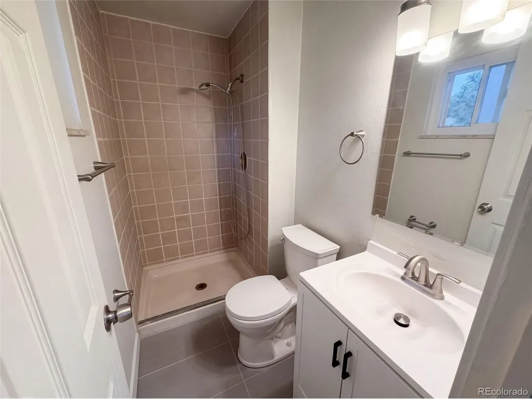
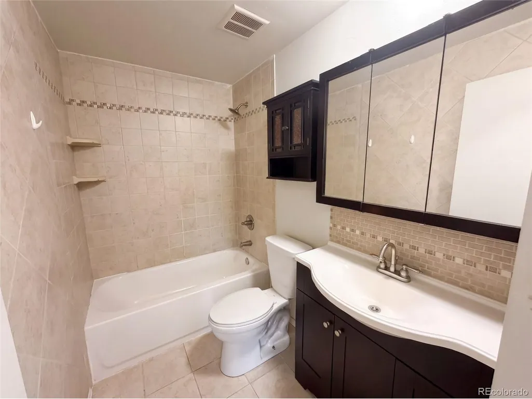
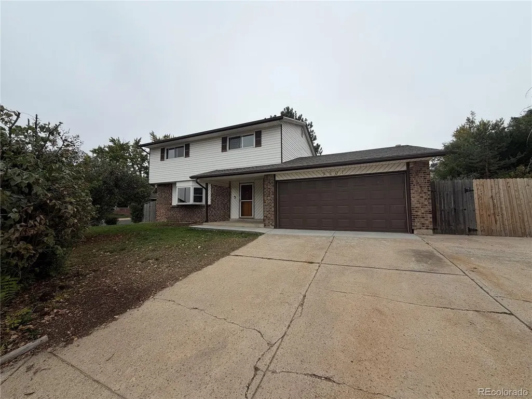
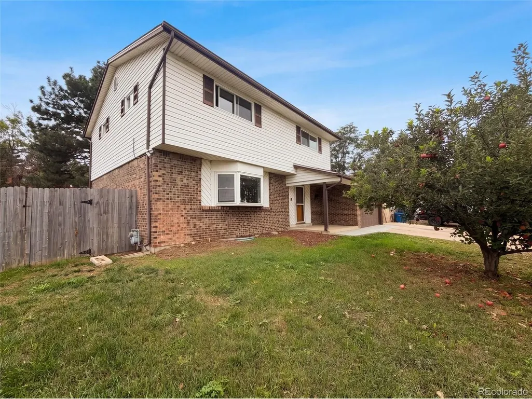
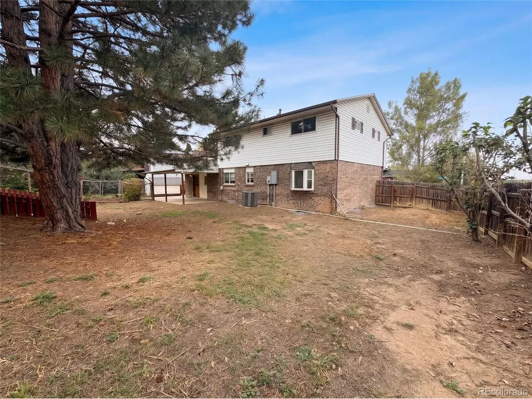
9301 Raleigh Ct is a two-story Westminster home with 1,875 square feet of living area, four bedrooms, two full baths, and a half bath. White cabinetry lines the galley kitchen, which includes a built-in wall oven and a sink beneath a window. A separate living space centers on a fireplace. One bathroom has a separate shower; another has a tub-shower combination. A rear deck faces the yard, and an attached two-car garage provides covered parking. The property also has an unfinished basement, which is separate from the stated living area. Included 100-Day Home Warranty with buyer activation
| Elementary School | Middle School | High School |
|---|---|---|
| Mesa Elementary School | Shaw Heights Middle School | Westminster High School |
| Price History | |
|---|---|
| 9/30/2026 | Listed $561,000 |
| 10/15/2026 | 2$555,000 |
| 10/29/2026 | 4$538,000 |
General Features
| Living Area | 1914 |
|---|---|
| Sewer | Public Sewer |
| Heating | Forced Air |
| Cooling | Central Air |
| Utilities | Natural Gas Available,Electricity Available |
| Roof | Composition |
| Garage Spaces | 2 |
| Construction Materials | Frame,Brick |
| Exclusions | Alarm and Kwikset lock do not convey. |
| Year Built | 1972 |
| Levels | Two |
| Property Subtype | Single Family Residence |
| Tax Year | 2025 |
| County | Adams |
| New Construction | No |
| Property Type | Residential |
| HOA | No |
| Subdivision Name | SUNSET RIDGE |
| Full Baths | 2 |
| Status | Active |
| Directions | Head east on W 92nd Ave Turn left on N Raleigh St Property is on the left. |
| High School | Westminster |
| City | Westminster |
| High School District | Westminster Public Schools |
| MLS Area | Metro Denver |
| Elementary School | Mesa |
| Property Attached Y/N | No |
| Tax Annual Amount | 3249 |
| Middle/Junior High School | Shaw Heights |
| MLS Area Minor | Metro7/NSW |
| Virtual Tour | https://www.zillow.com/view-imx/1409a28b-aeeb-4908-9cdf-fe40ca9c4c4a?setAttribution=mls&wl=true&initialViewType=pano |
| Standard Status | Active |
| Expected Active Date | 2026-09-30 |
| AttributionContact | homes@opendoor.com,720-594-2727 |
Interior Features
| Basement | Unfinished |
|---|---|
| Fireplace Features | One |
| Above Grade Finished Area | 1914 |
| Half Baths | 1 |
| Total Bedrooms | 4 |
| LivingAreaSource | Assessor |
| Total Baths | 3 |
Exterior Features
| Parking Features | Attached |
|---|---|
| Lot Size Area | 9434 |
| Lot Size Acres | 0.22 |
| Waterfront Y/N | No |
Amenities
- Foreclosure
- Views
- Short Sale
- New Construction
- Adult 55+
- Lease To Own
- No HOA Fees
- Furnished
- Primary On Main
- Air Conditioning
- Seller Finance
- Green
- Fixer Upper
- Horse
- Golf
- Fireplace
- Deck
- Garage
- Basement
- Pool
Property vs Single Family Average in 80031
Price
Taxes
Year Built
Visits
In The Neighborhood
Viewed
Westminster
$ 465,000
3520 Mowry Pl
Westminster, CO 80031
- Type
- Single Family
- Size
- 1,850 SqFt
- Rooms
- 3 Beds + 2 Baths
Golf Course
Westminster
$ 525,000
9365 Lowell Blvd
Westminster, CO 80031
- Type
- Single Family
- Size
- 2,021 SqFt
- Rooms
- 3 Beds + 2.5 Baths
Primary On Main
Westminster
$ 525,000
9340 Lowell Blvd
Westminster, CO 80031
- Type
- Single Family
- Size
- 1,914 SqFt
- Rooms
- 4 Beds + 2 Baths
Foreclosure
Westminster
$ 252,000
9341 Irving St
Westminster, CO 80031
- Type
- Single Family
- Size
- 1,700 SqFt
- Rooms
- 3 Beds + 2 Baths
Open House
Westminster
$ 500,000
3181 N Kassler Pl
Westminster, CO 80031
- Type
- Single Family
- Size
- 1,728 SqFt
- Rooms
- 5 Beds + 2 Baths
Open House
Westminster
$ 500,000
9405 Newton St
Westminster, CO 80031
- Type
- Single Family
- Size
- 2,238 SqFt
- Rooms
- 3 Beds + 2.5 Baths
Reduced
Westminster
$ 510,000
3310 W 94th Ave
Westminster, CO 80031
- Type
- Single Family
- Size
- 2,050 SqFt
- Rooms
- 5 Beds + 1 Baths
Viewed
Severance
$ 499,000
518 Lowland St
Severance, CO 80550
- Type
- Single Family
- Size
- 3,214 SqFt
- Rooms
- 4 Beds + 2.5 Baths
Viewed
Severance
$ 609,900
313 Audubon Blvd
Severance, CO 80550
- Type
- Single Family
- Size
- 3,396 SqFt
- Rooms
- 5 Beds + 3 Baths
Views
Evergreen
$ 1,175,000
26245 Sweetbriar Trl
Evergreen, CO 80439
- Type
- Single Family
- Size
- 3,886 SqFt
- Rooms
- 4 Beds + 3.5 Baths
Reduced
Littleton
$ 859,000
6264 S Prince St
Littleton, CO 80120
- Type
- Single Family
- Size
- 4,119 SqFt
- Rooms
- 10 Beds + 4 Baths
Reduced
Westminster
$ 599,900
3740 W 95th Ave
Westminster, CO 80031
- Type
- Single Family
- Size
- 2,162 SqFt
- Rooms
- 5 Beds + 3.5 Baths
 Information deemed reliable but not guaranteed by the MLS. © 2026 Information and Real Estate Services, LLC.
Information source: Information and Real Estate Services, LLC. Provided for limited non-commercial use only under IRES Rules. © Copyright IRES.
The information being provided is for the consumers personal, non-commercial use and may not be used for any purpose other than to identify prospective properties consumer may be interested in purchasing.
The IRES, LLC Data on this
