
Price Reduction
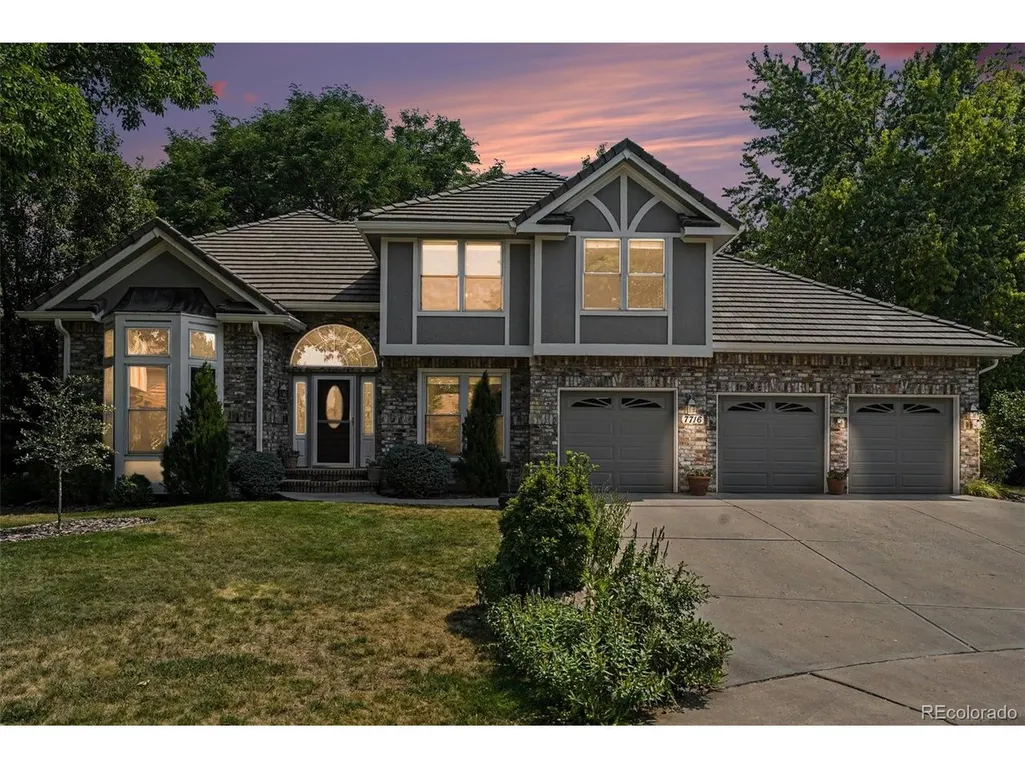
Address
7716 S Louthan Ct, Littleton, CO
Price
$ 1,040,000
Property Attributes
- MLS#6722336
- TypeSingle Family
- Listing Status Active
- CountyARAPAHOE
- CityLittleton
- AreaMetro Denver
- NeighborhoodSouthbridge Knolls
- Zip80120
- StyleSingle Family Residence
- Year Built1987
- Taxes$ 6773
- Price$ 1,040,000
- Bedrooms4
- Full Bathrooms3
- Half Bathrooms1
- Sqr Footage4267
- Lot Size0.25 Acres
Data Source:
Information and Real Estate Services (IRES)
Property Description
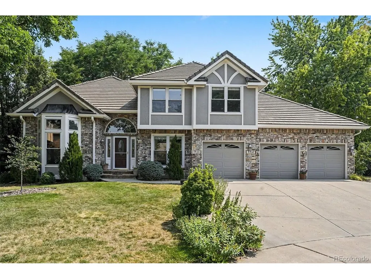
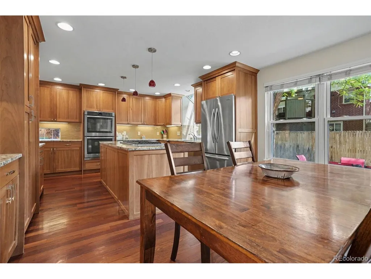
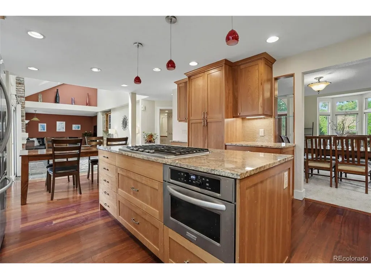
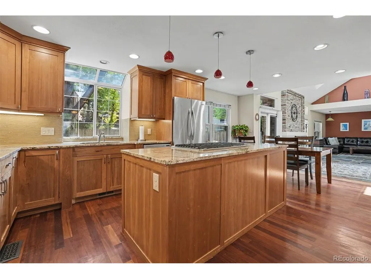
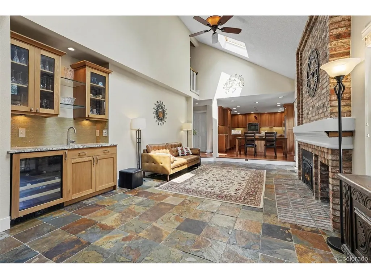
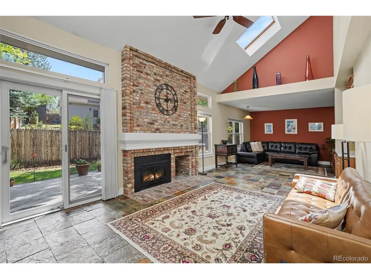
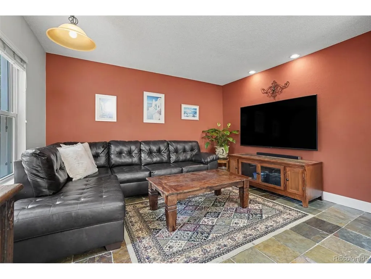
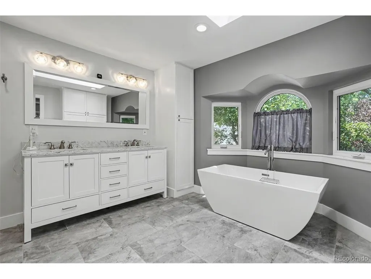
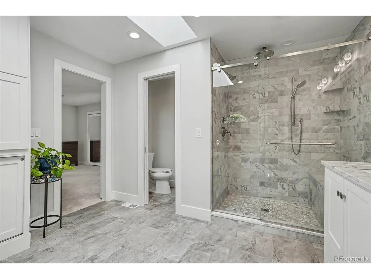
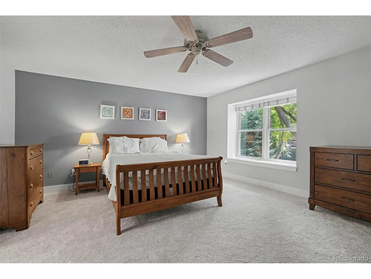
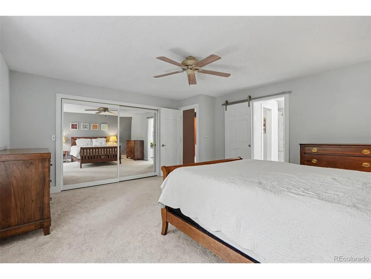
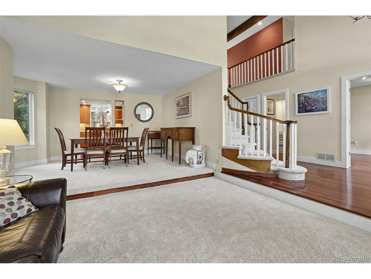
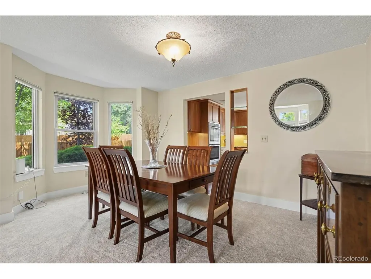
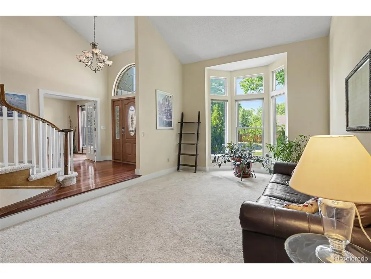
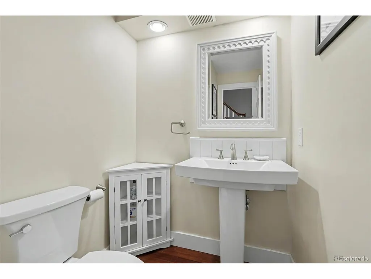
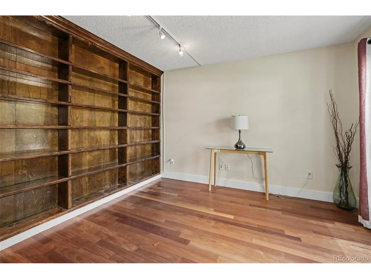
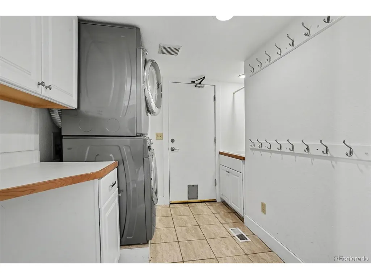
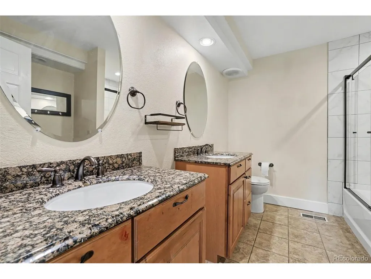
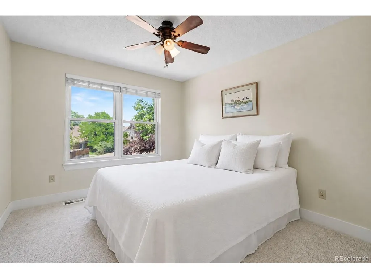
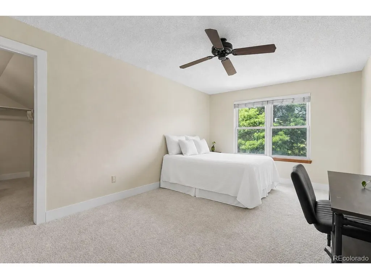
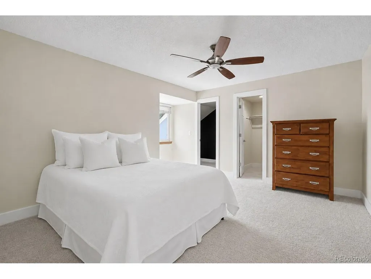
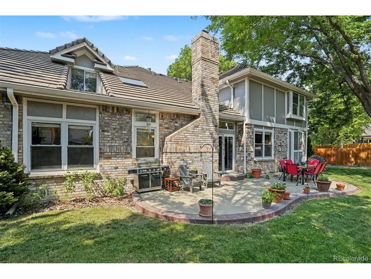
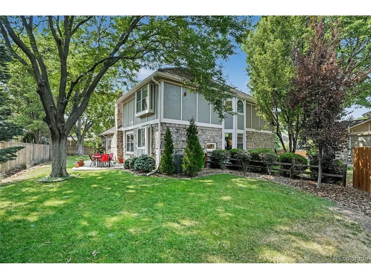
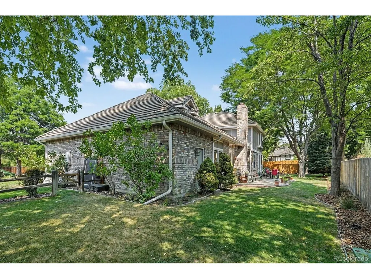
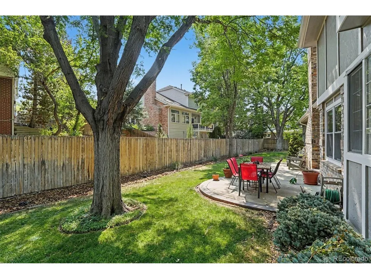
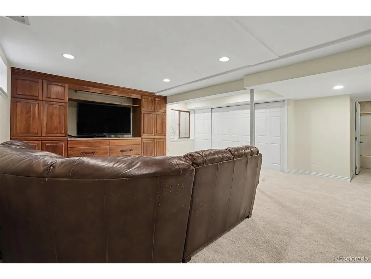
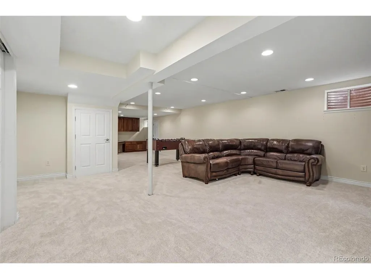
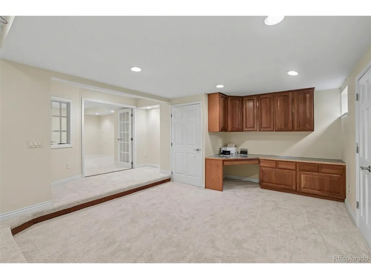
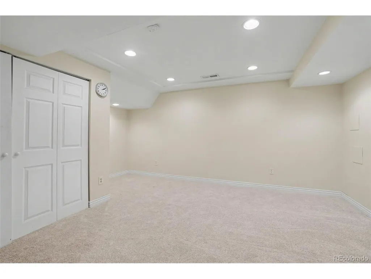
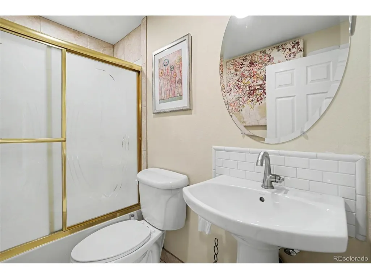
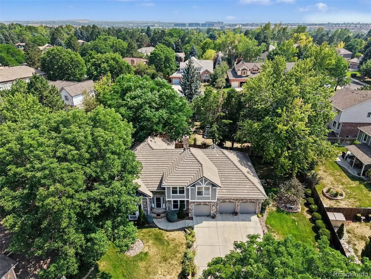
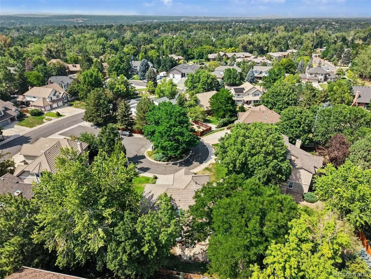
Beautiful, classic home in the highly sought-after Southbridge Knolls neighborhood! This exceptional residence offers quality finishes and room for everyone with 4 spacious bedrooms, 4 bathrooms. Extensively updated, this home features a beautifully remodeled kitchen, renovated bathrooms, newer HVAC (only 6 years old), fresh exterior paint, and brand-new carpet throughout. Inviting open floor plan perfect for both everyday living and entertaining, centered around a stunning eat-in kitchen that flows seamlessly into the spacious family room with a cozy gas fireplace. Vaulted ceilings, skylights, and expansive windows allow abundant natural light. The elegant living room opens to the formal dining room, creating the perfect space for gatherings. Private main-floor office with French doors provides an ideal work-from-home space. Convenient laundry/mudroom and 1/2 bath on main level. Upstairs, the luxurious primary suite is separated from the other bedrooms for added privacy, and features a spacious walk-in closet and a beautifully updated five-piece ensuite bath with a soaking tub. Three additional generously sized bedrooms offer large windows, oversized closets, and plenty of natural light. Finished basement has a large recreation room featuring custom built-in shelving, an updated full bathroom, a versatile bonus room, plus abundant storage. Outside, enjoy the spacious yard with mature trees, established landscaping, patio with gas line for grill, and easy-to-maintain garden. HUGE 4 CAR GARAGE with a workshop and attic storage, provides space for vehicles, hobbies. Ideally located just blocks from Runyon Elementary, Euclid Middle School, and Heritage High School in award-winning Littleton Public Schools. Easy access to C-470, downtown Denver, and historic downtown Littleton. Southbridge Park, High Line Canal Trail, shopping, dining, entertainment, and outdoor recreation are just minutes away. Rare opportunity in one of Littleton's most coveted neighborhoods.
| Elementary School | Middle School | High School |
|---|---|---|
| Runyon Elementary School | Goddard Middle School | Heritage High School |
| Price History | |
|---|---|
| 8/5/2026 | Listed $1,125,000 |
| 8/27/2026 | 4$1,090,000 |
| 9/4/2026 | 5$1,040,000 |
General Features
| Living Area | 4203 |
|---|---|
| Sewer | Public Sewer |
| Heating | Forced Air |
| Cooling | Central Air,Ceiling Fan(s) |
| Roof | Tile |
| Appliances | Dishwasher,Refrigerator,Washer,Dryer |
| HOA Fee | 90 |
| Garage Spaces | 4 |
| Patio/Porch Features | Patio |
| Construction Materials | Frame,Brick |
| Exclusions | Seller's personal property,1st floor powder room mirror,garage freezer. |
| Year Built | 1987 |
| Levels | Two |
| Property Subtype | Single Family Residence |
| Tax Year | 2025 |
| Accessibility | Level Lot |
| Assoc Fee Paid Per | Monthly |
| County | Arapahoe |
| New Construction | No |
| Property Type | Residential |
| HOA | Yes |
| Subdivision Name | Southbridge Knolls |
| Full Baths | 3 |
| Status | Active |
| High School | Heritage |
| City | Littleton |
| Association Name | MSI - The Knolls at Southbridge |
| High School District | Littleton District 6 |
| MLS Area | Metro Denver |
| Elementary School | Runyon |
| Property Attached Y/N | No |
| Tax Annual Amount | 6773 |
| Middle/Junior High School | Goddard |
| MLS Area Minor | Metro21/SSC |
| Virtual Tour | https://listings.nextdoorphotos.com/vd/260167661 |
| Standard Status | Active |
| Expected Active Date | 2026-08-08 |
| AttributionContact | kylahammondrealty@gmail.com,720-431-1239 |
Interior Features
| Interior Amenities | Eat-in Kitchen,Cathedral Ceiling(s),Walk-In Closet(s),Kitchen Island |
|---|---|
| Basement | Full,Partially Finished,Crawl Space,Built-In Radon,Radon Test Available |
| Fireplace Features | Gas,Family Room,One |
| Above Grade Finished Area | 3127 |
| Half Baths | 1 |
| Total Bedrooms | 4 |
| LivingAreaSource | Assessor |
| Total Baths | 4 |
Exterior Features
| Exterior Amenities | Sprinkler System |
|---|---|
| Parking Features | Attached |
| Lot Features | Cul-De-Sac,Level |
| Water Source | City |
| Lot Size Area | 10890 |
| Lot Size Acres | 0.25 |
| Waterfront Y/N | No |
Amenities
- Foreclosure
- Views
- Short Sale
- New Construction
- Adult 55+
- Lease To Own
- No HOA Fees
- Furnished
- Primary On Main
- Air Conditioning
- Seller Finance
- Green
- Fixer Upper
- Horse
- Golf
- Fireplace
- Deck
- Garage
- Basement
- Pool
Property vs Single Family Average in 80120
Price
Taxes
Year Built
Visits
 Information deemed reliable but not guaranteed by the MLS. © 2026 Information and Real Estate Services, LLC.
Information source: Information and Real Estate Services, LLC. Provided for limited non-commercial use only under IRES Rules. © Copyright IRES.
The information being provided is for the consumers personal, non-commercial use and may not be used for any purpose other than to identify prospective properties consumer may be interested in purchasing.
The IRES, LLC Data on this
Information deemed reliable but not guaranteed by the MLS. © 2026 Information and Real Estate Services, LLC.
Information source: Information and Real Estate Services, LLC. Provided for limited non-commercial use only under IRES Rules. © Copyright IRES.
The information being provided is for the consumers personal, non-commercial use and may not be used for any purpose other than to identify prospective properties consumer may be interested in purchasing.
The IRES, LLC Data on this
