
Primary on Main
Address
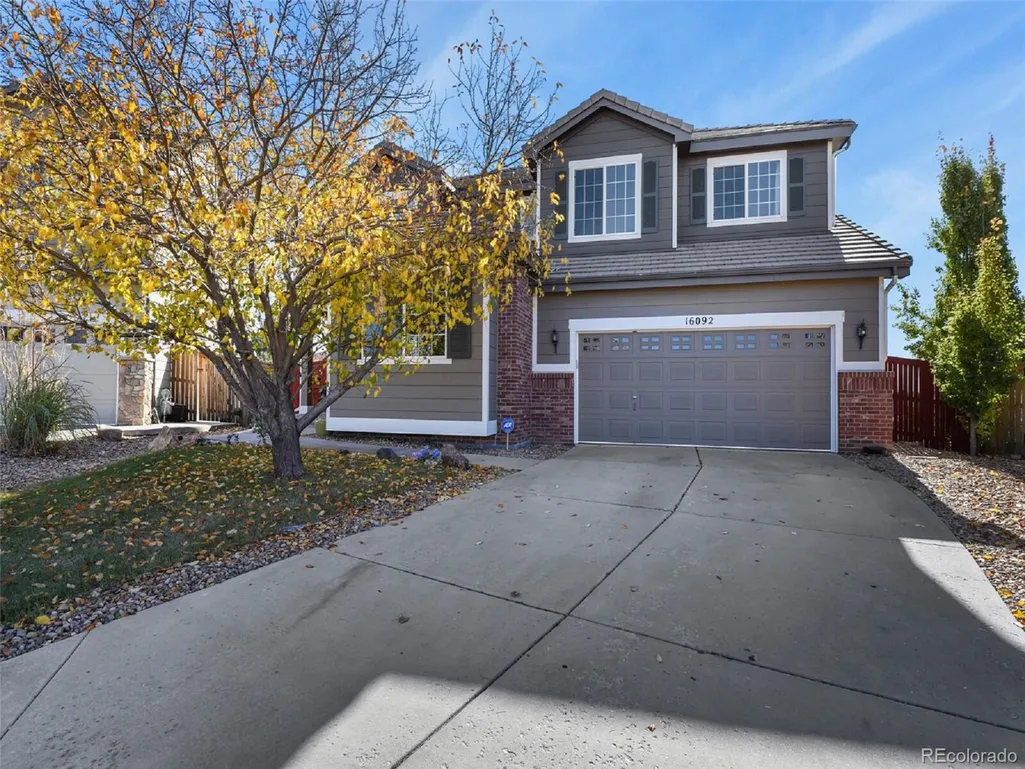
16092 E 107th Ave, Commerce City, CO
Price
$ 759,900
Property Attributes
- MLS#6689478
- TypeSingle Family
- Listing Status Active
- CountyADAMS
- CityCommerce City
- AreaMetro Denver
- NeighborhoodBuffalo Mesa
- Zip80022
- StyleSingle Family Residence
- Year Built2007
- Taxes$ 6344
- Price$ 759,900
- Bedrooms7
- Full Bathrooms3
- Half Bathrooms1
- Sqr Footage4062
- Lot Size0.16 Acres
Data Source:
Information and Real Estate Services (IRES)
Property Description
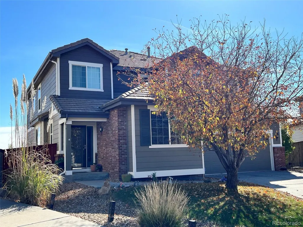
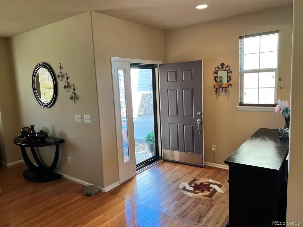
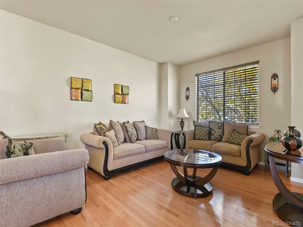
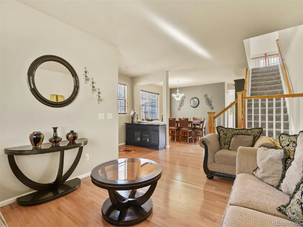
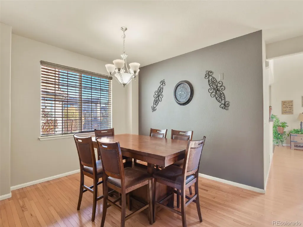
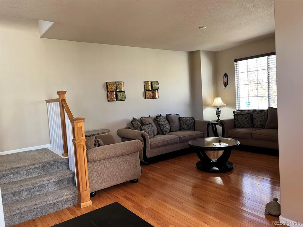
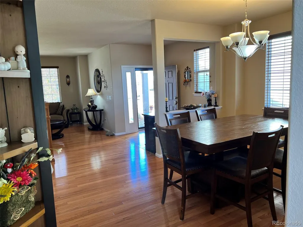
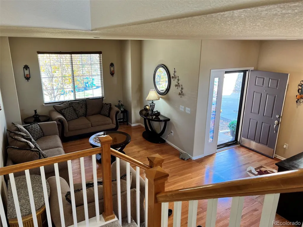
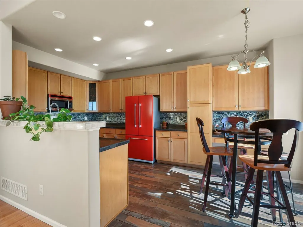
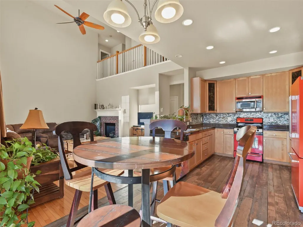
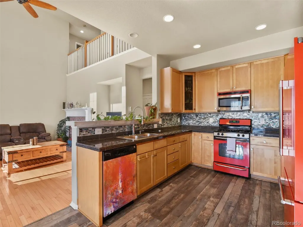
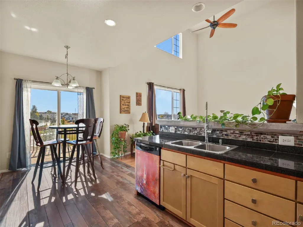
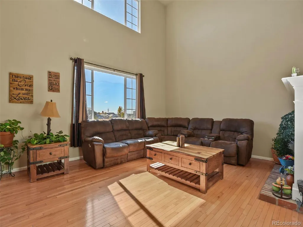
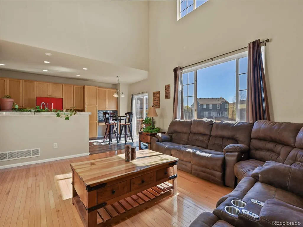
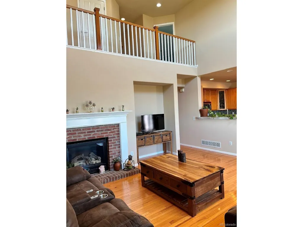
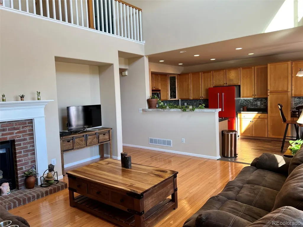
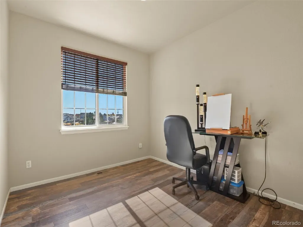
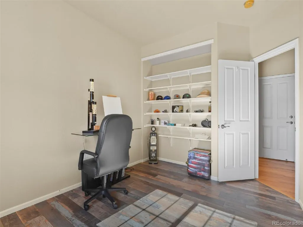
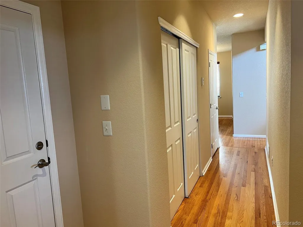
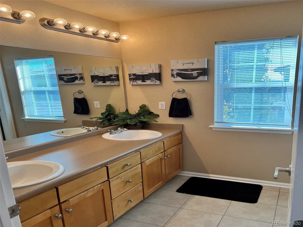
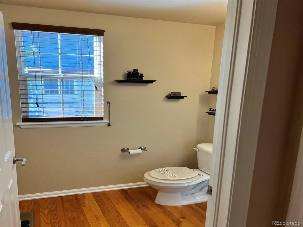
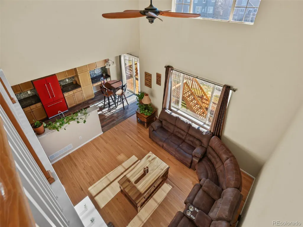
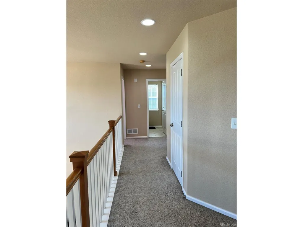
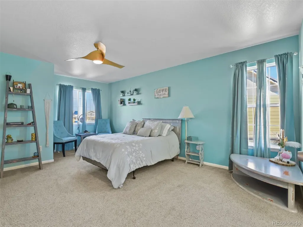
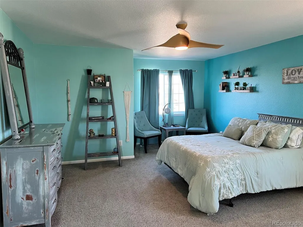
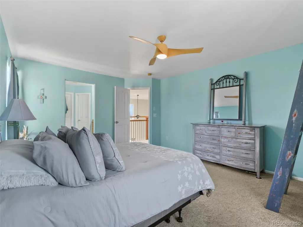
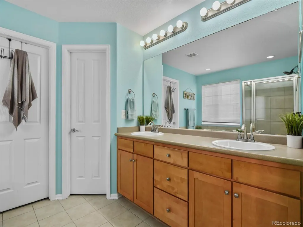
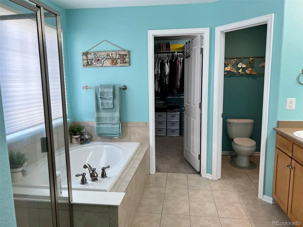
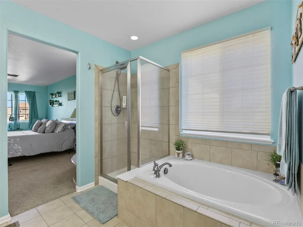
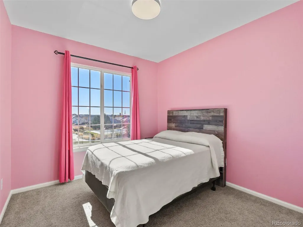
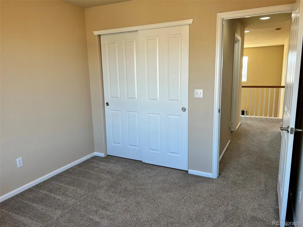
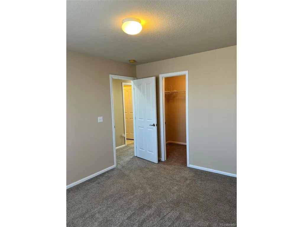
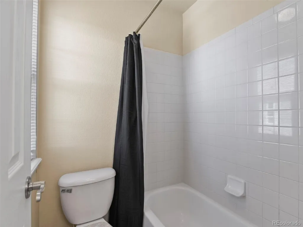
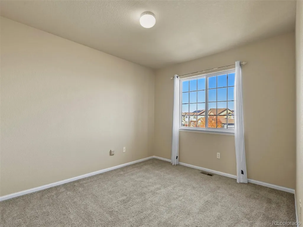
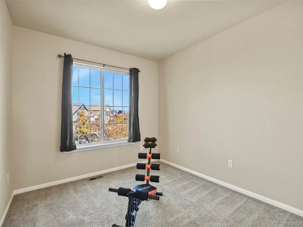
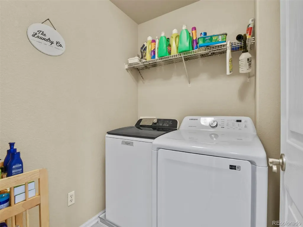
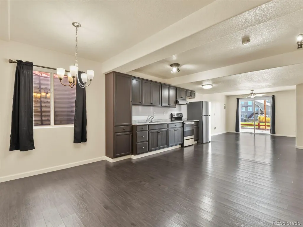
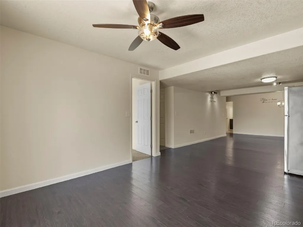
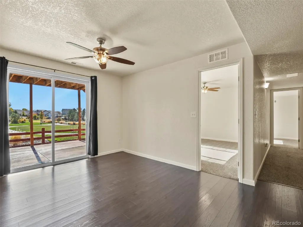
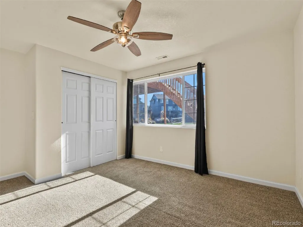
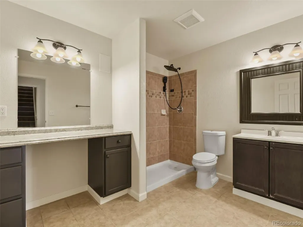
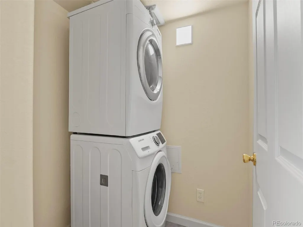
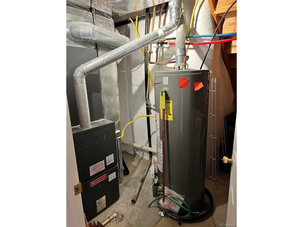
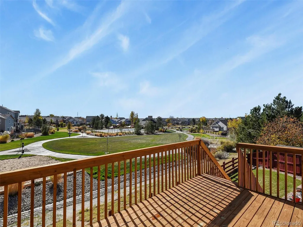
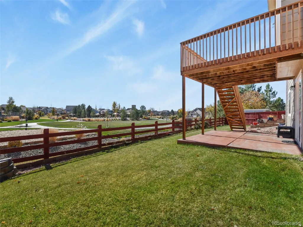
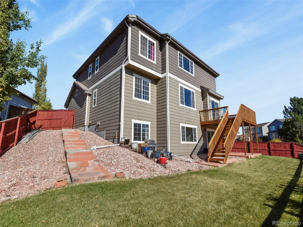
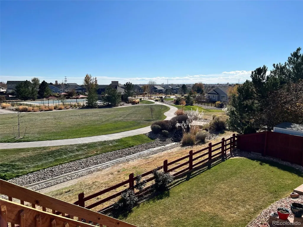
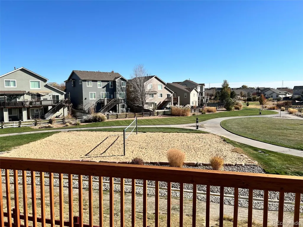
We are inviting you to check this open concept & a spectacular 7 bedrooms house with 4 bath, this house is the Owners pride & well taken care of, the kitchen flows seamlessly into the family room & to the expansive living area, perfect for entertaining, the fireplace in the family room invites you to have your next holydays peacefully and cozy with your family, has hardwood oak floor, the home's standout features are the fully finished basement with a walkout access, along with the backyard backing to an open space, the open concept floor plan with vaulted ceilings, plenty of space & a well maintained house. The home combines style, convenience, in a beautiful setting. Upstairs you have all four bedrooms along with your laundry room that it is perfectly positioned close to the bedrooms for convenience. The professionally finished basement includes a kitchen that was build on an open concept that allows for a dining and family room to be stage and a walkout door access to enjoy a fully independent life style, additionally there is a laundry room, and the HVAC system is well enclosed it inside of a room for better organization. Fully fenced back yard with a well maintained landscaping, and newer renovated Deck that is ready to welcome your BBQ grill and have a good times! You will have within a walking distance the swimming pool and the community park & right in your back yard the Volleyball court; and to free some of your stress from your busy work days you have the walking trails as well. Only 20 minutes away to the amazing Commerce City Recreation Center Paradice Island at Pioneer Park, 15 min to Denver International Airport. Easy access to major highways, Denver Airport & near by shopping areas, gas station, schools, fast food, etc.
| Elementary School | Middle School | High School |
|---|---|---|
| Turnberry Elementary School | Otho Stuart Middle School | Prairie View High School |
| Price History | |
|---|---|
| 11/6/2025 | Listed $770,000 |
| 6/26/2026 | 2$759,900 |
General Features
| Living Area | 4062 |
|---|---|
| Sewer | Public Sewer |
| Heating | Forced Air |
| Cooling | Central Air,Ceiling Fan(s) |
| Utilities | Natural Gas Available,Electricity Available,Cable Available |
| Roof | Tile |
| Appliances | Dishwasher,Refrigerator,Washer,Dryer,Water Softener Owned |
| HOA Fee | 50 |
| Garage Spaces | 2 |
| Patio/Porch Features | Deck |
| Construction Materials | Frame |
| Exclusions | Seller's personal property,cabinets and shelves in the garage,bedroom smart ceiling light |
| Year Built | 2007 |
| Levels | Two |
| Property Subtype | Single Family Residence |
| Tax Year | 2024 |
| Community Features | Pool,Playground,Park |
| Assoc Fee Paid Per | Other |
| County | Adams |
| New Construction | No |
| Property Type | Residential |
| HOA | Yes |
| Energy Efficient | Windows |
| Subdivision Name | Buffalo Mesa |
| Possible Use | Business |
| Full Baths | 2 |
| Status | Active |
| Directions | Please use Google or GPS. |
| High School | Prairie View |
| City | Commerce City |
| Association Name | Buffalo Mesa HOA-Metro District |
| High School District | Brighton Dist 27J |
| MLS Area | Metro Denver |
| Elementary School | Turnberry |
| Property Attached Y/N | No |
| Tax Annual Amount | 6344 |
| Middle/Junior High School | Otho Stuart |
| MLS Area Minor | Metro8/NSE |
| Standard Status | Active |
| Expected Active Date | 2025-11-05 |
| AttributionContact | realestate_lending@yahoo.com,303-725-4888 |
Interior Features
| Interior Amenities | Cathedral Ceiling(s),Walk-In Closet(s) |
|---|---|
| Basement | Full,Partially Finished,Slab,Walk-Out Access,Sump Pump |
| Fireplace Features | Gas,Family Room,One |
| Window Features | Window Coverings |
| Above Grade Finished Area | 2693 |
| Half Baths | 1 |
| 3/4 Baths | 1 |
| Total Bedrooms | 7 |
| LivingAreaSource | Assessor |
| Total Baths | 4 |
Exterior Features
| Fencing | Fenced |
|---|---|
| Parking Features | Attached |
| Lot Features | House Faces North,Paved |
| Water Source | City |
| Lot Size Area | 6830 |
| Lot Size Acres | 0.16 |
| Waterfront Y/N | No |
Amenities
- Foreclosure
- Views
- Short Sale
- New Construction
- Adult 55+
- Lease To Own
- No HOA Fees
- Furnished
- Primary On Main
- Air Conditioning
- Seller Finance
- Green
- Fixer Upper
- Horse
- Golf
- Fireplace
- Deck
- Garage
- Basement
- Pool
Property vs Single Family Average in 80022
Price
Taxes
Year Built
Visits
 Information deemed reliable but not guaranteed by the MLS. © 2026 Information and Real Estate Services, LLC.
Information source: Information and Real Estate Services, LLC. Provided for limited non-commercial use only under IRES Rules. © Copyright IRES.
The information being provided is for the consumers personal, non-commercial use and may not be used for any purpose other than to identify prospective properties consumer may be interested in purchasing.
The IRES, LLC Data on this
Information deemed reliable but not guaranteed by the MLS. © 2026 Information and Real Estate Services, LLC.
Information source: Information and Real Estate Services, LLC. Provided for limited non-commercial use only under IRES Rules. © Copyright IRES.
The information being provided is for the consumers personal, non-commercial use and may not be used for any purpose other than to identify prospective properties consumer may be interested in purchasing.
The IRES, LLC Data on this
