
Address
1236 Adams, Denver, CO
Price
$ 1,325,000
Property Attributes
- MLS#6614273
- TypeSingle Family
- Listing Status Active
- CountyDENVER
- CityDenver
- AreaMetro Denver
- NeighborhoodCapital Avenue Subdivision
- Zip80206
- StyleDuplex
- Year Built1922
- Price$ 1,325,000
- Bedrooms4
- Full Bathrooms3
- Half Bathrooms1
- Sqr Footage2380
- Lot Size0.07 Acres
Data Source:
Information and Real Estate Services (IRES)
Property Description
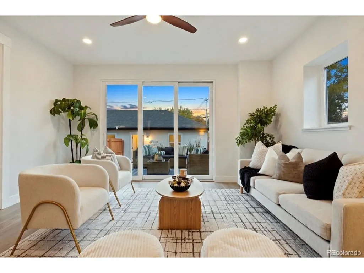
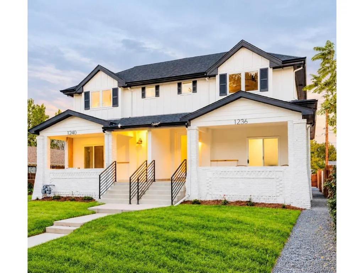
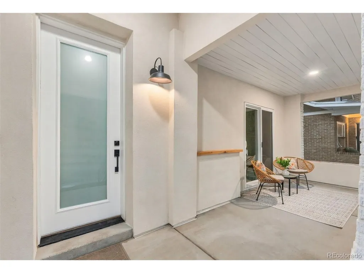
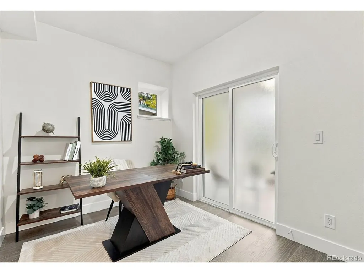
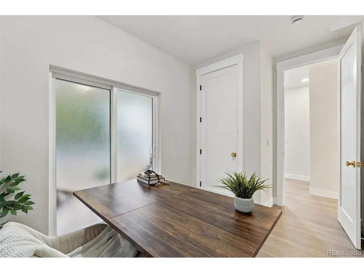
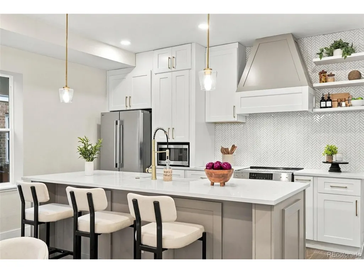
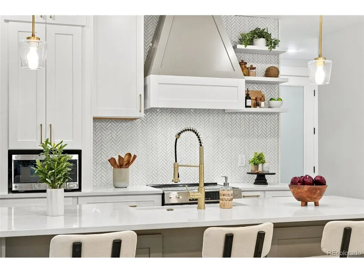
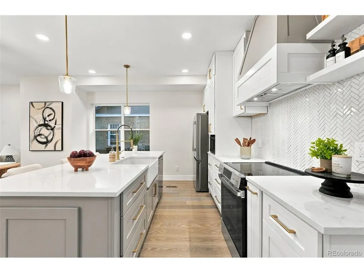
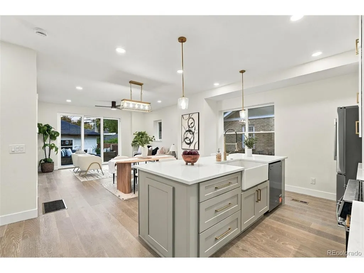
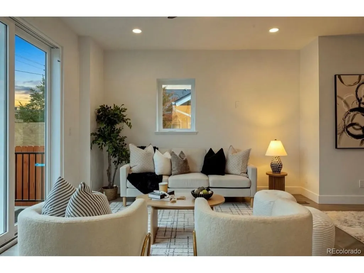
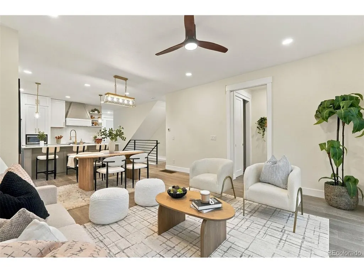
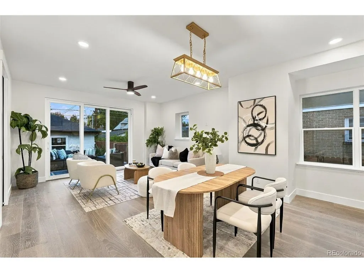
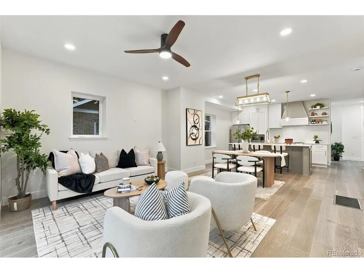
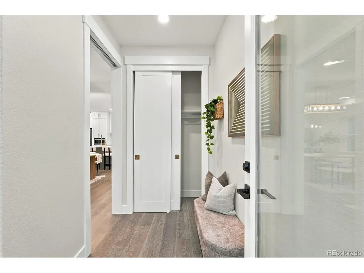
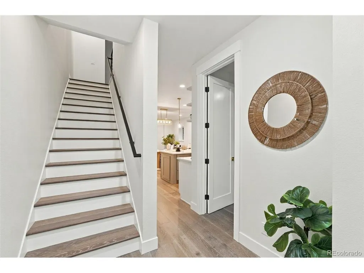
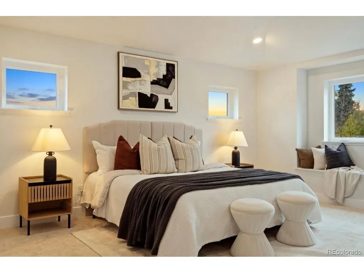
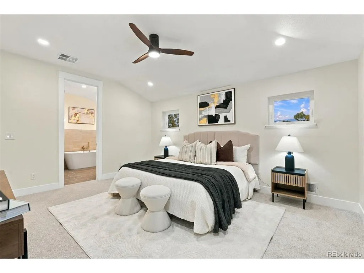
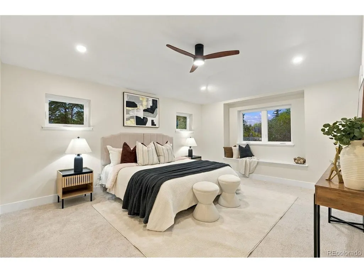
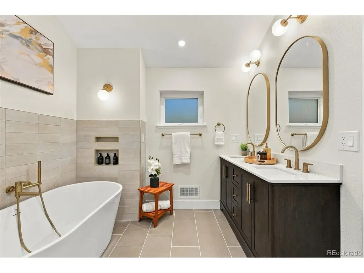
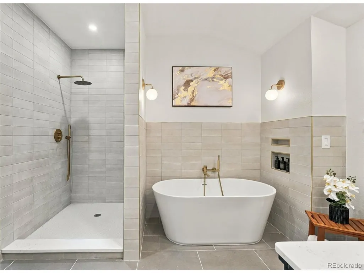
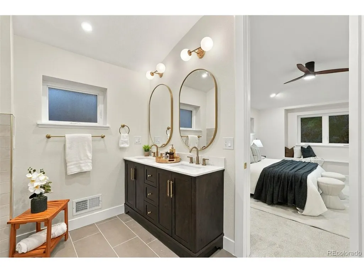
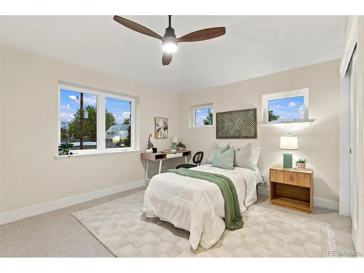
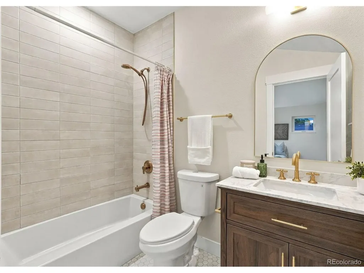
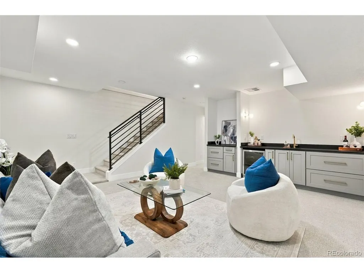
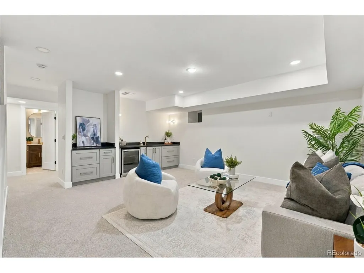
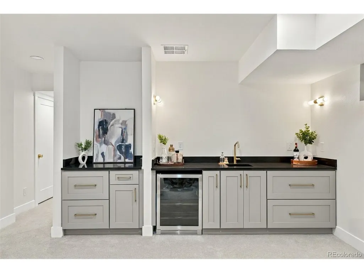
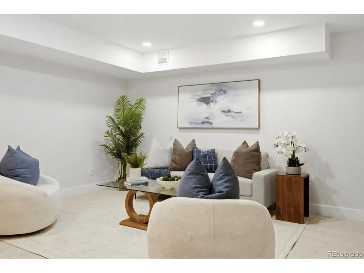
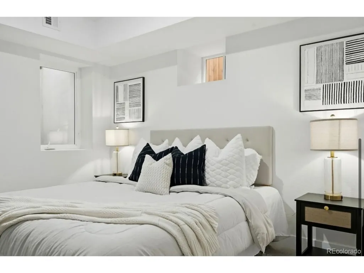
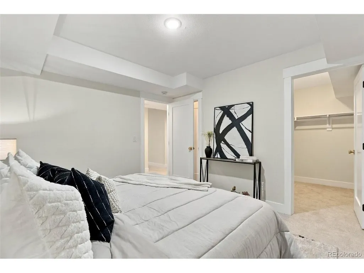
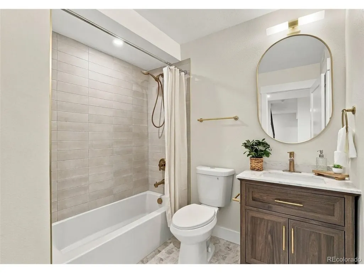
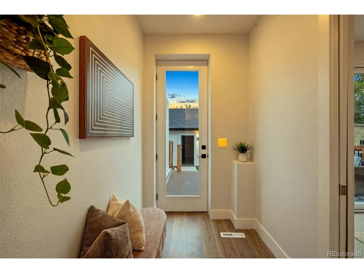
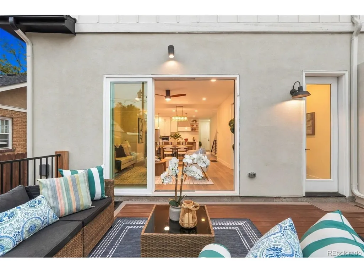
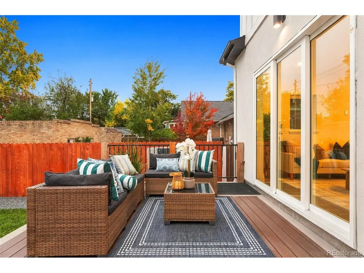
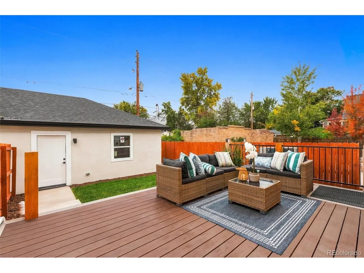
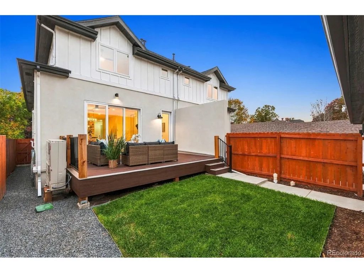
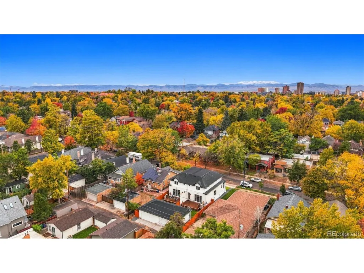
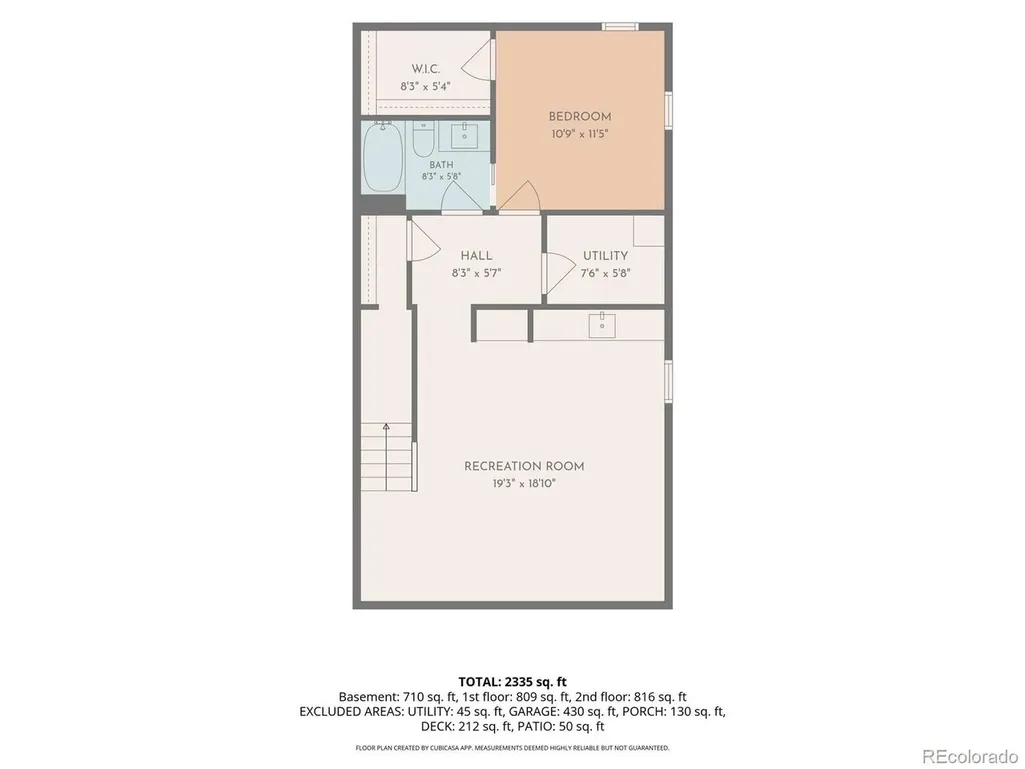
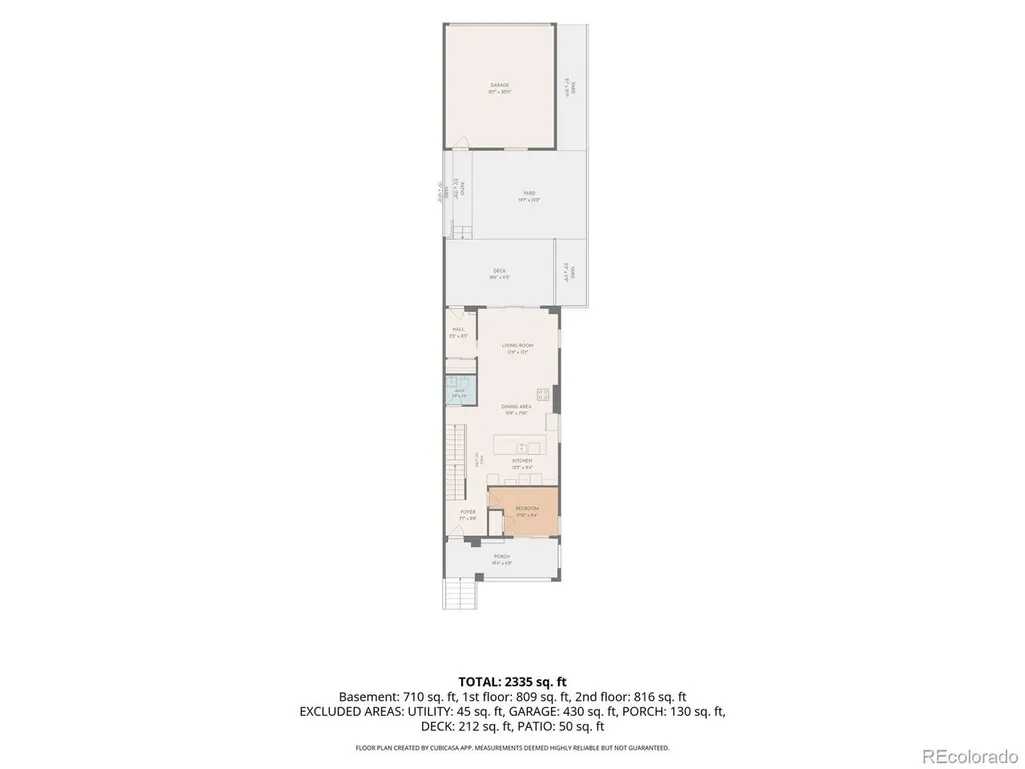
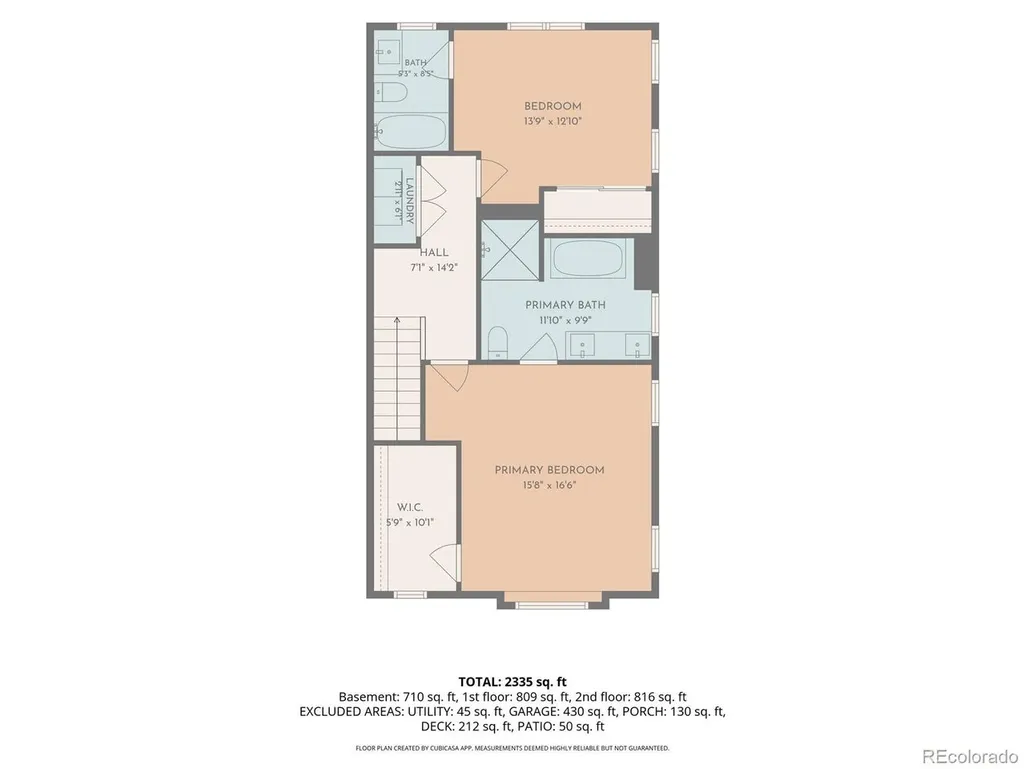
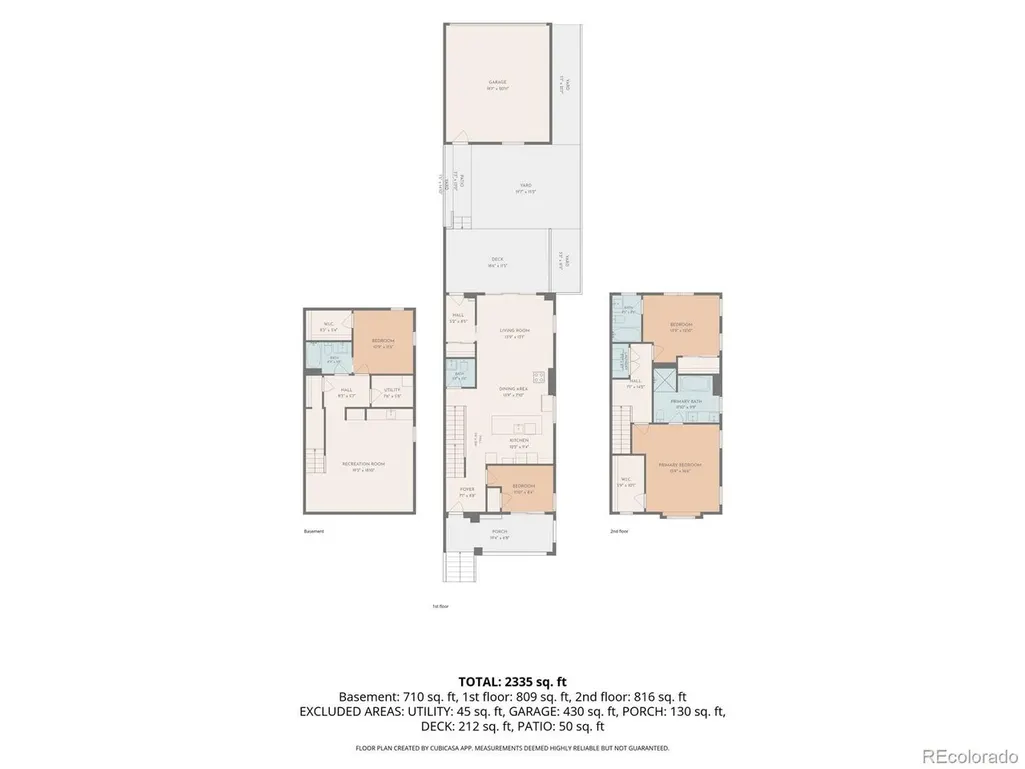
Completely renovated, redesigned and substantially rebuilt, this stunning south-facing Congress Park residence combines the character of a classic Denver duplex with the benefits of essentially new construction. Expanded with a full second-story addition, the home features a new foundation, stucco exterior, utilities, HVAC and finishes throughout. Filled with natural light, it offers three beautifully finished levels on a quiet residential street. A welcoming covered front porch opens to a bright main level with a dedicated home office or bedroom and open-concept kitchen, dining and living space. The kitchen flows seamlessly into the living areas, while an expansive glass sliding door opens to the large rear deck and private backyard with new privacy fence. A brand-new two-car garage completes the property. Upstairs, the spacious primary suite features a generous walk-in closet and luxurious five-piece en-suite bath with dual vanities, soaking tub and separate shower. A second bedroom includes its own en-suite bath, ideal for guests or a private secondary suite. The fully finished lower level offers a generous family/TV room with space for a playroom, home gym or lounge, plus a wet bar, private bedroom, full bath and utility/storage room. With four bedrooms, three-and-a-half baths, three finished levels and private outdoor space, the home offers the space and functionality of a single-family home with turnkey ease. Comprehensively rebuilt and modernized with new structural components, systems and finishes throughout, 1236 Adams offers the character of Congress Park with the ease of a truly turnkey home. Ideally situated near Teller Elementary and neighborhood parks, shops and restaurants, 1236 Adams offers a rare combination of new construction-level improvements, thoughtful design and exceptional functionality in one of Denver's most beloved neighborhoods.
| Elementary School | Middle School | High School |
|---|---|---|
| Teller Elementary School | Morey Middle School | East High School |
| Price History | |
|---|---|
| 10/21/2026 | Listed $1,325,000 |
General Features
| Living Area | 2335 |
|---|---|
| Sewer | Public Sewer |
| Heating | Heat Pump |
| Cooling | Central Air,Ceiling Fan(s) |
| Utilities | Electricity Available |
| Roof | Composition,Fiberglass |
| Appliances | Self Cleaning Oven,Dishwasher,Refrigerator,Washer,Dryer,Microwave,Freezer,Disposal,Fire Alarm |
| Garage Spaces | 2 |
| Patio/Porch Features | Patio,Deck |
| Construction Materials | Frame,Brick,Stucco,Concrete |
| Exclusions | Staging furniture,furnishings,artwork and accessories. |
| Pets Allowed | Private Yard |
| Year Built | 1922 |
| Levels | Two |
| Property Subtype | Duplex |
| Tax Year | 2026 |
| County | Denver |
| New Construction | No |
| Property Type | Residential |
| HOA | No |
| Energy Efficient | Windows,High Efficiency Furnace,Thermostat |
| Subdivision Name | Capital Avenue Subdivision |
| Full Baths | 3 |
| Status | Active |
| High School | East |
| City | Denver |
| High School District | Denver District 1 |
| MLS Area | Metro Denver |
| Elementary School | Teller |
| Property Attached Y/N | Yes |
| Tax Annual Amount | 2713.45 |
| Middle/Junior High School | Morey |
| MLS Area Minor | Metro18/DSE |
| Structure Type | 1/2 Duplex |
| Standard Status | Active |
| Expected Active Date | 2026-10-22 |
| AttributionContact | lindsaykonieczny@gmail.com,440-479-3561 |
Interior Features
| Interior Amenities | Eat-in Kitchen,Open Floorplan,Walk-In Closet(s),Wet Bar,Kitchen Island |
|---|---|
| Basement | Full,Partially Finished,Built-In Radon |
| Above Grade Finished Area | 1625 |
| Half Baths | 1 |
| Total Bedrooms | 4 |
| LivingAreaSource | Other |
| Total Baths | 4 |
Exterior Features
| Fencing | Partial |
|---|---|
| Parking Features | Detached |
| Lot Features | Paved,Gutters |
| Water Source | Public |
| Lot Size Area | 2970 |
| Lot Size Acres | 0.07 |
| Waterfront Y/N | No |
Amenities
- Foreclosure
- Views
- Short Sale
- New Construction
- Adult 55+
- Lease To Own
- No HOA Fees
- Furnished
- Primary On Main
- Air Conditioning
- Seller Finance
- Green
- Fixer Upper
- Horse
- Golf
- Fireplace
- Deck
- Garage
- Basement
- Pool
Property vs Single Family Average in 80206
Price
Year Built
Visits
 Information deemed reliable but not guaranteed by the MLS. © 2026 Information and Real Estate Services, LLC.
Information source: Information and Real Estate Services, LLC. Provided for limited non-commercial use only under IRES Rules. © Copyright IRES.
The information being provided is for the consumers personal, non-commercial use and may not be used for any purpose other than to identify prospective properties consumer may be interested in purchasing.
The IRES, LLC Data on this
