
New Construction


Address
4211 Orangewood Dr, Johnstown, CO
Price
$ 599,950
Property Attributes
- MLS#6579581
- TypeSingle Family
- Listing Status Active
- CountyLARIMER
- CityJohnstown
- AreaLoveland-Berthoud
- NeighborhoodThompson River Ranch
- Zip80534
- StyleSingle Family Residence
- Year Built2026
- Price$ 599,950
- Bedrooms5
- Full Bathrooms3
- Half Bathrooms1
- Sqr Footage3109
- Lot Size0.13 Acres
Data Source:
Information and Real Estate Services (IRES)
Property Description
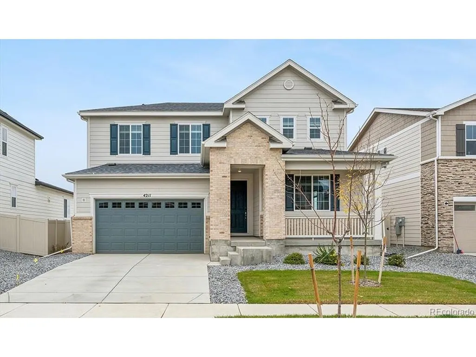
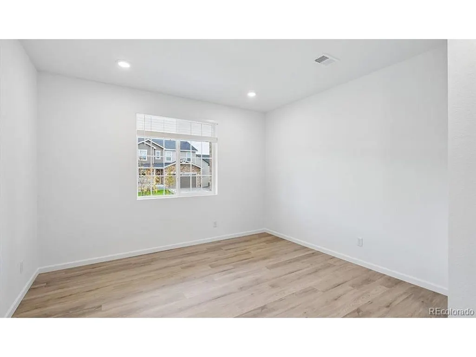
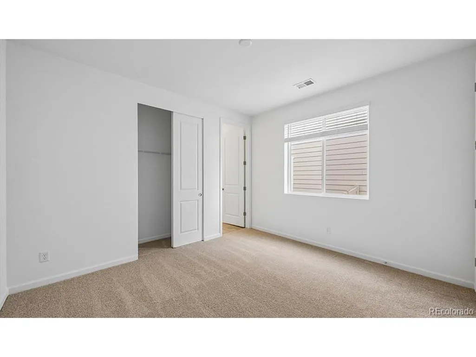
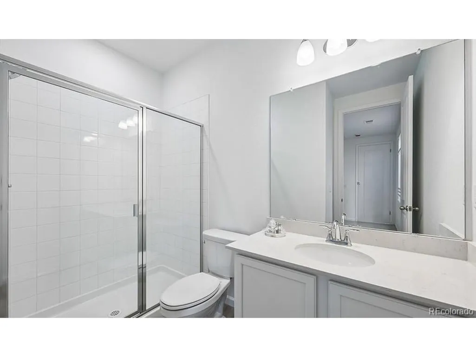
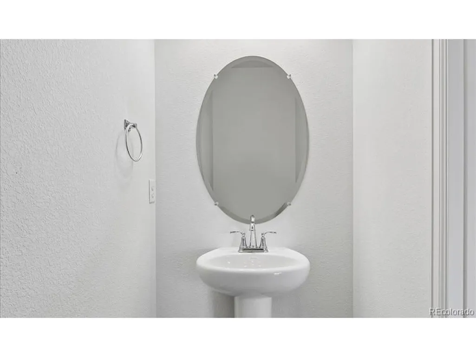
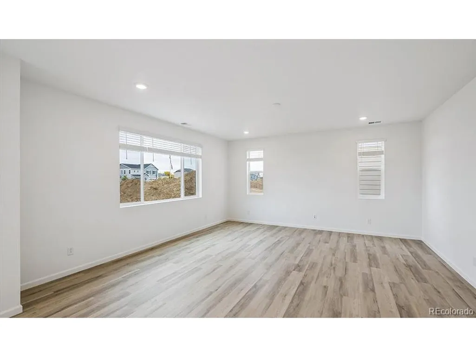
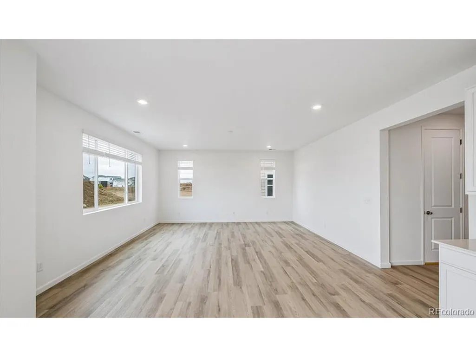
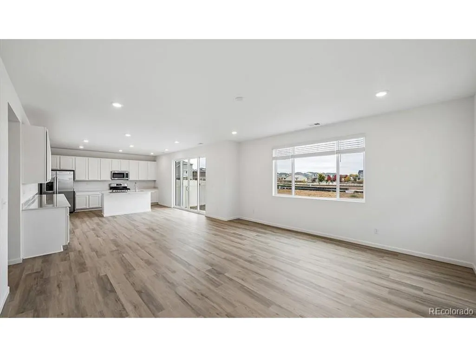
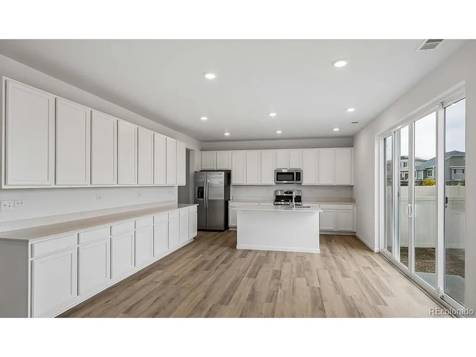
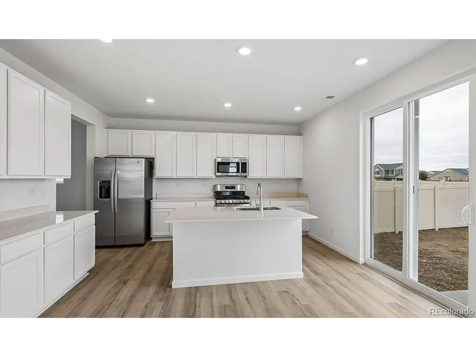
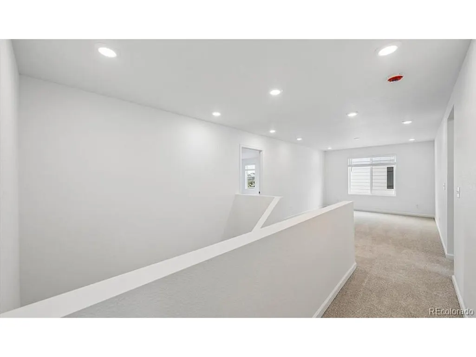
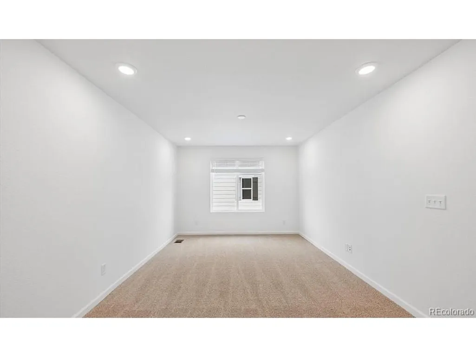
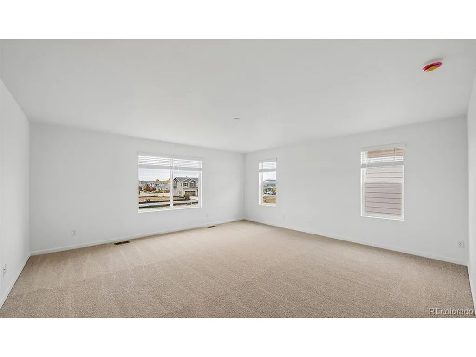
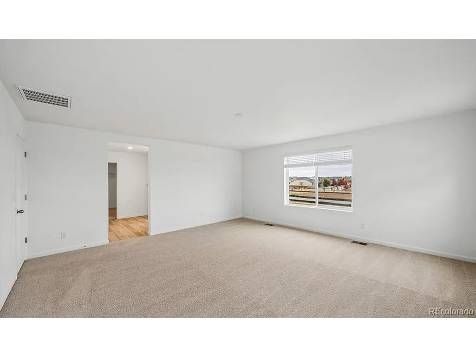
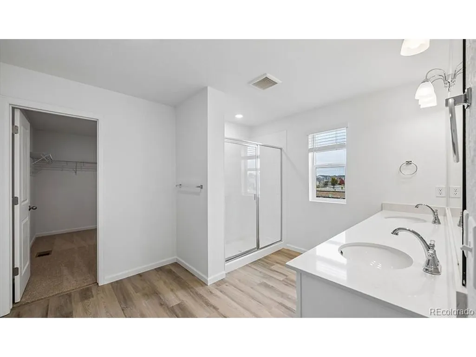
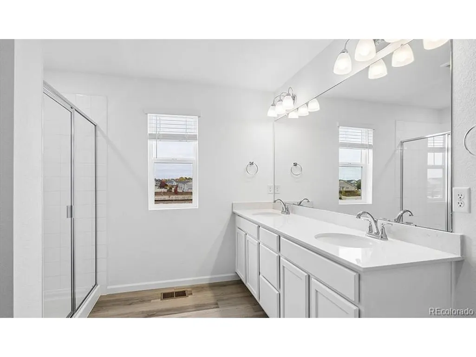
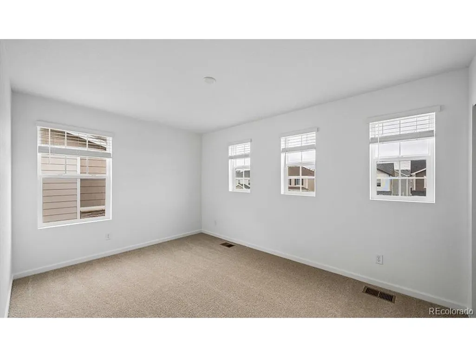
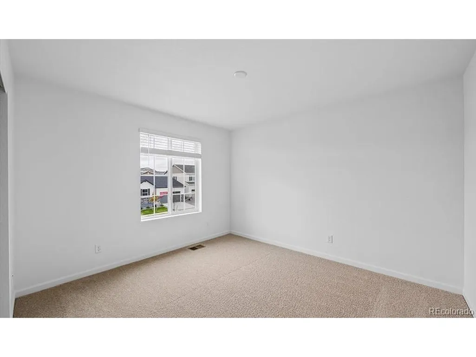
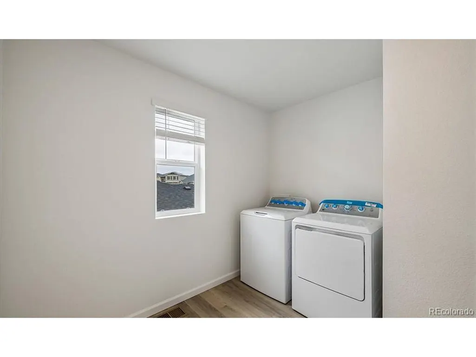
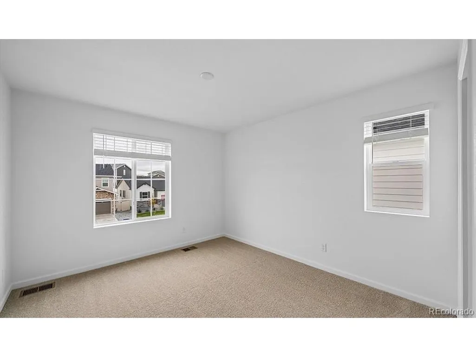
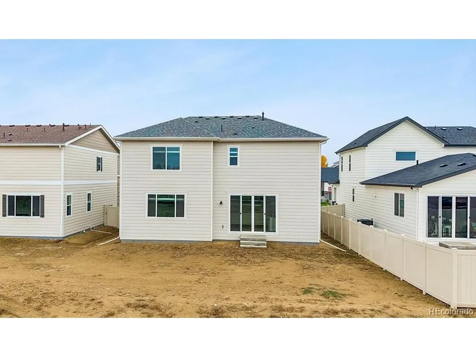
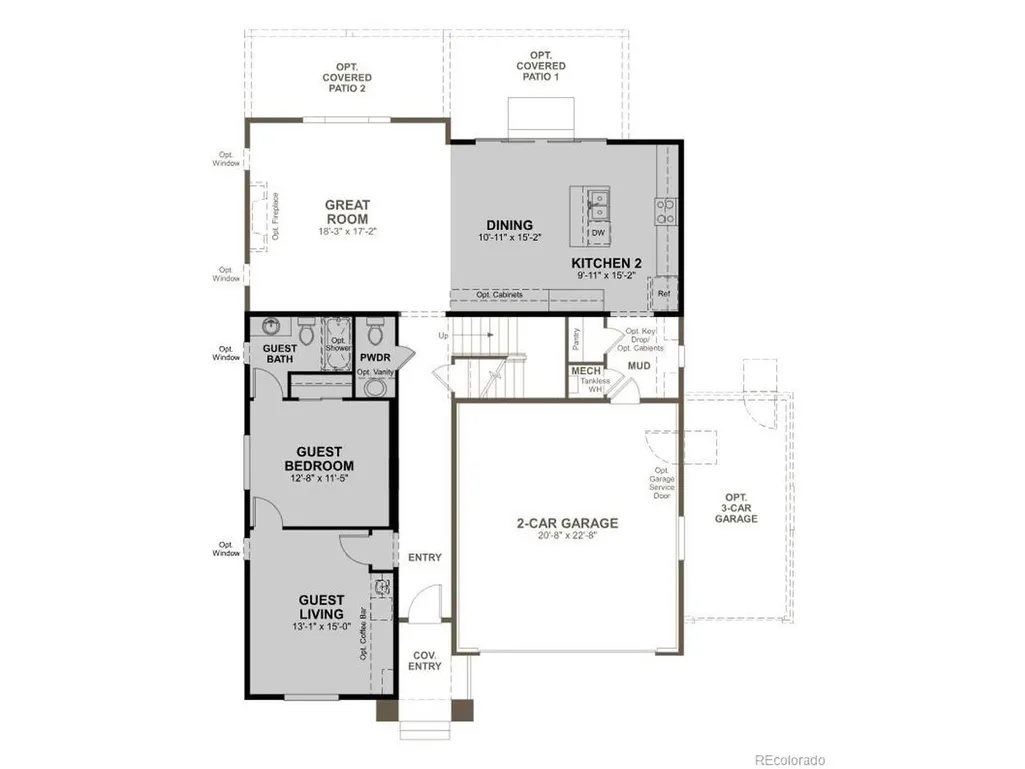
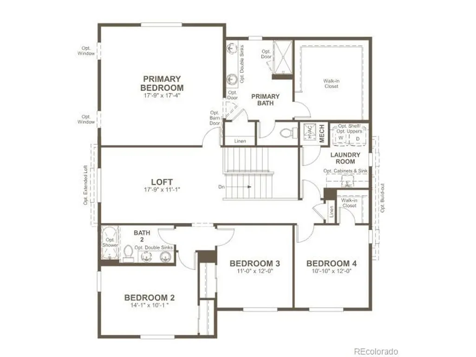
**!!MOVE-IN READY W/ MOVE-IN PACKAGE!!**Discover this Ammolite, a beautifully crafted two-story home designed for modern living. Featuring designer finishes throughout, this exceptional floor plan offers the perfect blend of comfort, style, and functionality. The open-concept great room flows effortlessly into the dining area and a well-appointed kitchen showcasing a stunning quartz center island, stainless-steel appliances, and ample pantry storage. A private guest suite on the main floor provides the perfect retreat for visitors or multigenerational living, complete with its own guest living area, guest bedroom, and full bath for added comfort and privacy. Upstairs, you'll find a spacious loft, convenient laundry room, three secondary bedrooms, and a shared bath. The impressive primary retreat is your private sanctuary, offering a private bath and a large walk-in closet. Every detail of the Ammolite has been thoughtfully designed to elevate your everyday living experience. To make your move even easier, this home includes a desirable move-in package featuring a refrigerator, washer, dryer, and window coverings, so you can settle in and start enjoying your new home from day one.
| Elementary School | Middle School | High School |
|---|---|---|
| Riverview PK-8 Elementary School | Riverview PK-8 Middle School | Mountain View High School |
| Price History | |
|---|---|
| 10/26/2026 | Listed $599,950 |
General Features
| Living Area | 3109 |
|---|---|
| Sewer | Public Sewer |
| Heating | Forced Air |
| Cooling | Central Air |
| Roof | Composition,Fiberglass |
| Appliances | Dishwasher,Refrigerator,Washer,Dryer,Microwave,Disposal |
| Garage Spaces | 2 |
| Construction Materials | Frame |
| Exclusions | None |
| Year Built | 2026 |
| Levels | Two |
| Property Subtype | Single Family Residence |
| Tax Year | 2026 |
| County | Larimer |
| New Construction | Yes |
| Property Type | Residential |
| HOA | No |
| Energy Efficient | Windows |
| Subdivision Name | Thompson River Ranch |
| Full Baths | 2 |
| Status | Active |
| Directions | Follow I-25 N to CO-402 E in Johnstown. Take exit 255 from I-25 N. Take exit 255 for County Road 18 E toward Evans. Keep right at the fork and merge onto CO-402 E. Take E Co Rd 18 to County Road 3. T |
| High School | Mountain View |
| City | Johnstown |
| High School District | Thompson R2-J |
| MLS Area | Loveland/Berthoud |
| Elementary School | Riverview Pk-8 |
| Property Attached Y/N | No |
| Middle/Junior High School | Riverview Pk-8 |
| Builder Name | Richmond American Homes |
| Standard Status | Active |
| Expected Active Date | 2026-10-26 |
| AttributionContact | 303-850-5757 |
Interior Features
| Interior Amenities | Eat-in Kitchen,Open Floorplan,Pantry,Walk-In Closet(s),Kitchen Island |
|---|---|
| Basement | Crawl Space,Slab,Built-In Radon,Sump Pump |
| Window Features | Window Coverings |
| Above Grade Finished Area | 3109 |
| Half Baths | 1 |
| 3/4 Baths | 1 |
| Total Bedrooms | 5 |
| Room Type | Loft |
| LivingAreaSource | Plans |
| Total Baths | 4 |
Exterior Features
| Exterior Amenities | Sprinkler System |
|---|---|
| Parking Features | Attached |
| Lot Features | House Faces South |
| Lot Size Area | 5663 |
| Lot Size Acres | 0.13 |
| Waterfront Y/N | No |
| Builder Model | Ammolite / C |
Amenities
- Foreclosure
- Views
- Short Sale
- New Construction
- Adult 55+
- Lease To Own
- No HOA Fees
- Furnished
- Primary On Main
- Air Conditioning
- Seller Finance
- Green
- Fixer Upper
- Horse
- Golf
- Fireplace
- Deck
- Garage
- Basement
- Pool
Property vs Single Family Average in 80534
Price
Year Built
Visits
In The Neighborhood
Primary On Main
Johnstown
$ 449,000
3785 Summerwood Way
Johnstown, CO 80534
- Type
- Single Family
- Size
- 1,934 SqFt
- Rooms
- 3 Beds + 3.5 Baths
New Construction
Johnstown
$ 495,990
3401 Teakwood Ln
Johnstown, CO 80534
- Type
- Single Family
- Size
- 3,376 SqFt
- Rooms
- 4 Beds + 3 Baths
Primary On Main
Johnstown
$ 485,000
3624 Idlewood Ln
Johnstown, CO 80534
- Type
- Single Family
- Size
- 2,066 SqFt
- Rooms
- 3 Beds + 2.5 Baths
New Construction
Johnstown
$ 551,990
3451 Teakwood Ln
Johnstown, CO 80534
- Type
- Single Family
- Size
- 3,650 SqFt
- Rooms
- 5 Beds + 3 Baths
New Construction
Johnstown
$ 485,990
3413 Teakwood Ln
Johnstown, CO 80534
- Type
- Single Family
- Size
- 2,625 SqFt
- Rooms
- 3 Beds + 2.5 Baths
Reduced
Johnstown
$ 504,999
3458 Teakwood Ln
Johnstown, CO 80534
- Type
- Single Family
- Size
- 2,986 SqFt
- Rooms
- 4 Beds + 2.5 Baths
Reduced
Johnstown
$ 465,000
5043 Silverwood Dr
Johnstown, CO 80534
- Type
- Single Family
- Size
- 2,792 SqFt
- Rooms
- 4 Beds + 3.5 Baths
Reduced
Johnstown
$ 550,000
5012 Ridgewood Dr
Johnstown, CO 80534
- Type
- Single Family
- Size
- 2,792 SqFt
- Rooms
- 5 Beds + 3.5 Baths
New Construction
Johnstown
$ 371,865
3412 Baltin Rd
Johnstown, CO 80534
- Type
- Single Family
- Size
- 1,031 SqFt
- Rooms
- 2 Beds + 2.5 Baths
Reduced
Johnstown
$ 349,999
3420 Baltin Rd
Johnstown, CO 80534
- Type
- Single Family
- Size
- 1,011 SqFt
- Rooms
- 2 Beds + 2 Baths
New Construction
Johnstown
$ 405,000
3396 Baltin Rd
Johnstown, CO 80534
- Type
- Single Family
- Size
- 1,311 SqFt
- Rooms
- 3 Beds + 2.5 Baths
New Construction
Johnstown
$ 499,950
4129 Orangewood Dr
Johnstown, CO 80534
- Type
- Single Family
- Size
- 1,630 SqFt
- Rooms
- 3 Beds + 2 Baths
New Construction
Johnstown
$ 574,950
4140 Orangewood Dr
Johnstown, CO 80534
- Type
- Single Family
- Size
- 2,670 SqFt
- Rooms
- 3 Beds + 2.5 Baths
New Construction
Johnstown
$ 339,990
3429 Arklow St
Johnstown, CO 80534
- Type
- Single Family
- Size
- 1,011 SqFt
- Rooms
- 2 Beds + 2 Baths
 Information deemed reliable but not guaranteed by the MLS. © 2026 Information and Real Estate Services, LLC.
Information source: Information and Real Estate Services, LLC. Provided for limited non-commercial use only under IRES Rules. © Copyright IRES.
The information being provided is for the consumers personal, non-commercial use and may not be used for any purpose other than to identify prospective properties consumer may be interested in purchasing.
The IRES, LLC Data on this
