
Address
10879 Salida St, Commerce City, CO
Price
$ 525,000
Property Attributes
- MLS#5205874
- TypeSingle Family
- Listing Status Active
- CountyADAMS
- CityCommerce City
- AreaMetro Denver
- NeighborhoodReunion D
- Zip80022
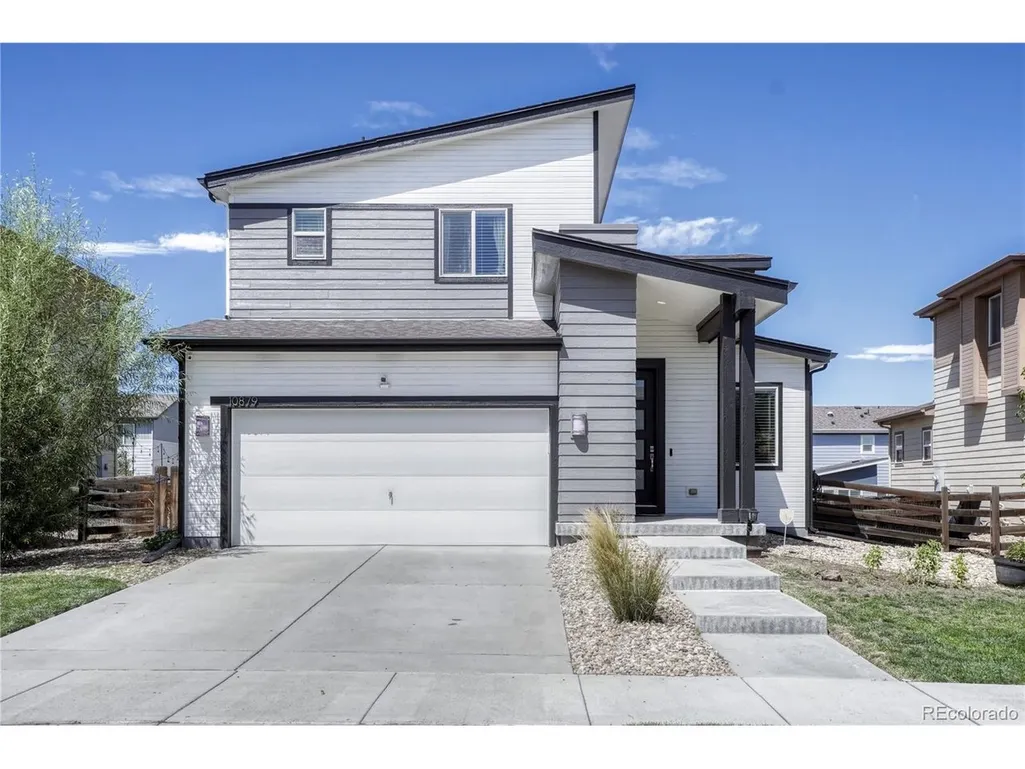
- StyleA-Frame
- Year Built2015
- Taxes$ 6772
- Price$ 525,000
- Bedrooms3
- Full Bathrooms3
- Half Bathrooms1
- Sqr Footage2248
- Lot Size0.14 Acres
Data Source:
Information and Real Estate Services (IRES)
Property Description
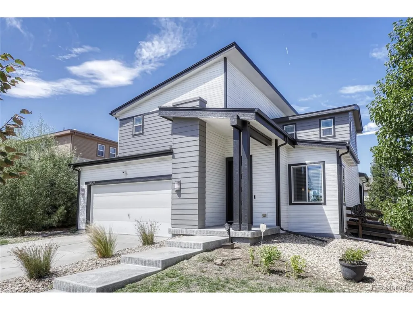
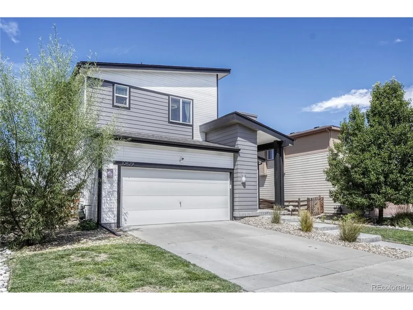
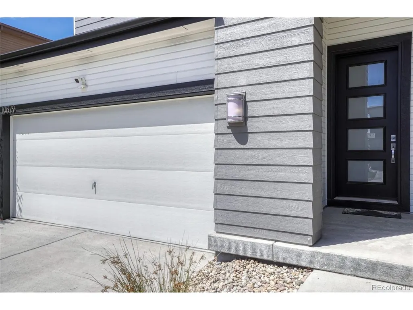
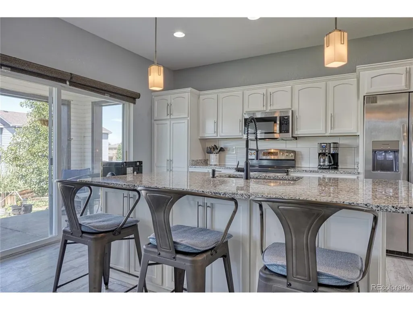
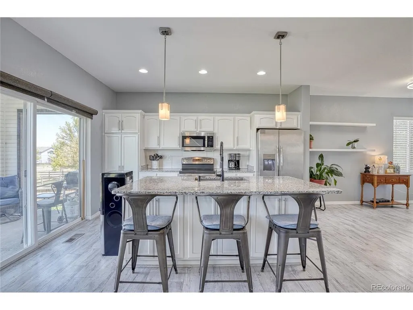
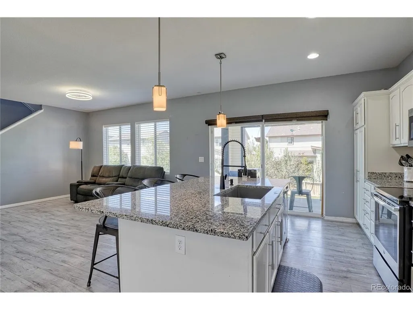
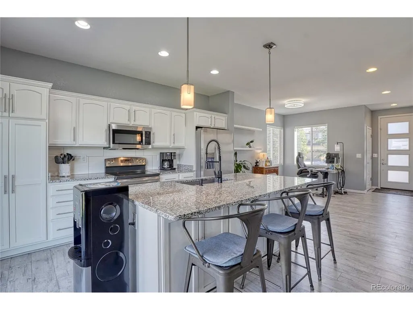
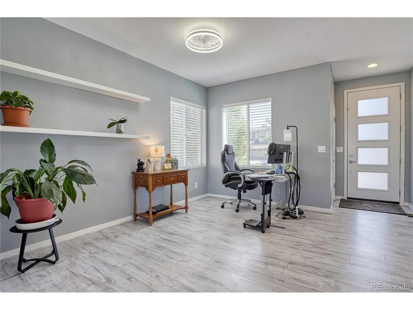
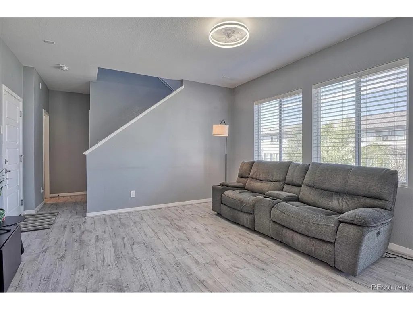
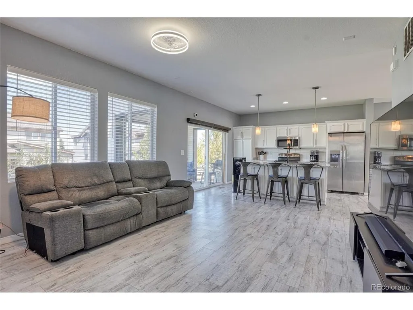
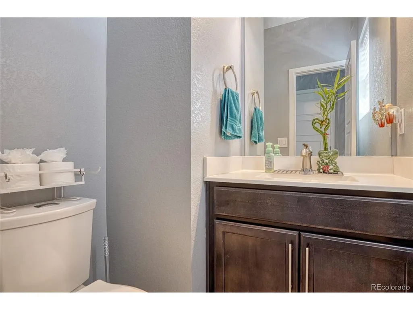
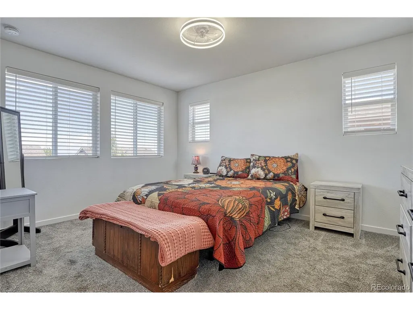
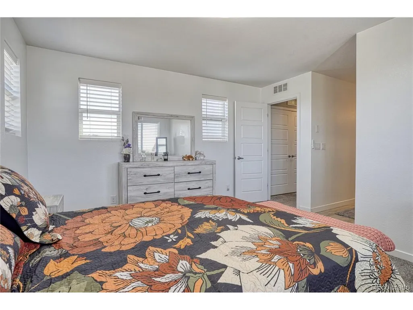
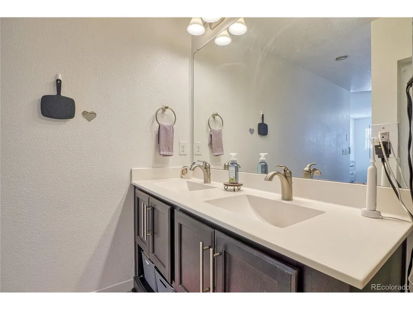
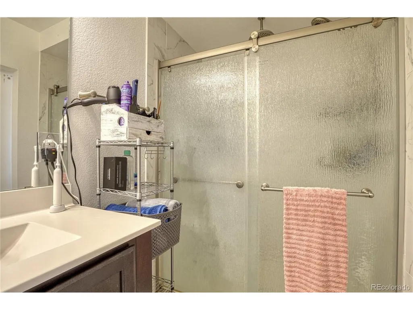
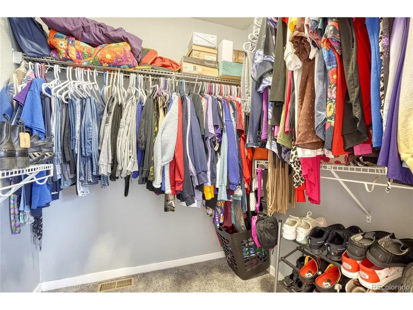
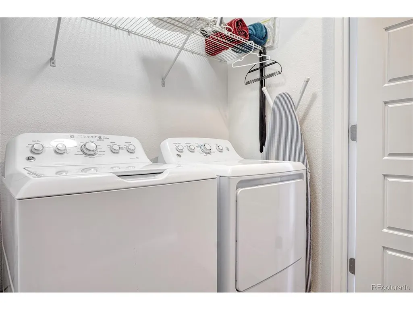
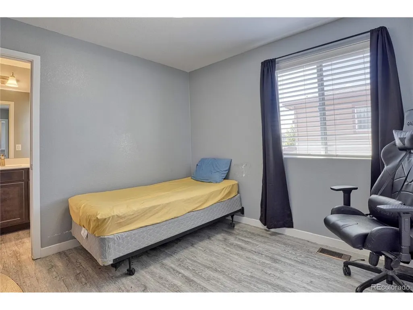
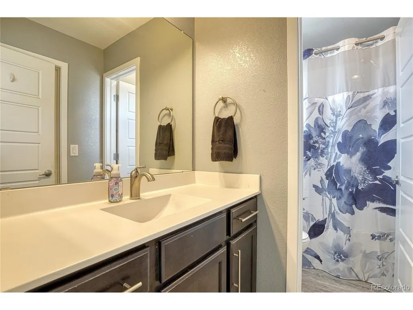
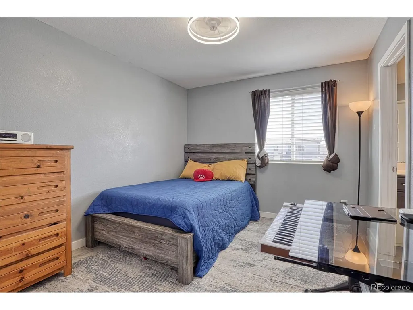
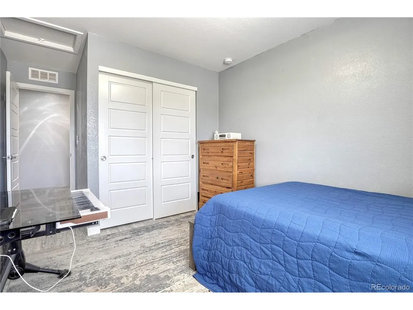
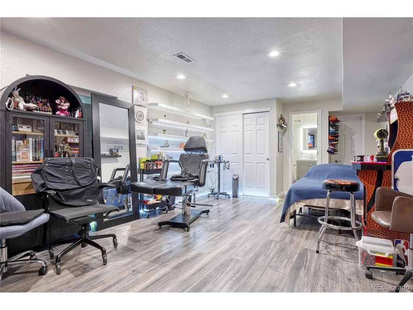
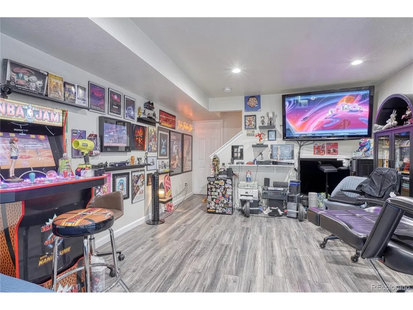
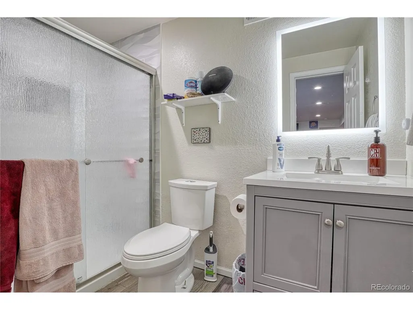
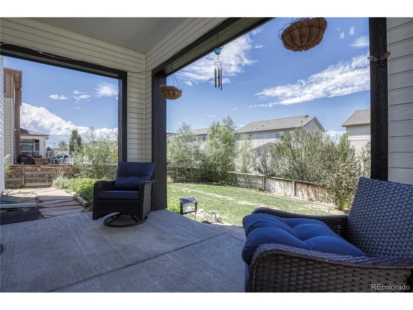
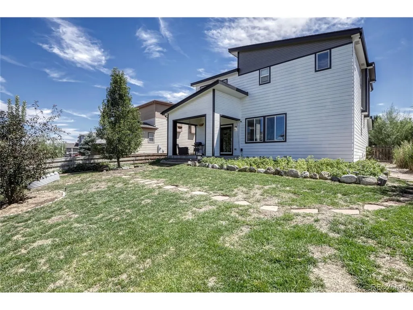
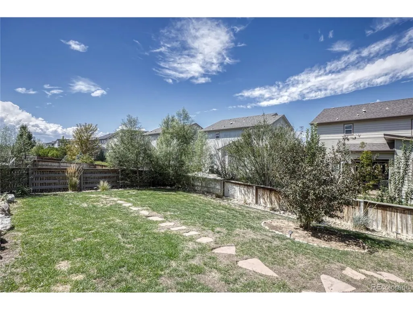
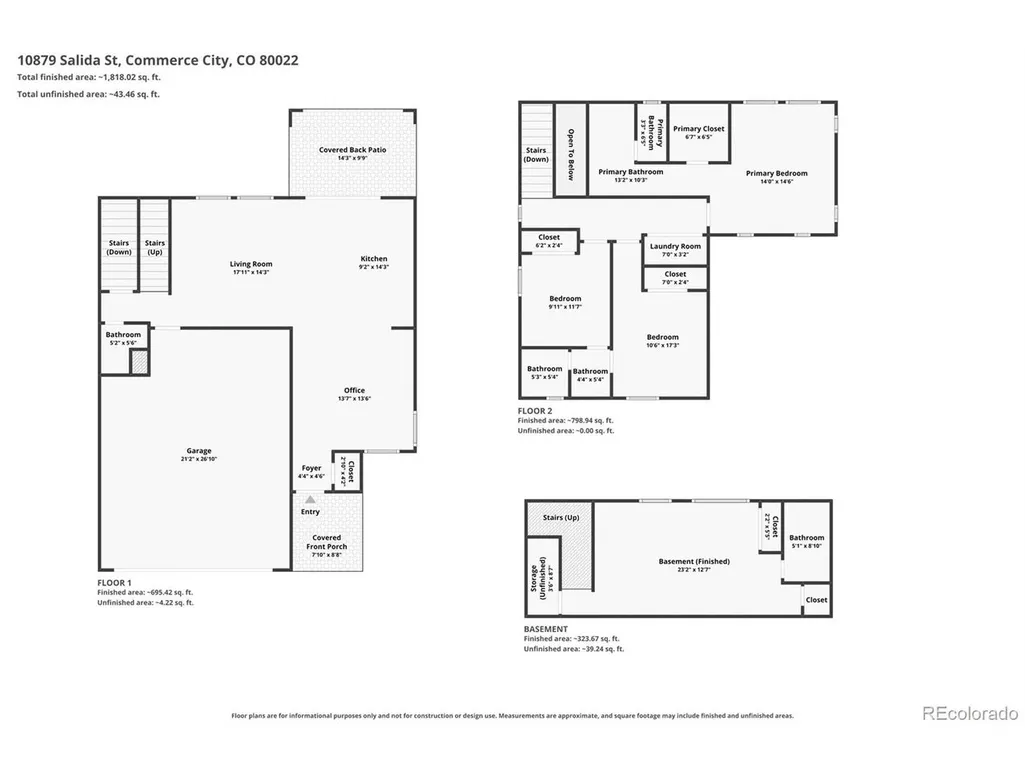
OPEN HOUSE Saturday August 29th 11:00-2:00 PM Welcome to this beautiful and well maintained home located in the desirable Reunion community. This home features 3 bed and 4 bath, 2 car attached garage and a finished basement and new exterior paint. As you walk into this open-concept living space with recessed lighting, lots of natural light. A spacious kitchen with white cabinets, granite counter tops with a drop in sink. Stainless steel appliances, large island for preparing meals and gatherings, with pendant lights above. Upstairs is where you have 2 bedrooms that share a Jack and Jill bathroom, laundry closet with storage shelfs, Master suite bedroom with lots of natural light, a walk-in closet and en suite bathroom. The perfect place to relax. A newly finished basement for entertaining, accomodating guest, full bathroom, a flex space that can be used as a bedroom, family room, game room etc. The two-car finished garage with plenty of storage shelves. Outside, are two relaxing areas, covered porch in front and covered patio in back perfect for barbques, and enjoying the outdoors and summer nights. While enjoying the beautifully fully fenced landscaped property. The Reunion community offers recreation center, outdoor pool, playground, gym, fitness center, walking trails, shopping, restuarants. Easy access to DIA and E470. Don't miss the opportunity to Make this House your Home!
| Elementary School | Middle School | High School |
|---|---|---|
| Reunion Elementary School | Otho Stuart Middle School | Prairie View High School |
| Price History | |
|---|---|
| 8/27/2026 | Listed $525,000 |
General Features
| Living Area | 1678 |
|---|---|
| Sewer | Public Sewer |
| Heating | Forced Air |
| Cooling | Central Air,Ceiling Fan(s) |
| Utilities | Natural Gas Available,Electricity Available,Cable Available |
| Roof | Composition |
| Appliances | Self Cleaning Oven,Dishwasher,Refrigerator,Microwave,Disposal,Fire Alarm |
| HOA Fee | 140 |
| Garage Spaces | 2 |
| Patio/Porch Features | Patio |
| Architectural Style | A-Frame |
| Construction Materials | Frame,Stucco,Wood Siding,Concrete |
| Exclusions | Seller's personal property,Freezer in garage,indoor cameras,staging items |
| Year Built | 2015 |
| Levels | Two |
| Property Subtype | Single Family Residence |
| Tax Year | 2025 |
| Community Features | Clubhouse,Pool,Playground,Fitness Center,Park,Trail(s) |
| Assoc Fee Paid Per | Quarterly |
| County | Adams |
| New Construction | No |
| Property Type | Residential |
| HOA | Yes |
| Energy Efficient | Windows |
| Subdivision Name | Reunion D |
| Full Baths | 3 |
| Status | Active |
| High School | Prairie View |
| City | Commerce City |
| Association Name | Reuion Metropolitan District |
| High School District | Brighton Dist 27J |
| MLS Area | Metro Denver |
| Elementary School | Reunion |
| Property Attached Y/N | No |
| Tax Annual Amount | 6772 |
| Middle/Junior High School | Otho Stuart |
| MLS Area Minor | Metro8/NSE |
| Virtual Tour | https://www.zillow.com/view-imx/fda913c0-7672-4bc0-b9ef-f90ed22e3b50?setAttribution=mls&wl=true&initialViewType=pano |
| Standard Status | Active |
| Expected Active Date | 2026-08-27 |
| AttributionContact | savieb66@gmail.com,720-296-0861 |
Interior Features
| Interior Amenities | Eat-in Kitchen,Open Floorplan,Walk-In Closet(s),Jack & Jill Bathroom,Kitchen Island |
|---|---|
| Basement | Partially Finished |
| Window Features | Window Coverings |
| Above Grade Finished Area | 1678 |
| Half Baths | 1 |
| Total Bedrooms | 3 |
| LivingAreaSource | Assessor |
| Total Baths | 4 |
Exterior Features
| Exterior Amenities | Sprinkler System |
|---|---|
| Fencing | Fenced |
| Parking Features | Attached |
| Lot Features | Deciduous Trees,House Faces East,Paved,Gutters |
| Water Source | City |
| Lot Size Area | 6275 |
| Lot Size Acres | 0.14 |
| Waterfront Y/N | No |
Amenities
- Foreclosure
- Views
- Short Sale
- New Construction
- Adult 55+
- Lease To Own
- No HOA Fees
- Furnished
- Primary On Main
- Air Conditioning
- Seller Finance
- Green
- Fixer Upper
- Horse
- Golf
- Fireplace
- Deck
- Garage
- Basement
- Pool
Property vs Single Family Average in 80022
Price
Taxes
Year Built
Visits
 Information deemed reliable but not guaranteed by the MLS. © 2026 Information and Real Estate Services, LLC.
Information source: Information and Real Estate Services, LLC. Provided for limited non-commercial use only under IRES Rules. © Copyright IRES.
The information being provided is for the consumers personal, non-commercial use and may not be used for any purpose other than to identify prospective properties consumer may be interested in purchasing.
The IRES, LLC Data on this
Information deemed reliable but not guaranteed by the MLS. © 2026 Information and Real Estate Services, LLC.
Information source: Information and Real Estate Services, LLC. Provided for limited non-commercial use only under IRES Rules. © Copyright IRES.
The information being provided is for the consumers personal, non-commercial use and may not be used for any purpose other than to identify prospective properties consumer may be interested in purchasing.
The IRES, LLC Data on this
