
Views - Primary on Main
Address
9813 E 146th Ave, Brighton, CO
Price
$ 1,400,000
Property Attributes
- MLS#4841428
- TypeSingle Family
- Listing Status Active
- CountyADAMS
- CityBrighton
- AreaMetro Denver
- NeighborhoodTodd Creek Farms
- Zip80602
- StyleIn-Law Area
- Year Built2006
- Taxes$ 8391
- Price$ 1,400,000
- Bedrooms5
- Full Bathrooms4
- Half Bathrooms1
- Sqr Footage5447
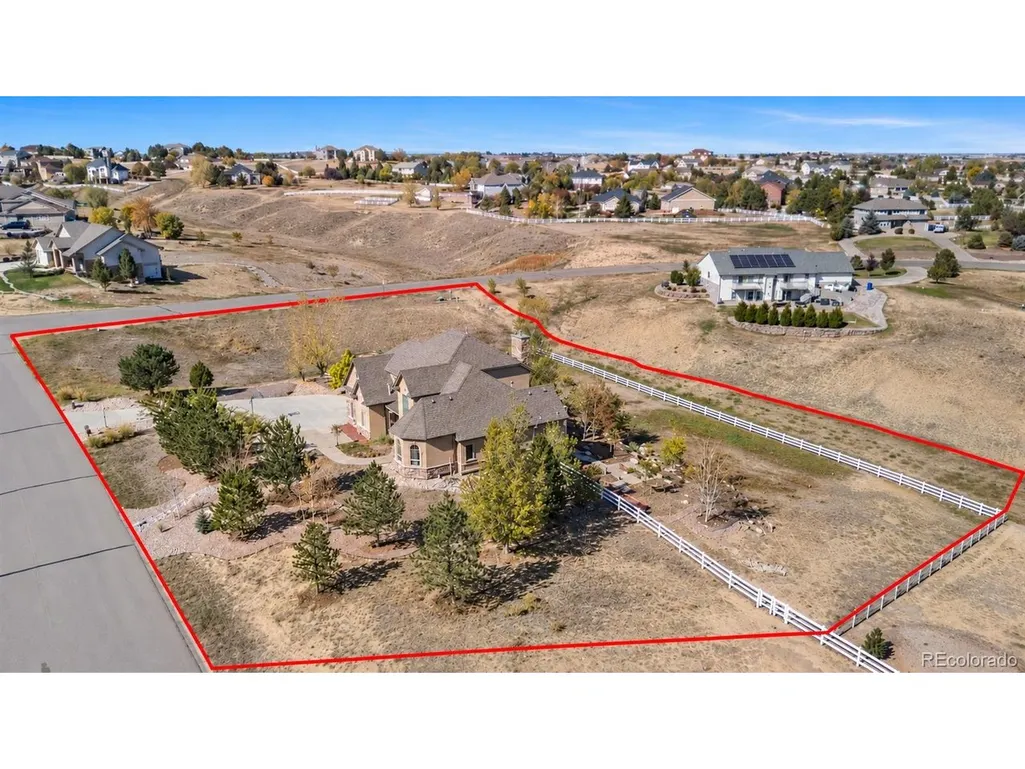
- Lot Size1.86 Acres
Data Source:
Information and Real Estate Services (IRES)
Property Description
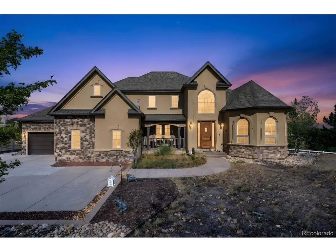
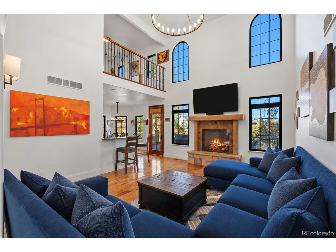
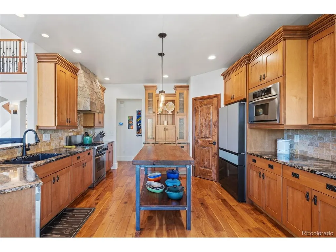
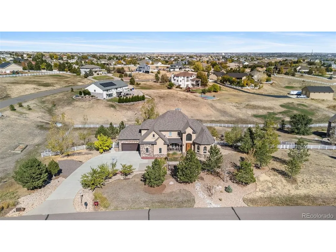
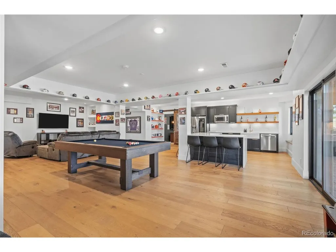
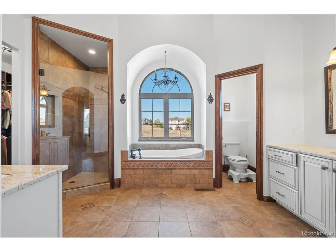
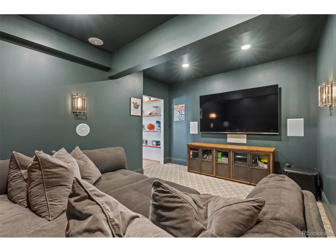
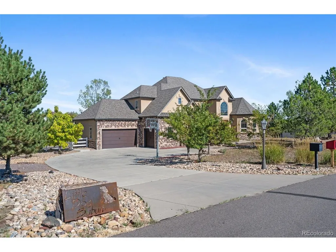
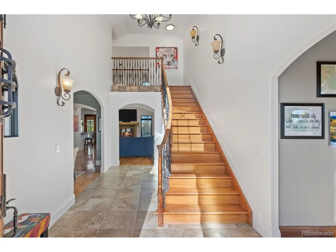
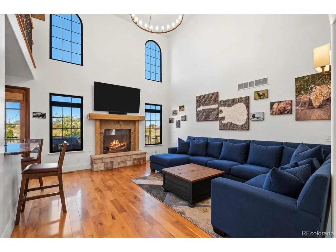
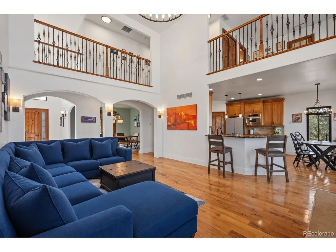
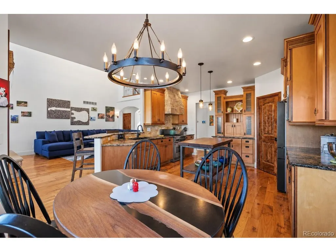
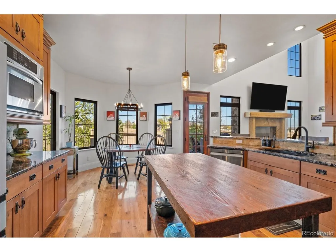
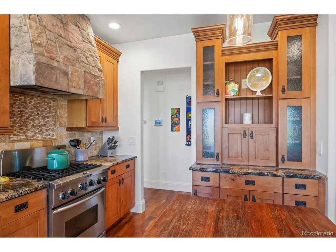
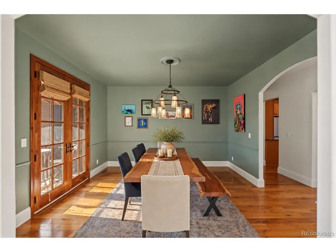
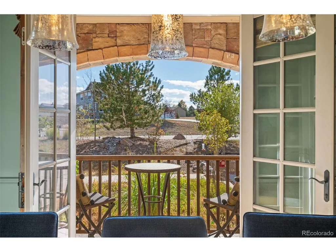
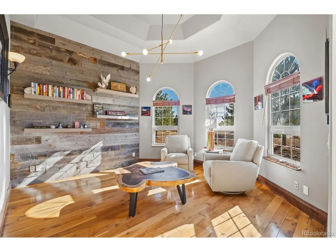
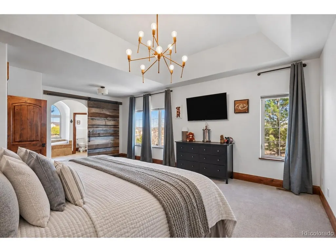
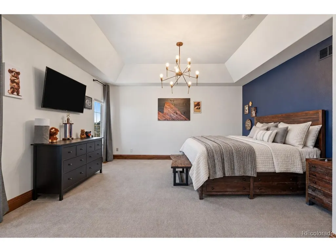
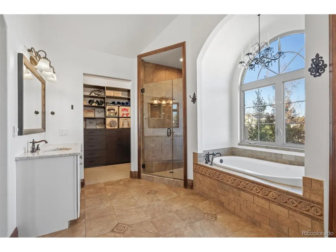
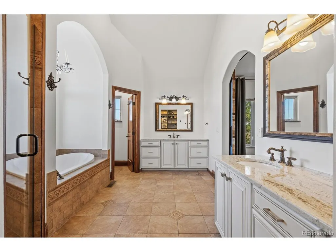
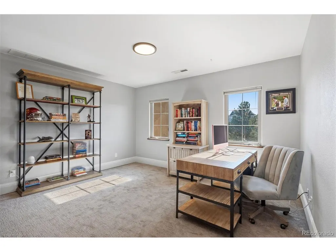
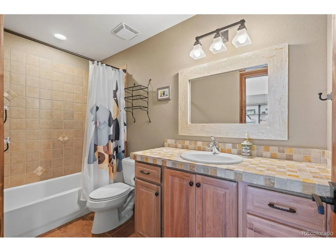
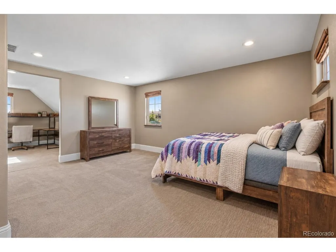
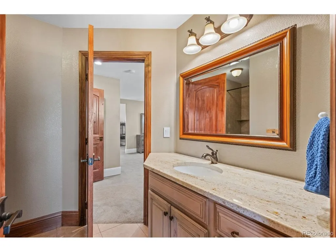
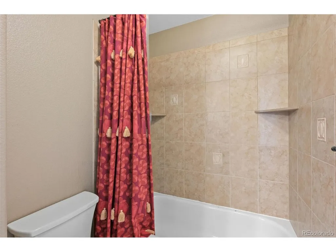
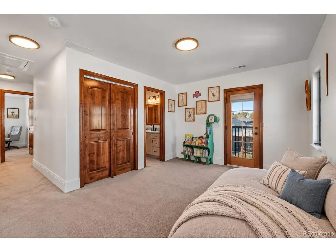
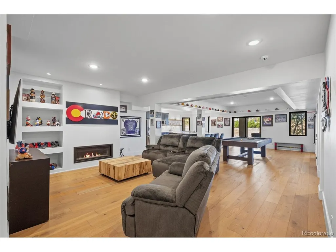
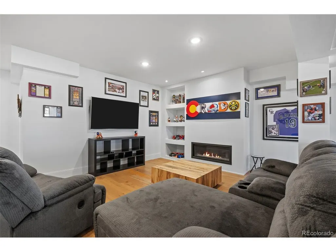
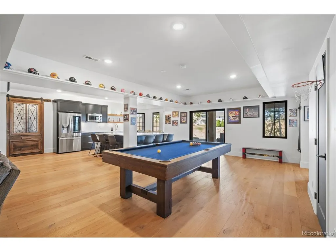
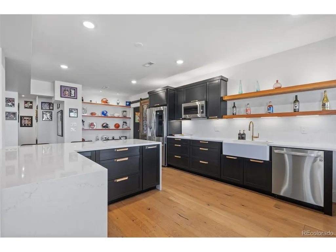
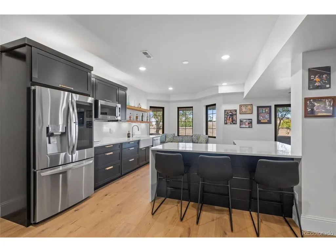
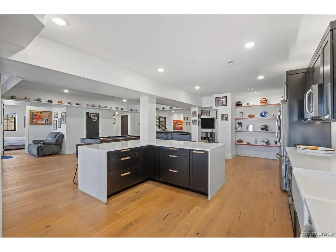
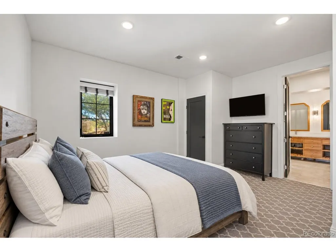
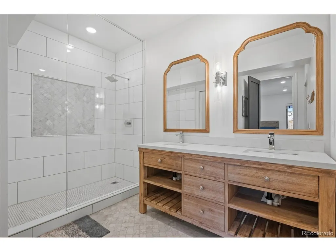
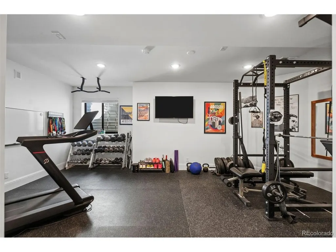
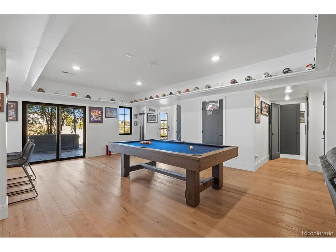
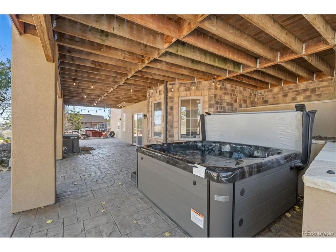
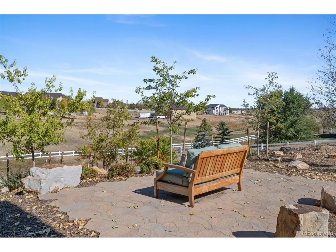
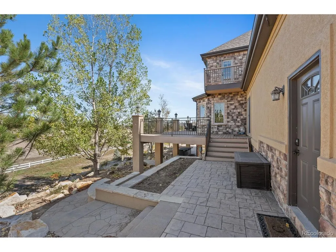
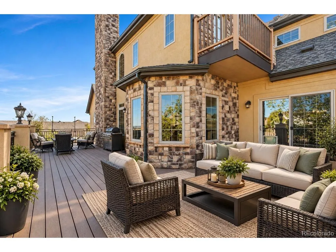
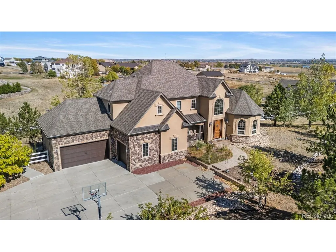
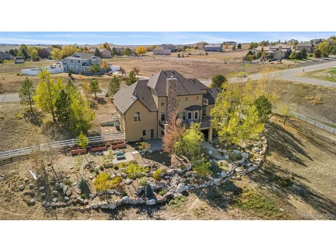
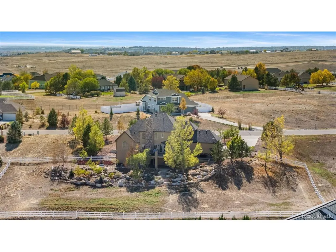
Some homes offer beautiful spaces. Others offer a lifestyle that's difficult to recreate. Behind the gates of Todd Creek Estates, this exceptional custom home sits on 1.86 acres of beautifully landscaped grounds, offering privacy, thoughtful craftsmanship, and room to gather. An extraordinary investment in custom landscaping has created a private outdoor retreat with mature trees, expansive entertaining areas, and an elevated deck overlooking the grounds. Inside, more than 5,400 finished square feet blend elegance with everyday comfort. Soaring ceilings, rich wood floors, and a striking stone fireplace define the great room. The kitchen's one-of-a-kind live-edge wood island, walk-in pantry, and sunny breakfast nook make it a natural gathering place, while French doors open the formal dining room to the front veranda. The main-level primary suite features a sitting area, custom barn door, professionally designed closet, and luxurious bath with heated floors and soaking tub. A custom-shelved office or music room, two upper-level bedrooms with full baths, and a versatile loft offer space to spread out. The finished walkout basement takes entertaining to another level with a second kitchen, expansive gathering space, fireplace, and dedicated theater featuring Dolby Atmos sound and a century-old European church door. Guest accommodations and a home gym add flexibility for multigenerational living or extended stays. Lutron smart lighting, Rachio irrigation, upgraded attic insulation, and an oversized three-car garage with epoxy floors and a car-washing spigot add everyday convenience. The backyard is wired for a hot tub, cold plunge, or outdoor lighting. Custom touches, exceptional grounds, and a gated setting make this a home worth experiencing in person
| Elementary School | Middle School | High School |
|---|---|---|
| Brantner Elementary School | Roger Quist Middle School | Riverdale Ridge High School |
| Price History | |
|---|---|
| 10/15/2026 | Listed $1,400,000 |
General Features
| Living Area | 5439 |
|---|---|
| Sewer | Septic Tank |
| Heating | Forced Air |
| Cooling | Central Air,Ceiling Fan(s) |
| Utilities | Natural Gas Available,Electricity Available |
| Roof | Composition |
| Appliances | Self Cleaning Oven,Double Oven,Dishwasher,Refrigerator,Microwave,Disposal,Fire Alarm |
| Zoning | A-1 |
| HOA Fee | 90 |
| Garage Spaces | 4 |
| Association Fee Includes | Trash |
| Patio/Porch Features | Patio,Deck |
| Architectural Style | In-Law Area |
| Construction Materials | Frame,Stucco |
| Exclusions | Seller's Personal Property |
| Year Built | 2006 |
| View | Mountain(s),Plains View,City |
| Levels | Two |
| Property Subtype | Single Family Residence |
| Tax Year | 2025 |
| Community Features | Trail(s),Gated |
| HOA Fee 2 | 60 |
| Assoc Fee Paid Per | Monthly |
| County | Adams |
| New Construction | No |
| Property Type | Residential |
| HOA | Yes |
| Energy Efficient | Windows,Thermostat |
| Subdivision Name | Todd Creek Farms |
| Possible Use | Business |
| Full Baths | 3 |
| Status | Active |
| High School | Riverdale Ridge |
| City | Brighton |
| Association Name | Todd Creek Estates |
| High School District | Brighton Dist 27J |
| MLS Area | Metro Denver |
| Spa Features | Bath |
| HOA Fee 2 Frequency | Annually |
| Elementary School | Brantner |
| Property Attached Y/N | No |
| Tax Annual Amount | 8391 |
| Middle/Junior High School | Roger Quist |
| MLS Area Minor | Metro3/BFL |
| Virtual Tour | https://www.listingsmagic.com/sps/tour-slider/index.php?property_ID=286758&ld_reg=Y |
| AssociationName2 | Todd Creek Master |
| Standard Status | Active |
| Expected Active Date | 2026-10-16 |
| AttributionContact | 303-587-2005 |
Interior Features
| Interior Amenities | Eat-in Kitchen,Cathedral Ceiling(s),Open Floorplan,Pantry,Walk-In Closet(s),Wet Bar,Jack & Jill Bathroom,Kitchen Island,Theatre Room |
|---|---|
| Basement | Full,Partially Finished,Walk-Out Access,Built-In Radon,Sump Pump |
| Fireplace Features | Two or More,Gas Log,Great Room,Basement |
| Window Features | Window Coverings |
| Above Grade Finished Area | 3195 |
| Half Baths | 1 |
| 3/4 Baths | 1 |
| Total Bedrooms | 5 |
| Room Type | Loft,Media Room |
| LivingAreaSource | Assessor |
| Total Baths | 5 |
Exterior Features
| Exterior Amenities | Sprinkler System,Balcony,Oversized Garage |
|---|---|
| Fencing | Partial |
| Parking Features | Attached |
| Lot Features | Corner Lot,Deciduous Trees,Abuts Private Open Space,House Faces South,Paved,Gutters |
| Water Source | Public |
| Lot Size Area | 81022 |
| Lot Size Acres | 1.86 |
| Waterfront Y/N | No |
| Road Frontage Type | Security Gate |
Amenities
- Foreclosure
- Views
- Short Sale
- New Construction
- Adult 55+
- Lease To Own
- No HOA Fees
- Furnished
- Primary On Main
- Air Conditioning
- Seller Finance
- Green
- Fixer Upper
- Horse
- Golf
- Fireplace
- Deck
- Garage
- Basement
- Pool
Property vs Single Family Average in 80602
Price
Taxes
Year Built
Visits
In The Neighborhood
Just Listed
Brighton
$ 899,000
14700 Akron St
Brighton, CO 80602
- Type
- Single Family
- Size
- 4,932 SqFt
- Rooms
- 5 Beds + 4 Baths
Primary On Main
Brighton
$ 1,475,000
10007 E 148th Pl
Brighton, CO 80602
- Type
- Single Family
- Size
- 3,671 SqFt
- Rooms
- 5 Beds + 3 Baths
 Information deemed reliable but not guaranteed by the MLS. © 2026 Information and Real Estate Services, LLC.
Information source: Information and Real Estate Services, LLC. Provided for limited non-commercial use only under IRES Rules. © Copyright IRES.
The information being provided is for the consumers personal, non-commercial use and may not be used for any purpose other than to identify prospective properties consumer may be interested in purchasing.
The IRES, LLC Data on this
