
Primary on Main
Address
643 S 2nd Ave, Brighton, CO
Price
$ 950,000
Property Attributes
- MLS#4588636
- TypeSingle Family
- Listing Status Active
- CountyADAMS
- CityBrighton
- AreaMetro Denver
- NeighborhoodHutchcrofts Gardens
- Zip80601
- StyleIn-Law Area
- Year Built1901
- Taxes$ 4846
- Price$ 950,000
- Bedrooms7
- Full Bathrooms3
- Half Bathrooms2
- Sqr Footage5274
- Lot Size0.49 Acres
Data Source:
Information and Real Estate Services (IRES)
Property Description
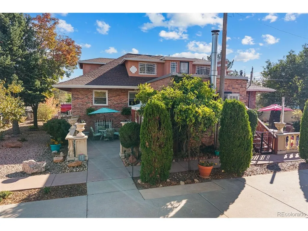
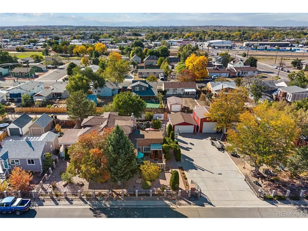
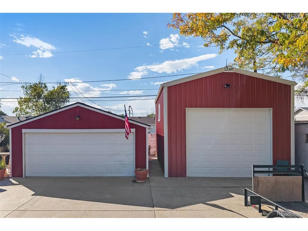
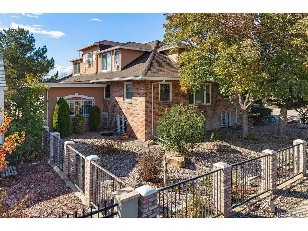
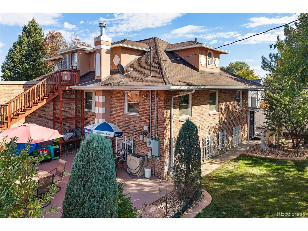
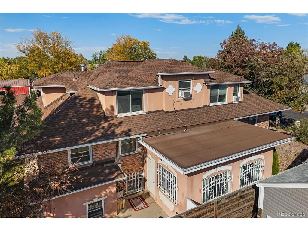
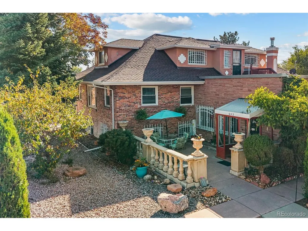
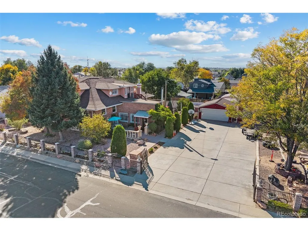
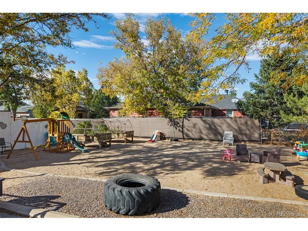
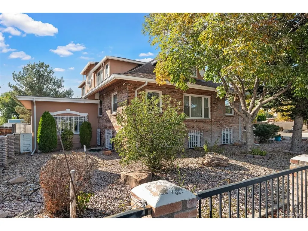
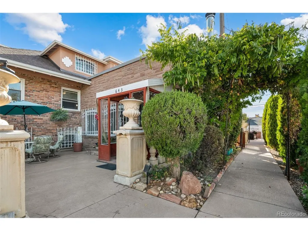
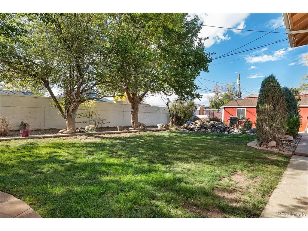
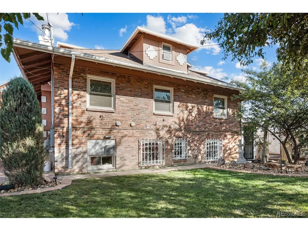
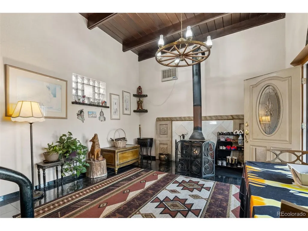
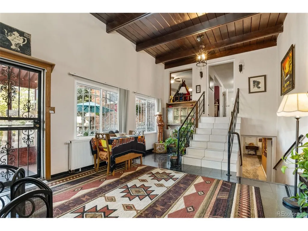
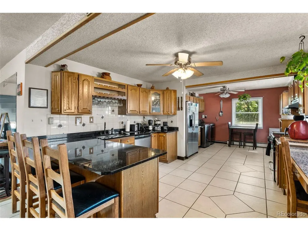
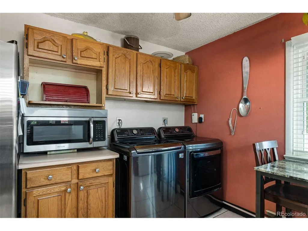
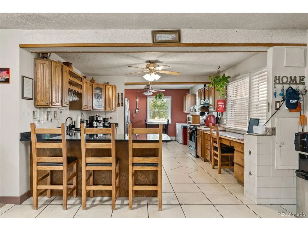
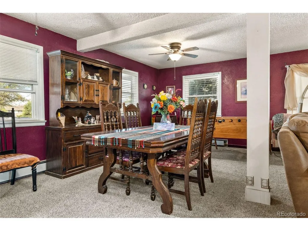
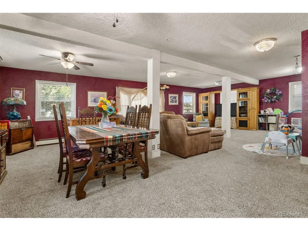
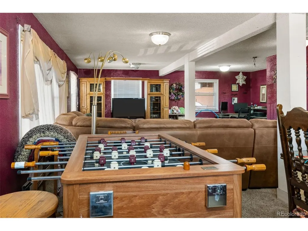
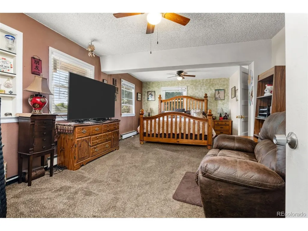
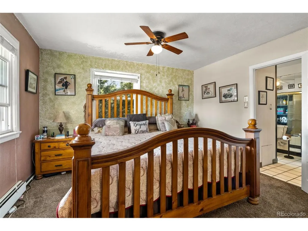
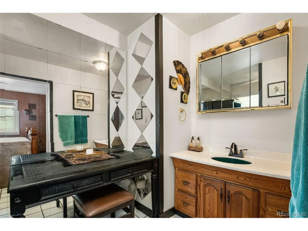
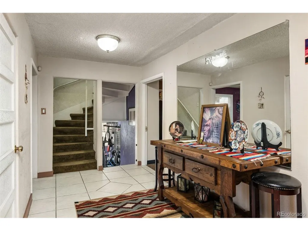
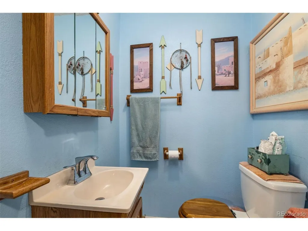
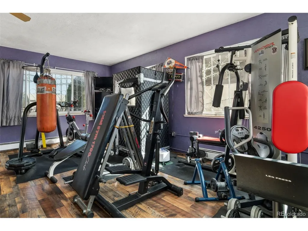
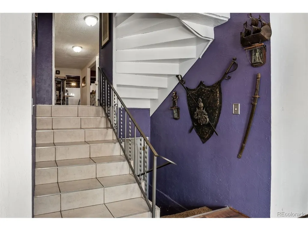
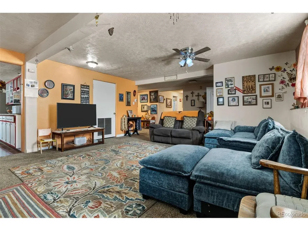
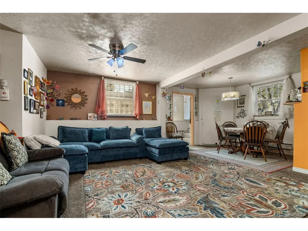
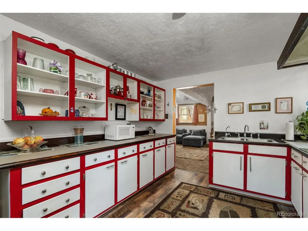
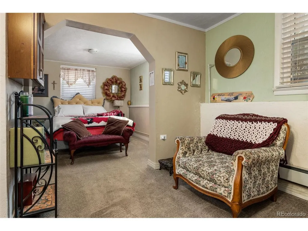
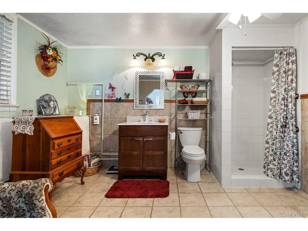
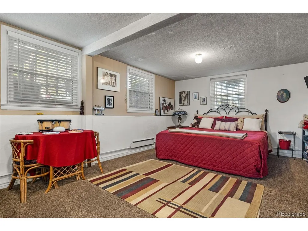
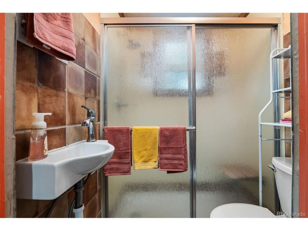
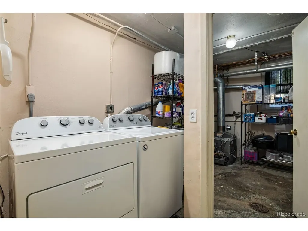
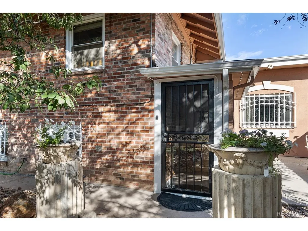
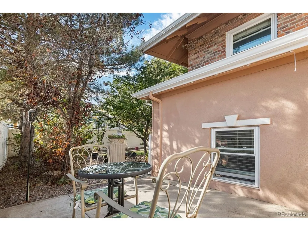
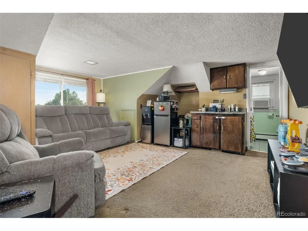
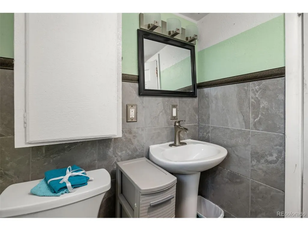
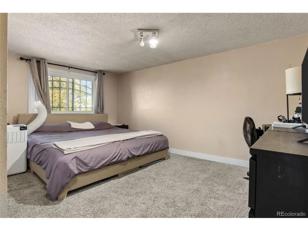
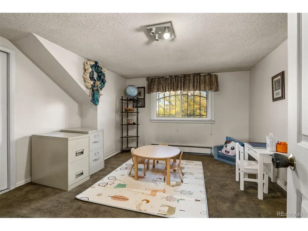
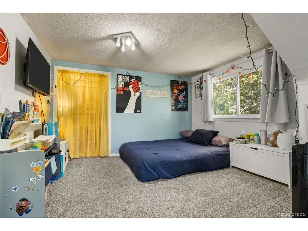
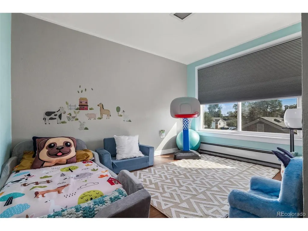
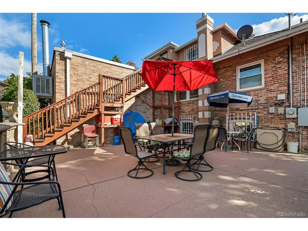
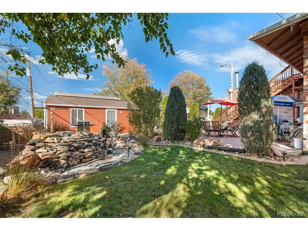
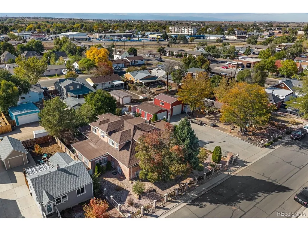
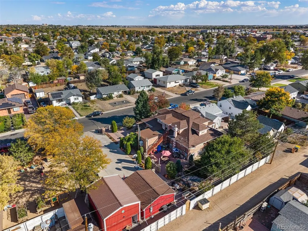
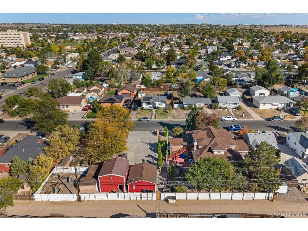
Character, space, and possibilities come together at this distinctive Brighton home! Built in 1901 and situated on a 21,250-square-foot lot (nearly half an acre), this home offers approximately 5,274 finished square feet. Set up for multigenerational living, extended guests, or a home office. The home features three living spaces. Main floor, upstairs, and in the finished basement. Each has its own exterior entrance, while interior access connects all three levels, offering both privacy and connection. A welcoming foyer with a wood stove, leads to a spacious living room and dining area. The updated main-floor kitchen features granite countertops, tile flooring, a breakfast bar, and a built-in desk area. The main-floor primary suite includes a sitting area, private bath, and generous walk-in closet. Main-floor laundry is great for everyday convenience. A half bath and a bonus room currently used as a weight room complete the main level. Upstairs, four bedrooms, a full bath, an additional living room and the possibility of a kitchenette, offer a private space for family or long-term guests The finished basement includes a second kitchen, living and dining areas, 2 bedrooms (one with a 3/4 bath), a half bath, and its own laundry room. Outside, enjoy a landscaped, fenced yard with three patios, a water feature, garden space, and apple, plum, and pear trees. Enjoy three private patios, including a front patio with precast concrete railings and a back patio wired for 220V. The 18'x24' detached garage has a 16' peak with loft area, and 12'x10' door, joined by a second 20'x24' 2-car garage, two storage sheds, alley access, and an expansive concrete driveway 34x83, provide space for vehicles, projects, and storage. A distinctive opportunity to enjoy generous indoor and outdoor space right in Brighton!
| Elementary School | Middle School | High School |
|---|---|---|
| South Elementary School | Vikan Middle School | Brighton High School |
| Price History | |
|---|---|
| 10/16/2026 | Listed $950,000 |
General Features
| Living Area | 5274 |
|---|---|
| Sewer | Other |
| Heating | Hot Water,Baseboard,Wood Stove |
| Cooling | Ceiling Fan(s) |
| Roof | Composition |
| Appliances | Dishwasher,Microwave,Trash Compactor |
| Zoning | Res |
| Garage Spaces | 4 |
| Patio/Porch Features | Patio |
| Architectural Style | In-Law Area |
| Construction Materials | Frame,Brick,Stucco |
| Exclusions | Main floor Refrigerator,All personal items |
| Year Built | 1901 |
| Levels | Two |
| Property Subtype | Single Family Residence |
| Tax Year | 2025 |
| Community Features | Playground |
| Accessibility | Level Lot |
| County | Adams |
| New Construction | No |
| Property Type | Residential |
| HOA | No |
| Subdivision Name | Hutchcrofts Gardens |
| Full Baths | 2 |
| Status | Active |
| High School | Brighton |
| City | Brighton |
| High School District | Brighton Dist 27J |
| MLS Area | Metro Denver |
| Elementary School | South |
| Property Attached Y/N | No |
| Tax Annual Amount | 4846 |
| Middle/Junior High School | Vikan |
| MLS Area Minor | Metro3/BFL |
| Virtual Tour | https://unbranded.listingsong.com/22vg2mcxpu |
| Standard Status | Active |
| Expected Active Date | 2026-10-16 |
| AttributionContact | JodyMalone@TeaterRealty.com,303-908-1900 |
Interior Features
| Interior Amenities | Walk-In Closet(s) |
|---|---|
| Basement | Partially Finished,Walk-Out Access |
| Above Grade Finished Area | 3546 |
| Half Baths | 2 |
| 3/4 Baths | 1 |
| Total Bedrooms | 7 |
| LivingAreaSource | Assessor |
| Total Baths | 5 |
Exterior Features
| Exterior Amenities | Heated Garage |
|---|---|
| Fencing | Fenced |
| Parking Features | Detached |
| Lot Features | Deciduous Trees,Level,Outbuildings,House Faces East,Paved,Mineral Rights Excluded |
| Water Source | Public,Other |
| Lot Size Area | 21250 |
| Lot Size Acres | 0.49 |
| Waterfront Y/N | No |
Amenities
- Foreclosure
- Views
- Short Sale
- New Construction
- Adult 55+
- Lease To Own
- No HOA Fees
- Furnished
- Primary On Main
- Air Conditioning
- Seller Finance
- Green
- Fixer Upper
- Horse
- Golf
- Fireplace
- Deck
- Garage
- Basement
- Pool
Property vs Single Family Average in 80601
Price
Taxes
Year Built
Visits
 Information deemed reliable but not guaranteed by the MLS. © 2026 Information and Real Estate Services, LLC.
Information source: Information and Real Estate Services, LLC. Provided for limited non-commercial use only under IRES Rules. © Copyright IRES.
The information being provided is for the consumers personal, non-commercial use and may not be used for any purpose other than to identify prospective properties consumer may be interested in purchasing.
The IRES, LLC Data on this
