
Views - Eco Friendly
Address
10530 Tiger Chase, Littleton, CO
Price
$ 640,000
Property Attributes
- MLS#3909797
- TypeSingle Family
- Listing Status Active
- CountyDOUGLAS
- CityLittleton
- AreaMetro Denver
- NeighborhoodWildcat Ridge
- Zip80124
- StyleSingle Family Residence
- Year Built1999
- Taxes$ 4502
- Price$ 640,000
- Bedrooms3
- Full Bathrooms2
- Half Bathrooms1
- Sqr Footage2412
- Lot Size0.16 Acres
Data Source:
Information and Real Estate Services (IRES)
Property Description
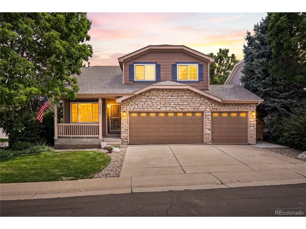
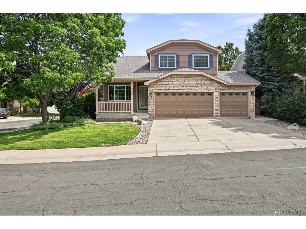
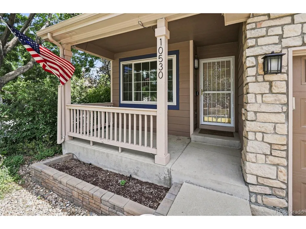
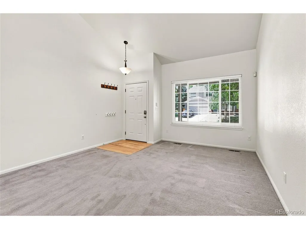
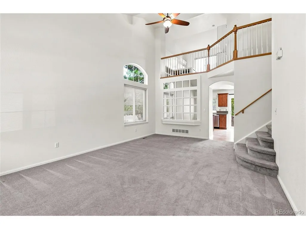
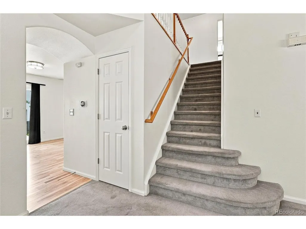
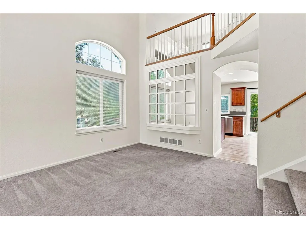
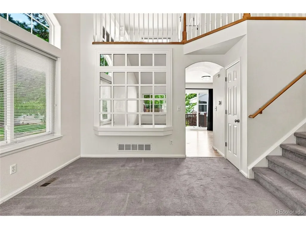
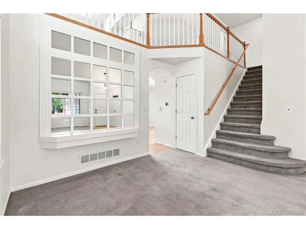
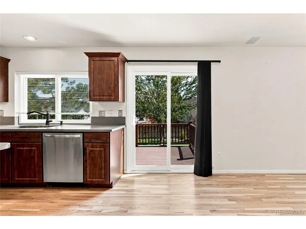
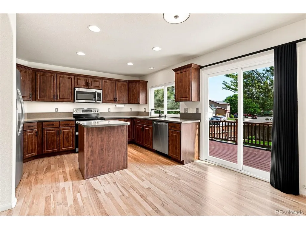
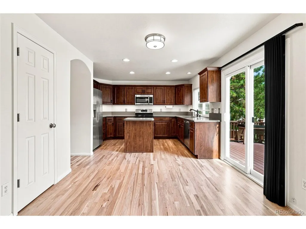
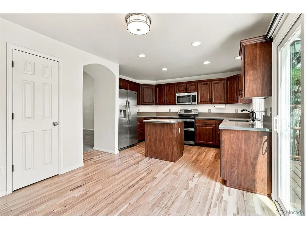
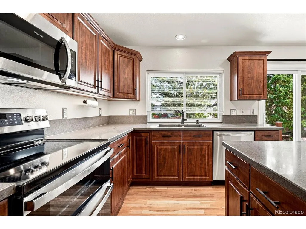
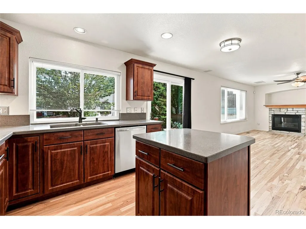
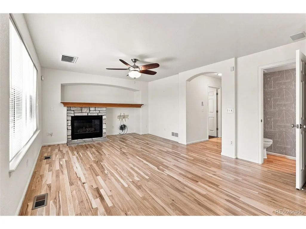
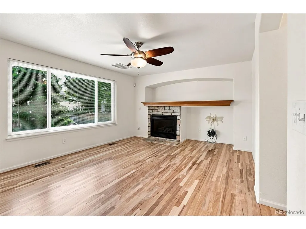
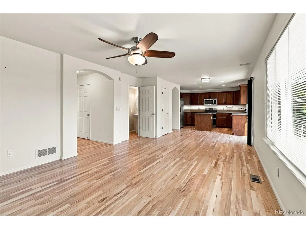
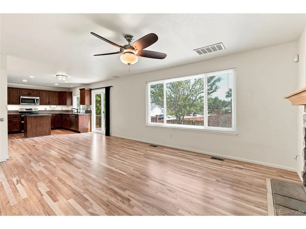
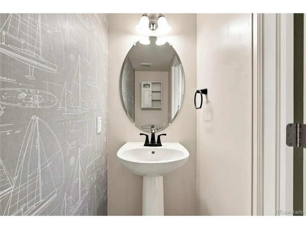
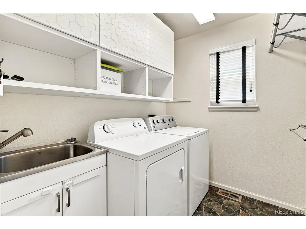
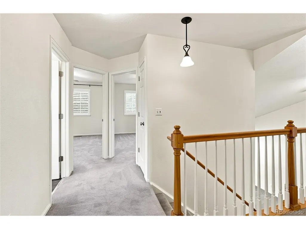
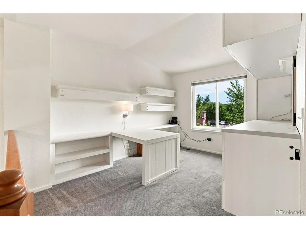
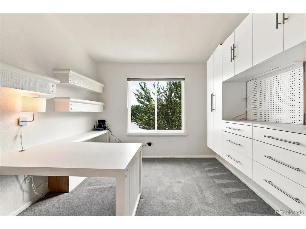
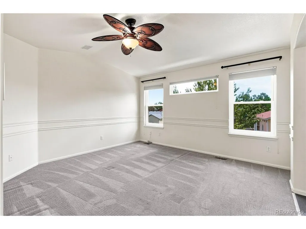
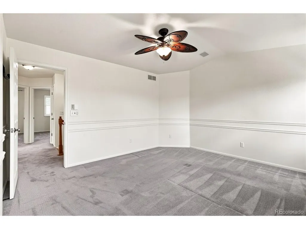
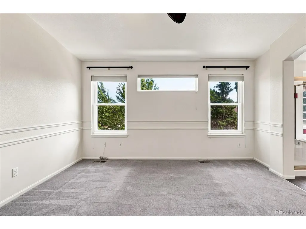
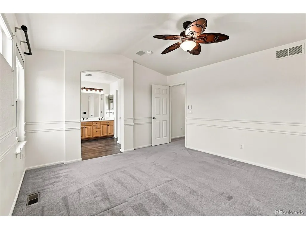
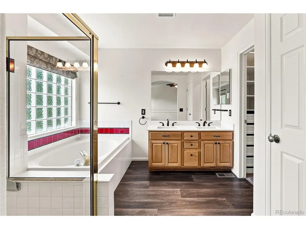
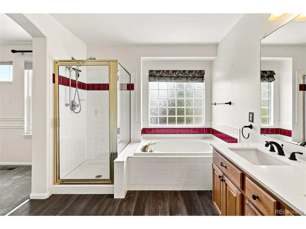
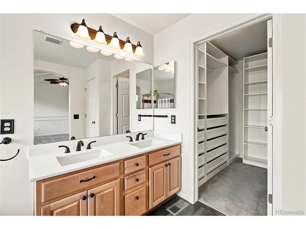
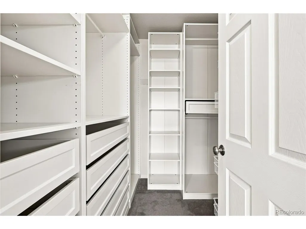
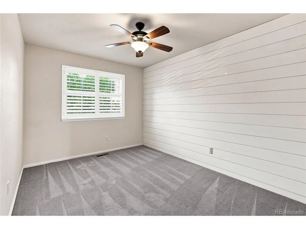
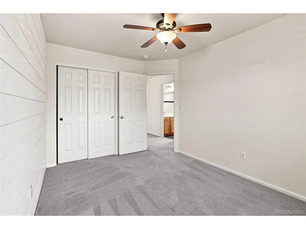
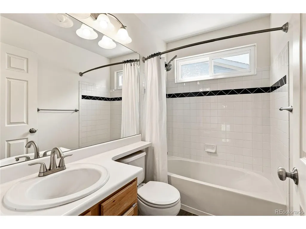
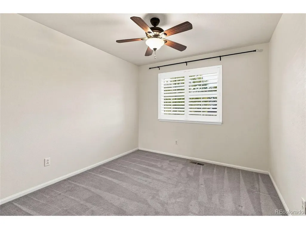
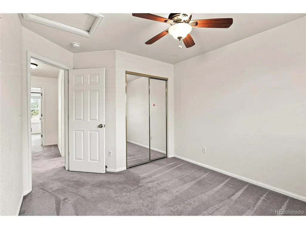
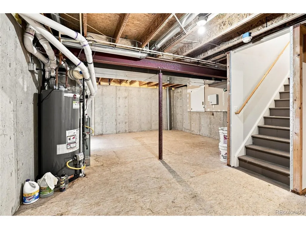
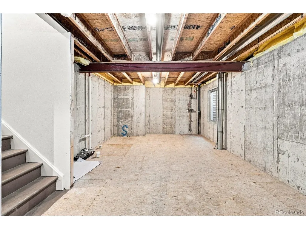
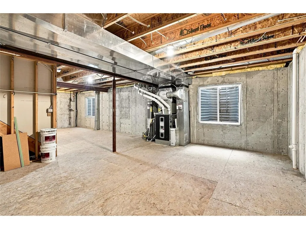
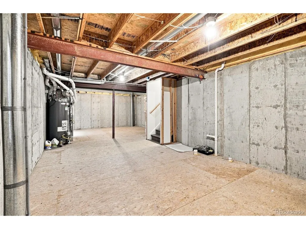
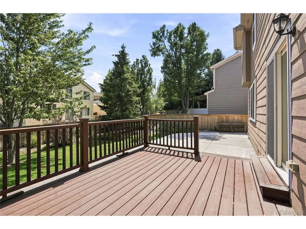
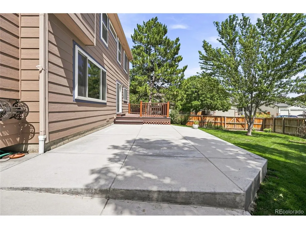
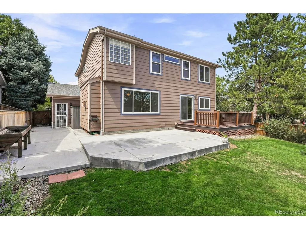
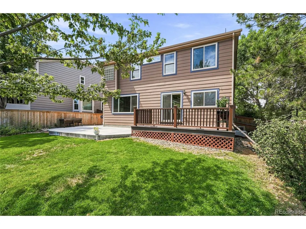
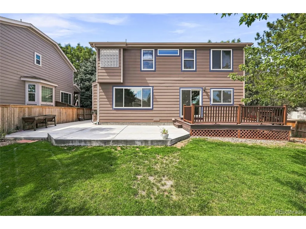
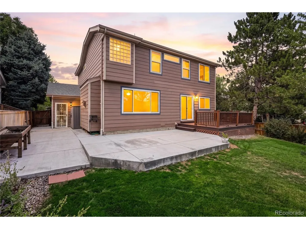
Former Model Home in Wildcat Ridge 3 Bedrooms + Loft | 3 Baths | Finished 3-Car Garage | Quiet Cul-de-Sac Location Ideally situated on a corner lot within a sought-after pool community, this former model home offers an inviting blend of style, comfort, and thoughtful updates. The entry opens to impressive cathedral ceilings in the formal living and dining rooms, creating a bright and welcoming first impression. The remodeled kitchen features updated cabinetry, Corian countertops, a full backsplash, stainless steel appliances, and hardwood flooring that extends seamlessly into the living room. The upper level features a spacious primary suite with a 5-piece bath, large soaking tub, and walk-in closet. Two additional bedrooms, a full bath, and a versatile loft with built-in desk and shelving provide flexible space for work, study, or relaxation. Additional enhancements include new carpet and laminate flooring, and energy-efficient triple-pane windows. The unfinished basement offers excellent potential for future expansion, complete with rough-in plumbing and egress windows. Outdoors, the professionally landscaped backyard showcases mature trees, attractive views, and a durable Trex deck-ideal for everyday enjoyment or entertaining. Meticulously maintained and move-in ready, this Wildcat Ridge residence presents an exceptional opportunity in a desirable neighborhood setting.
| Elementary School | Middle School | High School |
|---|---|---|
| Wildcat Mountain Elementary School | Rocky Heights Middle School | Rock Canyon High School |
| Price History | |
|---|---|
| 9/2/2026 | Listed $640,000 |
General Features
| Living Area | 1833 |
|---|---|
| Sewer | Public Sewer |
| Heating | Forced Air |
| Cooling | Central Air,Ceiling Fan(s) |
| Utilities | Natural Gas Available |
| Roof | Composition |
| Appliances | Dishwasher,Refrigerator,Washer,Dryer,Microwave,Disposal,Fire Alarm |
| Zoning | PDU |
| HOA Fee | 287 |
| Garage Spaces | 3 |
| Association Fee Includes | Trash |
| Patio/Porch Features | Patio,Deck |
| Construction Materials | Frame,Stone,Wood Siding |
| Exclusions | Sellers personal property |
| Year Built | 1999 |
| Levels | Two |
| Property Subtype | Single Family Residence |
| Tax Year | 2025 |
| Assoc Fee Paid Per | Quarterly |
| County | Douglas |
| New Construction | No |
| Property Type | Residential |
| HOA | Yes |
| Subdivision Name | Wildcat Ridge |
| Full Baths | 2 |
| Status | Active |
| High School | Rock Canyon |
| City | Littleton |
| Association Name | Wildcat Ridge HOA |
| High School District | Douglas County RE-1 |
| MLS Area | Metro Denver |
| Elementary School | Wildcat Mountain |
| Property Attached Y/N | No |
| Tax Annual Amount | 4502 |
| Middle/Junior High School | Rocky Heights |
| MLS Area Minor | Metro24/DHL |
| Virtual Tour | https://www.zillow.com/view-imx/248054d9-6511-4d37-8438-a377363a75ce?setAttribution=mls&wl=true&initialViewType=pano |
| Standard Status | Active |
| Expected Active Date | 2026-09-04 |
| AttributionContact | sell@bvhteam.com,720-507-4245 |
Interior Features
| Interior Amenities | Eat-in Kitchen,Cathedral Ceiling(s),Walk-In Closet(s),Kitchen Island |
|---|---|
| Basement | Unfinished,Sump Pump |
| Fireplace Features | Gas,Family Room,One |
| Window Features | Window Coverings |
| Above Grade Finished Area | 1833 |
| Half Baths | 1 |
| Total Bedrooms | 3 |
| Room Type | Loft |
| LivingAreaSource | Assessor |
| Total Baths | 3 |
Exterior Features
| Exterior Amenities | Sprinkler System |
|---|---|
| Parking Features | Attached |
| Lot Features | Cul-De-Sac,Corner Lot,House/Lot Faces SW,Gutters |
| Water Source | City |
| Lot Size Area | 6795 |
| Lot Size Acres | 0.16 |
| Waterfront Y/N | No |
Amenities
- Foreclosure
- Views
- Short Sale
- New Construction
- Adult 55+
- Lease To Own
- No HOA Fees
- Furnished
- Primary On Main
- Air Conditioning
- Seller Finance
- Green
- Fixer Upper
- Horse
- Golf
- Fireplace
- Deck
- Garage
- Basement
- Pool
Property vs Single Family Average in 80124
Price
Taxes
Year Built
Visits
In The Neighborhood
Reduced
Lone Tree
$ 1,375,000
10852 Bobcat Ter
Lone Tree, CO 80124
- Type
- Single Family
- Size
- 5,552 SqFt
- Rooms
- 7 Beds + 4.5 Baths
Reduced
Lone Tree
$ 825,000
10574 Jaguar Pt
Lone Tree, CO 80124
- Type
- Single Family
- Size
- 4,529 SqFt
- Rooms
- 4 Beds + 4.5 Baths
Reduced
Lone Tree
$ 899,900
6476 Serengeti Cir
Lone Tree, CO 80124
- Type
- Single Family
- Size
- 5,299 SqFt
- Rooms
- 4 Beds + 4.5 Baths
 Information deemed reliable but not guaranteed by the MLS. © 2026 Information and Real Estate Services, LLC.
Information source: Information and Real Estate Services, LLC. Provided for limited non-commercial use only under IRES Rules. © Copyright IRES.
The information being provided is for the consumers personal, non-commercial use and may not be used for any purpose other than to identify prospective properties consumer may be interested in purchasing.
The IRES, LLC Data on this
Information deemed reliable but not guaranteed by the MLS. © 2026 Information and Real Estate Services, LLC.
Information source: Information and Real Estate Services, LLC. Provided for limited non-commercial use only under IRES Rules. © Copyright IRES.
The information being provided is for the consumers personal, non-commercial use and may not be used for any purpose other than to identify prospective properties consumer may be interested in purchasing.
The IRES, LLC Data on this
