
Address
13771 W Amherst Way, Lakewood, CO
Price
$ 879,000
Property Attributes
- MLS#3504687
- TypeSingle Family
- Listing Status Coming Soon
- CountyJEFFERSON
- CityLakewood
- AreaMetro Denver
- NeighborhoodGreen Mountain Village
- Zip80228
- StyleSingle Family Residence
- Year Built1995
- Taxes$ 4849
- Price$ 879,000
- Bedrooms5
- Full Bathrooms3
- Half Bathrooms1
- Sqr Footage3462
- Lot Size0.19 Acres
Data Source:
Information and Real Estate Services (IRES)
Property Description
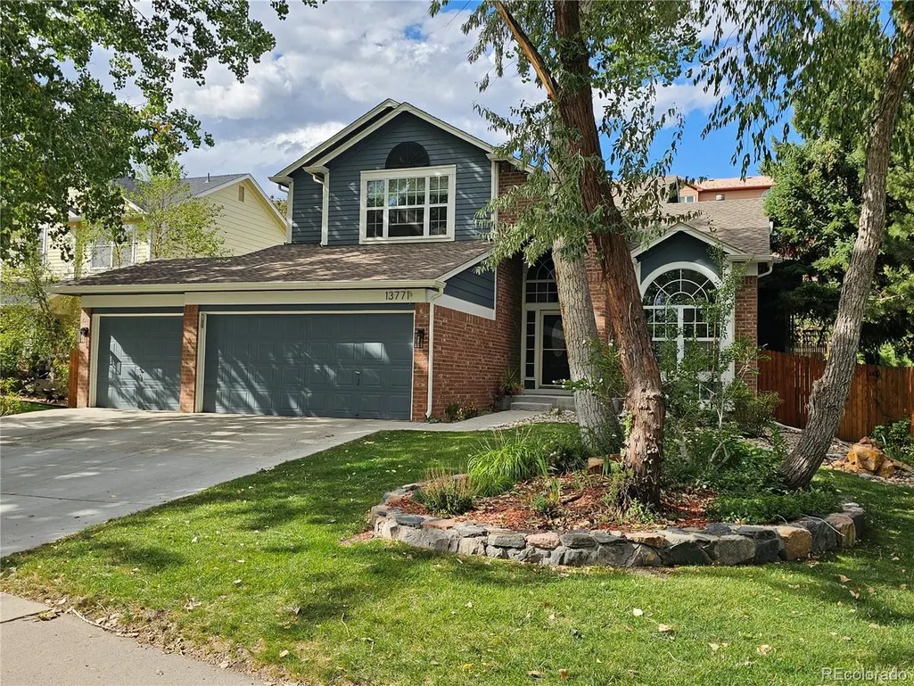
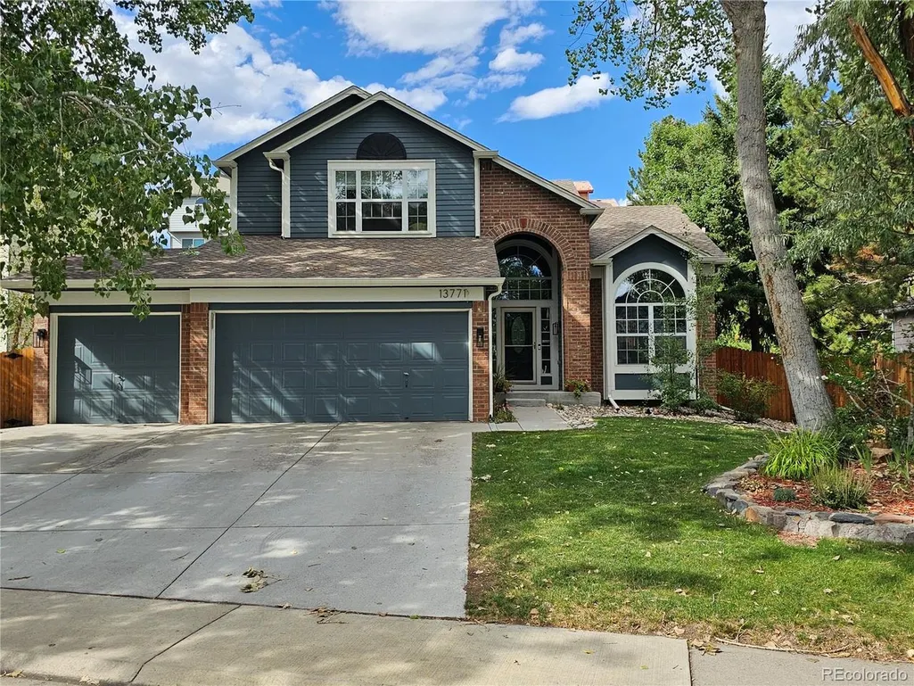
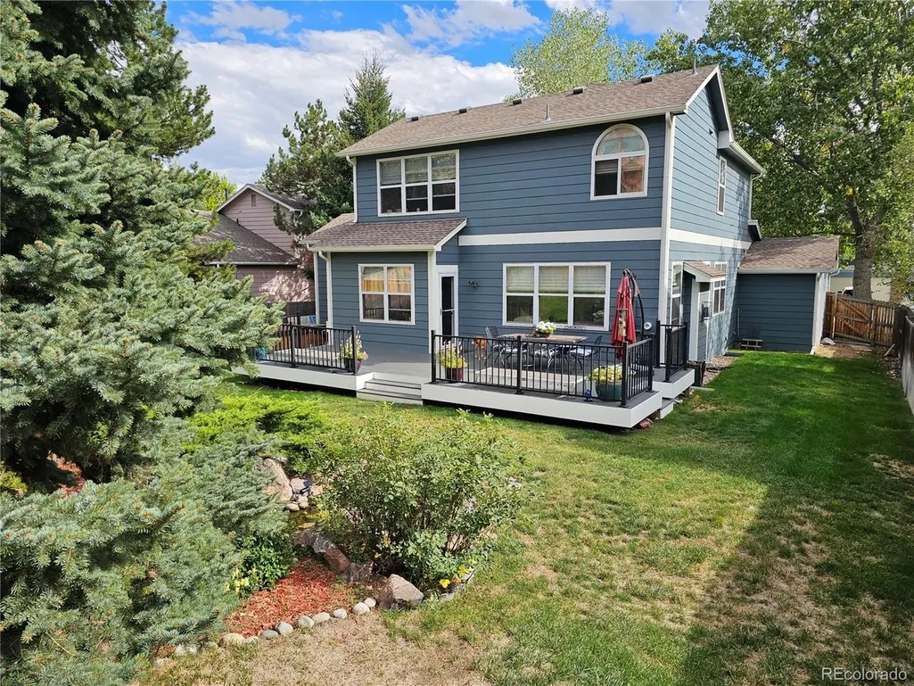
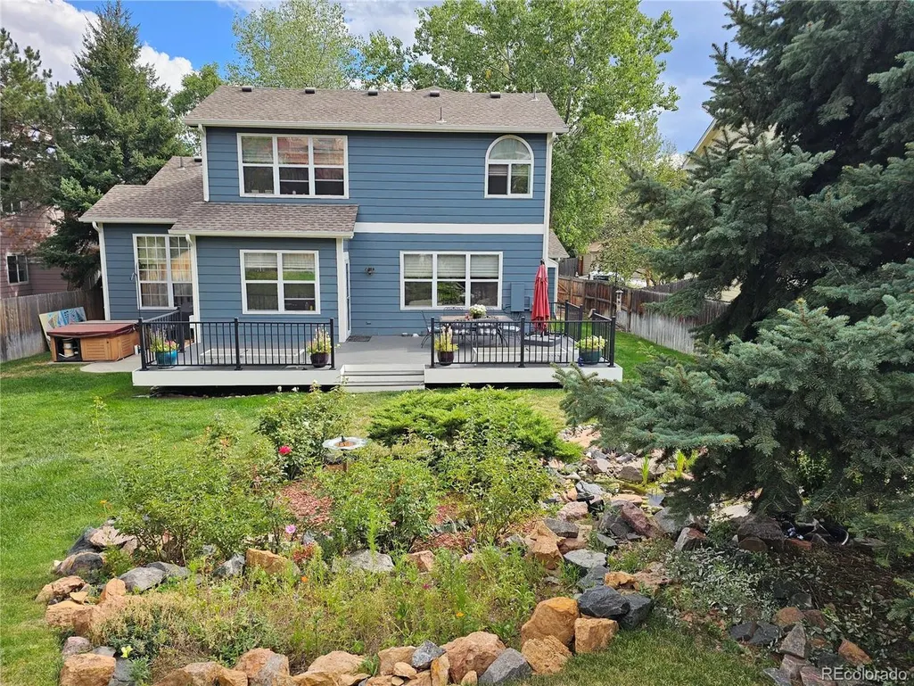
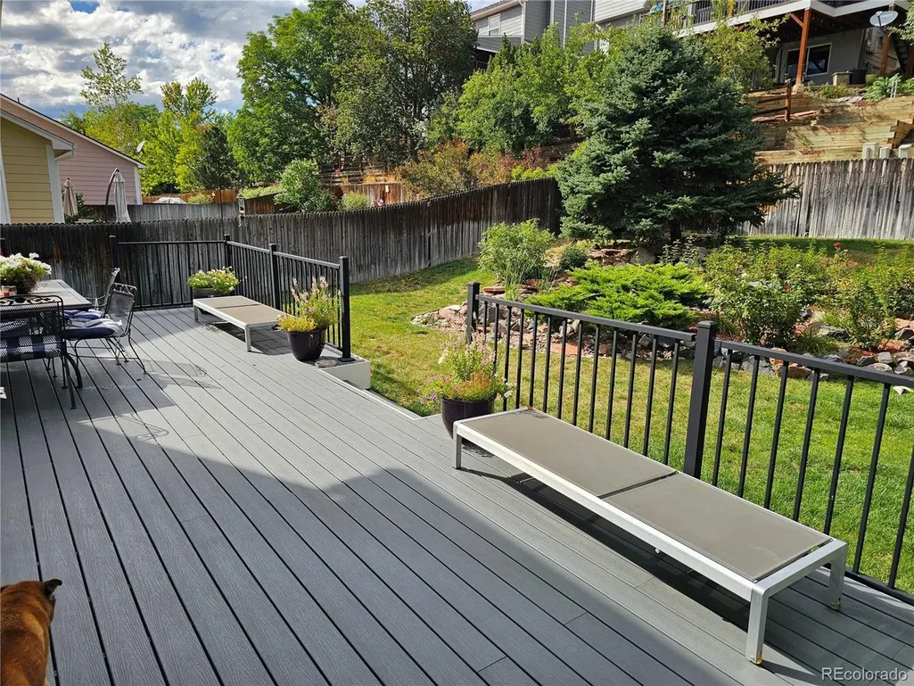
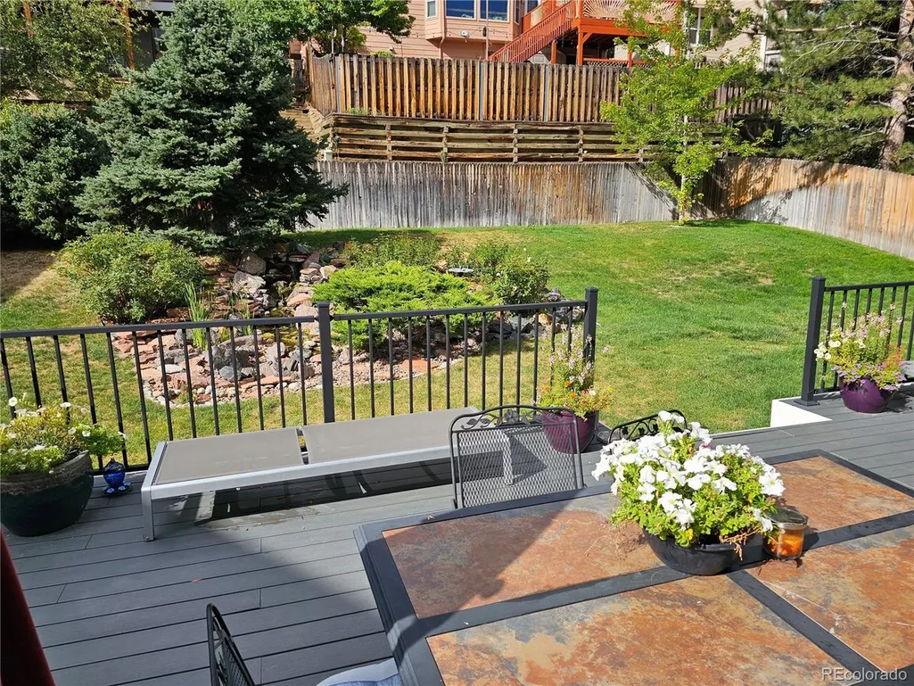
Located in Lakewood's coveted Green Mountain neighborhood, this beautifully updated two-story home with a three-car garage offers exceptional indoor and outdoor living. Over the past decade, the home has received extensive upgrades including slate tile, new blinds, hardwood floors, newer AC, roof, west-facing window frame, and driveway. Between 2020-2021, the main level gained new baseboards, the backyard received new fencing and gates, a Trex deck was added, and kitchen lighting was updated. The exterior was repainted in 2024. Recent improvements in 2025-2026 include new carpet on the upper level and basement, fresh interior paint throughout, updated baseboards and banisters, new vanities, mirrors, and lighting in the primary and basement baths, repainted kitchen cabinets with new hardware, refreshed tile grout, newly painted interior doors, and new exterior lighting. A brand-new furnace to be installed prior to closing. The main level features hardwood floors, a formal living room, spacious dining room, granite kitchen with nook, large family room with gas fireplace, private office with French doors, half bath, and laundry room. Upstairs offers a vaulted primary suite with five-piece bath and walk-in closet, plus two bedrooms with a Jack-and-Jill bath. The finished basement includes a large rec room with wet bar, two bedrooms with egress windows, full bath, and abundant storage. Outdoor living shines with a Trex deck, mature landscaping, and a serene water feature. Walking distance to a convenience center and minutes from Green Mountain's open-space parks, trails, C-470, I-70, and easy access to Denver and the mountains.
| Elementary School | Middle School | High School |
|---|---|---|
| Rooney Ranch Elementary School | Dunstan Middle School | Green Mountain High School |
| Price History | |
|---|---|
| 9/8/2026 | Listed $879,000 |
General Features
| Living Area | 3312 |
|---|---|
| Sewer | Other |
| Heating | Forced Air |
| Cooling | Central Air,Ceiling Fan(s) |
| Roof | Composition |
| Appliances | Dishwasher,Refrigerator,Washer,Dryer,Microwave,Disposal |
| HOA Fee | 146.5 |
| Garage Spaces | 3 |
| Association Fee Includes | Trash |
| Patio/Porch Features | Patio,Deck |
| Construction Materials | Brick,Cedar |
| Exclusions | None |
| Year Built | 1995 |
| Levels | Two |
| Property Subtype | Single Family Residence |
| Tax Year | 2025 |
| Accessibility | Level Lot |
| Assoc Fee Paid Per | Monthly |
| County | Jefferson |
| New Construction | No |
| Property Type | Residential |
| HOA | Yes |
| Subdivision Name | Green Mountain Village |
| Full Baths | 2 |
| Status | Coming Soon |
| High School | Green Mountain |
| City | Lakewood |
| Association Name | goodwin-co |
| High School District | Jefferson Dist R-1 |
| MLS Area | Metro Denver |
| Elementary School | Rooney Ranch |
| Property Attached Y/N | No |
| Tax Annual Amount | 4849 |
| Middle/Junior High School | Dunstan |
| MLS Area Minor | Metro16/JSC |
| Standard Status | Coming Soon |
| Expected Active Date | 2026-09-15 |
| AttributionContact | kathysangster64@gmail.com,303-332-3847 |
Interior Features
| Interior Amenities | Cathedral Ceiling(s),Wet Bar,Jack & Jill Bathroom |
|---|---|
| Basement | Partially Finished |
| Fireplace Features | Gas,One |
| Above Grade Finished Area | 2177 |
| Half Baths | 1 |
| 3/4 Baths | 1 |
| Total Bedrooms | 5 |
| LivingAreaSource | Assessor |
| Total Baths | 4 |
Exterior Features
| Exterior Amenities | Sprinkler System,Hot Tub |
|---|---|
| Parking Features | Attached |
| Lot Features | Level |
| Water Source | Other |
| Lot Size Area | 8297 |
| Lot Size Acres | 0.19 |
| Waterfront Y/N | No |
Amenities
- Foreclosure
- Views
- Short Sale
- New Construction
- Adult 55+
- Lease To Own
- No HOA Fees
- Furnished
- Primary On Main
- Air Conditioning
- Seller Finance
- Green
- Fixer Upper
- Horse
- Golf
- Fireplace
- Deck
- Garage
- Basement
- Pool
Property vs Single Family Average in 80228
Price
Taxes
Year Built
Visits
In The Neighborhood
Just Listed
Lakewood
$ 515,000
12251 S Dakota Dr
Lakewood, CO 80228
- Type
- Single Family
- Size
- 1,946 SqFt
- Rooms
- 4 Beds + 2 Baths
Just Listed
Lakewood
$ 725,000
12962 W Montana Ave
Lakewood, CO 80228
- Type
- Single Family
- Size
- 2,596 SqFt
- Rooms
- 4 Beds + 2.5 Baths
Primary On Main
Denver
$ 545,000
12161 W Dakota Dr
Denver, CO 80228
- Type
- Single Family
- Size
- 2,394 SqFt
- Rooms
- 5 Beds + 2 Baths
Reduced
Denver
$ 695,000
1468 S Ward St
Denver, CO 80228
- Type
- Single Family
- Size
- 2,685 SqFt
- Rooms
- 5 Beds + 3 Baths
Views
Denver
$ 799,000
2220 S Beech Ct
Denver, CO 80228
- Type
- Single Family
- Size
- 2,902 SqFt
- Rooms
- 4 Beds + 2.5 Baths
Reduced
Lakewood
$ 775,000
1681 S Arbutus Pl
Lakewood, CO 80228
- Type
- Single Family
- Size
- 2,903 SqFt
- Rooms
- 4 Beds + 2.5 Baths
Primary On Main
Denver
$ 649,500
12193 W Exposition Dr
Denver, CO 80228
- Type
- Single Family
- Size
- 2,439 SqFt
- Rooms
- 5 Beds + 3 Baths
Reduced
Lakewood
$ 729,000
12291 W Dakota Dr
Lakewood, CO 80228
- Type
- Single Family
- Size
- 2,308 SqFt
- Rooms
- 5 Beds + 3 Baths
Reduced
Denver
$ 635,000
12323 W Connecticut Dr
Denver, CO 80228
- Type
- Single Family
- Size
- 2,308 SqFt
- Rooms
- 4 Beds + 2.5 Baths
Reduced
Lakewood
$ 695,000
12769 W Alabama Pl
Lakewood, CO 80228
- Type
- Single Family
- Size
- 2,701 SqFt
- Rooms
- 4 Beds + 3 Baths
Reduced
Denver
$ 679,000
959 S Swadley St
Denver, CO 80228
- Type
- Single Family
- Size
- 2,439 SqFt
- Rooms
- 5 Beds + 3 Baths
Reduced
Denver
$ 535,000
992 S Simms St
Denver, CO 80228
- Type
- Single Family
- Size
- 1,996 SqFt
- Rooms
- 3 Beds + 2 Baths
 Information deemed reliable but not guaranteed by the MLS. © 2026 Information and Real Estate Services, LLC.
Information source: Information and Real Estate Services, LLC. Provided for limited non-commercial use only under IRES Rules. © Copyright IRES.
The information being provided is for the consumers personal, non-commercial use and may not be used for any purpose other than to identify prospective properties consumer may be interested in purchasing.
The IRES, LLC Data on this
Information deemed reliable but not guaranteed by the MLS. © 2026 Information and Real Estate Services, LLC.
Information source: Information and Real Estate Services, LLC. Provided for limited non-commercial use only under IRES Rules. © Copyright IRES.
The information being provided is for the consumers personal, non-commercial use and may not be used for any purpose other than to identify prospective properties consumer may be interested in purchasing.
The IRES, LLC Data on this
