
Views
Address
11463 E 118th Pl, Henderson, CO
Price
$ 565,000
Property Attributes
- MLS#3106518
- TypeSingle Family
- Listing Status Active
- CountyADAMS
- CityHenderson
- AreaMetro Denver
- NeighborhoodSTILLWATER
- Zip80640
- StyleSingle Family Residence
- Year Built2004
- Taxes$ 4088
- Price$ 565,000
- Bedrooms4
- Full Bathrooms2
- Half Bathrooms1
- Sqr Footage3270
- Lot Size0.14 Acres
Data Source:
Information and Real Estate Services (IRES)
Property Description
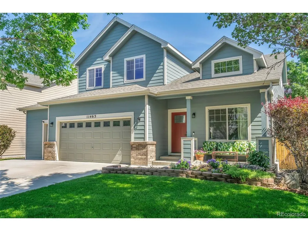
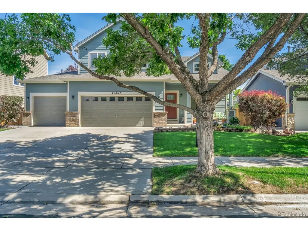
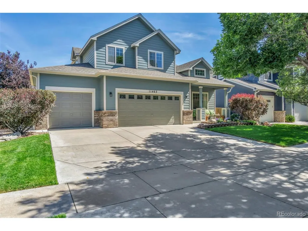
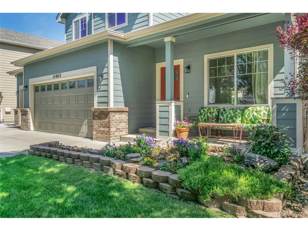
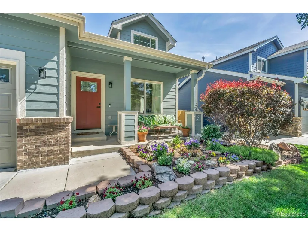
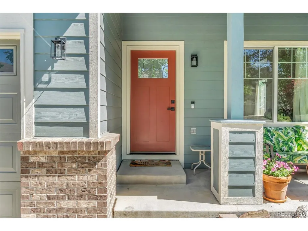
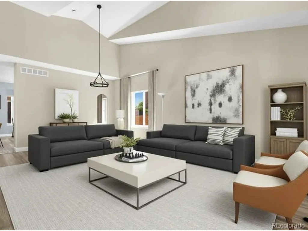
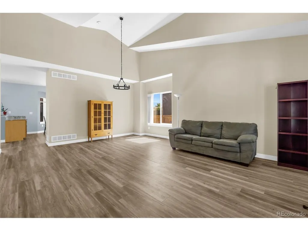
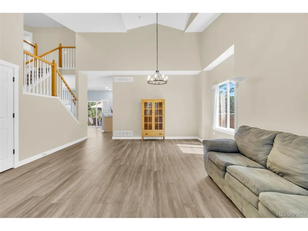
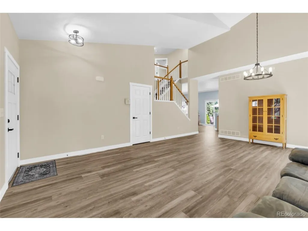
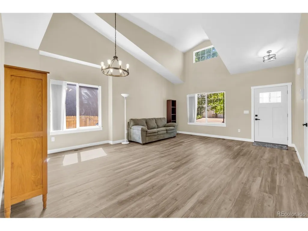
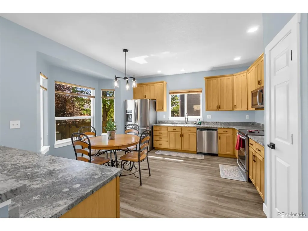
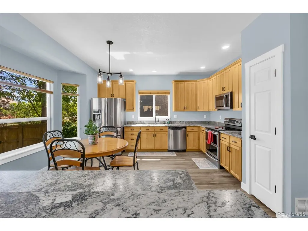
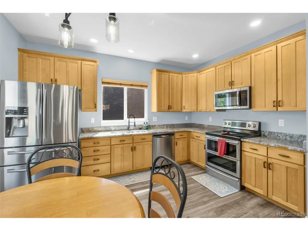
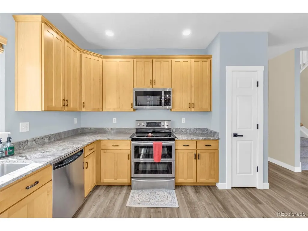
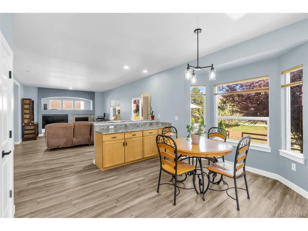
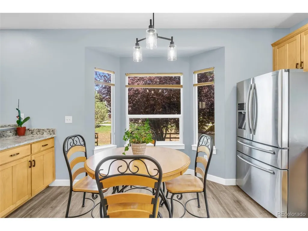
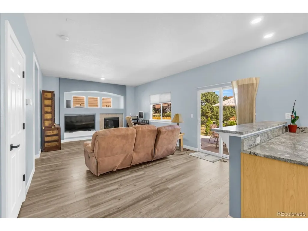
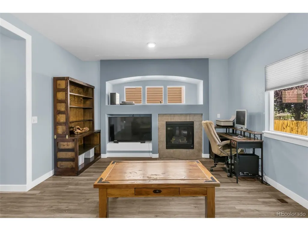
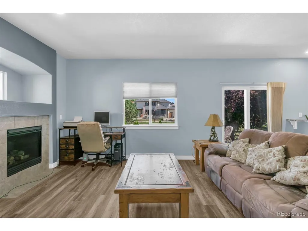
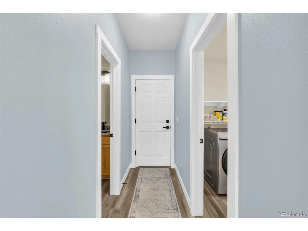
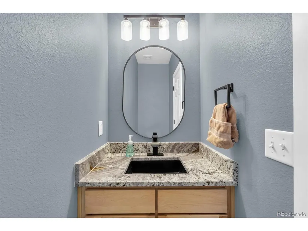
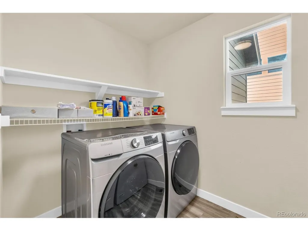
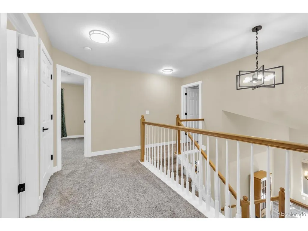
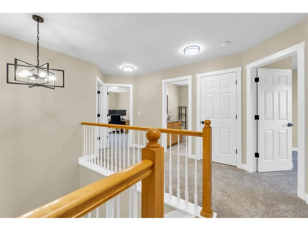
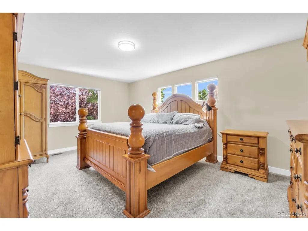
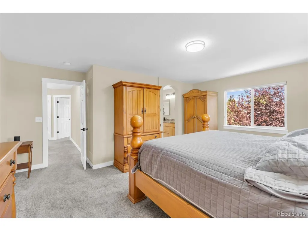
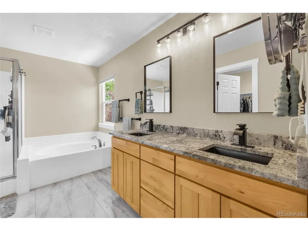
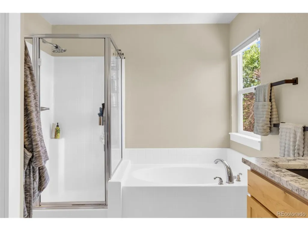
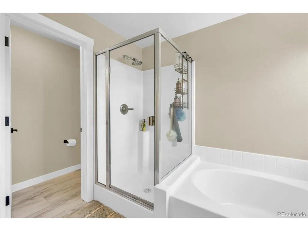
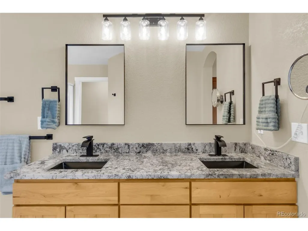
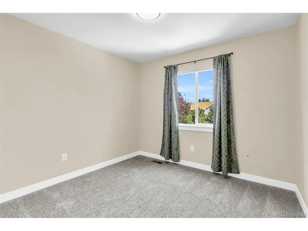
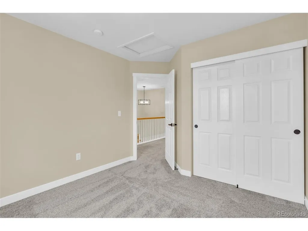
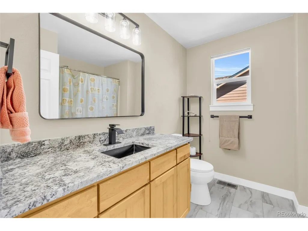
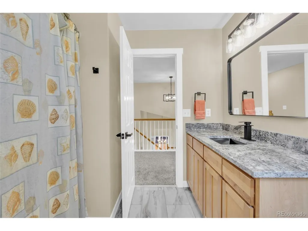
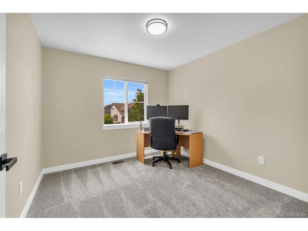
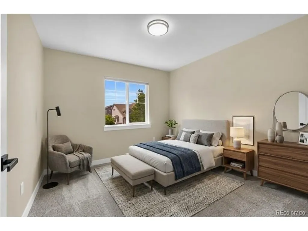
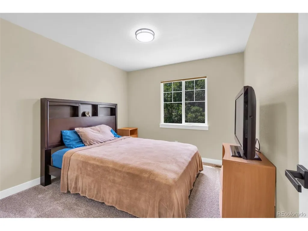
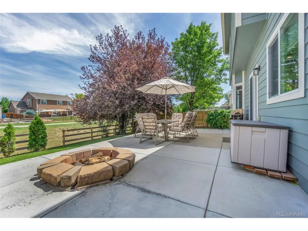
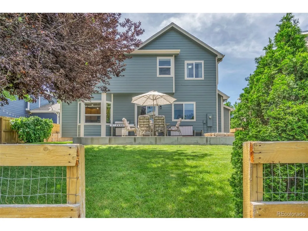
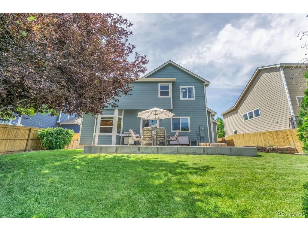
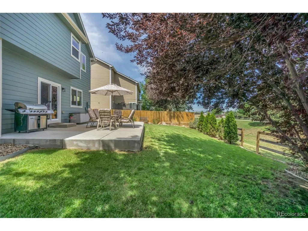
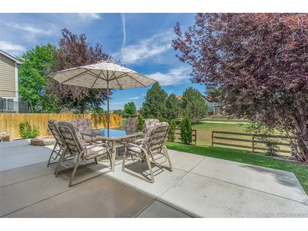
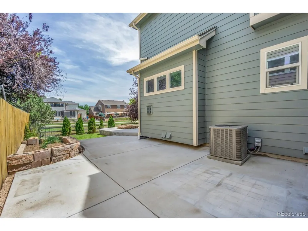
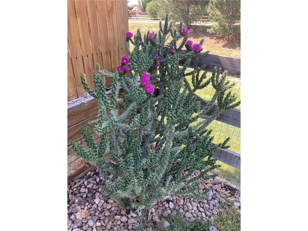
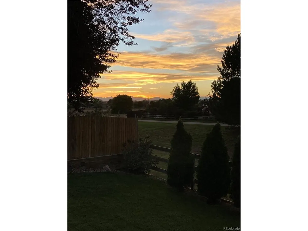
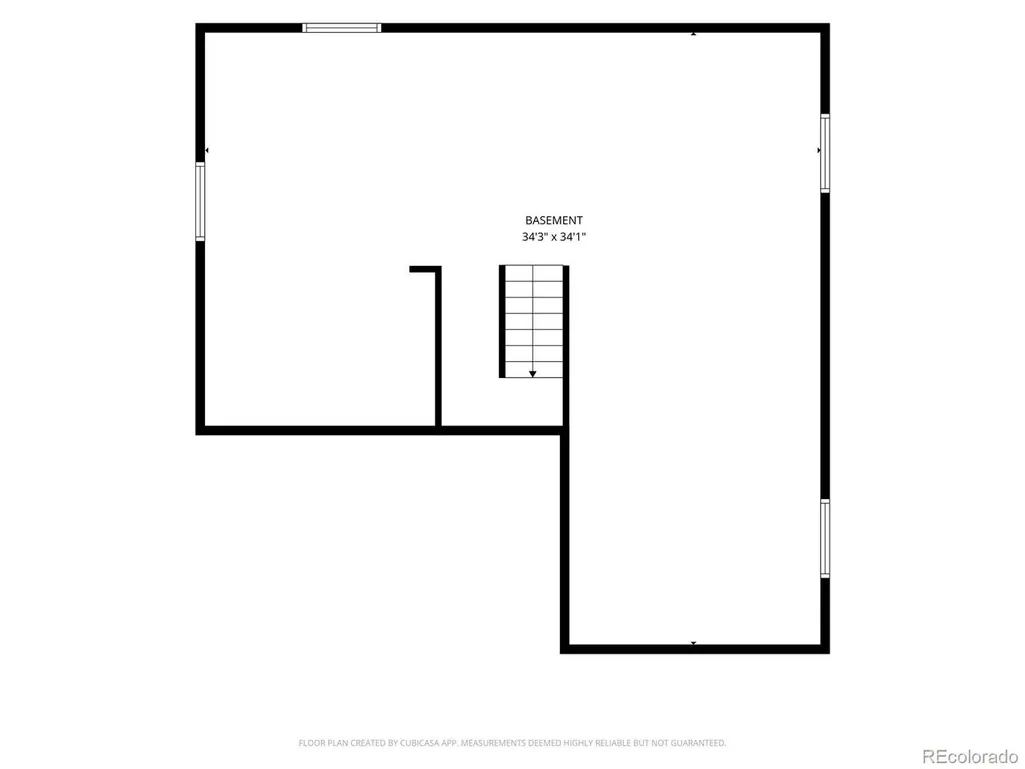
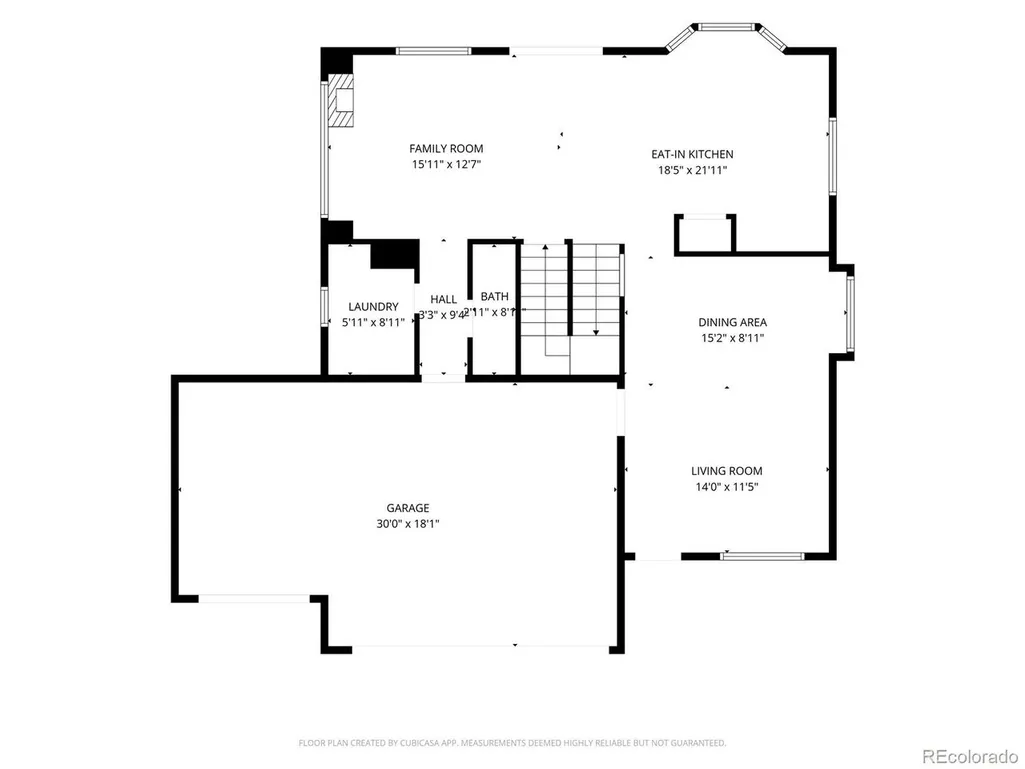
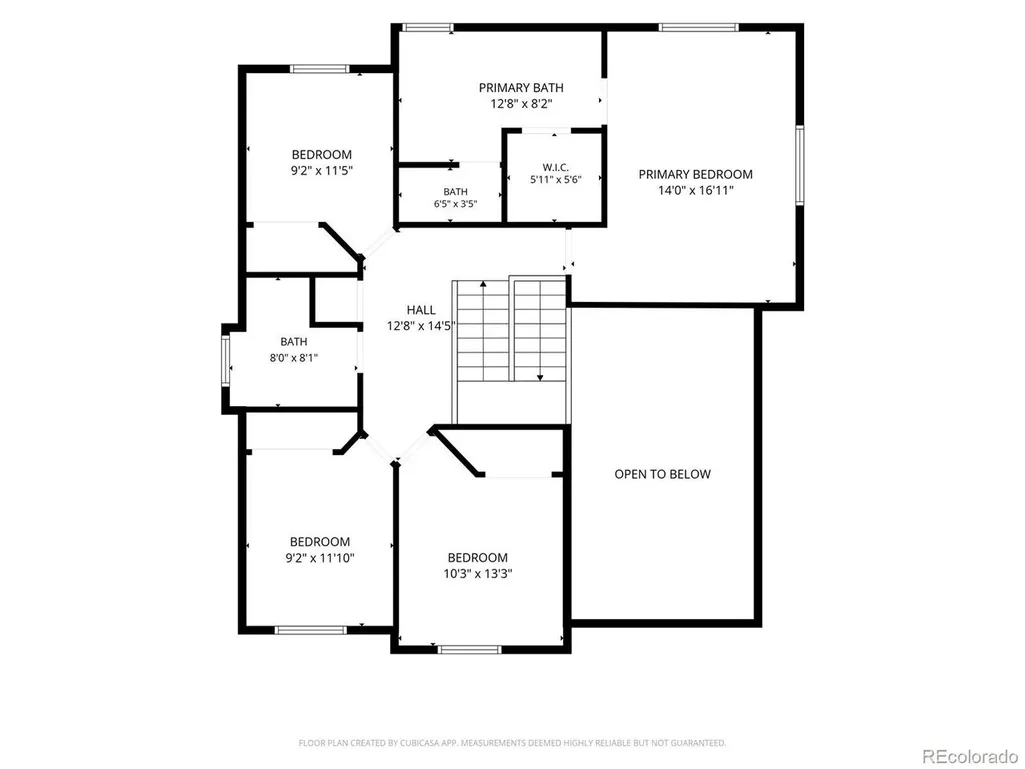
Welcome to this beautifully updated home offering the perfect blend of modern finishes and generous living spaces. With 4 bedrooms, 3 bathrooms, and 2,182 finished square feet above ground, this home provides room to spread out while still feeling warm and inviting. Come and sit by the fireplace! Vaulted ceilings and abundant natural light are open and airy throughout the main living spaces. The updated kitchen with granite countertops throughout and bathrooms features fresh, contemporary finishes, while the cozy fireplace anchors the family room, vaulted ceilings in the living room create grandeur. Enjoy softened water throughout the home with the included whole-house water softening system. There is also all new flooring, as well as a newer air conditioner and roof! Upstairs, the primary suite is complete with a large ensuite bathroom designed for comfort and relaxation. Three additional bedrooms provide flexibility for guests, home offices, hobbies, or kiddos. Step outside onto a large, tiered patio, built in firepit with 7' of drainage and mountain views. This backyard is beautifully landscaped and backs to open space offering privacy, peaceful views, and plenty of room to entertain, garden, or just enjoy the sunshine. Need even more space? The huge unfinished basement offers endless possibilities for future expansion, storage, a home gym, recreation room, or additional living area. Located in a beautiful, established neighborhood known for its sense of community, open spaces, and convenient access to parks, schools, shopping, and commuter routes, this home delivers the space, updates, and lifestyle you've been looking for. Inclusions: All kitchen appliances and window coverings. Built in water softener system. Smart hub in the basement that connects the house to internet, phone lines, a security system, with the option to add surround sound.
| Elementary School | Middle School | High School |
|---|---|---|
| John W. Thimmig Elementary School | Prairie View Middle School | Prairie View High School |
| Price History | |
|---|---|
| 6/17/2026 | Listed $600,000 |
| 6/30/2026 | 3$585,000 |
| 7/13/2026 | 4$565,000 |
General Features
| Living Area | 2182 |
|---|---|
| Sewer | Public Sewer |
| Heating | Forced Air |
| Cooling | Central Air,Ceiling Fan(s) |
| Roof | Composition |
| Appliances | Self Cleaning Oven,Dishwasher,Refrigerator,Microwave,Freezer,Disposal |
| HOA Fee | 61.23 |
| Garage Spaces | 3 |
| Construction Materials | Frame |
| Exclusions | Washer/Dryer/ Freezer in Laundry,Patio Storage,Personal Property |
| Year Built | 2004 |
| Levels | Two |
| Property Subtype | Single Family Residence |
| Tax Year | 2026 |
| Assoc Fee Paid Per | Monthly |
| County | Adams |
| New Construction | No |
| Property Type | Residential |
| HOA | Yes |
| Subdivision Name | STILLWATER |
| Full Baths | 2 |
| Status | Active |
| High School | Prairie View |
| City | Henderson |
| Association Name | AMI Advanced Management |
| High School District | Brighton Dist 27J |
| MLS Area | Metro Denver |
| Elementary School | John W. Thimmig |
| Property Attached Y/N | No |
| Tax Annual Amount | 4088 |
| Middle/Junior High School | Prairie View |
| MLS Area Minor | Metro8/NSE |
| Standard Status | Active |
| Expected Active Date | 2026-06-19 |
| AttributionContact | ss@sierastevens.com,720-275-0256 |
Interior Features
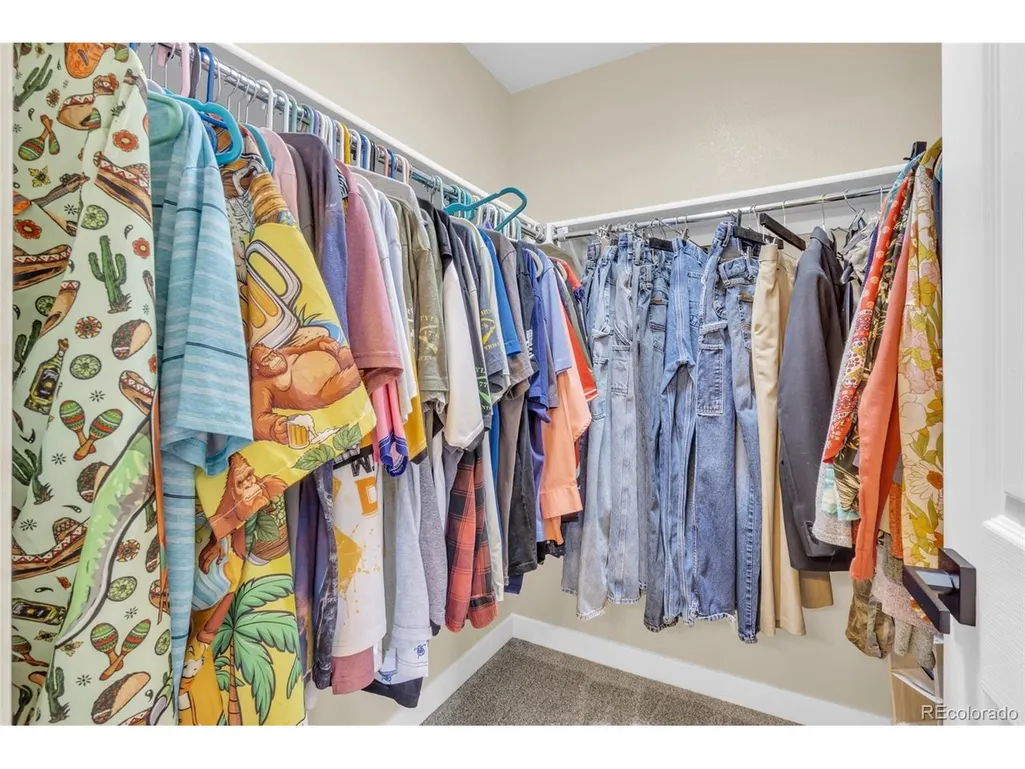
| Interior Amenities | Open Floorplan,Walk-In Closet(s) |
|---|---|
| Basement | Full,Unfinished,Sump Pump |
| Fireplace Features | Family Room,One |
| Above Grade Finished Area | 2182 |
| Half Baths | 1 |
| Total Bedrooms | 4 |
| LivingAreaSource | Assessor |
| Total Baths | 3 |
Exterior Features
| Exterior Amenities | Sprinkler System |
|---|---|
| Fencing | Fenced |
| Parking Features | Attached |
| Lot Features | Abuts Private Open Space,Outbuildings,Gutters |
| Water Source | City |
| Lot Size Area | 6098 |
| Lot Size Acres | 0.14 |
| Waterfront Y/N | No |
Amenities
- Foreclosure
- Views
- Short Sale
- New Construction
- Adult 55+
- Lease To Own
- No HOA Fees
- Furnished
- Primary On Main
- Air Conditioning
- Seller Finance
- Green
- Fixer Upper
- Horse
- Golf
- Fireplace
- Deck
- Garage
- Basement
- Pool
Property vs Single Family Average in 80640
Price
Taxes
Year Built
Visits
 Information deemed reliable but not guaranteed by the MLS. © 2026 Information and Real Estate Services, LLC.
Information source: Information and Real Estate Services, LLC. Provided for limited non-commercial use only under IRES Rules. © Copyright IRES.
The information being provided is for the consumers personal, non-commercial use and may not be used for any purpose other than to identify prospective properties consumer may be interested in purchasing.
The IRES, LLC Data on this
Information deemed reliable but not guaranteed by the MLS. © 2026 Information and Real Estate Services, LLC.
Information source: Information and Real Estate Services, LLC. Provided for limited non-commercial use only under IRES Rules. © Copyright IRES.
The information being provided is for the consumers personal, non-commercial use and may not be used for any purpose other than to identify prospective properties consumer may be interested in purchasing.
The IRES, LLC Data on this
