
Price Reduction - Views - Primary on Main

Address
603 Hendee Ct, Erie, CO
Price
$ 639,900
Property Attributes
- MLS#2757615
- TypeSingle Family
- Listing Status Active
- CountyBOULDER
- CityErie
- AreaSuburban Plains
- NeighborhoodCanyon Creek
- Zip80516
- StyleSingle Family Residence
- Year Built2000
- Taxes$ 4956
- Price$ 639,900
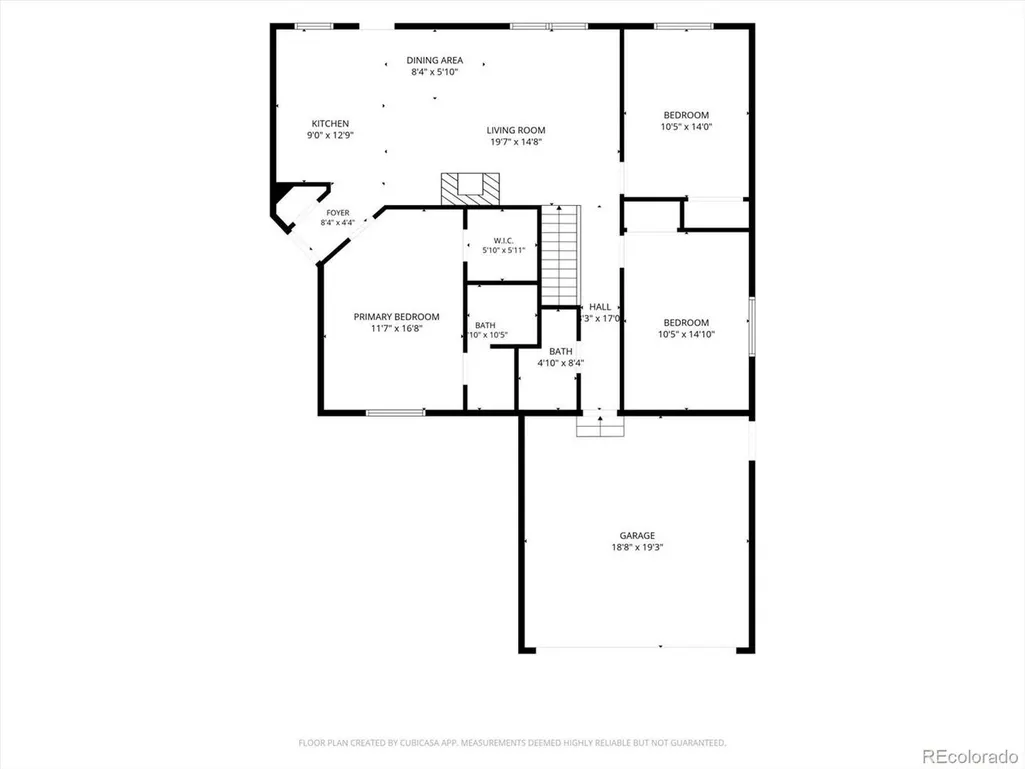
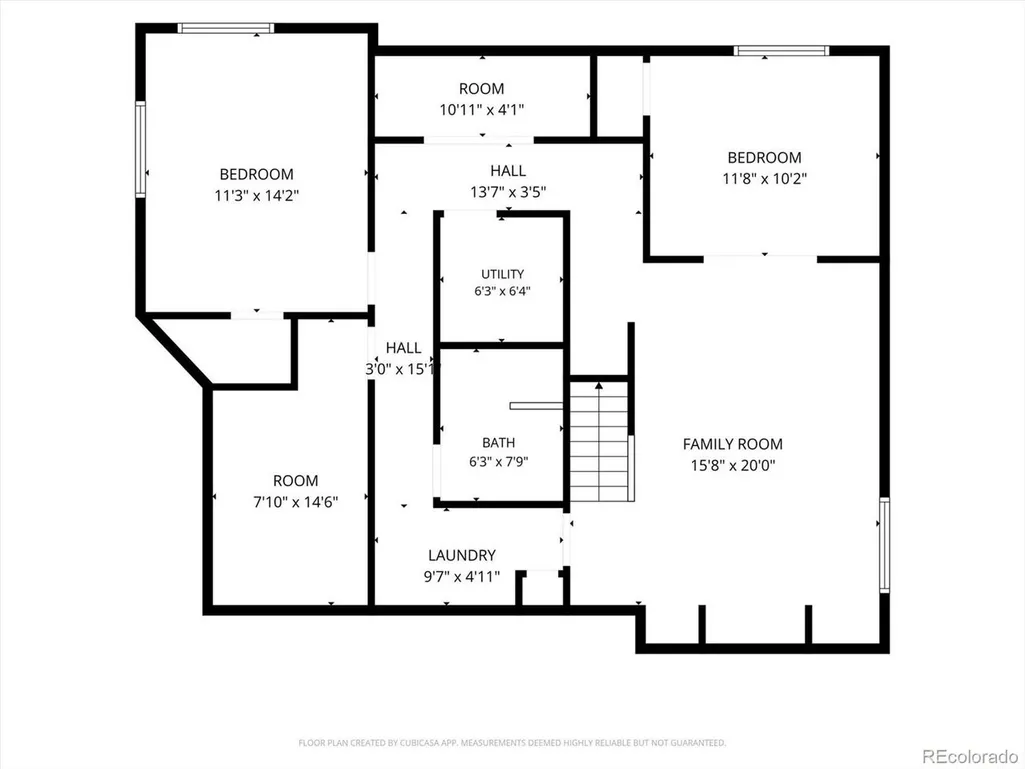
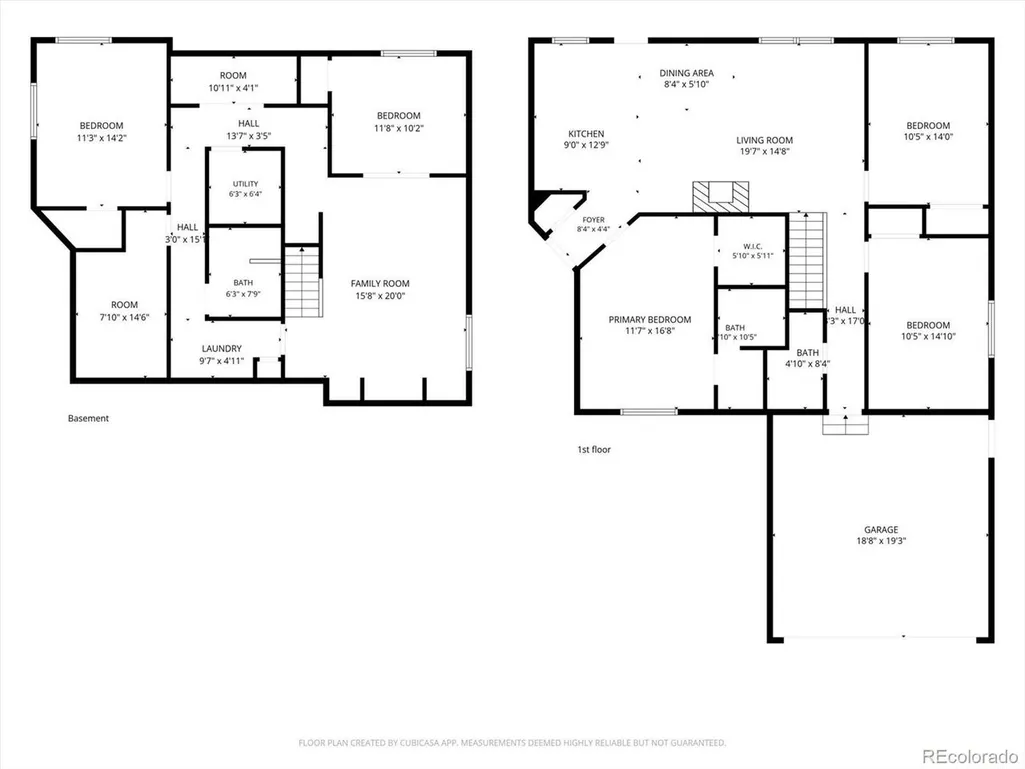
- Bedrooms5
- Full Bathrooms3
- Half Bathrooms0
- Sqr Footage2377
- Lot Size0.21 Acres
Data Source:
Information and Real Estate Services (IRES)
Property Description
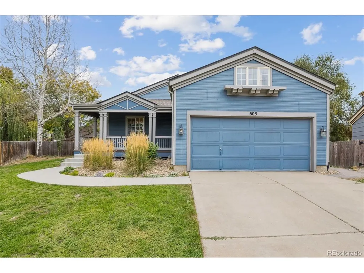
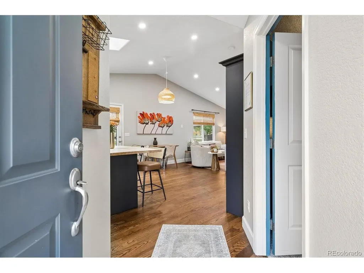
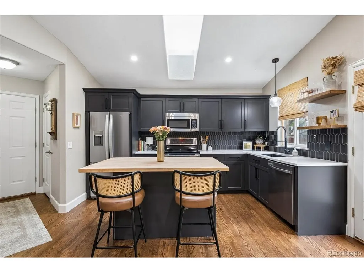
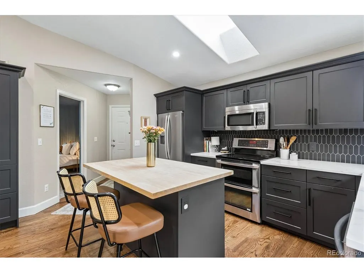
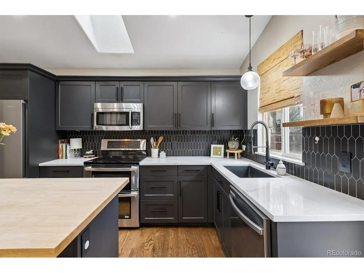
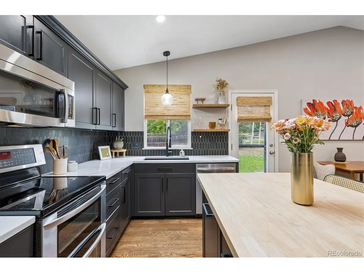
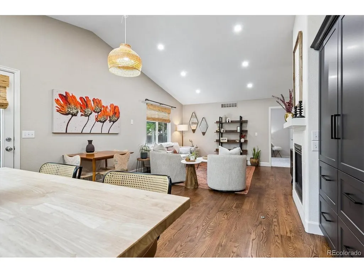
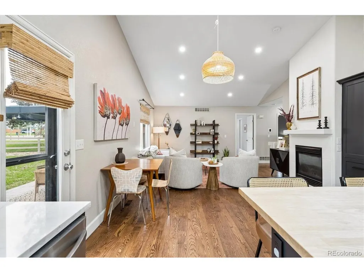
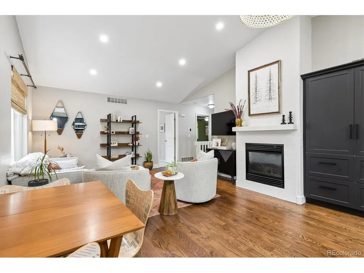
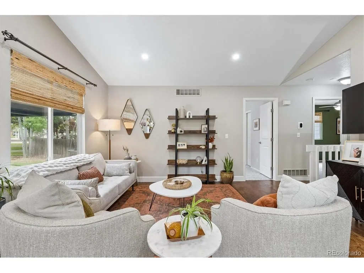
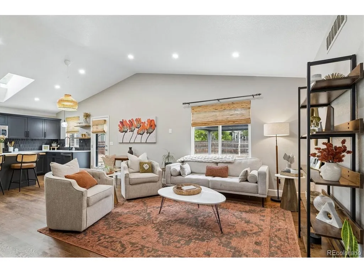
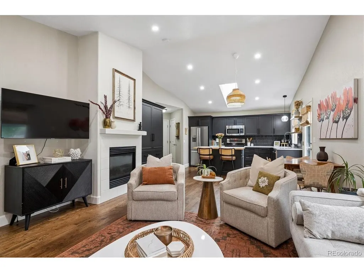
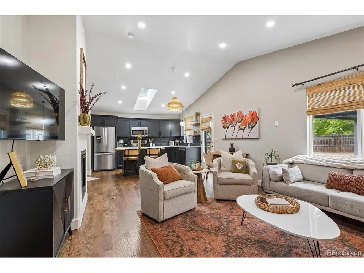
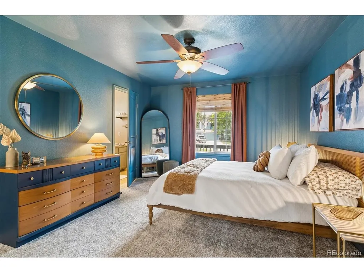
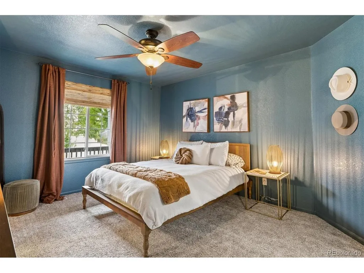
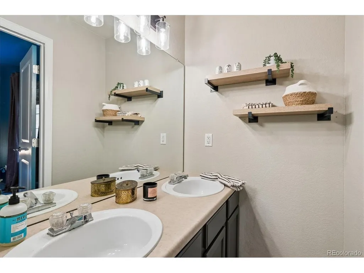
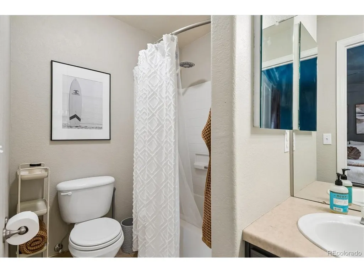
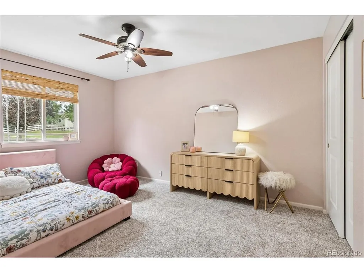
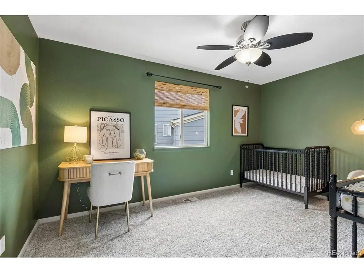
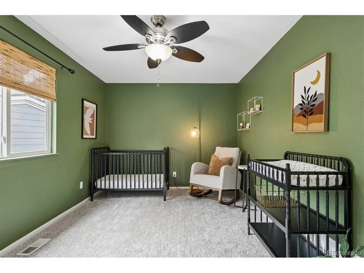
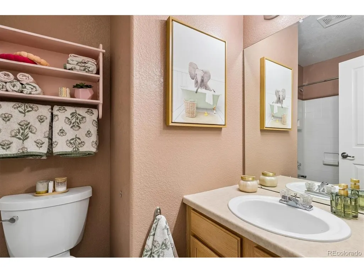
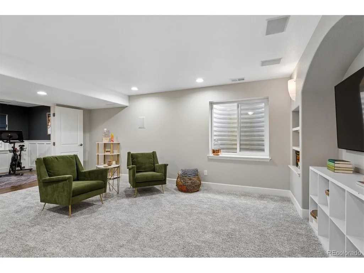
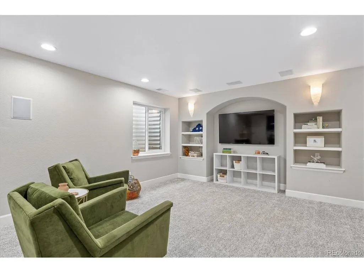
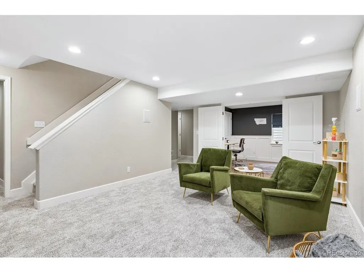
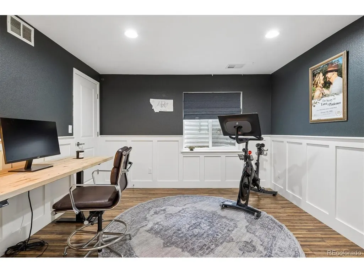
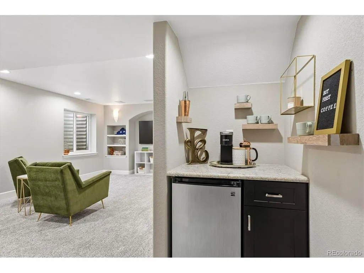
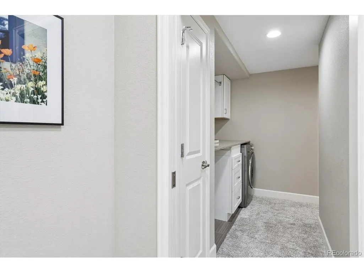
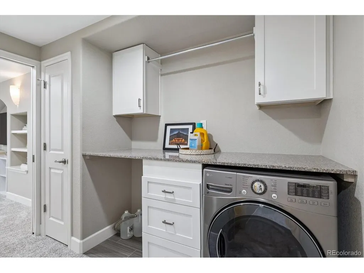
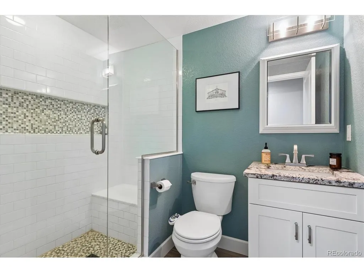
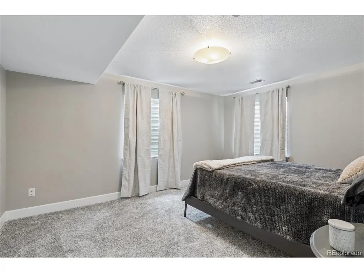
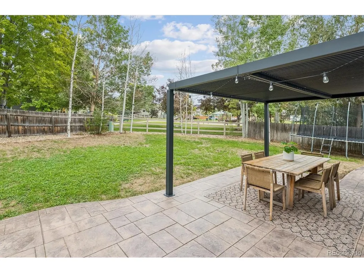
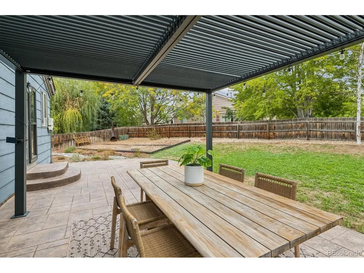
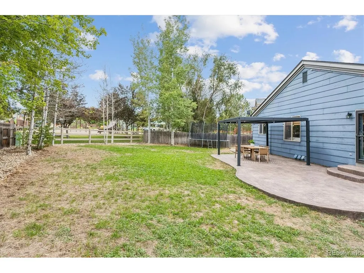
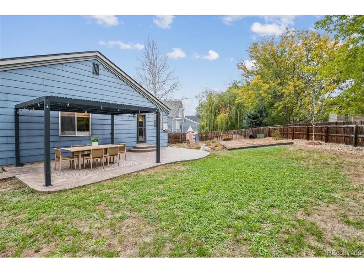
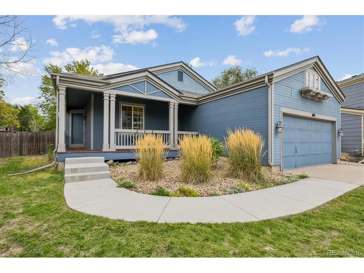
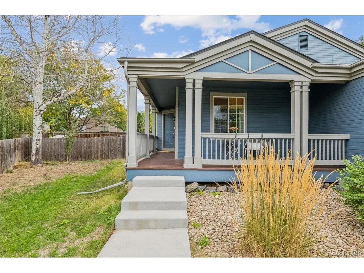
Welcome to this beautifully updated 5-bedroom, 3-bathroom ranch-style home in Erie! Featuring full main-level living paired with a fully finished basement, this residence offers an open, versatile floor plan designed for comfort and effortless entertaining. Step inside to discover tasteful updates throughout, including gorgeous new hardwood flooring flowing through the kitchen, dining, and main living areas. The kitchen and main living spaces seamlessly connect, making everyday living a breeze. Fresh, plush carpet warm up the spacious lower-level family room and all five bedrooms. Seller-paid solar at closing! 4.86 kW solar system with documented production history. Existing solar financing will be paid in full by Seller at closing, leaving the buyer with no solar loan or lease payment. Outside, the property truly shines with a 2-car attached garage and a large, private backyard that backs directly to a neighborhood park-providing serene views, open green space, and no rear neighbors. Ideally situated close to local schools, shopping, dining, and everyday conveniences.
| Elementary School | Middle School | High School |
|---|---|---|
| Red Hawk Elementary School | Erie Middle School | Erie High School |
| Price History | |
|---|---|
| 10/1/2026 | Listed $649,900 |
| 10/23/2026 | 2$639,900 |
General Features
| Living Area | 2254 |
|---|---|
| Sewer | Public Sewer |
| Heating | Forced Air |
| Cooling | Central Air,Ceiling Fan(s) |
| Utilities | Electricity Available |
| Roof | Composition |
| Appliances | Self Cleaning Oven,Double Oven,Dishwasher,Refrigerator,Dryer,Microwave,Disposal |
| HOA Fee | 100 |
| Garage Spaces | 2 |
| Patio/Porch Features | Patio,Deck |
| Construction Materials | Frame,Wood Siding |
| Exclusions | Sellers personal property and washing Machine. |
| Year Built | 2000 |
| Levels | One |
| Property Subtype | Single Family Residence |
| Tax Year | 2025 |
| Assoc Fee Paid Per | Monthly |
| County | Boulder |
| New Construction | No |
| Property Type | Residential |
| HOA | Yes |
| Energy Efficient | Windows |
| Subdivision Name | Canyon Creek |
| Possible Use | Business |
| Full Baths | 2 |
| Status | Active |
| Directions | GPS |
| High School | Erie |
| City | Erie |
| Association Name | MSI-Canyon Creek South |
| High School District | ST Vrain Dist RE 1J |
| MLS Area | Suburban Plains |
| Elementary School | Red Hawk |
| Property Attached Y/N | No |
| Tax Annual Amount | 4956 |
| Middle/Junior High School | Erie |
| Virtual Tour | https://listings.mediamaxphotography.com/603-Hendee-Ct |
| Standard Status | Active |
| Expected Active Date | 2026-10-01 |
| AttributionContact | Tim@ColoradoRealtyPartners.com,303-929-1380 |
Interior Features
| Interior Amenities | Skylights |
|---|---|
| Basement | Full,Partially Finished,Slab |
| Fireplace Features | Family Room,One |
| Window Features | Skylight(s),Window Coverings |
| Above Grade Finished Area | 1224 |
| 3/4 Baths | 1 |
| Total Bedrooms | 5 |
| LivingAreaSource | Assessor |
| Total Baths | 3 |
| Power Production Type | 1 |
Exterior Features
| Fencing | Fenced |
|---|---|
| Parking Features | Attached |
| Lot Features | Cul-De-Sac,House/Lot Faces NW,Paved,Gutters |
| Water Source | Public |
| Lot Size Area | 9110 |
| Lot Size Acres | 0.21 |
| Waterfront Y/N | No |
Amenities
- Foreclosure
- Views
- Short Sale
- New Construction
- Adult 55+
- Lease To Own
- No HOA Fees
- Furnished
- Primary On Main
- Air Conditioning
- Seller Finance
- Green
- Fixer Upper
- Horse
- Golf
- Fireplace
- Deck
- Garage
- Basement
- Pool
Property vs Single Family Average in 80516
Price
Taxes
Year Built
Visits
 Information deemed reliable but not guaranteed by the MLS. © 2026 Information and Real Estate Services, LLC.
Information source: Information and Real Estate Services, LLC. Provided for limited non-commercial use only under IRES Rules. © Copyright IRES.
The information being provided is for the consumers personal, non-commercial use and may not be used for any purpose other than to identify prospective properties consumer may be interested in purchasing.
The IRES, LLC Data on this
