
Address
11 Village Rd, Cherry Hills Village, CO
Price
$ 6,950,000
Property Attributes
- MLS#2477488
- TypeSingle Family
- Listing Status Active
- CountyARAPAHOE
- CityCherry Hills Village
- AreaMetro Denver
- NeighborhoodCherry Hills Village
- Zip80113
- StyleSingle Family Residence
- Year Built1975
- Taxes$ 39777
- Price$ 6,950,000
- Bedrooms6
- Full Bathrooms7
- Half Bathrooms1
- Sqr Footage11829
- Lot Size2.33 Acres
Data Source:
Information and Real Estate Services (IRES)
Property Description
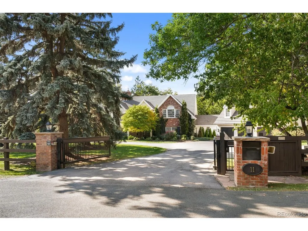
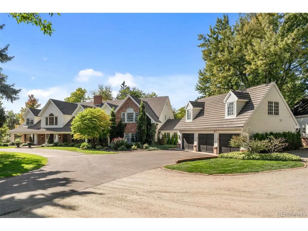
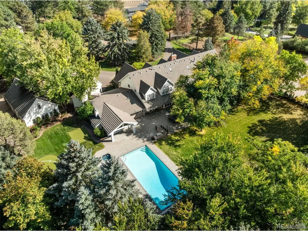
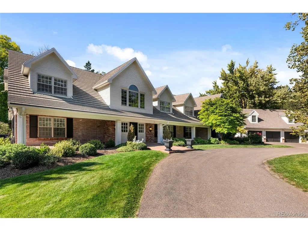
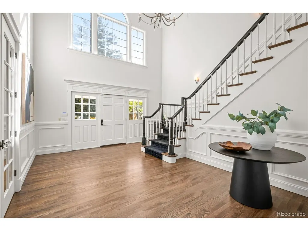
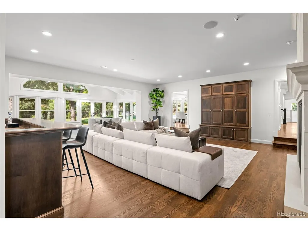
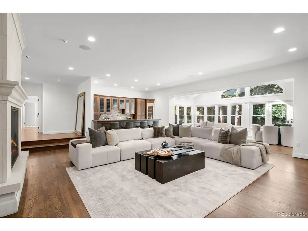
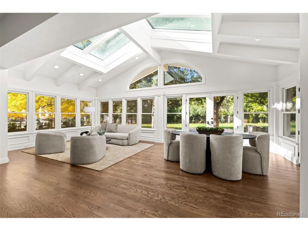
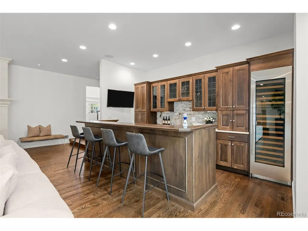
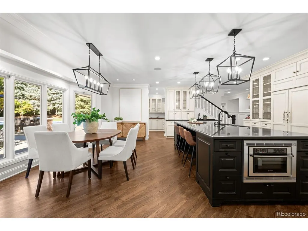
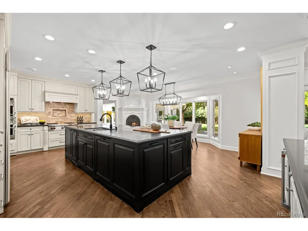
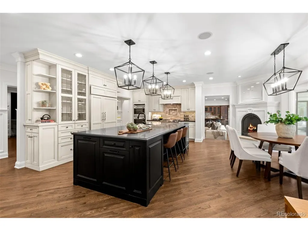
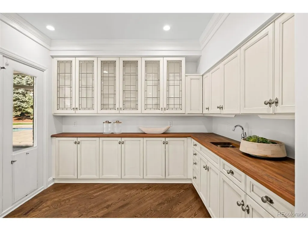
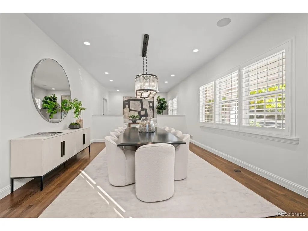
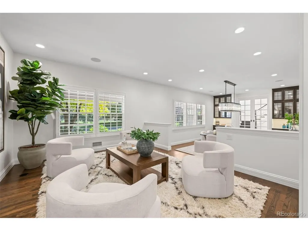
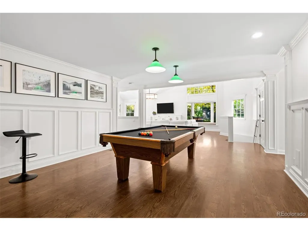
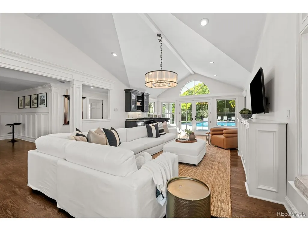
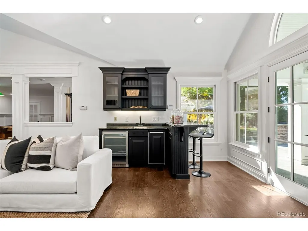
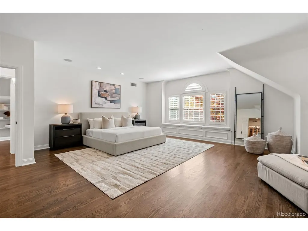
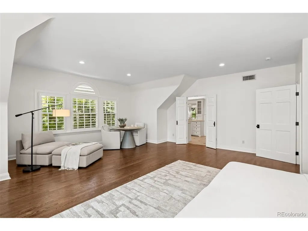
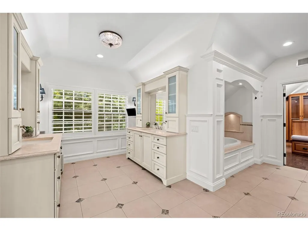
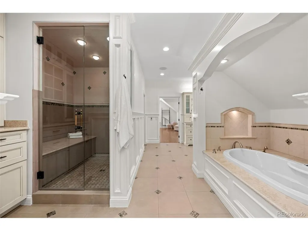
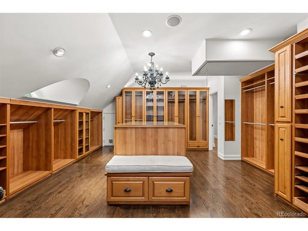
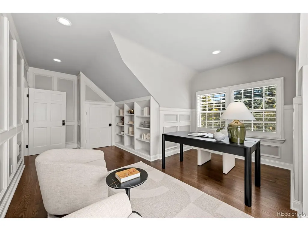
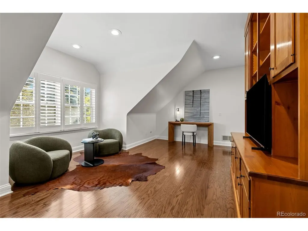
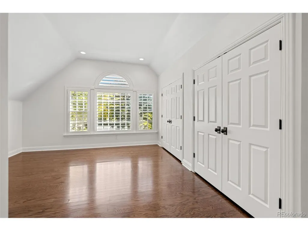
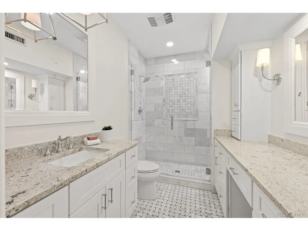
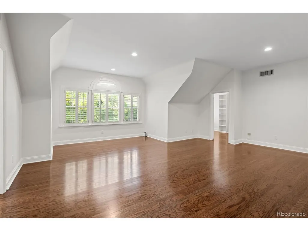
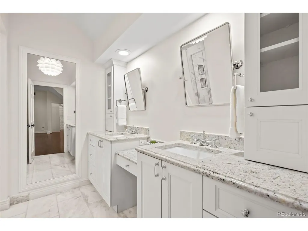
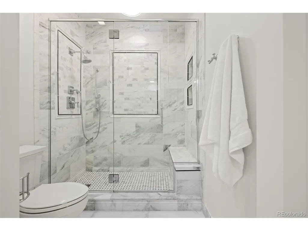
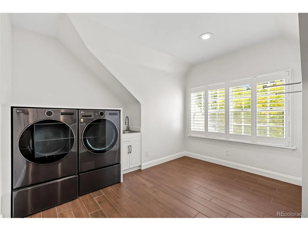
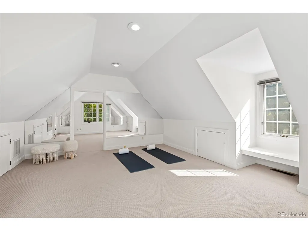
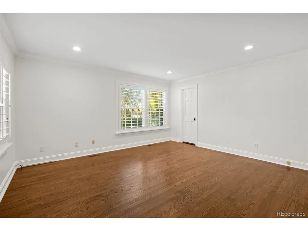
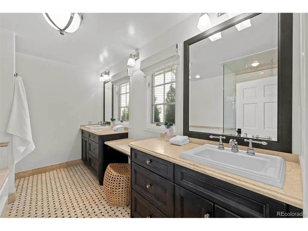
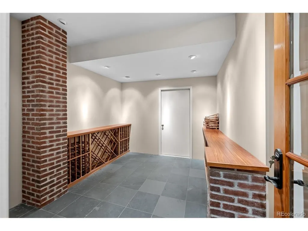
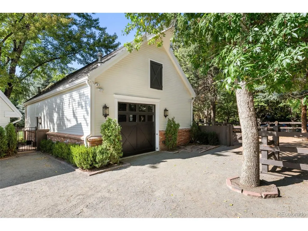
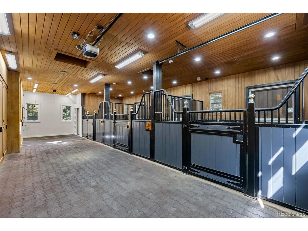
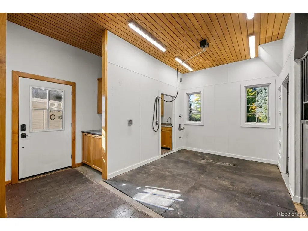
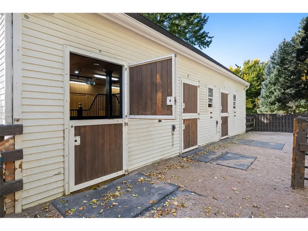
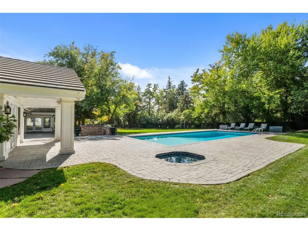
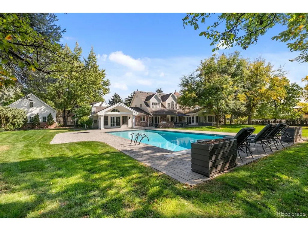
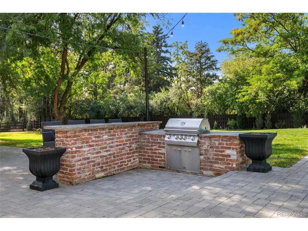
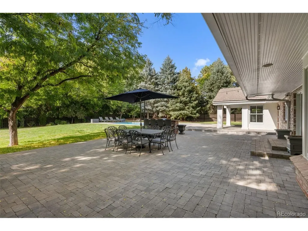
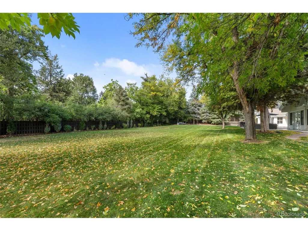
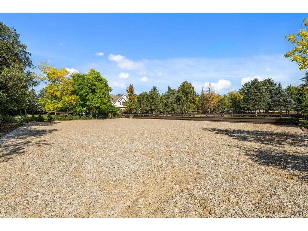
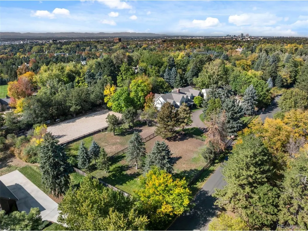
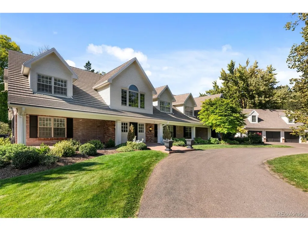
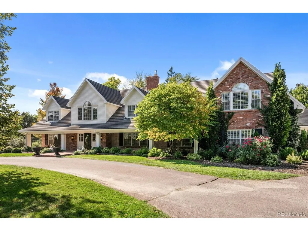
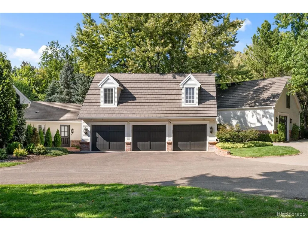
Nestled along the highly desirable and secluded Village Road, this extraordinary Cherry Hills Village estate offers a rare opportunity to experience refined country living in one of the area's most prestigious settings. Surrounded by equally distinguished luxury estates, the property spans 2.33 beautifully landscaped acres, offering exceptional privacy, tranquility, and timeless appeal. With over 10,000 finished square feet, this quintessential country home is both an entertainer's paradise and an equestrian enthusiast's dream. A classic brick exterior introduces warm, Ralph Lauren-inspired interiors, where traditional sophistication meets comfortable everyday living. Rich hardwood floors, abundant natural light, and beautifully appointed spaces create an inviting atmosphere throughout. The updated chef's kitchen features top-of-the-line appliances, dual dishwashers, butler's pantry, and an expansive walk-in pantry. Six spacious bedrooms include a private upper-level primary suite with a custom walk-in closet. Designed for both intimate gatherings and grand-scale entertaining, the home showcases multiple entertaining spaces including a stunning vaulted sunroom with skylights. An expansive great room features a limestone fireplace and six-seat bar with three beverage centers and wine refrigeration. The resort-like backyard features a swimming pool, outdoor kitchen, putting green, and practice area. Equestrian amenities include a picturesque three-stall barn with tack room and hayloft, complemented by a fully fenced riding arena. Minutes from Cherry Creek and the Denver Tech Center, this exceptional estate combines secluded country living with unparalleled convenience, all within the acclaimed Cherry Creek School District.
| Elementary School | Middle School | High School |
|---|---|---|
| Cherry Hills Village Elementary School | West Middle School | Cherry Creek High School |
| Price History | |
|---|---|
| 10/22/2026 | Listed $6,950,000 |
General Features
| Living Area | 11505 |
|---|---|
| Sewer | Public Sewer |
| Heating | Forced Air |
| Cooling | Central Air |
| Roof | Other |
| Appliances | Double Oven,Dishwasher,Bar Fridge,Washer,Dryer,Microwave,Gas Bar-B-Q,Disposal |
| Garage Spaces | 3 |
| Patio/Porch Features | Patio |
| Construction Materials | Brick |
| Exclusions | Seller's personal property. |
| Year Built | 1975 |
| Levels | Two |
| Property Subtype | Single Family Residence |
| Tax Year | 2025 |
| Accessibility | Level Lot |
| County | Arapahoe |
| New Construction | No |
| Property Type | Residential |
| HOA | No |
| Subdivision Name | Cherry Hills Village |
| Full Baths | 2 |
| Status | Active |
| High School | Cherry Creek |
| City | Cherry Hills Village |
| High School District | Cherry Creek 5 |
| MLS Area | Metro Denver |
| Elementary School | Cherry Hills Village |
| Property Attached Y/N | No |
| Tax Annual Amount | 39777 |
| Middle/Junior High School | West |
| MLS Area Minor | Metro22/SSE |
| Standard Status | Active |
| Expected Active Date | 2026-10-27 |
| AttributionContact | helmweaverhelm@compass.com,303-870-9930 |
Interior Features
| Interior Amenities | Eat-in Kitchen,Cathedral Ceiling(s),Pantry,Walk-In Closet(s),Wet Bar,Skylights,Kitchen Island |
|---|---|
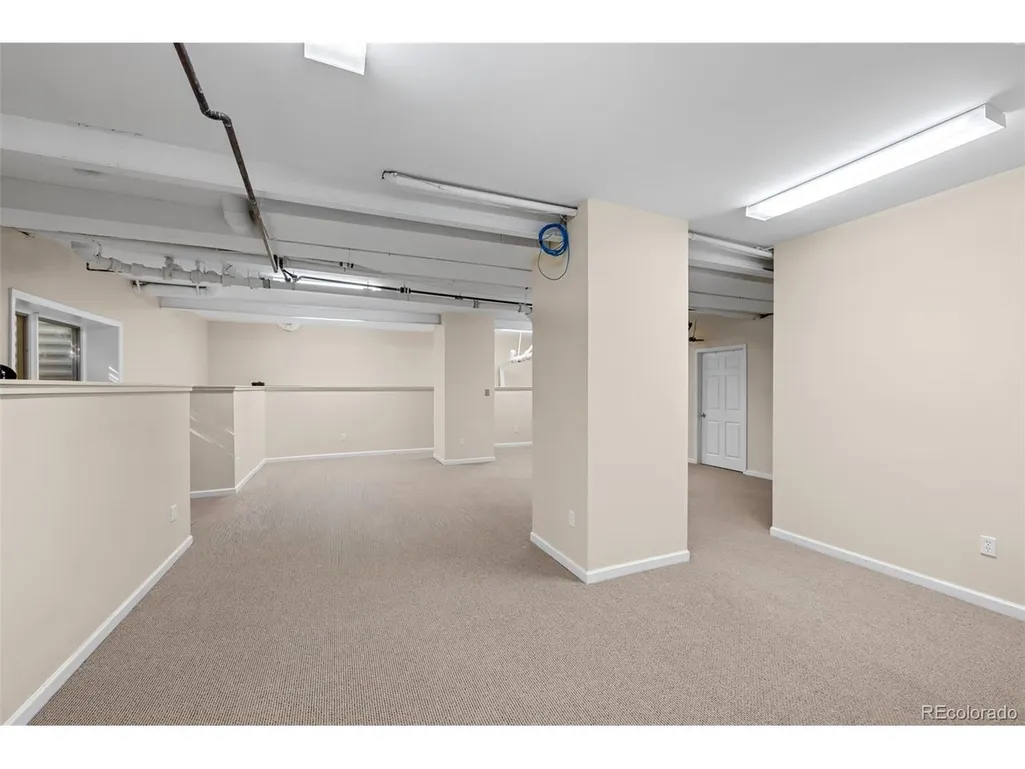
| Basement | Partially Finished |
| Fireplace Features | Gas,Kitchen,Great Room |
| Window Features | Skylight(s) |
| Above Grade Finished Area | 10146 |
| Half Baths | 1 |
| 3/4 Baths | 5 |
| Total Bedrooms | 6 |
| LivingAreaSource | Appraiser |
| Total Baths | 8 |
Exterior Features
| Exterior Amenities | Sprinkler System |
|---|---|
| Fencing | Fenced |
| Parking Features | Attached |
| Lot Features | Deciduous Trees,Level,Outbuildings |
| Water Source | Public |
| Lot Size Area | 101495 |
| Lot Size Acres | 2.33 |
| Waterfront Y/N | No |
| Horse Amenities | Horse(s) Allowed,Pasture,Arena,Tack Room,Loafing Shed |
Amenities
- Foreclosure
- Views
- Short Sale
- New Construction
- Adult 55+
- Lease To Own
- No HOA Fees
- Furnished
- Primary On Main
- Air Conditioning
- Seller Finance
- Green
- Fixer Upper
- Horse
- Golf
- Fireplace
- Deck
- Garage
- Basement
- Pool
Property vs Single Family Average in 80113
Price
Taxes
Year Built
Visits
In The Neighborhood
Reduced
Cherry Hills Village
$ 2,000,000
3500 S Gilpin St
Cherry Hills Village, CO 80113
- Type
- Single Family
- Size
- 3,471 SqFt
- Rooms
- 3 Beds + 2.5 Baths
Golf Course
Cherry Hills Village
$ 14,500,000
4660 S Franklin St
Cherry Hills Village, CO 80113
- Type
- Single Family
- Size
- 11,242 SqFt
- Rooms
- 6 Beds + 10.5 Baths
Views
Cherry Hills Village
$ 4,000,000
3 Vista Rd
Cherry Hills Village, CO 80113
- Type
- Single Family
- Size
- 4,593 SqFt
- Rooms
- 3 Beds + 3 Baths
Primary On Main
Cherry Hills Village
$ 4,750,000
6 Village Rd
Cherry Hills Village, CO 80113
- Type
- Single Family
- Size
- 5,244 SqFt
- Rooms
- 3 Beds + 3.5 Baths
Views
Cherry Hills Village
$ 8,300,000
1 Carriage Brook Rd
Cherry Hills Village, CO 80121
- Type
- Single Family
- Size
- 11,403 SqFt
- Rooms
- 5 Beds + 8.5 Baths
Reduced
Cherry Hills Village
$ 5,495,000
2550 Cherryridge Rd
Cherry Hills Village, CO 80113
- Type
- Single Family
- Size
- 8,511 SqFt
- Rooms
- 5 Beds + 6 Baths
Views
Cherry Hills Village
$ 2,950,000
10 Carriage Ln
Cherry Hills Village, CO 80121
- Type
- Single Family
- Size
- 4,717 SqFt
- Rooms
- 6 Beds + 5.5 Baths
Reduced
Cherry Hills Village
$ 3,900,000
26 Cherry Lane Dr
Cherry Hills Village, CO 80113
- Type
- Single Family
- Size
- 7,713 SqFt
- Rooms
- 4 Beds + 5.5 Baths
Views
Cherry Hills Village
$ 12,000,000
5800 Piedmont Dr
Cherry Hills Village, CO 80111
- Type
- Single Family
- Size
- 14,708 SqFt
- Rooms
- 7 Beds + 12 Baths
Open House
Englewood
$ 3,995,000
42 Sunset Dr
Englewood, CO 80113
- Type
- Single Family
- Size
- 10,314 SqFt
- Rooms
- 7 Beds + 9 Baths
 Information deemed reliable but not guaranteed by the MLS. © 2026 Information and Real Estate Services, LLC.
Information source: Information and Real Estate Services, LLC. Provided for limited non-commercial use only under IRES Rules. © Copyright IRES.
The information being provided is for the consumers personal, non-commercial use and may not be used for any purpose other than to identify prospective properties consumer may be interested in purchasing.
The IRES, LLC Data on this
