
Address
633 Walden Ct, Littleton, CO
Price
$ 570,000
Property Attributes
- MLS#1709231
- TypeSingle Family
- Listing Status Active
- CountyDOUGLAS
- CityLittleton
- AreaMetro Denver
- NeighborhoodNorthRidge
- Zip80126
- StyleSingle Family Residence
- Year Built1985
- Taxes$ 3572
- Price$ 570,000
- Bedrooms3
- Full Bathrooms2
- Half Bathrooms0
- Sqr Footage1948
- Lot Size0.07 Acres
Data Source:
Information and Real Estate Services (IRES)
Property Description
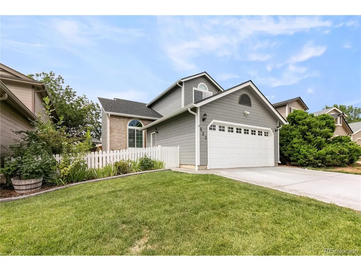
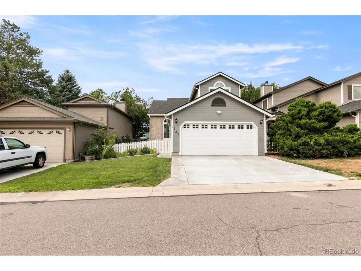
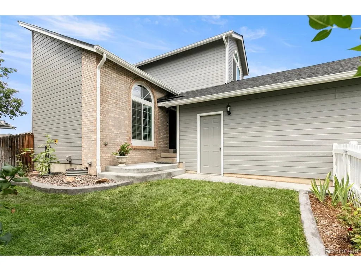
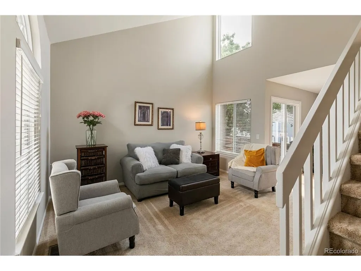
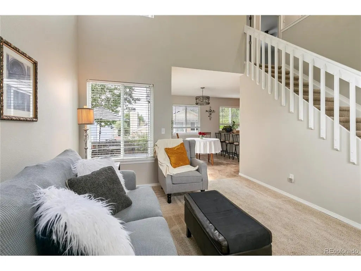
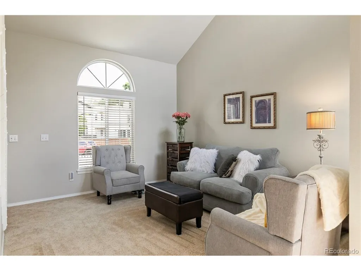
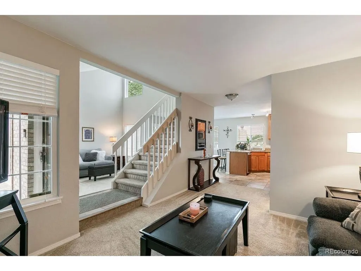
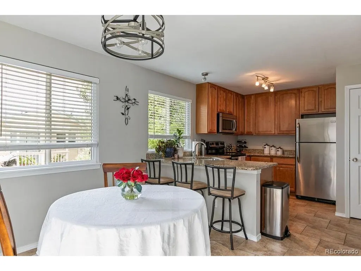
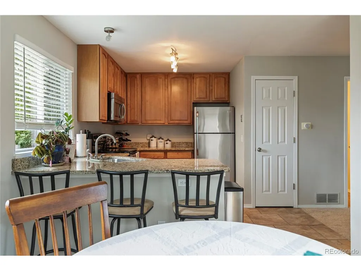
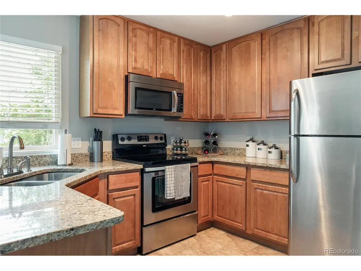
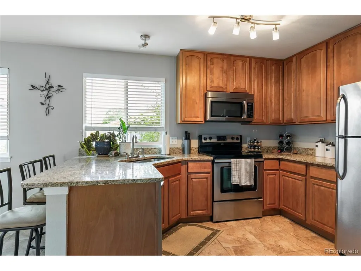
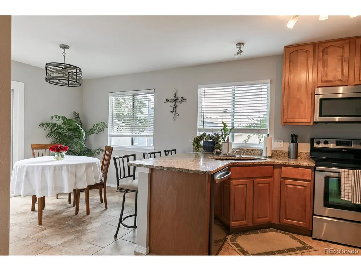
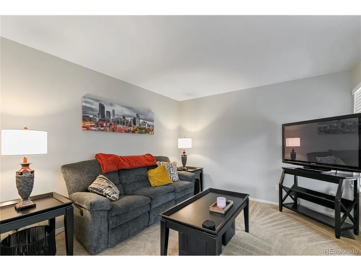
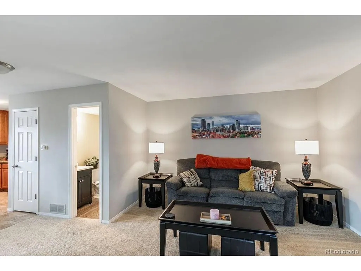
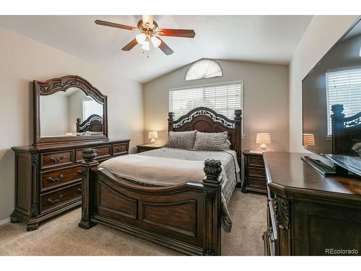
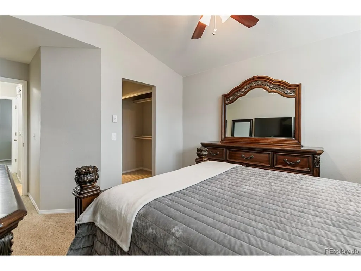
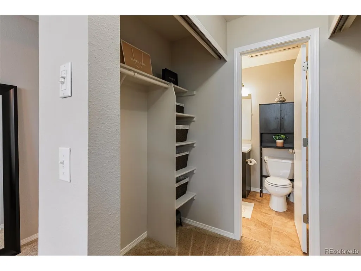
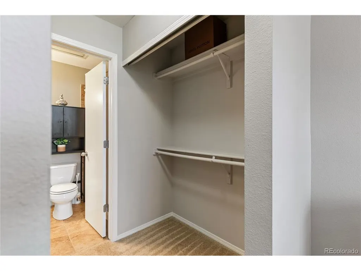
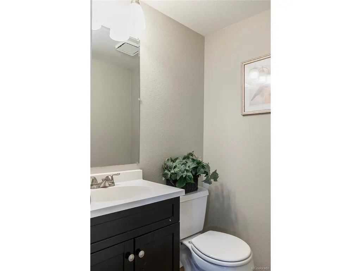
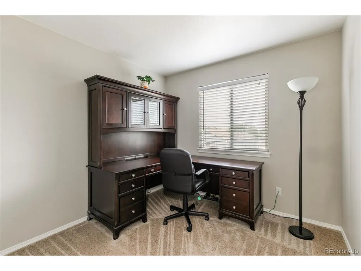
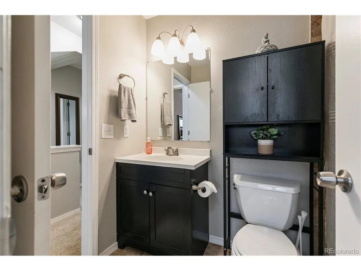
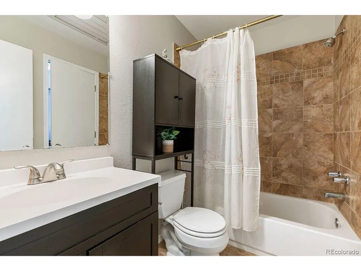
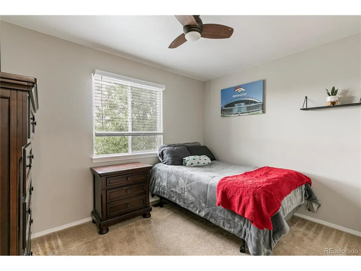
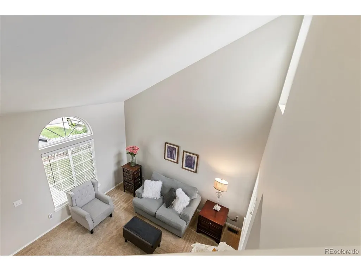
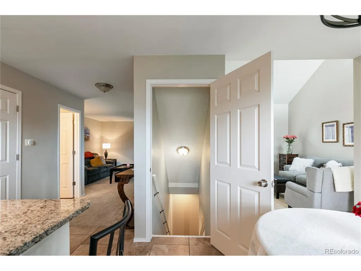
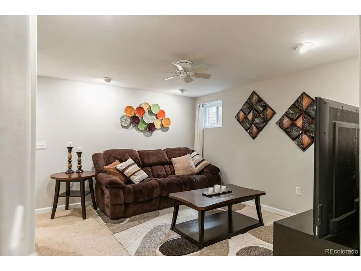
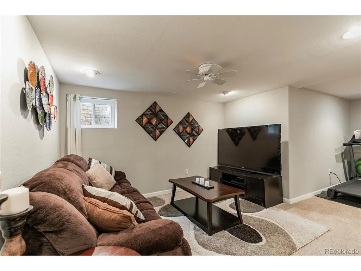
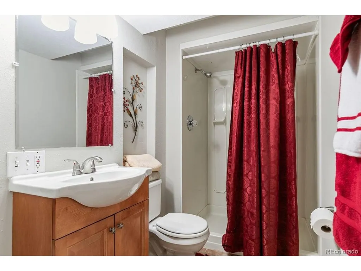
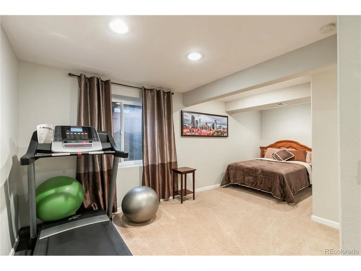
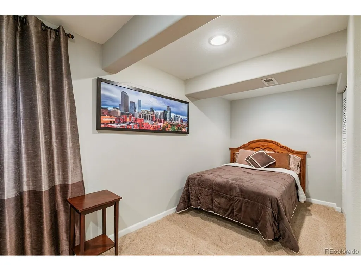
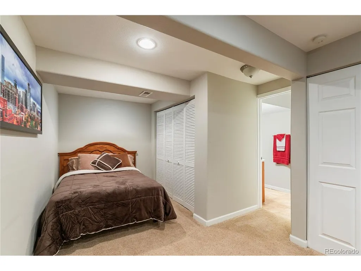
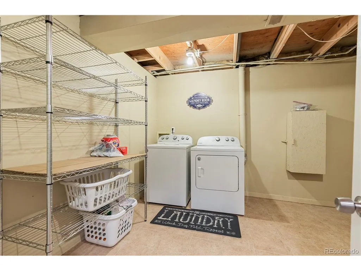
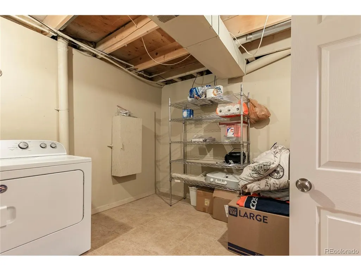
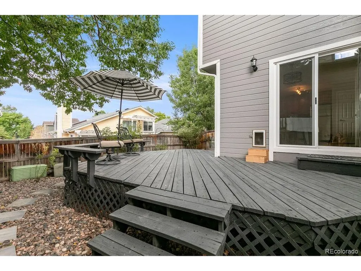
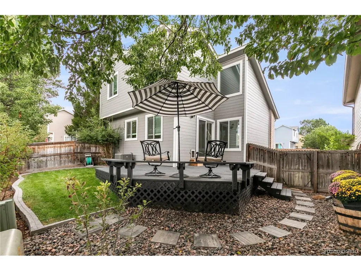
Tucked into the heart of Northridge, this inviting 1,948 sq ft home offers the space and flexibility today's families are looking for. With 3 bedrooms and 3 bathrooms, there's room for everyone to spread out - plus a partially finished basement ready to become your next family room, home office, or playroom. The updated kitchen and bathrooms bring fresh, modern style to a home built for everyday living, making this one truly move-in ready. Whether you're gathered around the kitchen island or unwinding after a long day, this home is designed for comfortable, connected living. Located in the sought-after Northridge neighborhood, 633 Walden Court is more than a house - it's a place to put down roots. Come see it for yourself!
| Elementary School | Middle School | High School |
|---|---|---|
| Bear Canyon Elementary School | Mountain Ridge Middle School | Mountain Vista High School |
| Price History | |
|---|---|
| 8/18/2026 | Listed $570,000 |
General Features
| Living Area | 1913 |
|---|---|
| Sewer | Public Sewer |
| Heating | Forced Air |
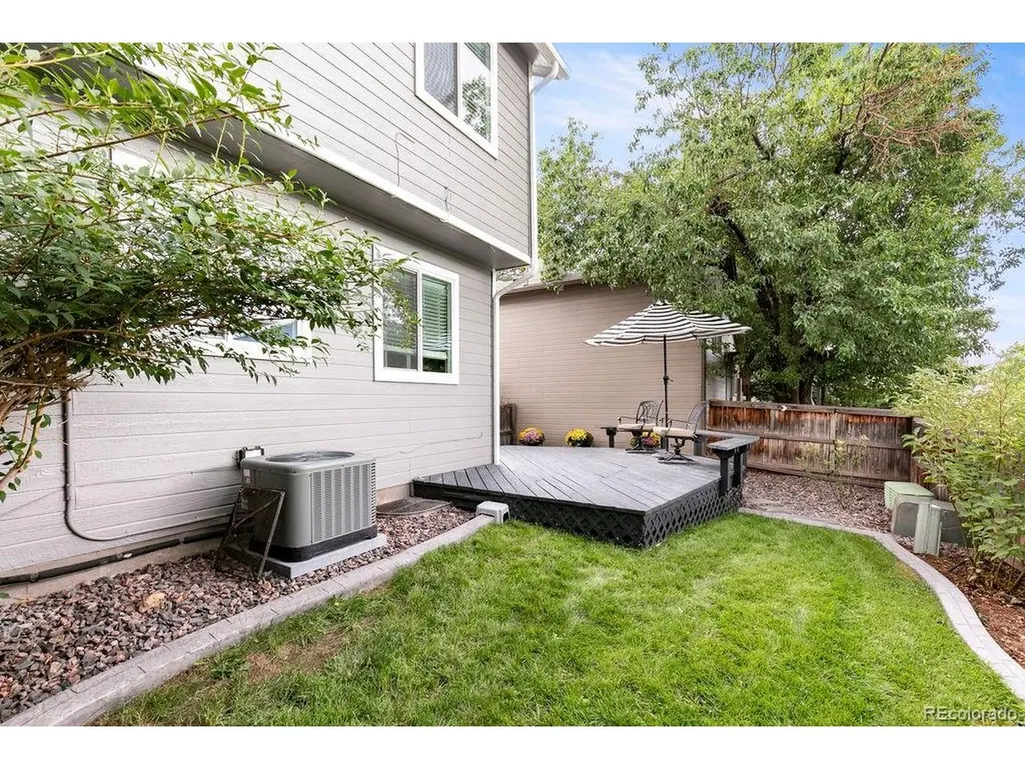
| Cooling | Central Air |
| Roof | Composition |
| Appliances | Dishwasher,Refrigerator,Washer,Dryer,Microwave,Disposal |
| Zoning | PDU |
| HOA Fee | 174 |
| Garage Spaces | 2 |
| Construction Materials | Frame |
| Exclusions | Sellers Personal Property |
| Year Built | 1985 |
| Levels | Two |
| Property Subtype | Single Family Residence |
| Tax Year | 2025 |
| Community Features | Pool,Park,Trail(s) |
| Assoc Fee Paid Per | Quarterly |
| County | Douglas |
| New Construction | No |
| Property Type | Residential |
| HOA | Yes |
| Subdivision Name | NorthRidge |
| Full Baths | 2 |
| Status | Active |
| High School | Mountain Vista |
| City | Littleton |
| Association Name | HRCA |
| High School District | Douglas County RE-1 |
| MLS Area | Metro Denver |
| Elementary School | Bear Canyon |
| Property Attached Y/N | No |
| Tax Annual Amount | 3572 |
| Middle/Junior High School | Mountain Ridge |
| MLS Area Minor | Metro24/DHL |
| Standard Status | Active |
| Expected Active Date | 2026-08-21 |
| AttributionContact | youarehomedenver@gmail.com,720-989-0453 |
Interior Features
| Basement | Partial |
|---|---|
| Above Grade Finished Area | 1265 |
| Total Bedrooms | 3 |
| LivingAreaSource | Assessor |
| Total Baths | 3 |
Exterior Features
| Parking Features | Attached |
|---|---|
| Lot Size Area | 3223 |
| Lot Size Acres | 0.07 |
| Waterfront Y/N | No |
Amenities
- Foreclosure
- Views
- Short Sale
- New Construction
- Adult 55+
- Lease To Own
- No HOA Fees
- Furnished
- Primary On Main
- Air Conditioning
- Seller Finance
- Green
- Fixer Upper
- Horse
- Golf
- Fireplace
- Deck
- Garage
- Basement
- Pool
Property vs Single Family Average in 80126
Price
Taxes
Year Built
Visits
In The Neighborhood
Reduced
Highlands Ranch
$ 630,000
8995 Winrock St
Highlands Ranch, CO 80126
- Type
- Single Family
- Size
- 2,153 SqFt
- Rooms
- 3 Beds + 3 Baths
Colorado Springs
$ 425,000
4176 Hidden Cir
Colorado Springs, CO 80917
- Type
- Single Family
- Size
- 2,342 SqFt
- Rooms
- 4 Beds + 2.5 Baths
Colorado Springs
$ 392,700
4302 N Delighted Cir
Colorado Springs, CO 80917
- Type
- Single Family
- Size
- 1,299 SqFt
- Rooms
- 3 Beds + 2 Baths
Primary On Main
Arvada
$ 549,995
6565 Winona Ct
Arvada, CO 80003
- Type
- Single Family
- Size
- 2,106 SqFt
- Rooms
- 4 Beds + 2 Baths
Primary On Main
Littleton
$ 625,000
9062 Woodland Dr
Littleton, CO 80126
- Type
- Single Family
- Size
- 2,619 SqFt
- Rooms
- 5 Beds + 3 Baths
Reduced
Arvada
$ 524,900
6225 W 66th Ave
Arvada, CO 80003
- Type
- Single Family
- Size
- 1,951 SqFt
- Rooms
- 3 Beds + 2 Baths
Reduced
Littleton
$ 1,045,000
3537 Meadow Creek Pl
Littleton, CO 80126
- Type
- Single Family
- Size
- 4,465 SqFt
- Rooms
- 4 Beds + 3 Baths
Reduced
Littleton
$ 700,000
9352 Wheeler Ct
Littleton, CO 80126
- Type
- Single Family
- Size
- 2,333 SqFt
- Rooms
- 3 Beds + 3.5 Baths
Reduced
Littleton
$ 645,000
8416 S Wildcat St
Littleton, CO 80126
- Type
- Single Family
- Size
- 3,279 SqFt
- Rooms
- 5 Beds + 3.5 Baths
 Information deemed reliable but not guaranteed by the MLS. © 2026 Information and Real Estate Services, LLC.
Information source: Information and Real Estate Services, LLC. Provided for limited non-commercial use only under IRES Rules. © Copyright IRES.
The information being provided is for the consumers personal, non-commercial use and may not be used for any purpose other than to identify prospective properties consumer may be interested in purchasing.
The IRES, LLC Data on this
Information deemed reliable but not guaranteed by the MLS. © 2026 Information and Real Estate Services, LLC.
Information source: Information and Real Estate Services, LLC. Provided for limited non-commercial use only under IRES Rules. © Copyright IRES.
The information being provided is for the consumers personal, non-commercial use and may not be used for any purpose other than to identify prospective properties consumer may be interested in purchasing.
The IRES, LLC Data on this
