
Address
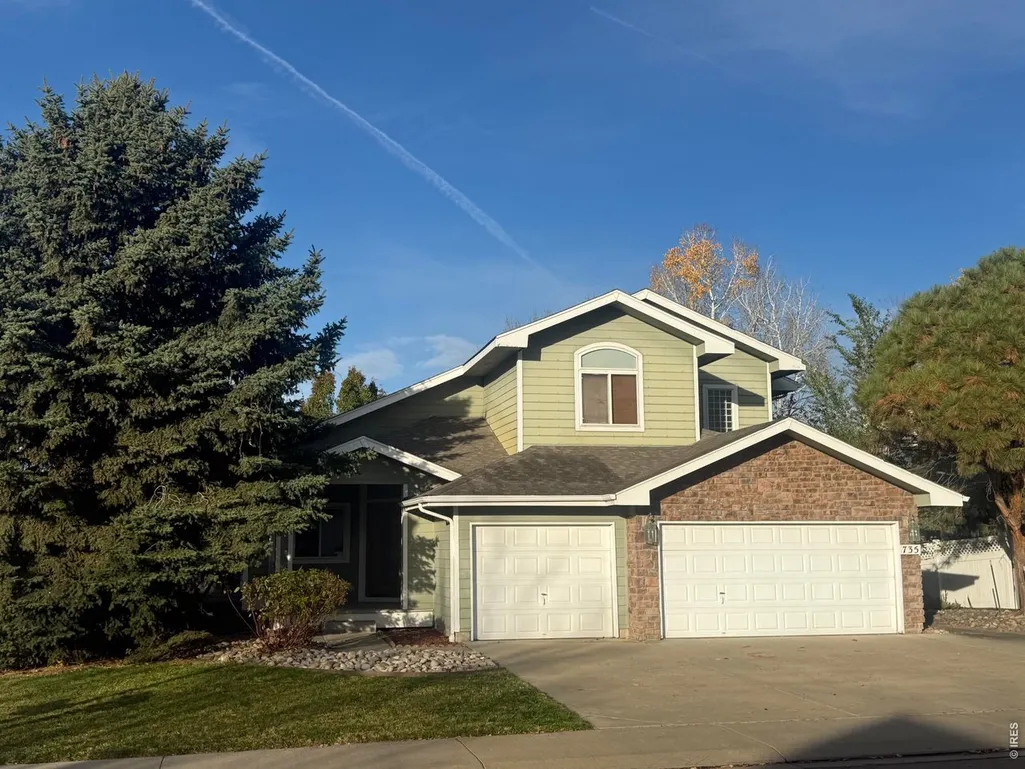
735 Megan Ct, Longmont, CO
Price
$ 625,000
Property Attributes
- MLS#1071828
- TypeSingle Family
- Listing Status Active
- CountyBOULDER
- CityLongmont
- AreaLongmont
- NeighborhoodRider Ridge Farm Flg 3
- Zip80504
- StyleSingle Family Residence
- Year Built1997
- Taxes$ 4133
- Price$ 625,000
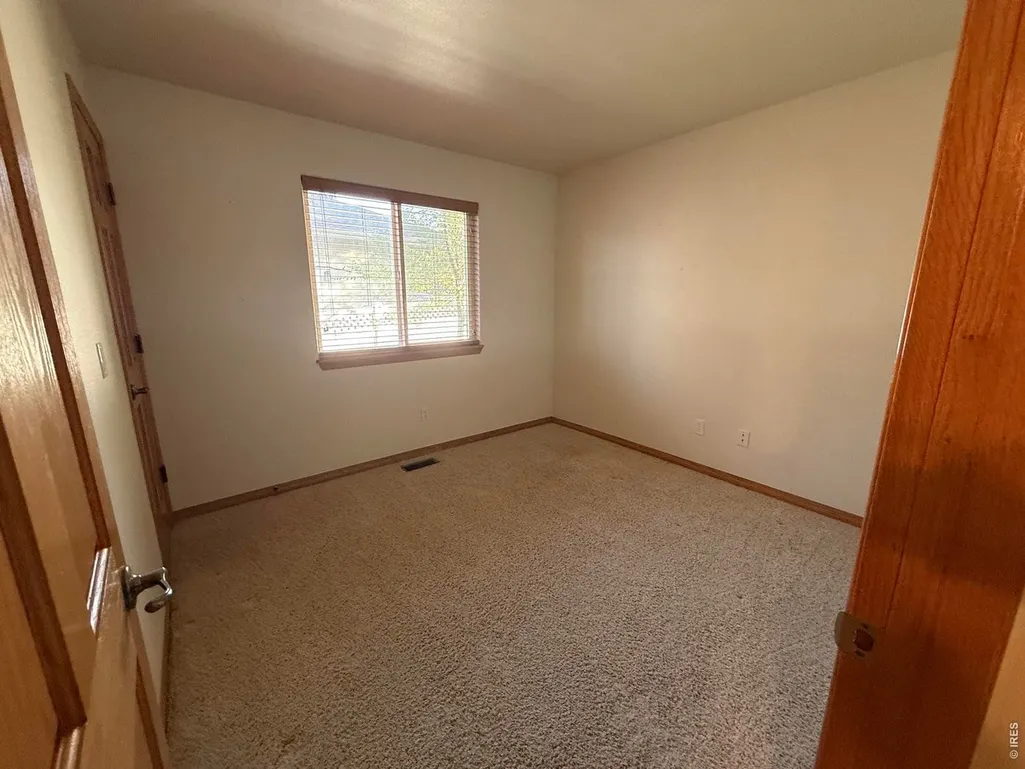
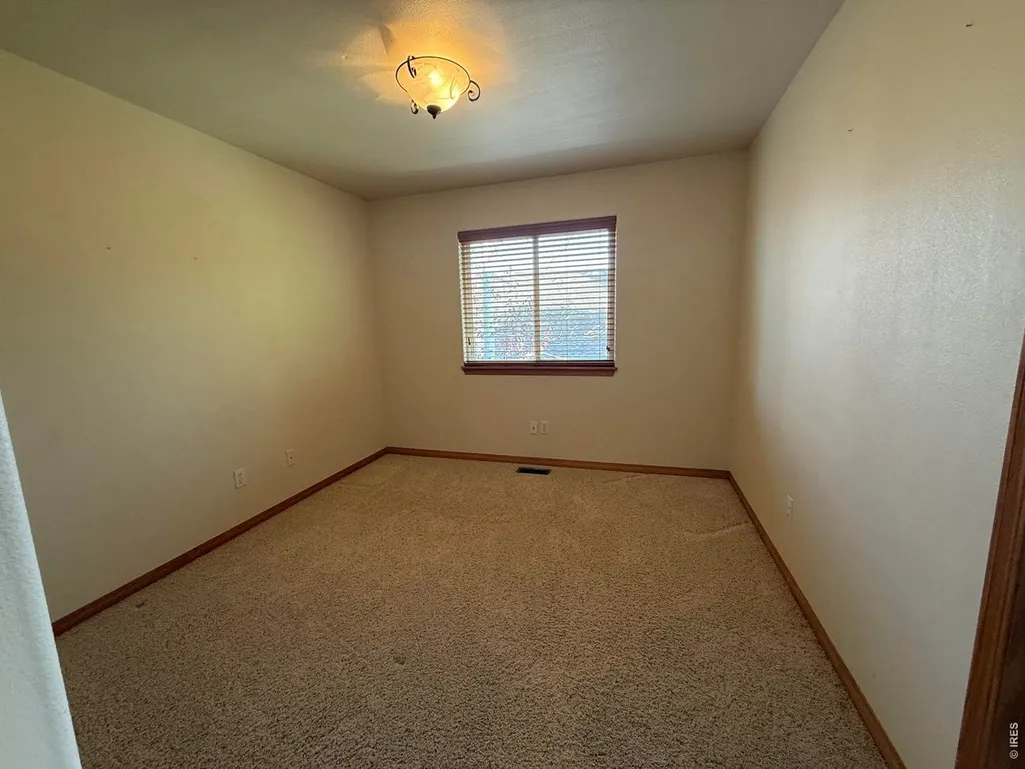
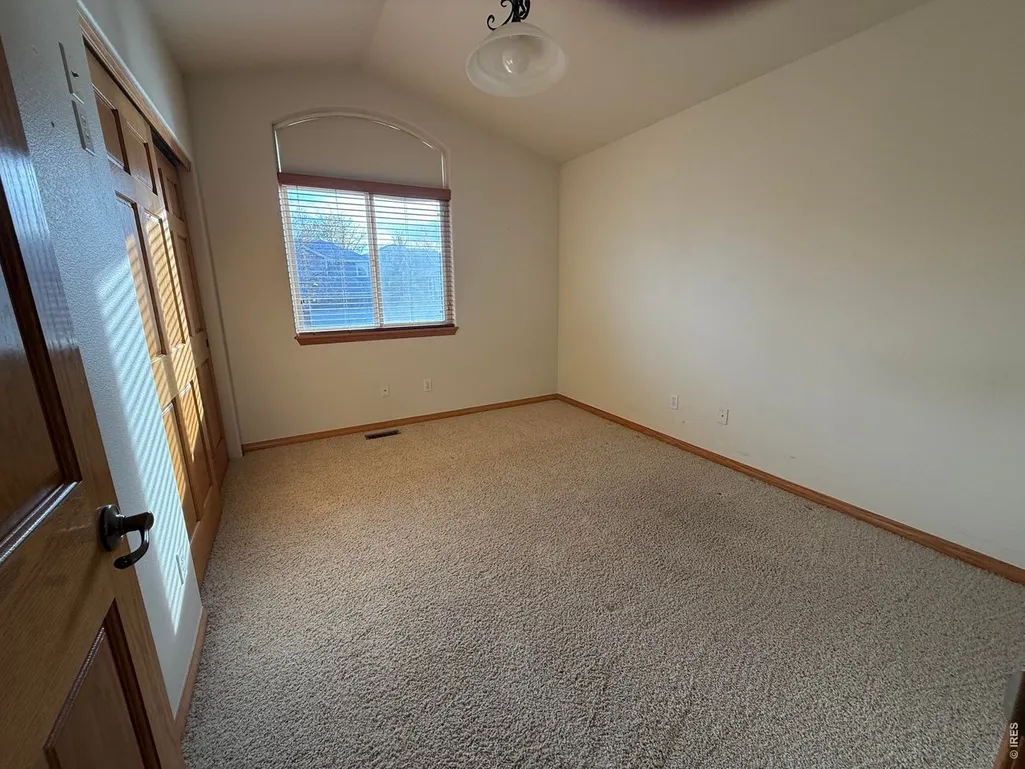
- Bedrooms4
- Full Bathrooms3
- Half Bathrooms0
- Sqr Footage3165
- Lot Size0.17 Acres
Data Source:
Information and Real Estate Services (IRES)
Property Description
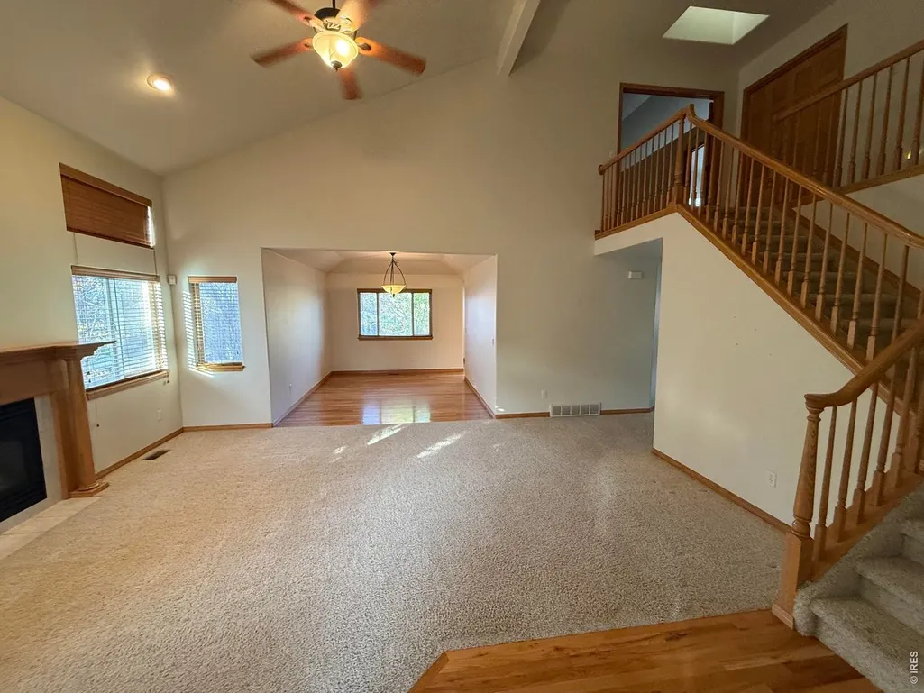
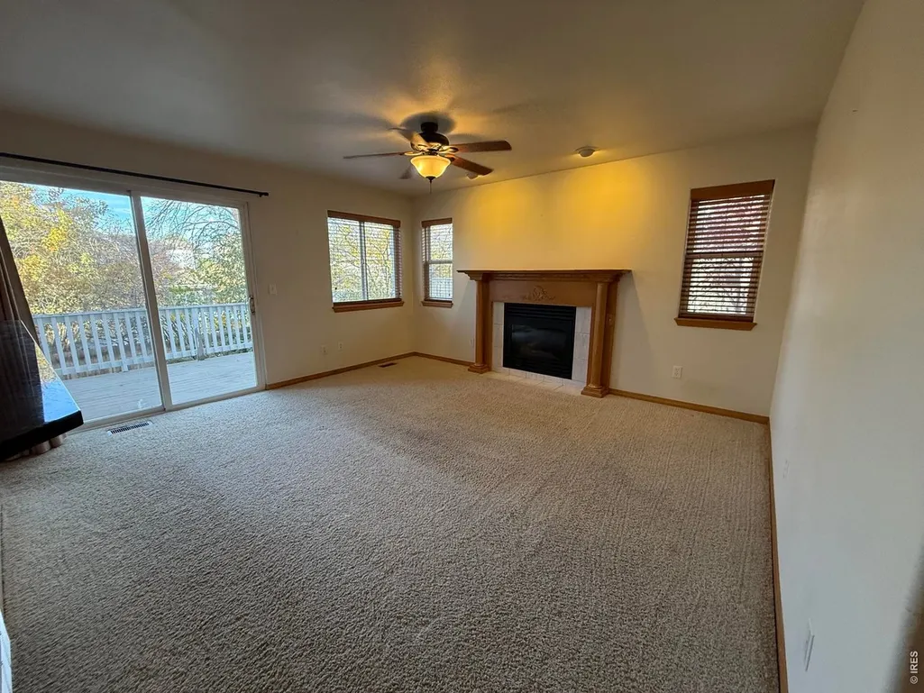
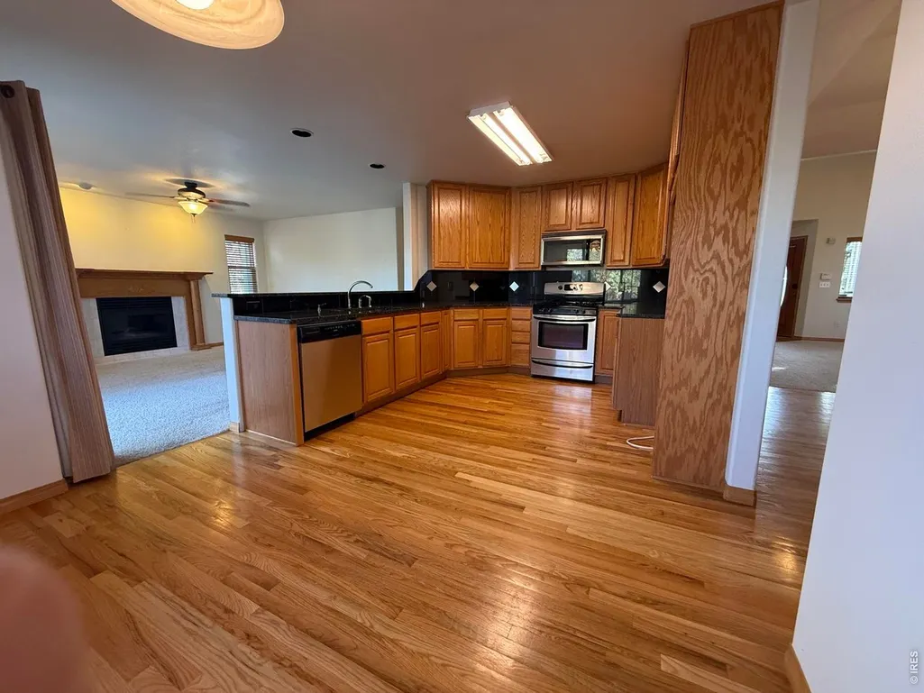
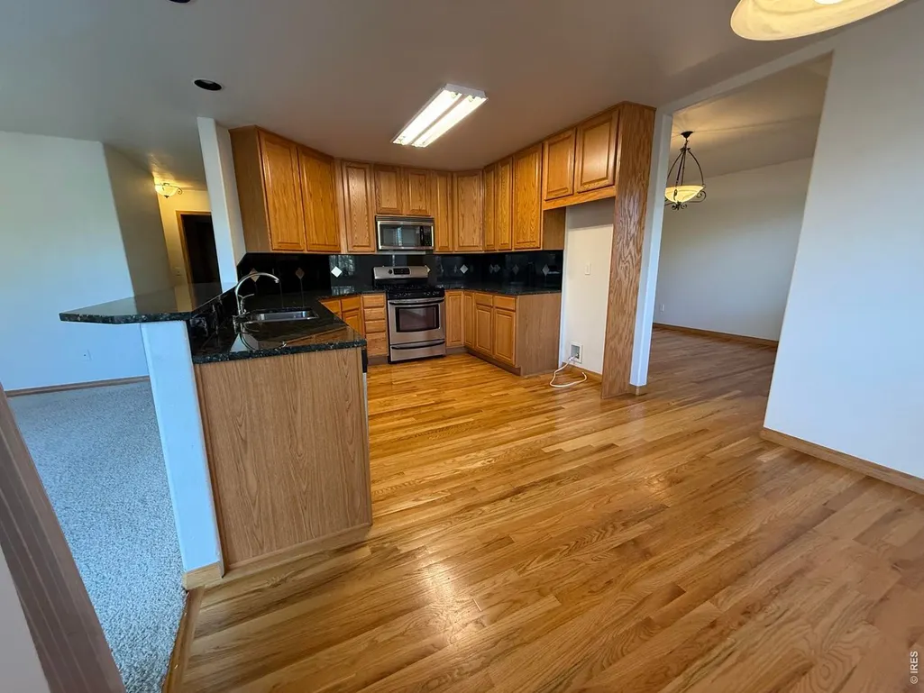
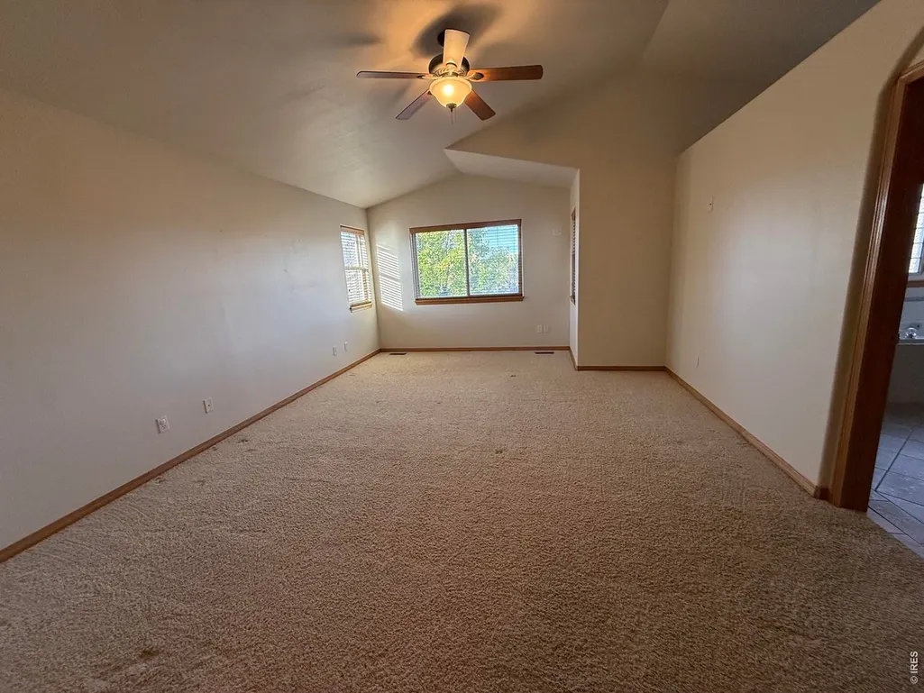
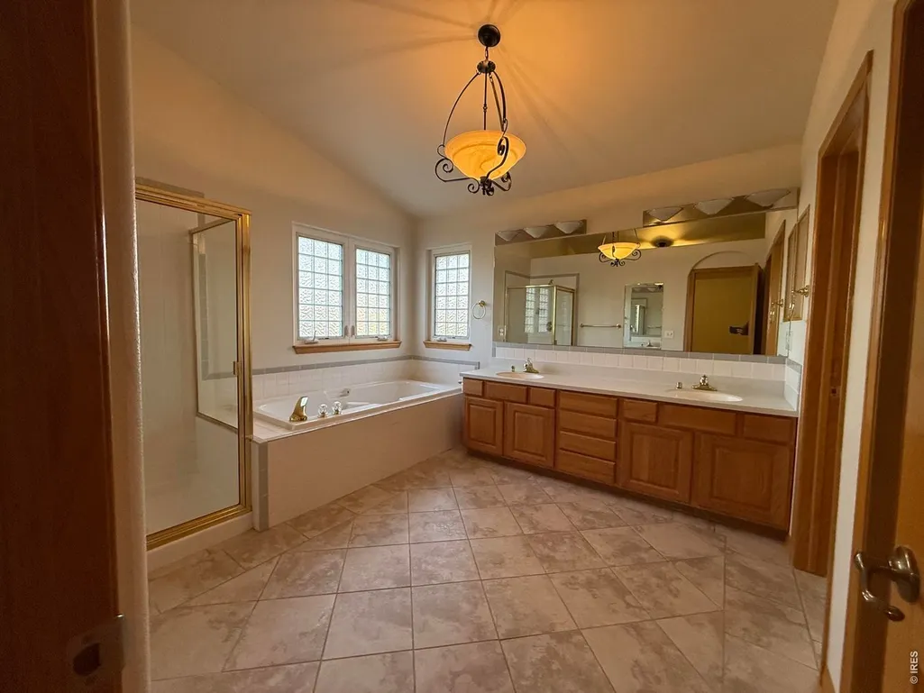
Located in a wonderful neighborhood, this home offers great bones, a spacious floor plan, and endless potential to make it your own! The possibilities are abundant. Features include two fireplaces with elegant wood hearths, a spacious primary suite with a luxurious 5-piece bath and large walk-in closet, formal dining room with a beautiful cove ceiling, and a separate breakfast nook. Additional highlights include vaulted ceilings, a Jack-and-Jill bath, unfinished basement for storage or expanding the living space and a welcoming covered front porch with a lovely leaded-glass entry door. With generous living spaces and a desirable layout, this home is ready for its next chapter!
| Elementary School | Middle School | High School |
|---|---|---|
| Rocky Mountain Elementary School | Trail Ridge Middle School | Skyline High School |
| Price History | |
|---|---|
| 11/6/2026 | Listed $625,000 |
General Features
| Living Area | 2183 |
|---|---|
| Sewer | Public Sewer |
| Heating | Forced Air |
| Cooling | Central Air |
| Utilities | Natural Gas Available,Electricity Available |
| Roof | Composition |
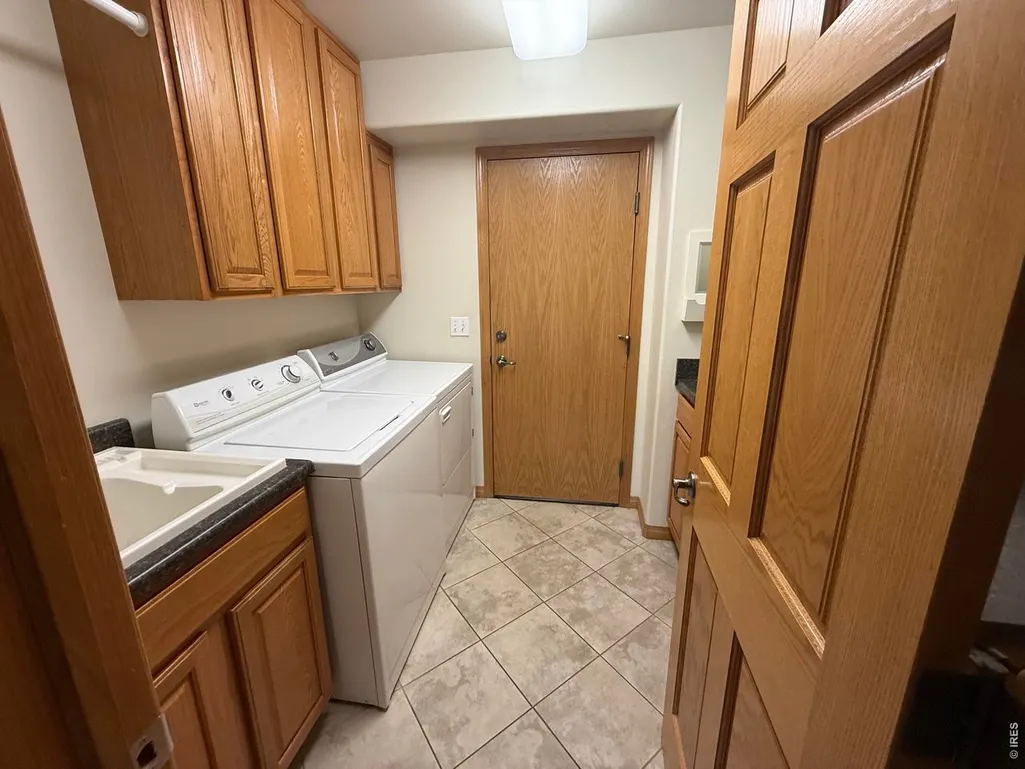
| Appliances | Electric Range,Dishwasher,Washer,Dryer,Microwave |
| Zoning | RES |
| HOA Fee | 43 |
| Garage Spaces | 3 |
| Association Fee Includes | Management |
| Patio/Porch Features | Deck |
| Construction Materials | Frame |
| Year Built | 1997 |
| Electric | City of Longmont |
| Levels | Two |
| Property Subtype | Single Family Residence |
| Tax Year | 2025 |
| Parcel Number | R0127330 |
| Assoc Fee Paid Per | Quarterly |
| County | Boulder |
| New Construction | No |
| Property Type | Residential |
| HOA | Yes |
| Subdivision Name | Rider Ridge Farm Flg 3 |
| Possible Use | Single Family |
| Full Baths | 3 |
| Status | Active |
| High School | Skyline |
| City | Longmont |
| Disclosures | None |
| Association Name | Sugar Mill HOA |
| High School District | ST Vrain Dist RE 1J |
| MLS Area | Longmont |
| Elementary School | Rocky Mountain |
| Property Attached Y/N | No |
| Tax Annual Amount | 4133 |
| Middle/Junior High School | Trail Ridge |
| Standard Status | Active |
| Expected Active Date | 2026-11-06 |
| AttributionContact | 3037486872 |
Interior Features
| Interior Amenities | Eat-in Kitchen,Separate Dining Room,Cathedral Ceiling(s),Washer/Dryer Hookup,Jack & Jill Bathroom |
|---|---|
| Basement | Full,Unfinished |
| Flooring | Wood |
| Fireplace Features | Insert,Two or More,Gas |
| Window Features | Window Coverings |
| Above Grade Finished Area | 2183 |
| Total Bedrooms | 4 |
| LivingAreaSource | Assessor |
| Total Baths | 3 |
Exterior Features
| Exterior Amenities | Sprinkler System |
|---|---|
| Fencing | Partial,Wood |
| Parking Features | Attached |
| Water Source | Public |
| Lot Size Area | 7549 |
| Lot Size Acres | 0.17 |
| Waterfront Y/N | No |
| Road Frontage Type | City Street |
| Irrigation Water Rights Y/N | No |
Amenities
- Foreclosure
- Views
- Short Sale
- New Construction
- Adult 55+
- Lease To Own
- No HOA Fees
- Furnished
- Primary On Main
- Air Conditioning
- Seller Finance
- Green
- Fixer Upper
- Horse
- Golf
- Fireplace
- Deck
- Garage
- Basement
- Pool
Property vs Single Family Average in 80504
Price
Taxes
Year Built
 Information deemed reliable but not guaranteed by the MLS. © 2026 Information and Real Estate Services, LLC.
Information source: Information and Real Estate Services, LLC. Provided for limited non-commercial use only under IRES Rules. © Copyright IRES.
The information being provided is for the consumers personal, non-commercial use and may not be used for any purpose other than to identify prospective properties consumer may be interested in purchasing.
The IRES, LLC Data on this
