
Views - New Construction
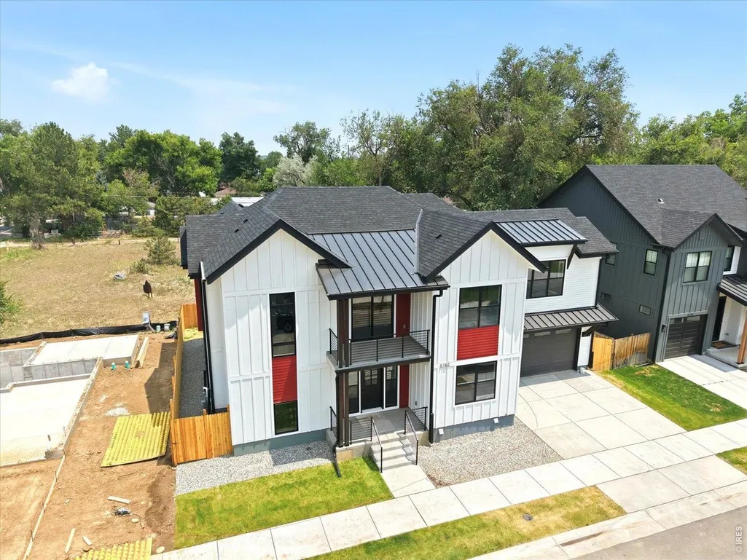
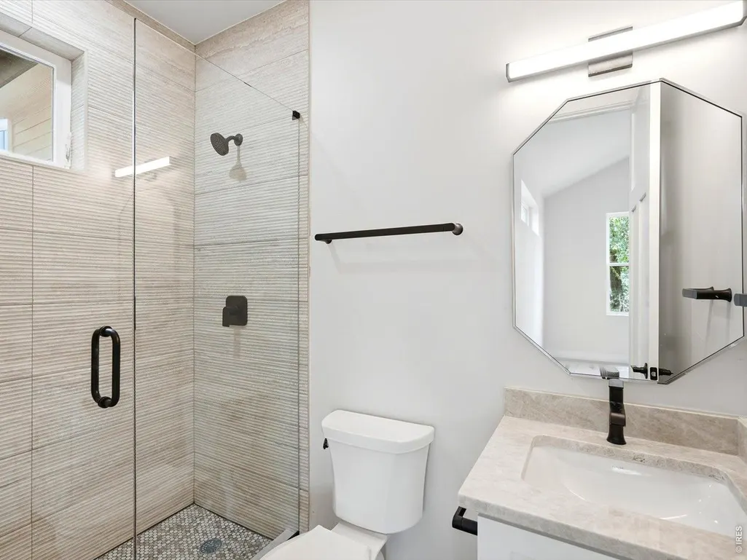
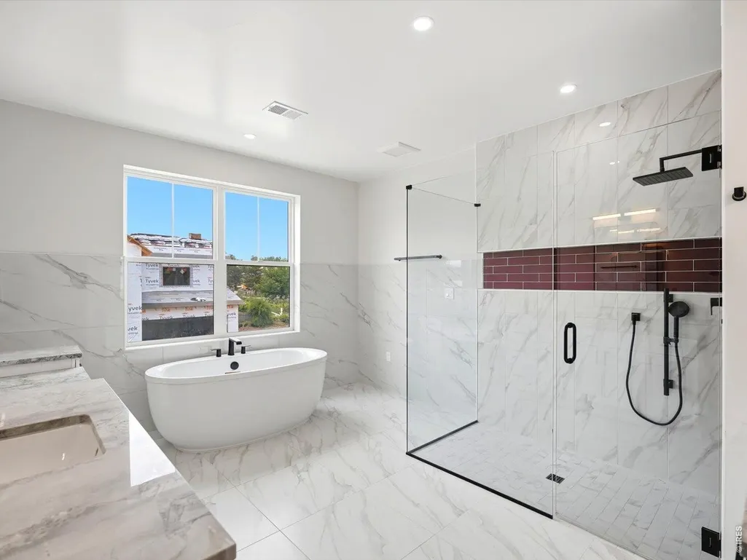
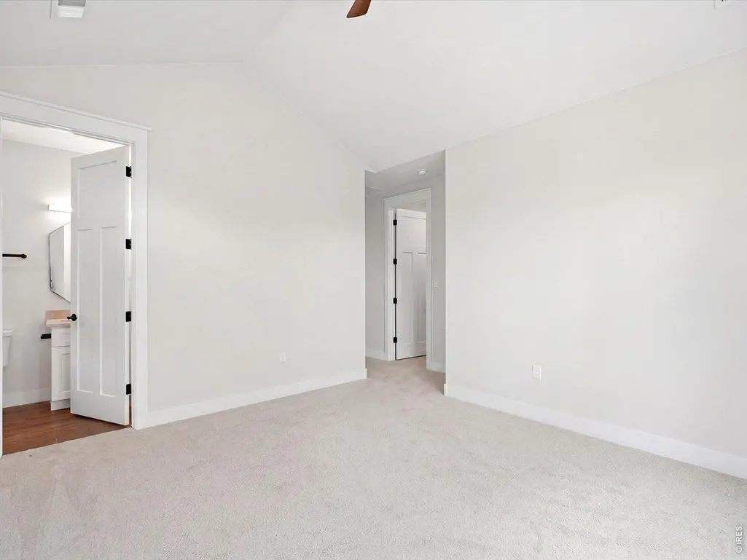
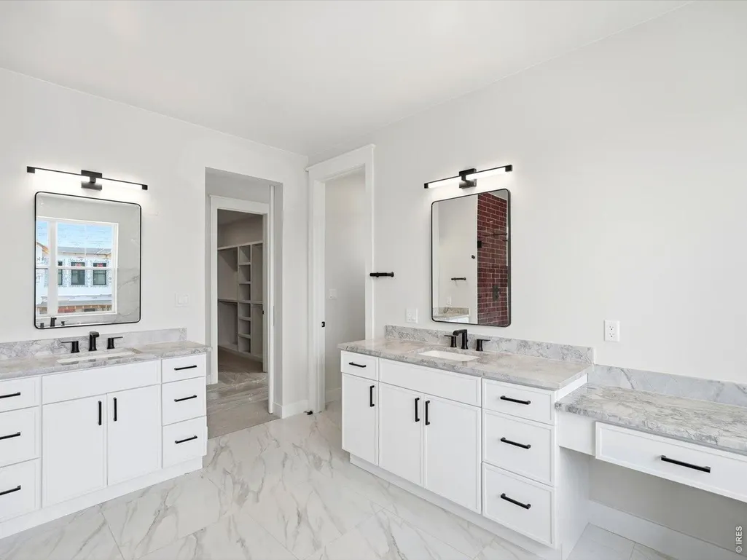
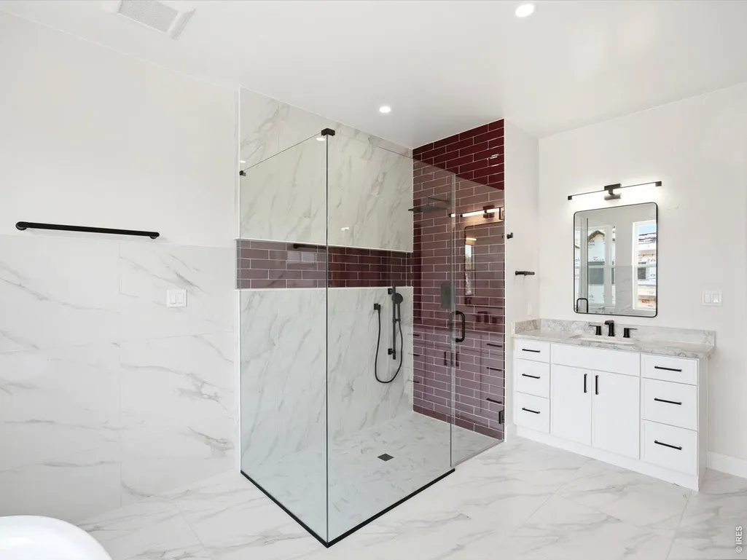
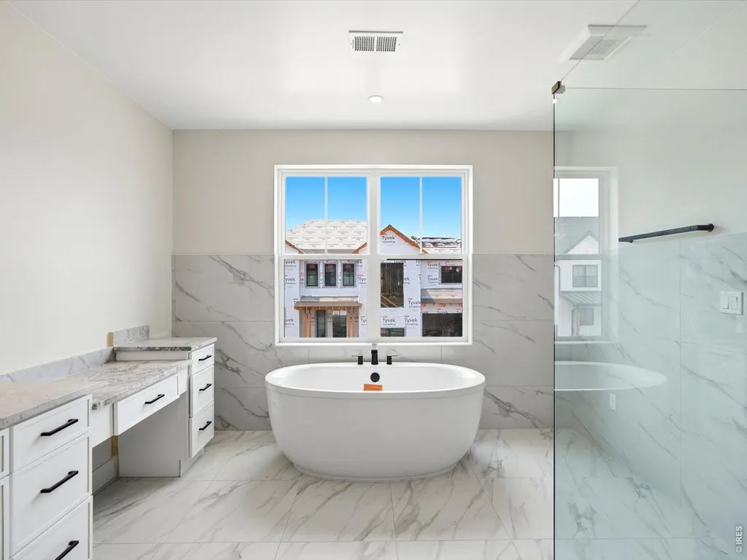
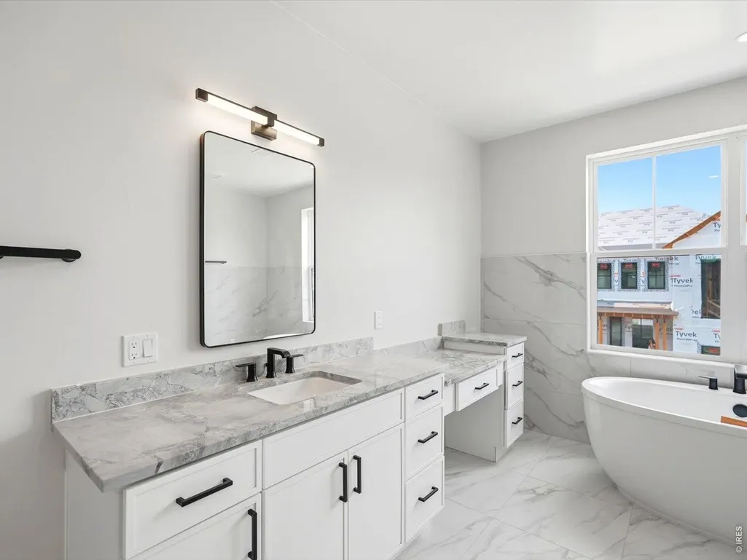
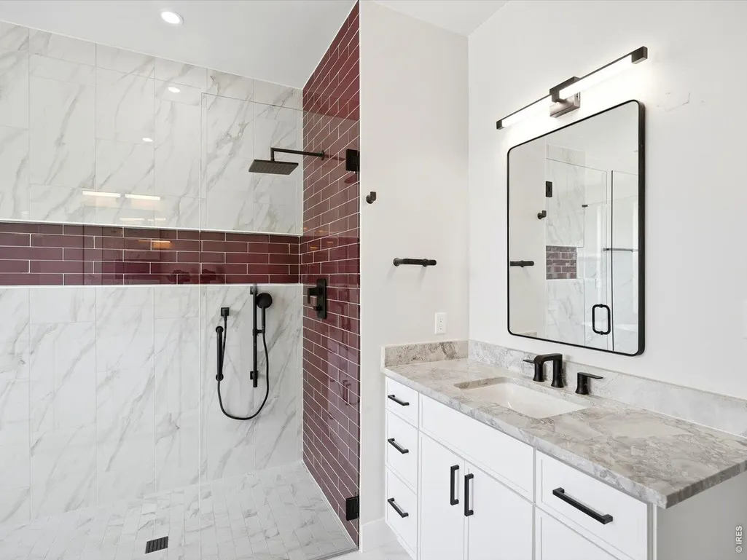
Address
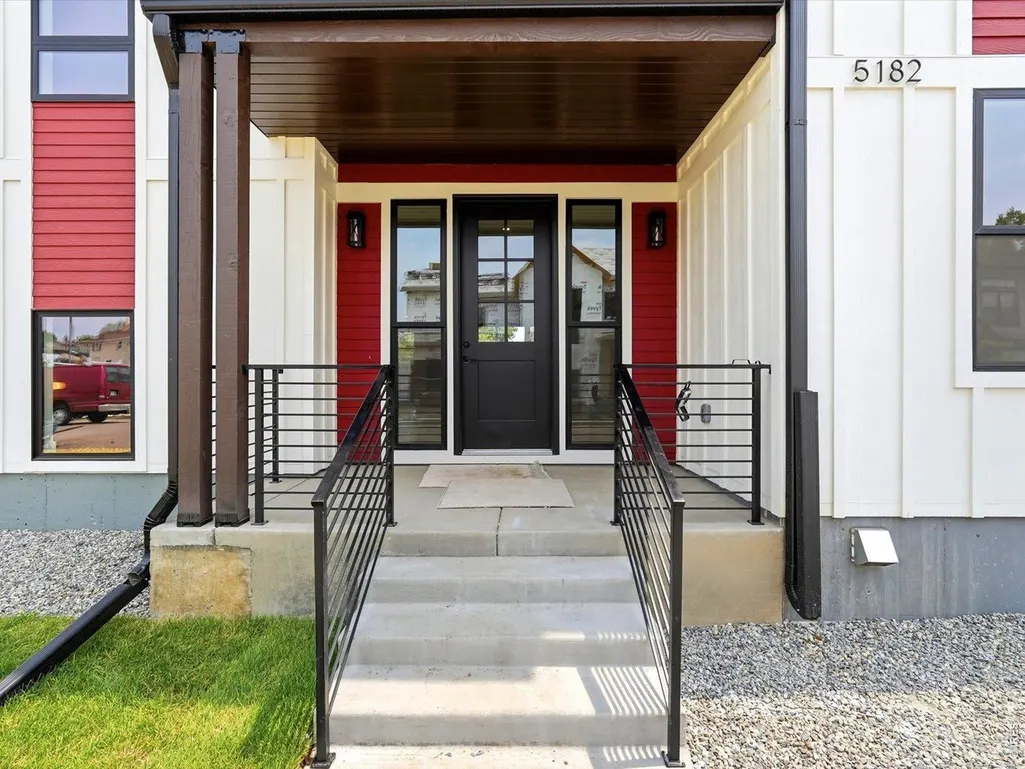
5182 Estes Ln, Arvada, CO
Price
$ 1,489,000
Property Attributes
- MLS#1071583
- TypeSingle Family
- Listing Status Active
- CountyJEFFERSON
- CityArvada
- AreaMetro Denver
- NeighborhoodMc Kinley Farms Flg 1
- Zip80002
- StyleFarmhouse
- Year Built2026
- Taxes$ 4942
- Price$ 1,489,000
- Bedrooms5
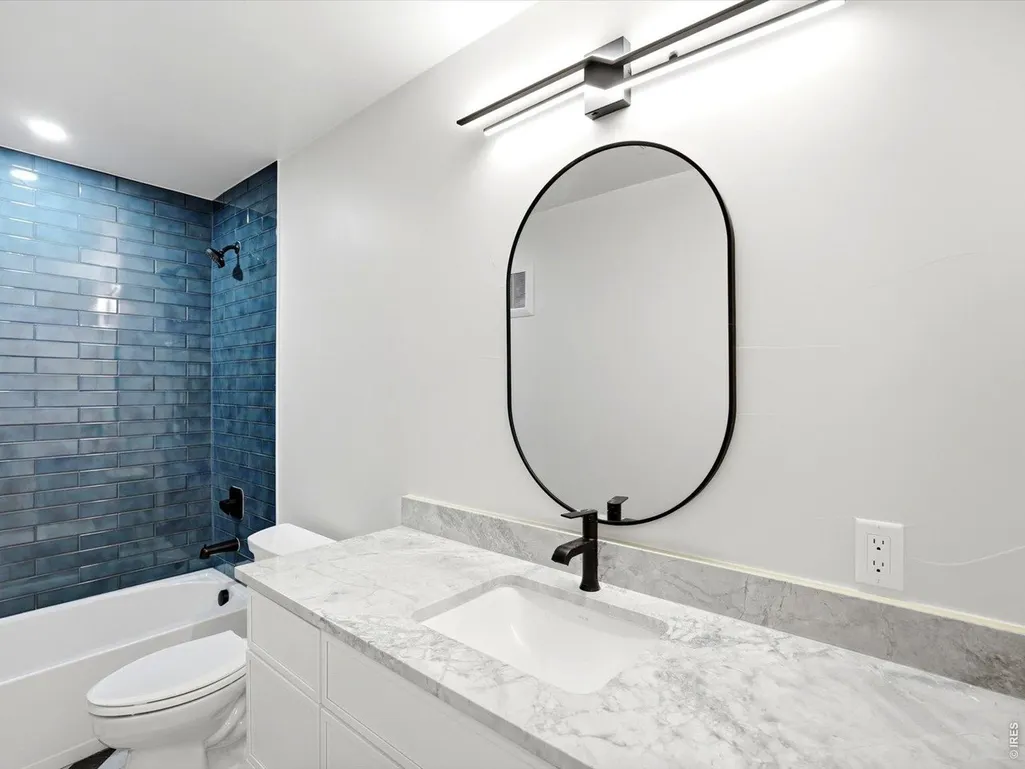
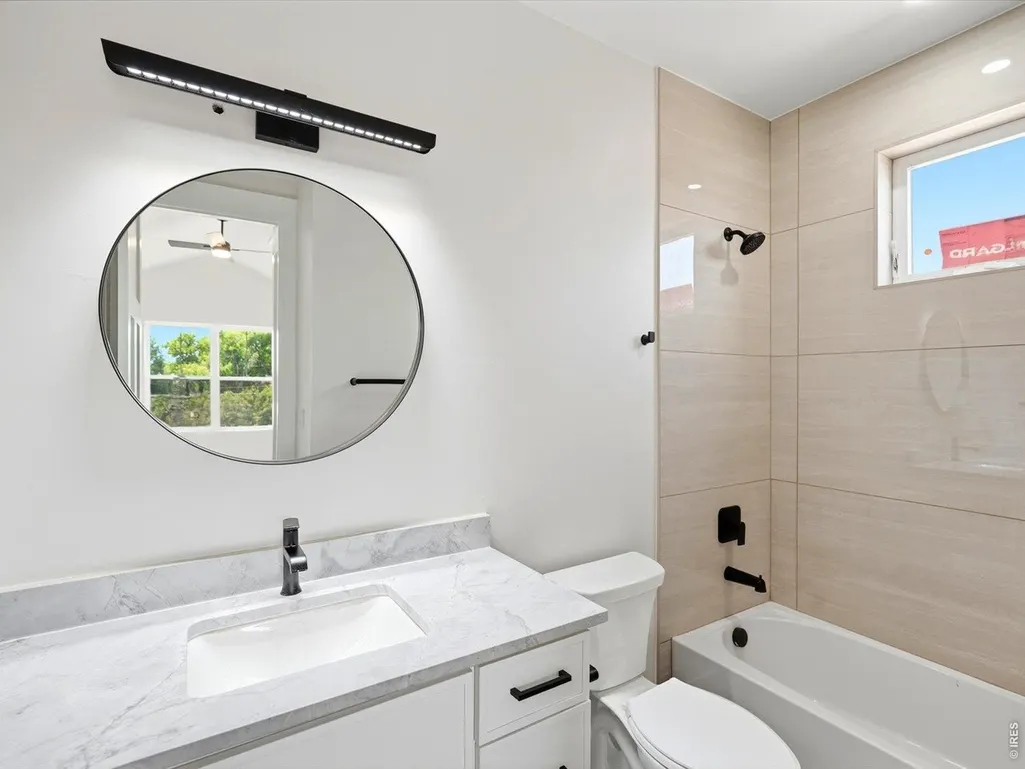
- Full Bathrooms5
- Half Bathrooms1
- Sqr Footage4833
- Lot Size0.14 Acres
Data Source:
Information and Real Estate Services (IRES)
Property Description
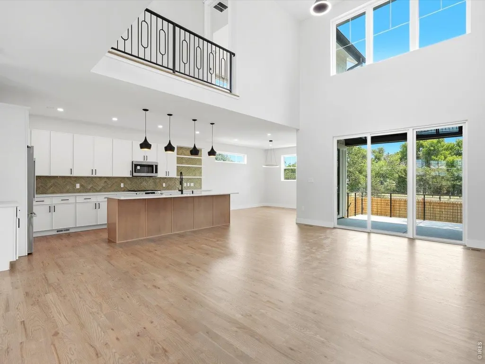
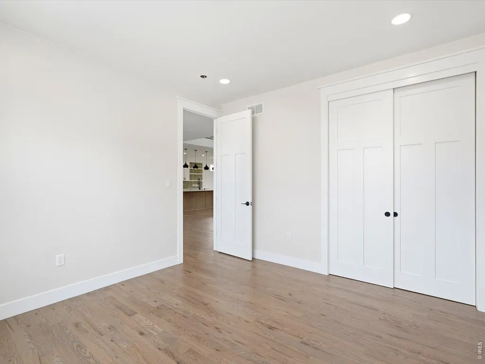
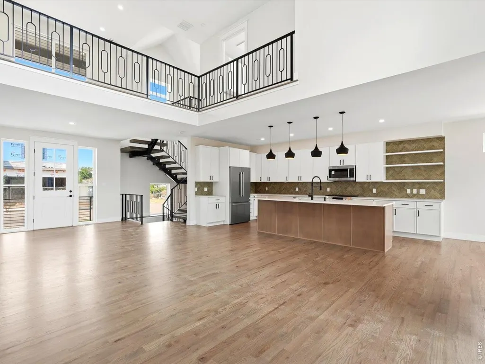
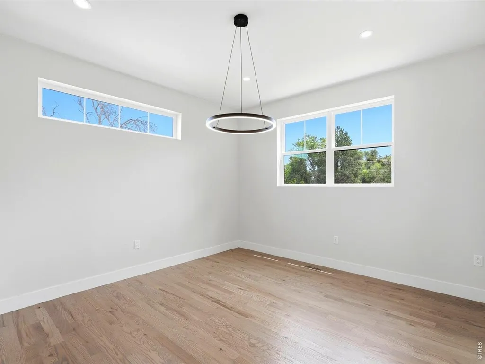
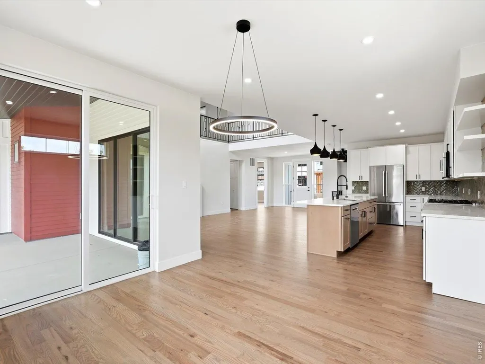
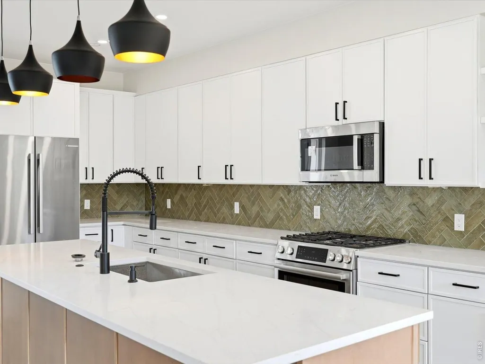
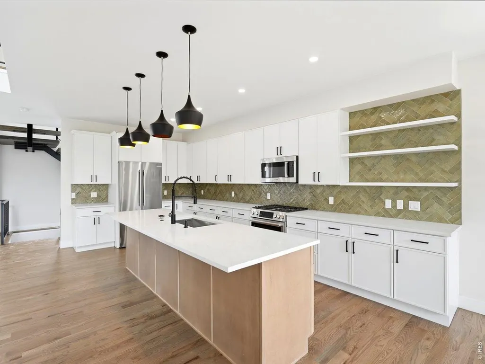
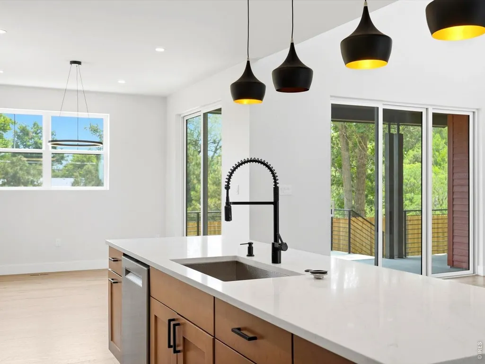
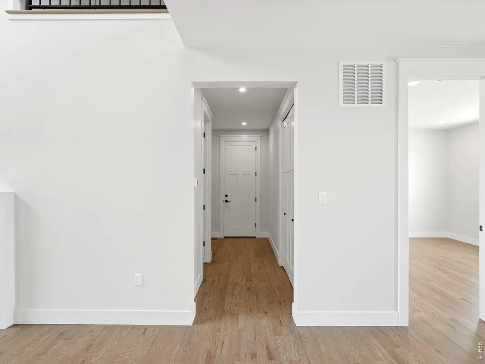
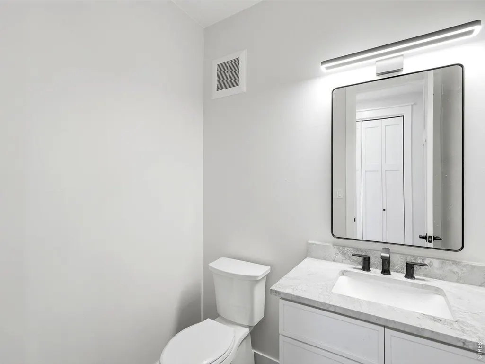
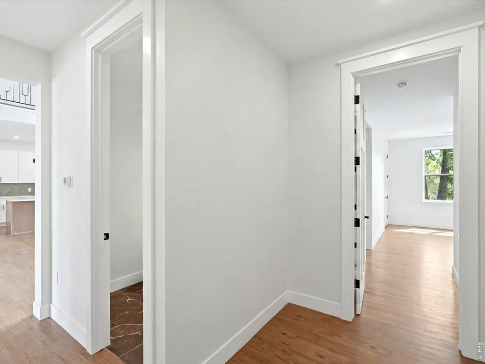
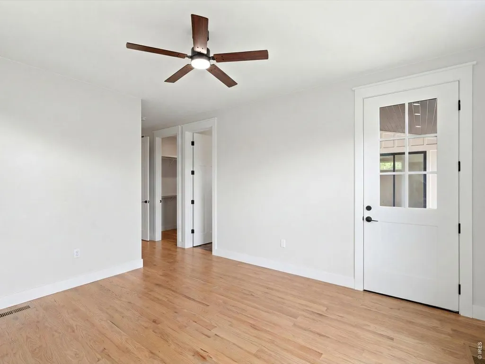
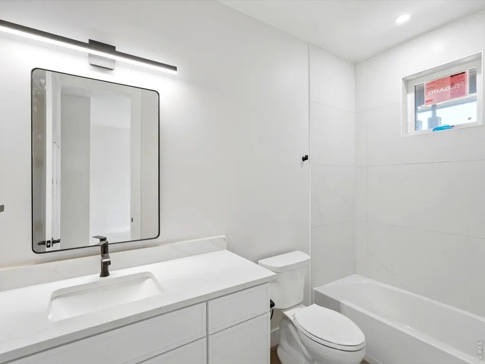
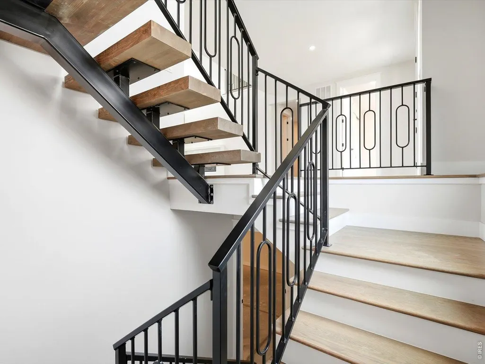
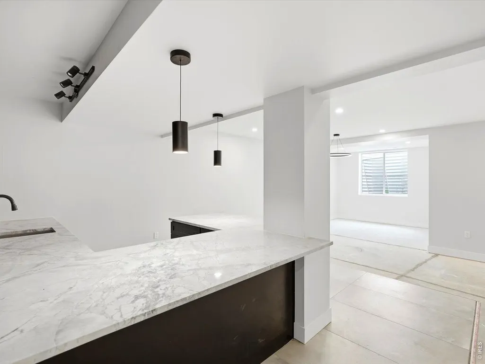
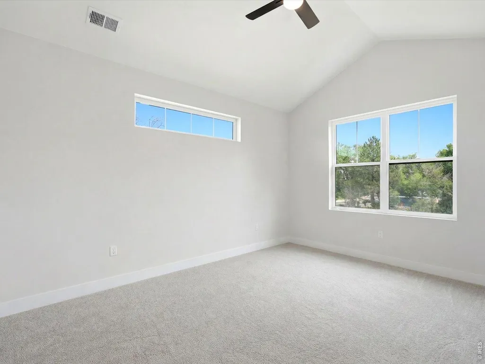
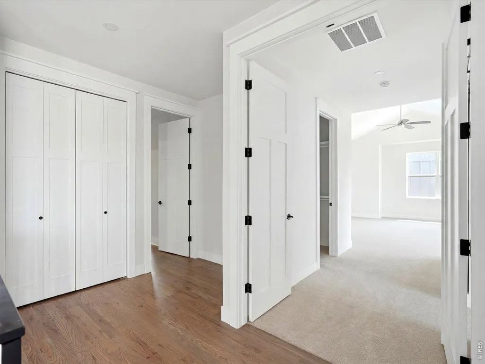
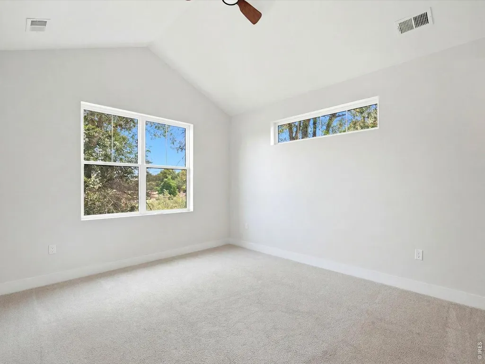
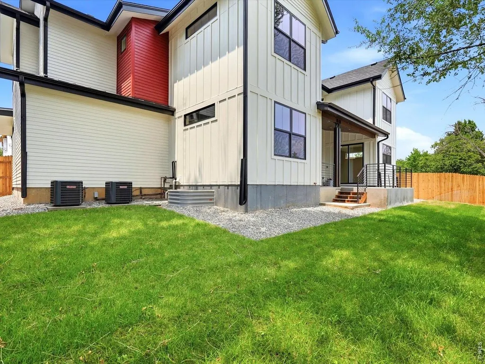
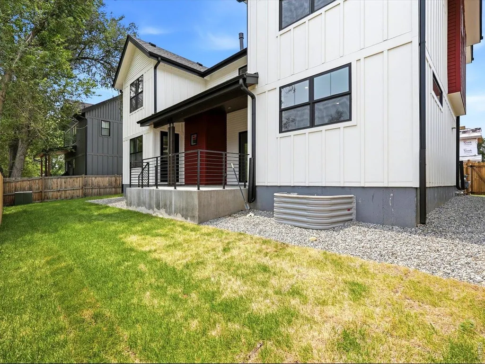
Builder Incentives! An Exceptional Opportunity! This stunning, exceptional custom home delivers the perfect blend of elegance, comfort and modern living in one of Arvada's most desirable communities. Built with quality Craftsmanship and attention to detail throughout, this home offers spacious living areas, beautiful finishes, and the opportunity to create a space that truly reflects your lifestyle. This luxurious home is a true value! Act now to take advantage of lower monthly payments, schedule your private tour today to explore incentives and experiences this exceptional Arvada home for yourself. Additionally, customized upgrades: Garage floor, mudroom and entertainment center.Inventory homes offering this combination of luxury, flexibility and builder incentives is limited.
| Elementary School | Middle School | High School |
|---|---|---|
| Arvada K-8 Elementary School | Arvada K-8 Middle School | Arvada High School |
| Price History | |
|---|---|
| 11/3/2026 | Listed $1,489,000 |
General Features
| Living Area | 4833 |
|---|---|
| Sewer | Public Sewer |
| Heating | Forced Air |
| Cooling | Central Air |
| Utilities | Natural Gas Available,Electricity Available,Cable Available |
| Roof | Composition,Metal |
| Appliances | Gas Range,Dishwasher,Refrigerator,Bar Fridge,Microwave,Disposal,Fire Alarm |
| Zoning | res |
| HOA Fee | 60 |
| Garage Spaces | 2 |
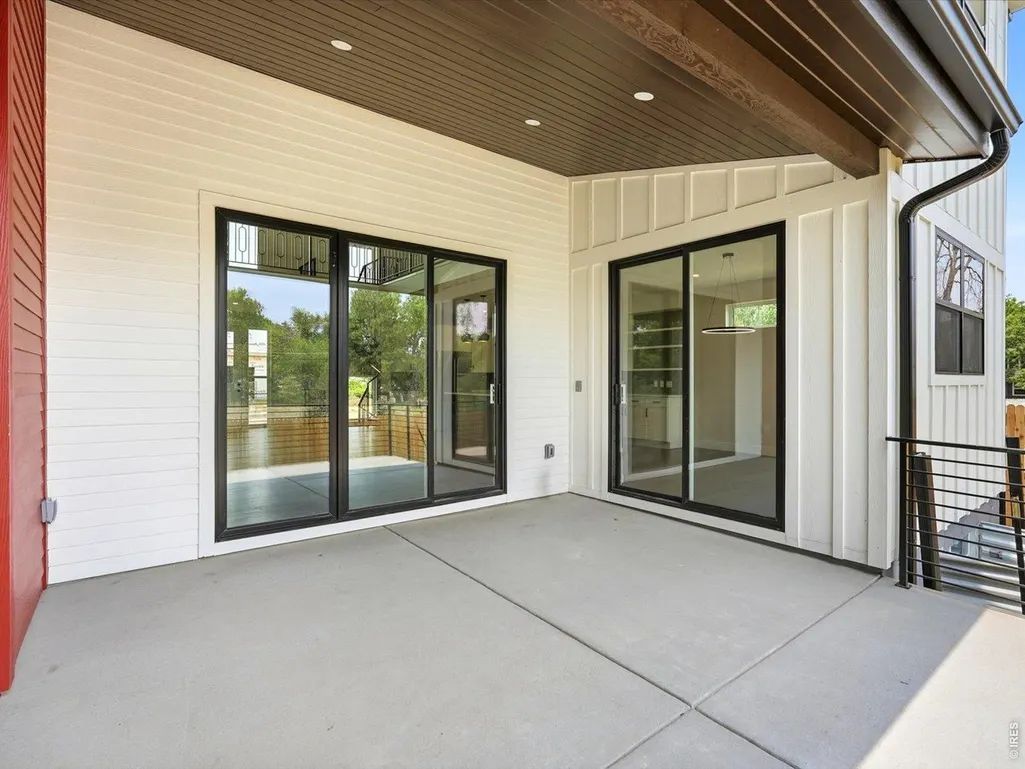
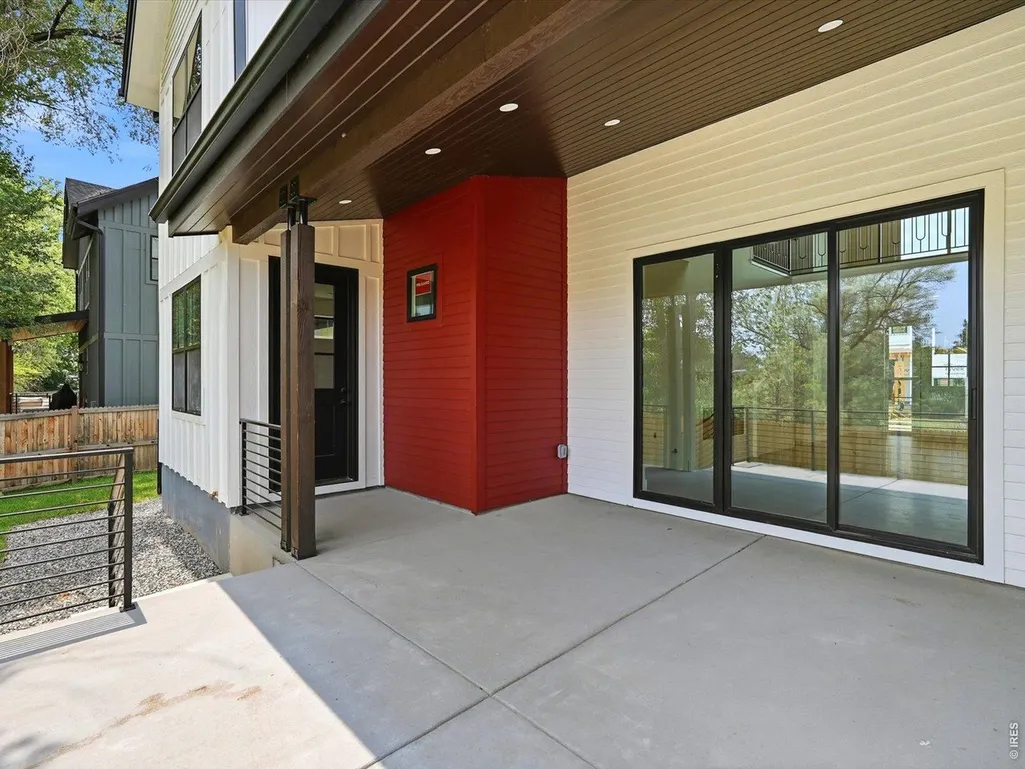
| Patio/Porch Features | Patio,Deck,Enclosed |
| Architectural Style | Farmhouse |
| Construction Materials | Frame,Metal Siding,Wood Siding |
| Exclusions | Personal property |
| Year Built | 2026 |
| Electric | Xcel |
| View | Hills |
| Levels | Two |
| Property Subtype | Single Family Residence |
| Tax Year | 2025 |
| Parcel Number | 506451 |
| Assoc Fee Paid Per | Monthly |
| County | Jefferson |
| New Construction | Yes |
| Property Type | Residential |
| HOA | Yes |
| Energy Efficient | Windows |
| Subdivision Name | Mc Kinley Farms Flg 1 |
| Possible Use | Single Family |
| Full Baths | 5 |
| Status | Active |
| Directions | see map |
| High School | Arvada |
| City | Arvada |
| Disclosures | Seller's Property Disclosure,Home Protection Plan |
| Association Name | Mckinley Farms |
| High School District | Jefferson Dist R-1 |
| MLS Area | Metro Denver |
| Elementary School | Arvada K-8 |
| Property Attached Y/N | No |
| Tax Annual Amount | 4942 |
| Middle/Junior High School | Arvada K-8 |
| MLS Area Minor | Metro10/JNC |
| Virtual Tour | https://www.zillow.com/view-imx/f6120233-5b08-4e5e-b7ba-193dd1806e8e?setAttribution=mls&wl=true&initialViewType=pano&utm_source=dashboard |
| Standard Status | Active |
| Expected Active Date | 2026-11-03 |
| AttributionContact | 3033786737 |
Interior Features
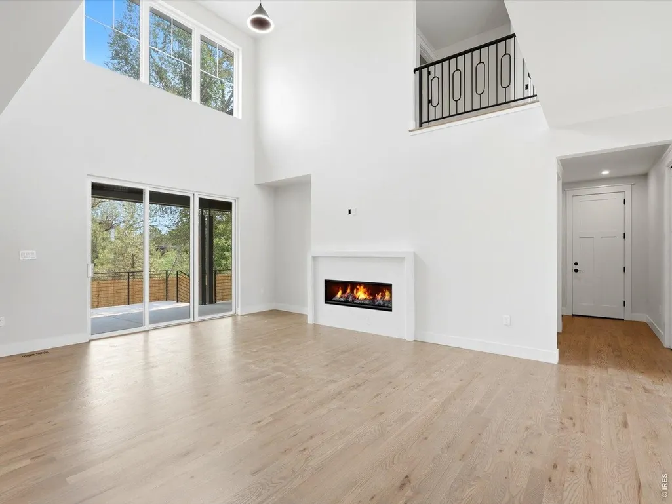
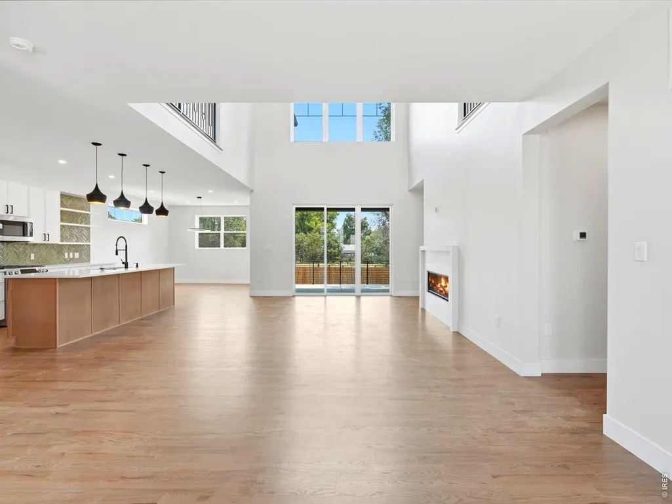
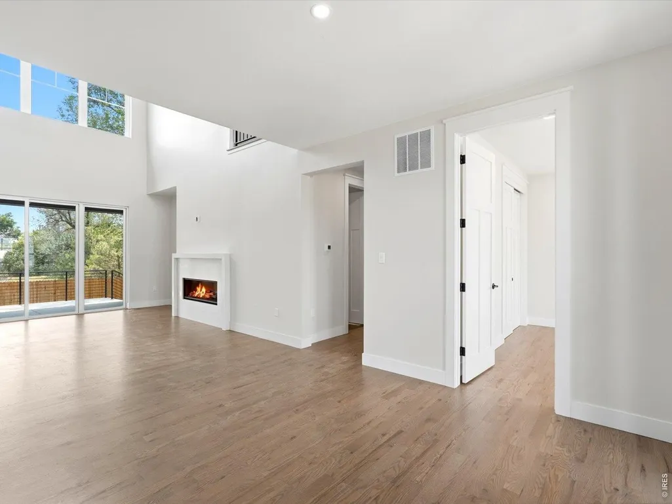
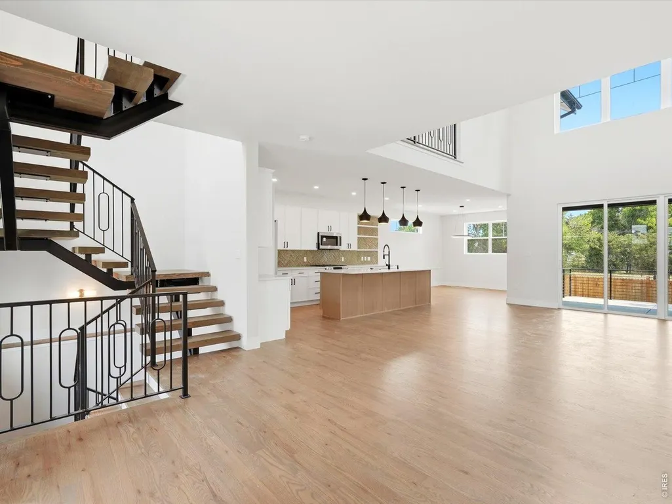
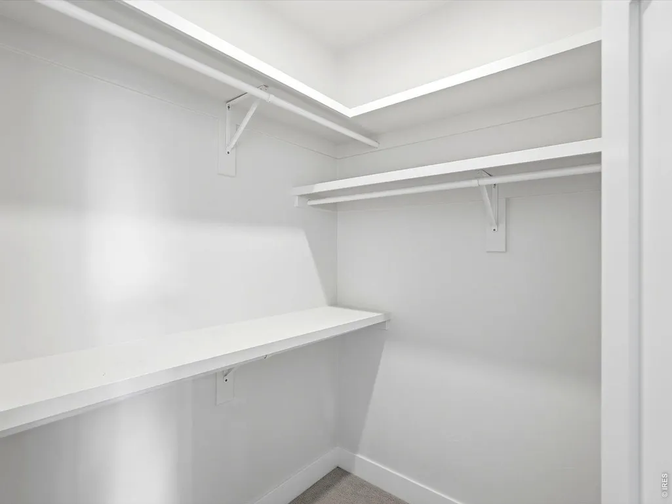
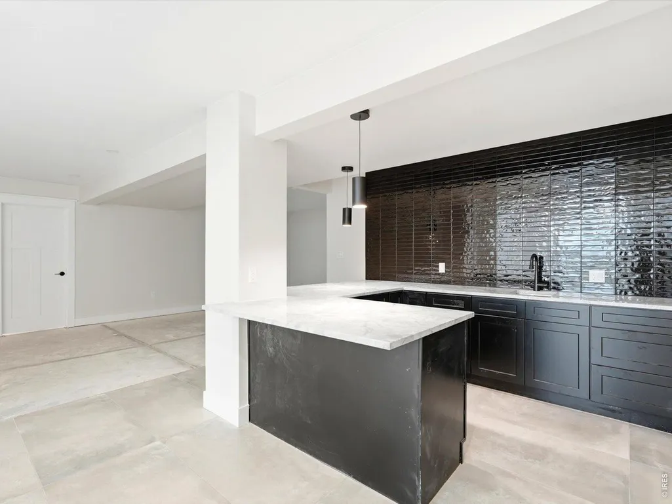
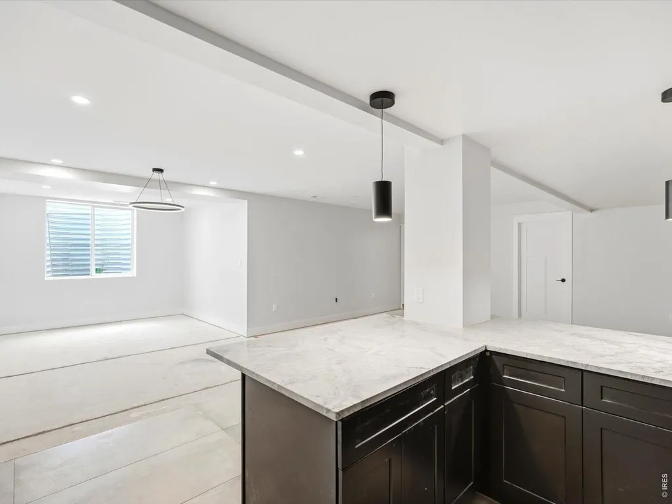
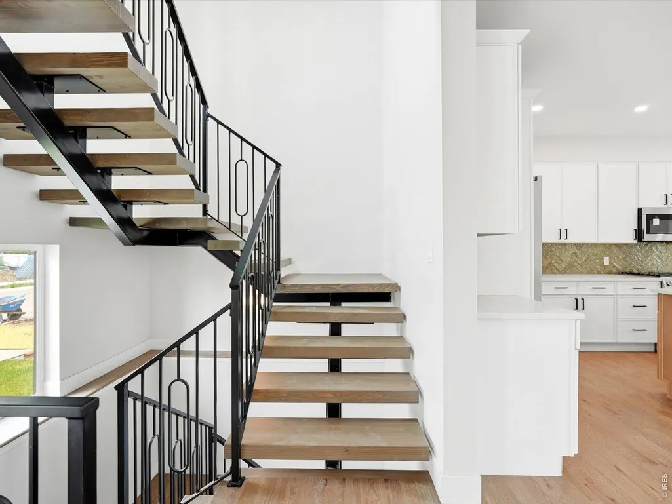
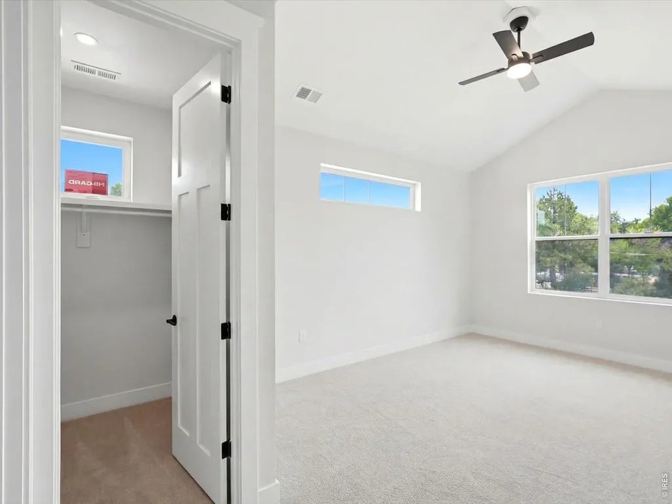
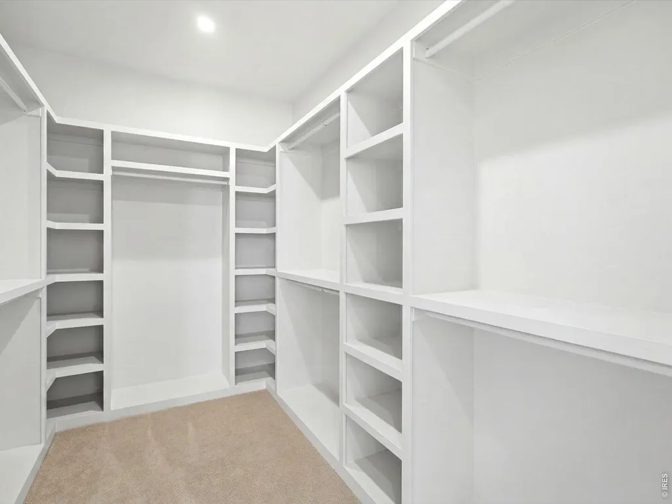
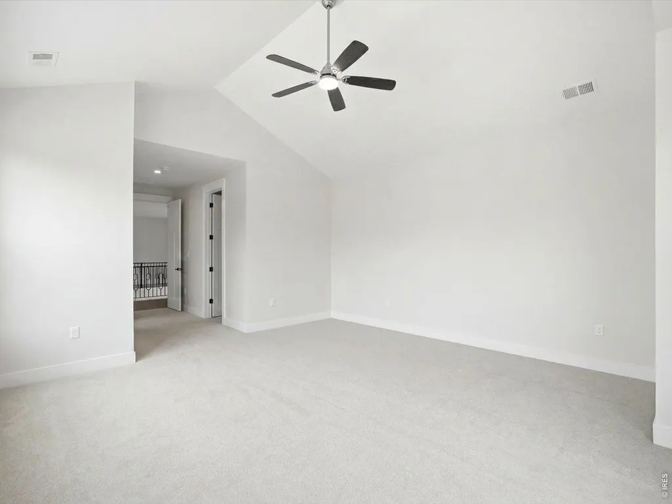
| Interior Amenities | Eat-in Kitchen,Separate Dining Room,Cathedral Ceiling(s),Open Floorplan,Pantry,Walk-In Closet(s),Wet Bar,Washer/Dryer Hookup,Kitchen Island,Two Primary Suites |
|---|---|
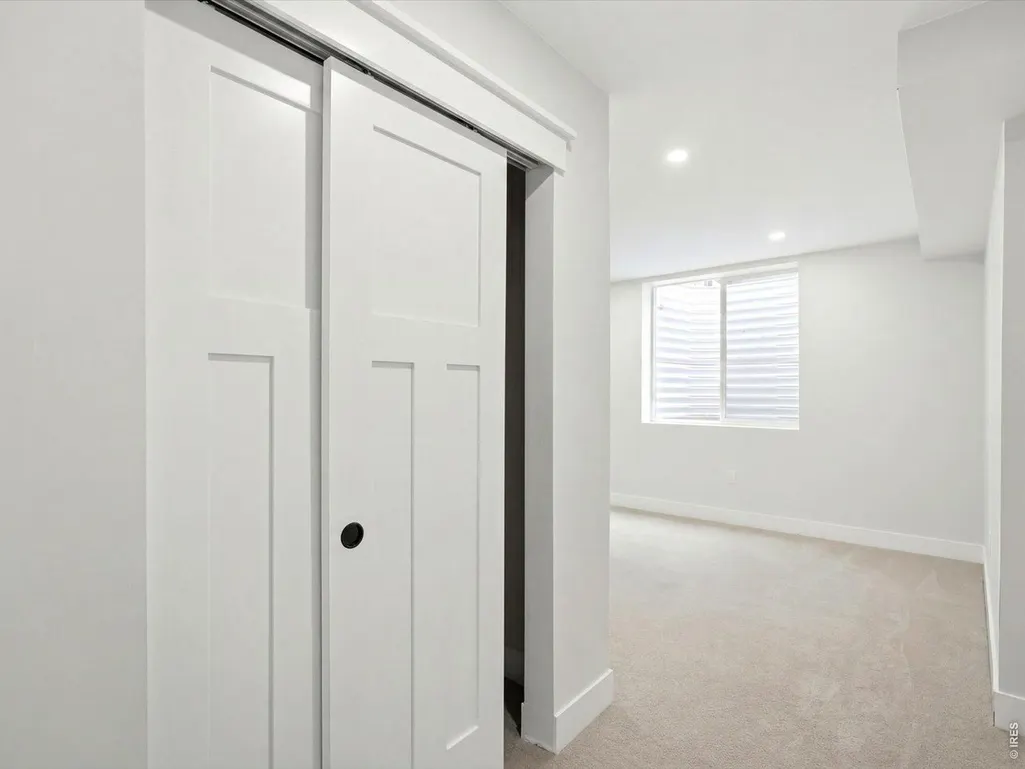
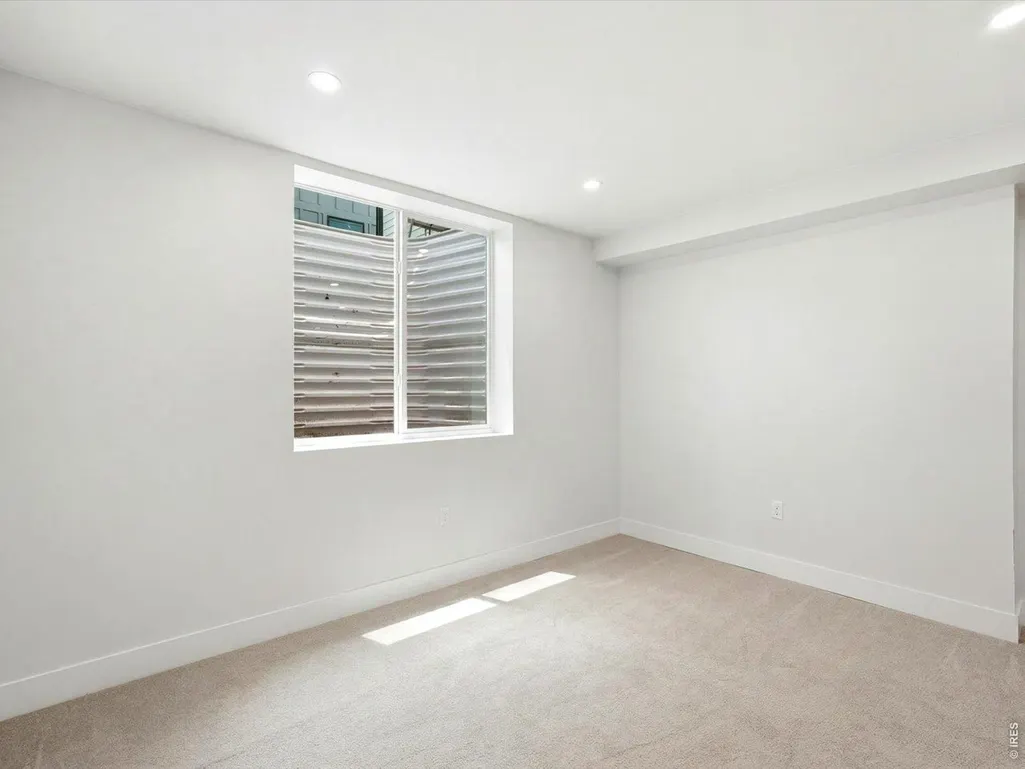
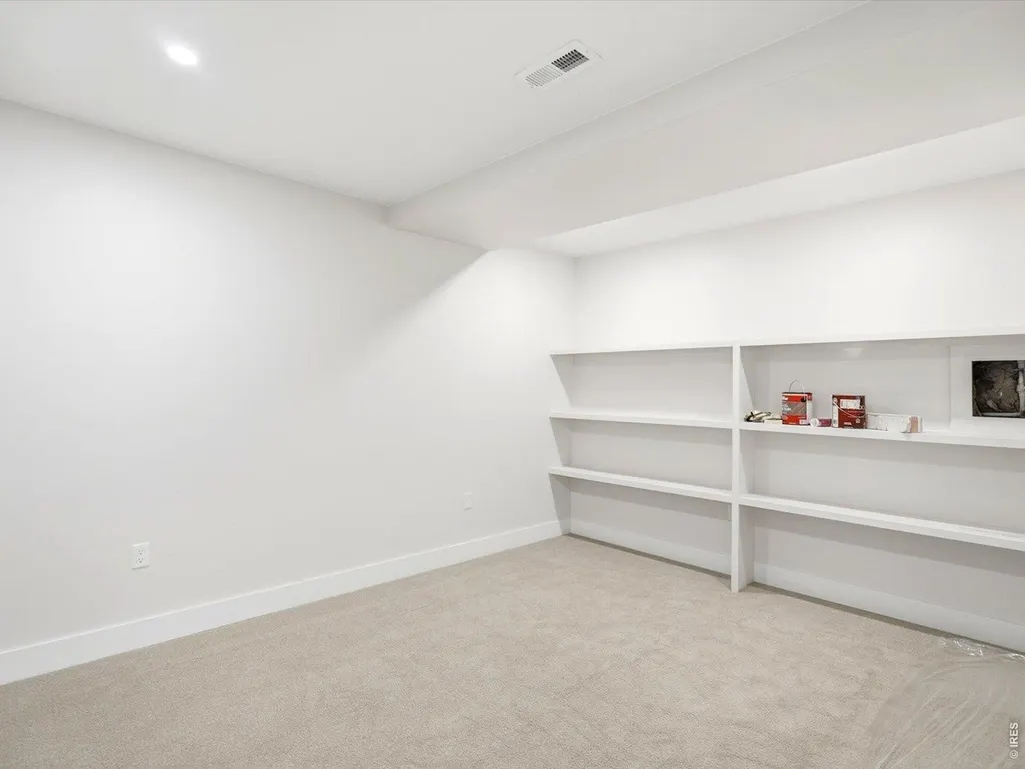
| Basement | Full,Partially Finished,Slab |
| Flooring | Wood |
| Fireplace Features | Insert,Living Room |
| Above Grade Finished Area | 3639 |
| Half Baths | 1 |
| Total Bedrooms | 5 |
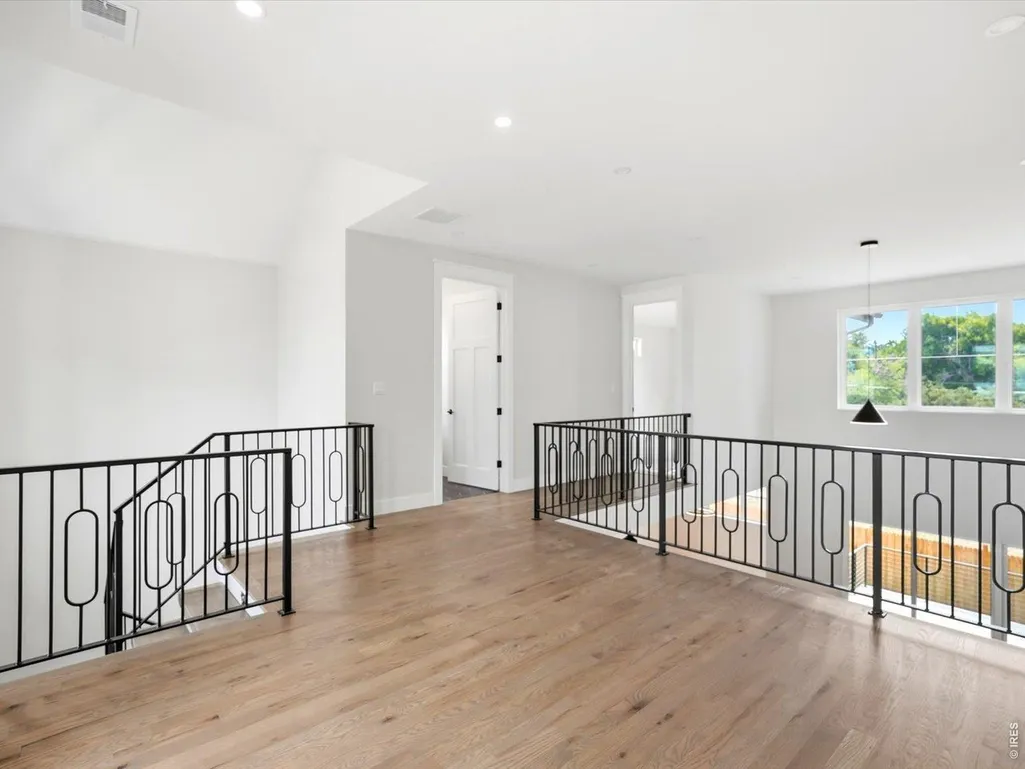
| Room Type | Loft |
| LivingAreaSource | Plans |
| Total Baths | 6 |
Exterior Features
| Exterior Amenities | Sprinkler System,Balcony |
|---|---|
| Fencing | Fenced,Wood |
| Parking Features | Attached |
| Lot Features | House Faces West,Curbs,Sidewalks |
| Water Source | Public |
| Lot Size Area | 6011 |
| Lot Size Acres | 0.14 |
| Waterfront Y/N | No |
| Irrigation Water Rights Y/N | No |
Amenities
- Foreclosure
- Views
- Short Sale
- New Construction
- Adult 55+
- Lease To Own
- No HOA Fees
- Furnished
- Primary On Main
- Air Conditioning
- Seller Finance
- Green
- Fixer Upper
- Horse
- Golf
- Fireplace
- Deck
- Garage
- Basement
- Pool
Property vs Single Family Average in 80002
Price
Taxes
Year Built
 Information deemed reliable but not guaranteed by the MLS. © 2026 Information and Real Estate Services, LLC.
Information source: Information and Real Estate Services, LLC. Provided for limited non-commercial use only under IRES Rules. © Copyright IRES.
The information being provided is for the consumers personal, non-commercial use and may not be used for any purpose other than to identify prospective properties consumer may be interested in purchasing.
The IRES, LLC Data on this
