
Address
801 Confidence Dr # #6, Longmont, CO
Price
$ 485,000
Property Attributes
- MLS#1071484
- TypeSingle Family
- Listing Status Active
- CountyBOULDER
- CityLongmont
- AreaLongmont
- NeighborhoodBrianna Marie Condo 2nd Ph
- Zip80504
- StyleContemporary
- Year Built2004
- Taxes$ 2563
- Price$ 485,000
- Bedrooms1
- Full Bathrooms1
- Half Bathrooms1
- Sqr Footage855
- Lot Size0.16 Acres
Data Source:
Information and Real Estate Services (IRES)
Property Description
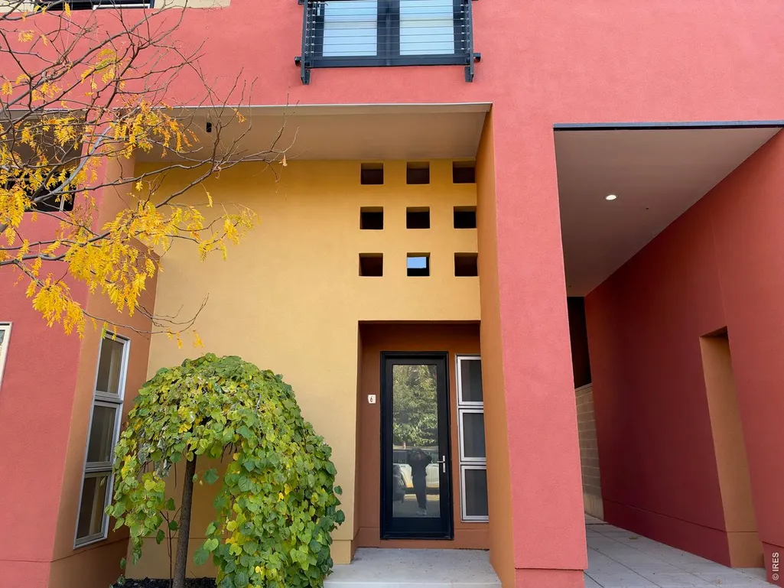
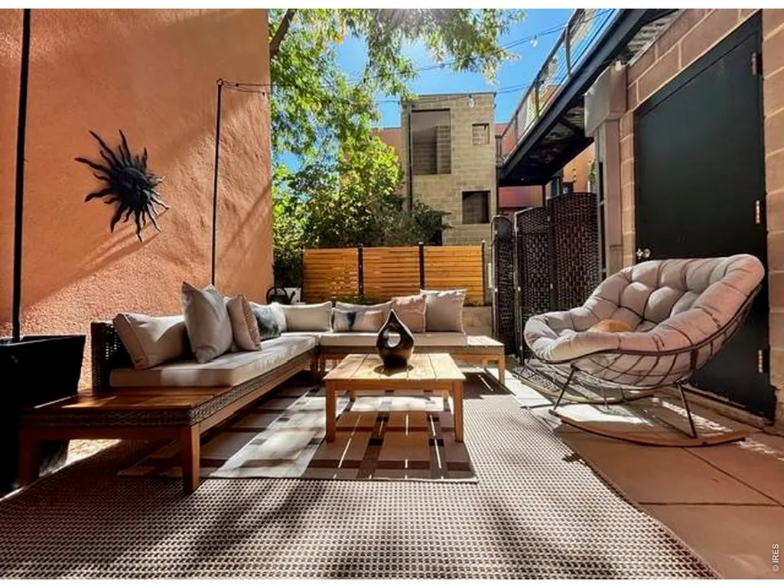
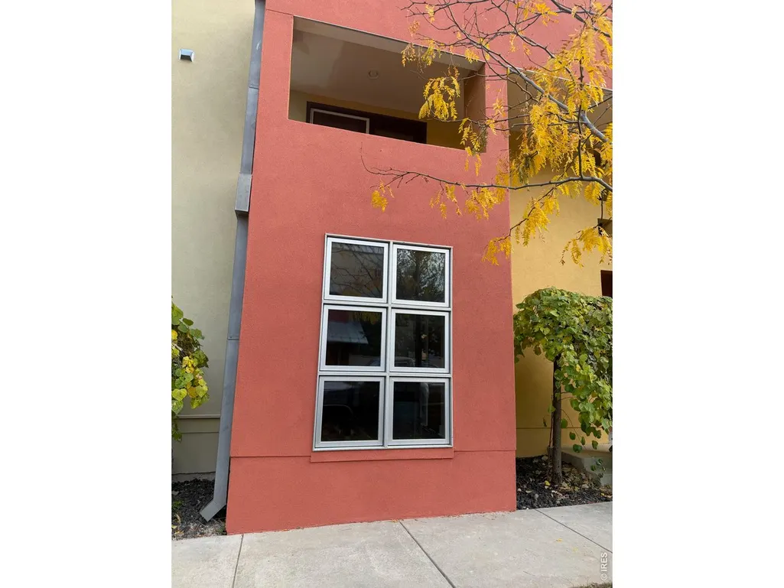
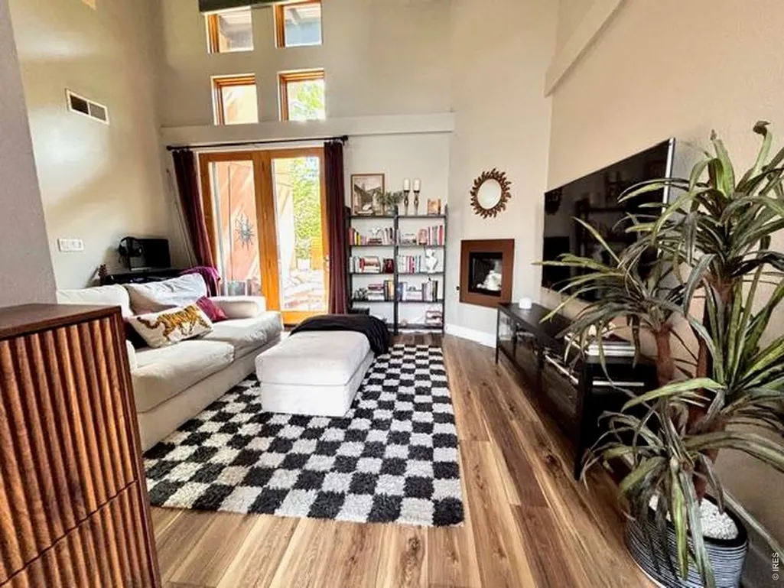
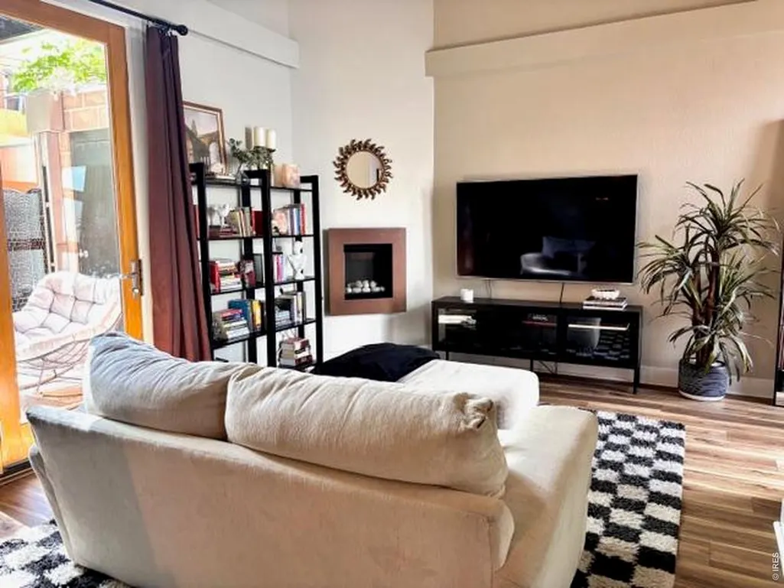
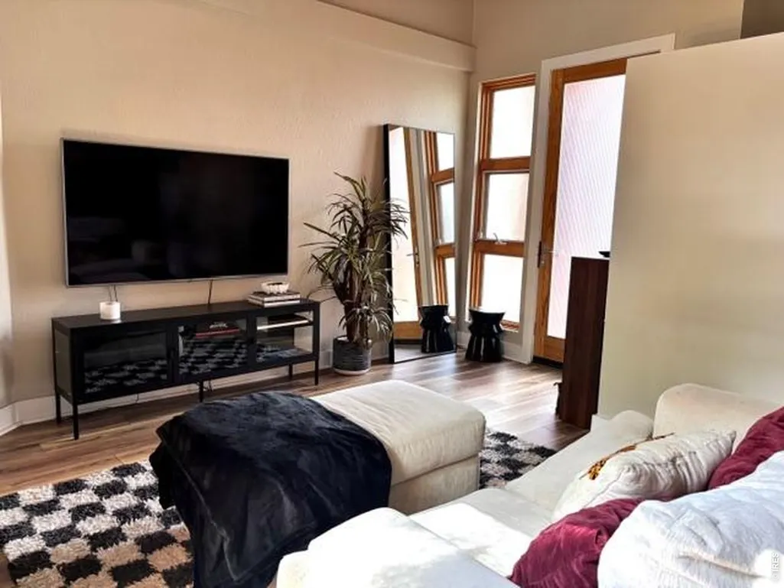
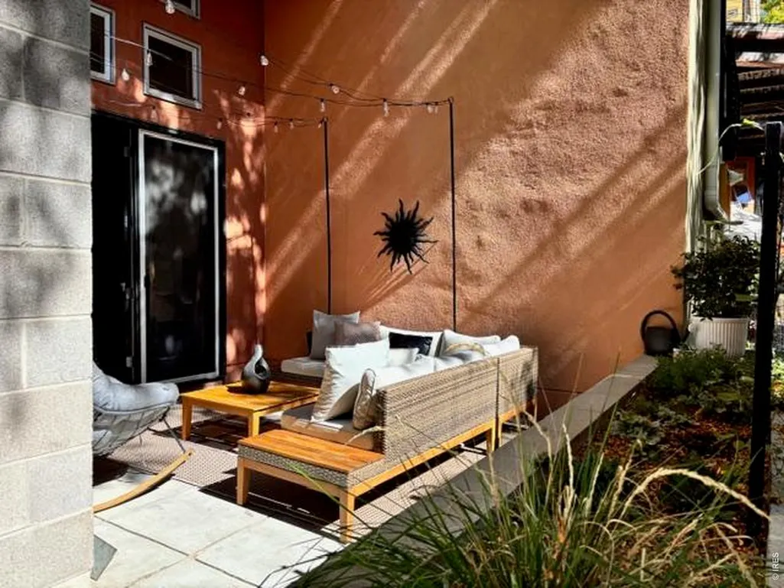
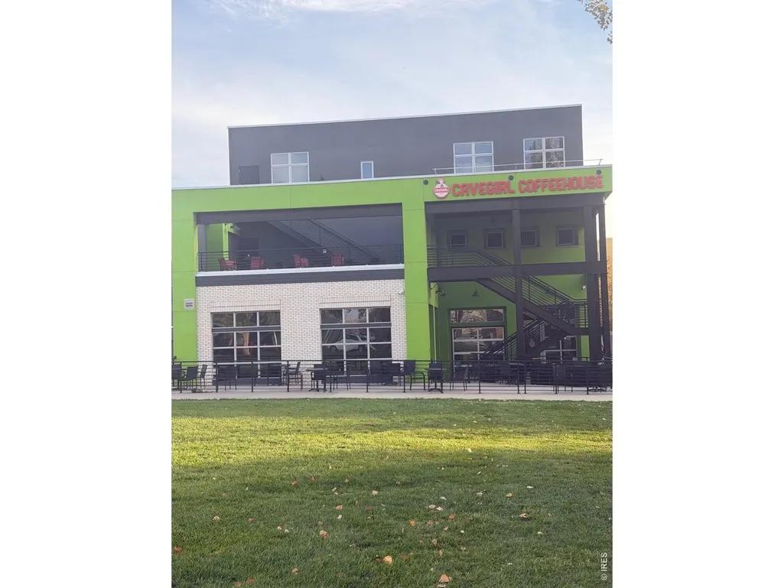
Discover the charm of Prospect New Town living in one of Longmont, Colorado's most desirable communities! This inviting home features convenient ground-level entry, an open-concept floor plan, and abundant natural light throughout. Enjoy your own private courtyard, the perfect retreat for morning coffee, outdoor dining, or entertaining. Just blocks from local restaurants, a fitness gym, a hair salon, coffee shops, and a charming French bakery, you'll love the convenience of having neighborhood favorites close by. Recent improvements include a new HVAC system in 2026, a new roof in 2020, new flooring and paint in 2022, and refinished exterior stucco in October 2026. A dedicated, assigned, covered, and well-lit carport adds to the home's convenience and appeal. Enjoy private outdoor living, low-maintenance convenience, and the unique lifestyle that makes Prospect New Town such a sought-after Longmont location!
| Elementary School | Middle School | High School |
|---|---|---|
| Burlington Elementary School | Sunset Middle | Niwot High School |
| Price History | |
|---|---|
| 10/30/2026 | Listed $485,000 |
General Features
| Living Area | 855 |
|---|---|
| Sewer | Public Sewer |
| Heating | Forced Air |
| Cooling | Central Air |
| Utilities | Natural Gas Available,Electricity Available,Cable Available,High Speed Avail |
| Roof | Rubber |
| Appliances | Electric Range,Self Cleaning Oven,Dishwasher,Refrigerator,Washer,Dryer,Disposal,Fire Alarm |
| Zoning | RES |
| HOA Fee | 425 |
| Garage Spaces | 1 |
| Association Fee Includes | Common Amenities,Trash,Snow Removal,Maintenance Grounds,Management,Exterior Maintenance |
| Patio/Porch Features | Patio |
| Architectural Style | Contemporary |
| Construction Materials | Frame,Stucco |
| Pets Allowed | Dogs OK,Cats OK,Adequate Outdoor Access |
| Year Built | 2004 |
| Levels | Two |
| Unit Number | #6 |
| Tax Year | 2025 |
| Parcel Number | R0509166 |
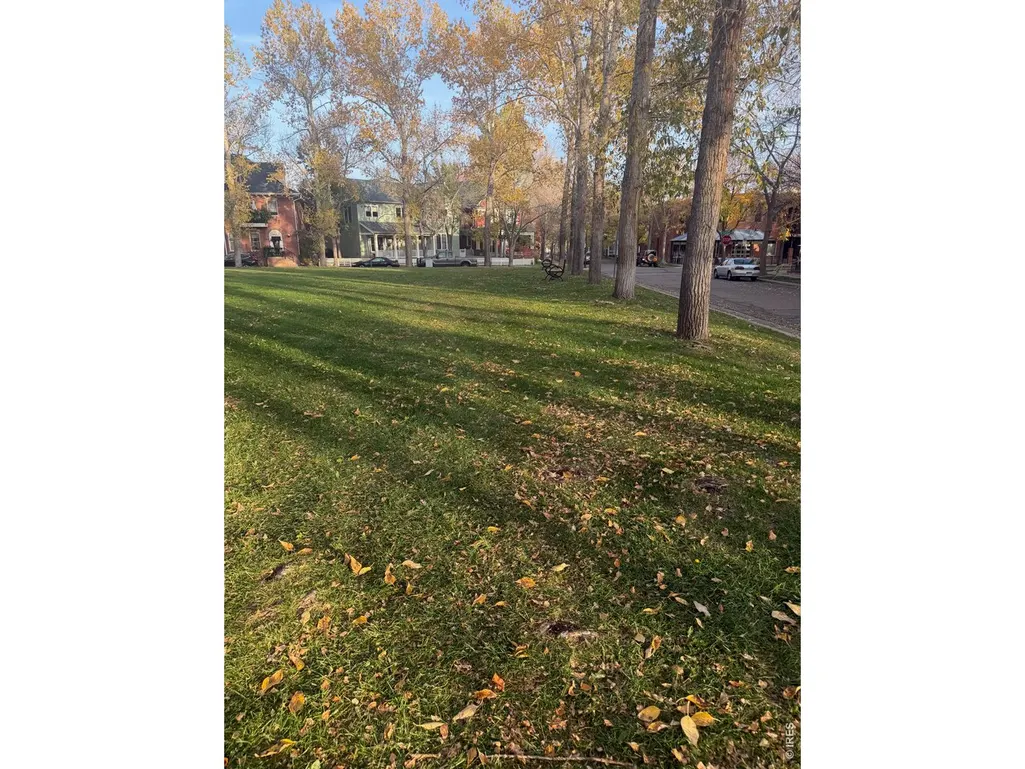
| Community Features | Park |
| Accessibility | Level Lot |
| HOA Fee 2 | 55 |
| Assoc Fee Paid Per | Monthly |
| County | Boulder |
| New Construction | No |
| Property Type | Residential |
| HOA | Yes |
| Energy Efficient | Sun Space,Southern Exposure,Windows |
| Subdivision Name | Brianna Marie Condo 2nd Ph |
| Other Structures | Storage |
| Full Baths | 1 |
| Status | Active |
| High School | Niwot |
| City | Longmont |
| Disclosures | Seller's Property Disclosure |
| Association Name | Advance HOA Management,INC. |
| High School District | ST Vrain Dist RE 1J |
| MLS Area | Longmont |
| HOA Fee 2 Frequency | Monthly |
| Elementary School | Burlington |
| Property Attached Y/N | Yes |
| Tax Annual Amount | 2563 |
| Middle/Junior High School | Sunset Middle |
| Structure Type | 1st Floor,End Unit |
| AssociationName2 | Prospect Master HOA |
| Standard Status | Active |
| Expected Active Date | 2026-10-30 |
| AttributionContact | 3035797765 |
Interior Features
| Interior Amenities | Eat-in Kitchen,Cathedral Ceiling(s),Open Floorplan,Walk-In Closet(s),Washer/Dryer Hookup,Kitchen Island |
|---|---|
| Basement | None |
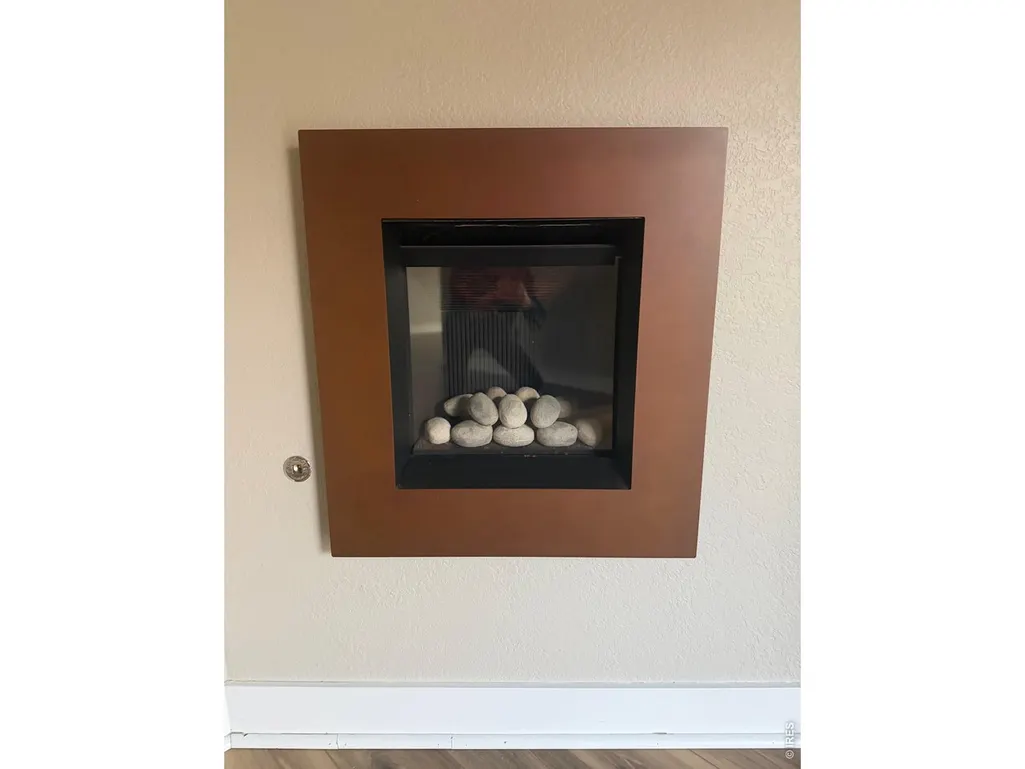
| Fireplace Features | Insert,Living Room |
| Above Grade Finished Area | 855 |
| Half Baths | 1 |
| Total Bedrooms | 1 |
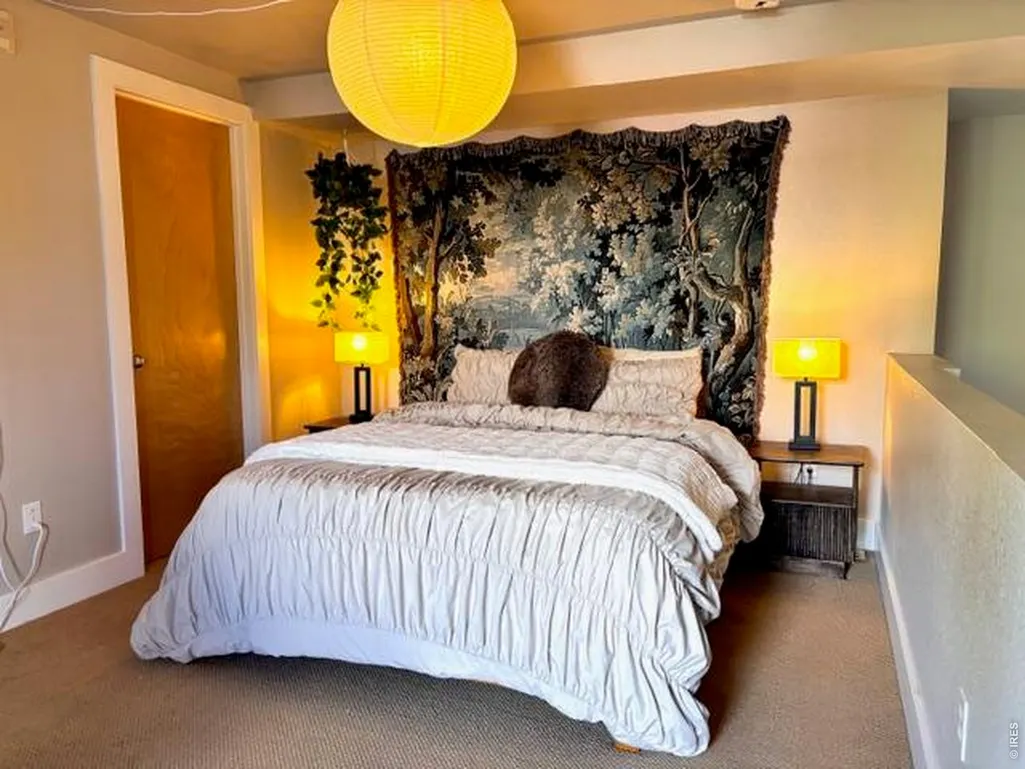
| Room Type | Loft |
| LivingAreaSource | Assessor |
| Total Baths | 2 |
Exterior Features
| Exterior Amenities | Balcony |
|---|---|
| Parking Features | Carport |
| Lot Features | Deciduous Trees,Paved,Curbs,Gutters,Sidewalks,Street Light,Alley |
| Water Source | Public |
| Lot Size Area | 7059 |
| Lot Size Acres | 0.16 |
| Road Surface Type | Asphalt |
| Waterfront Y/N | No |
| Road Frontage Type | City Street |
| Irrigation Water Rights Y/N | No |
Amenities
- Foreclosure
- Views
- Short Sale
- New Construction
- Adult 55+
- Lease To Own
- No HOA Fees
- Furnished
- Primary On Main
- Air Conditioning
- Seller Finance
- Green
- Fixer Upper
- Horse
- Golf
- Fireplace
- Deck
- Garage
- Basement
- Pool
Property vs Single Family Average in 80504
Price
Taxes
Year Built
Visits
 Information deemed reliable but not guaranteed by the MLS. © 2026 Information and Real Estate Services, LLC.
Information source: Information and Real Estate Services, LLC. Provided for limited non-commercial use only under IRES Rules. © Copyright IRES.
The information being provided is for the consumers personal, non-commercial use and may not be used for any purpose other than to identify prospective properties consumer may be interested in purchasing.
The IRES, LLC Data on this
