
Address
11413 W Asbury Ct, Lakewood, CO
Price
$ 1,499,000
Property Attributes
- MLS#1071163
- TypeSingle Family
- Listing Status Active
- CountyJEFFERSON
- CityLakewood
- AreaMetro Denver
- NeighborhoodHeritage West Flg #6
- Zip80227
- StyleContemporary
- Year Built1997
- Taxes$ 7303
- Price$ 1,499,000
- Bedrooms4
- Full Bathrooms4
- Half Bathrooms1
- Sqr Footage4835
- Lot Size0.29 Acres
Data Source:
Information and Real Estate Services (IRES)
Property Description
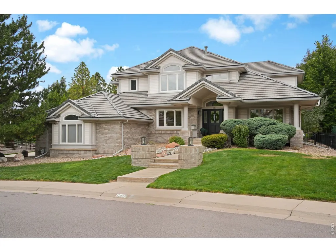
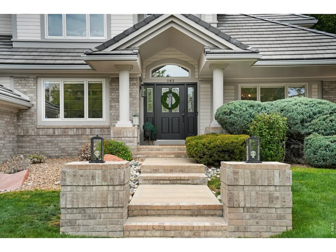
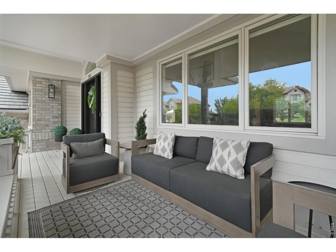
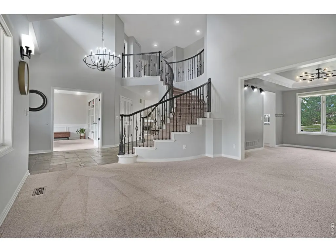
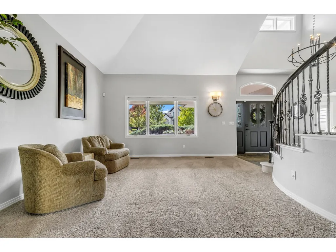
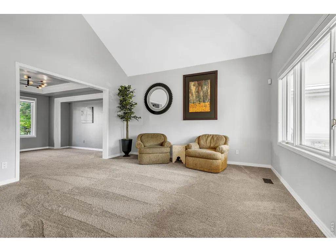
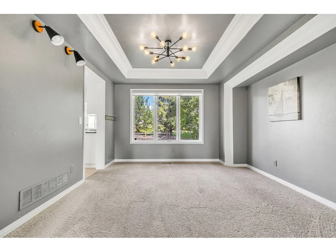
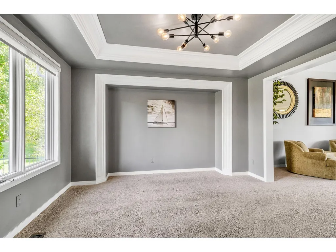
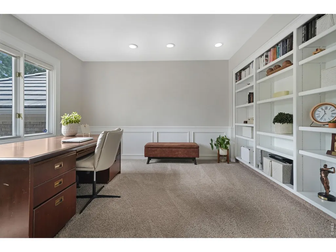
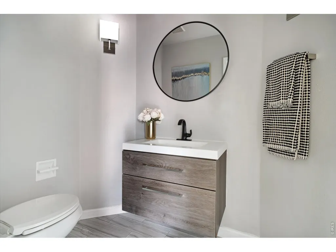
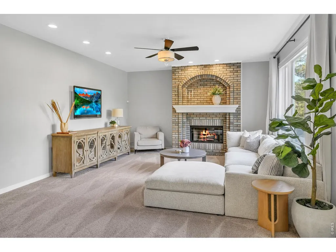
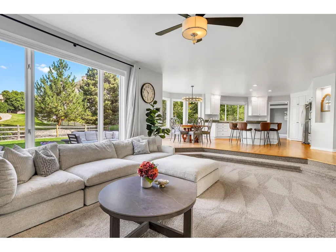
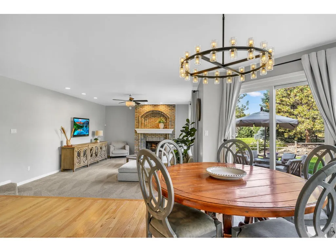
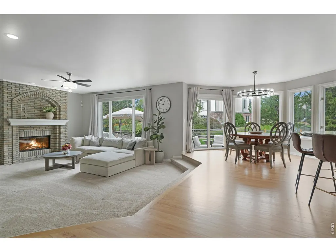
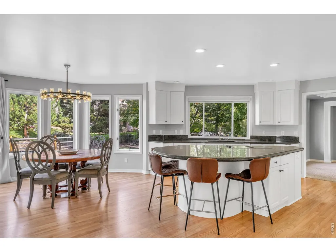
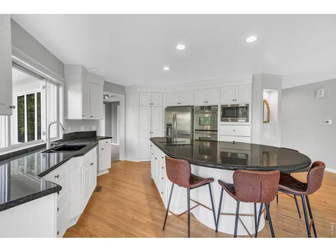
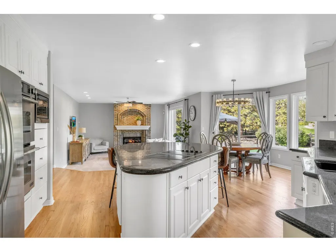
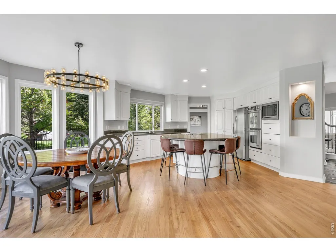
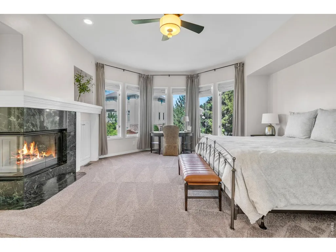
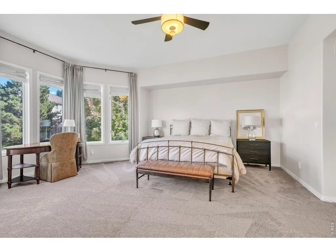
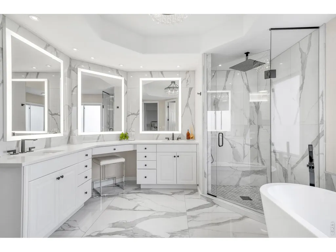
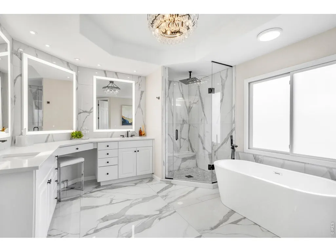
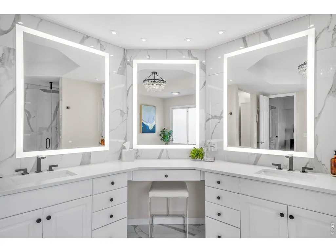
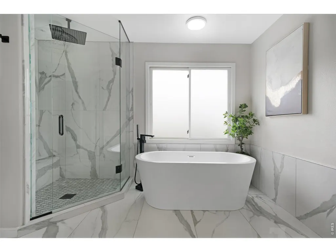
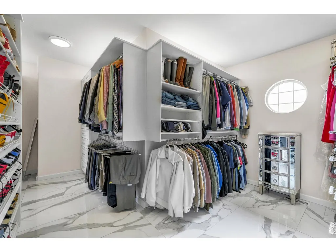
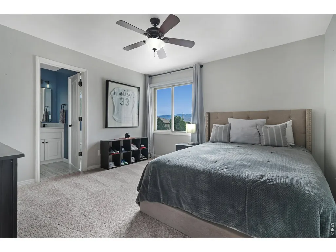
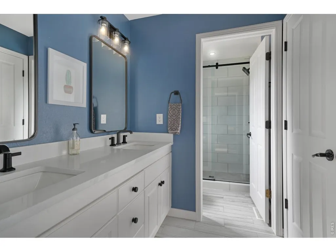
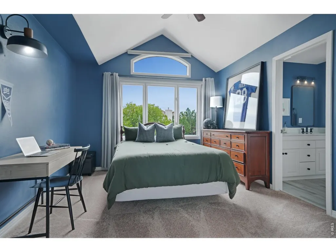
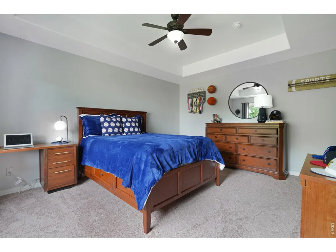
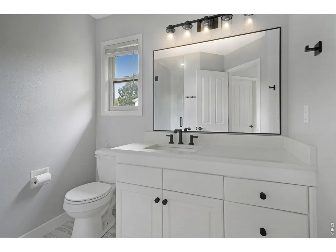
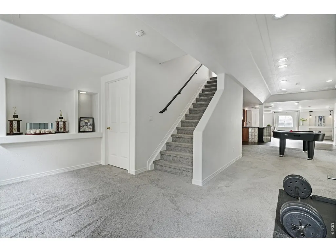
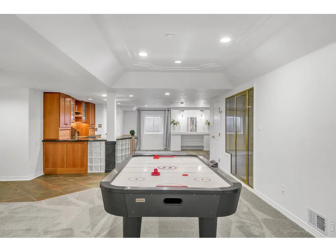
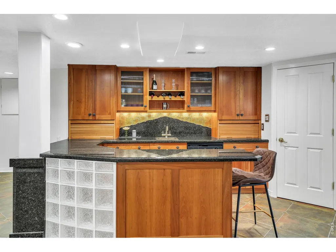
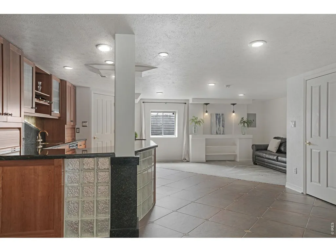
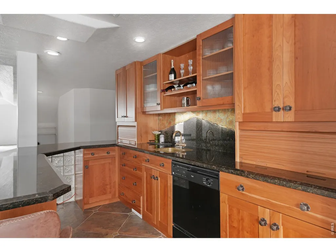
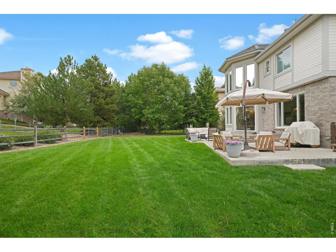
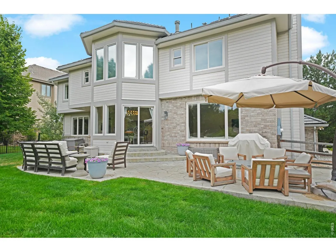
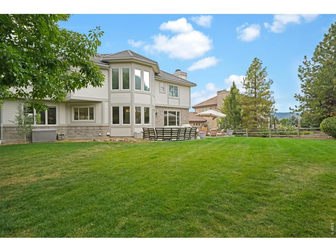
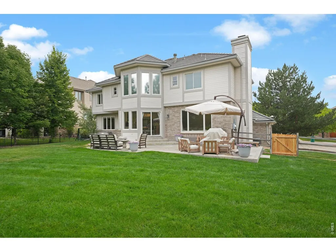
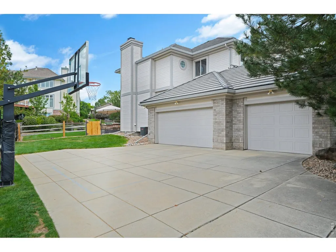
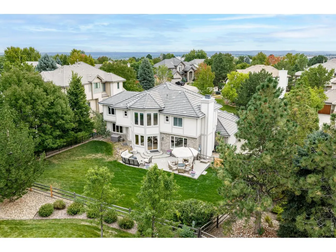
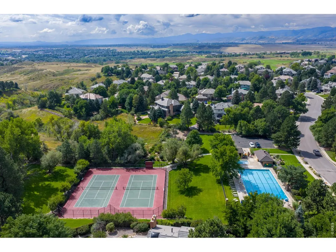
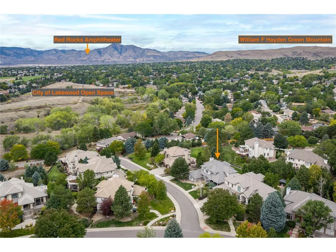
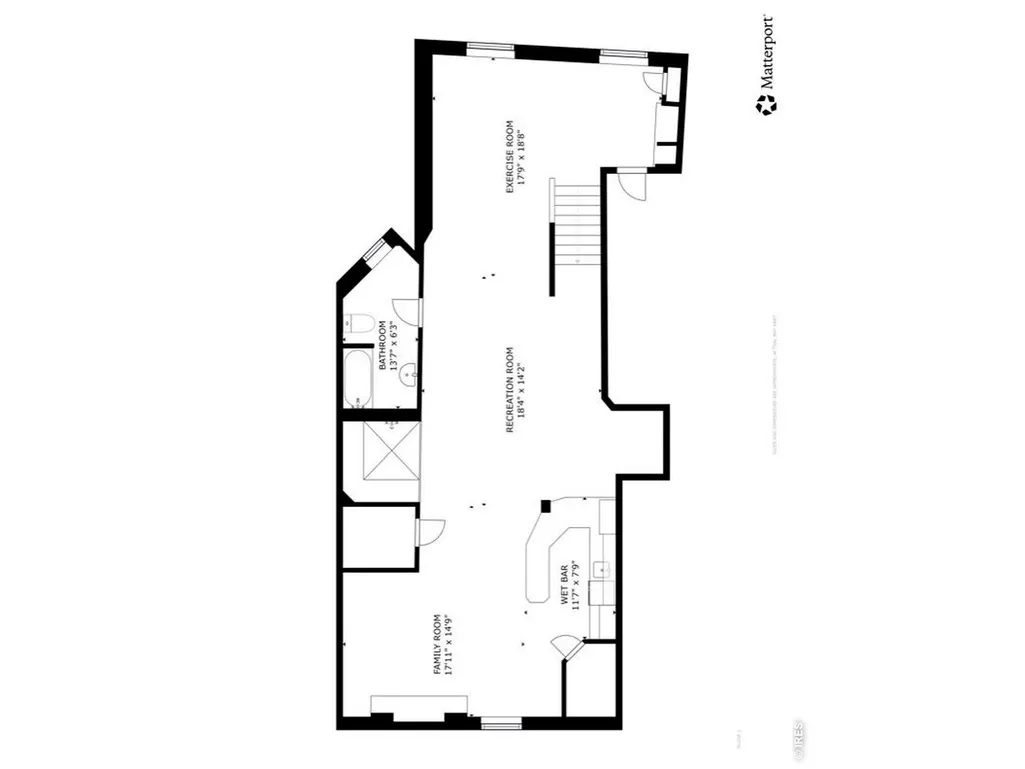
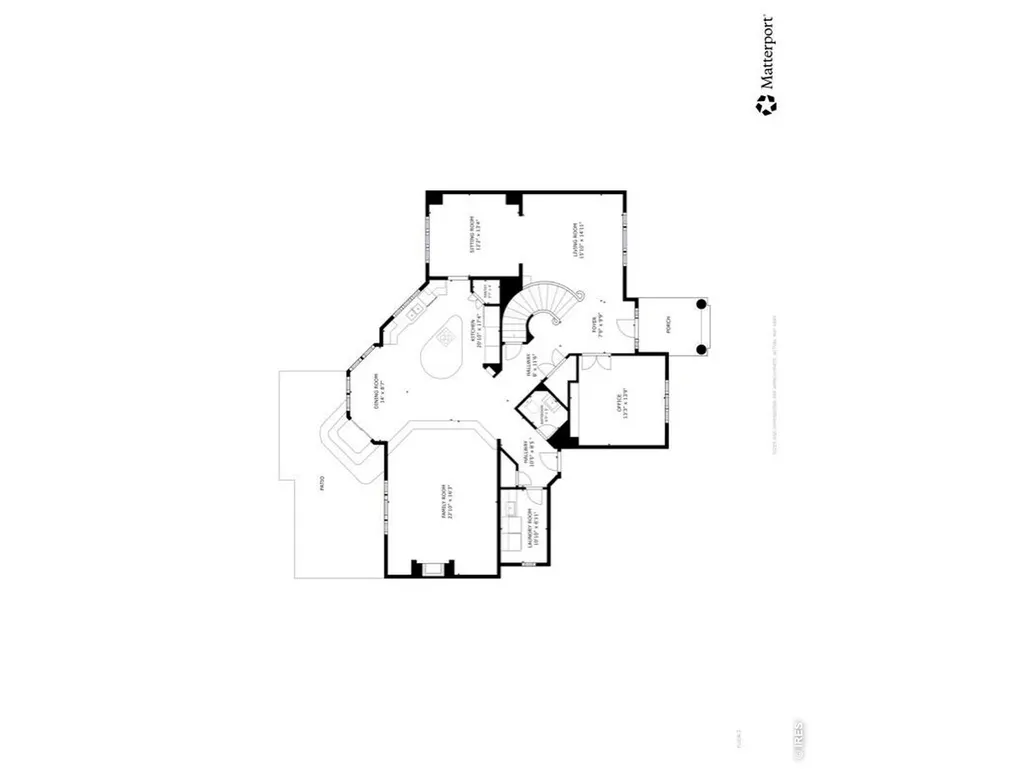
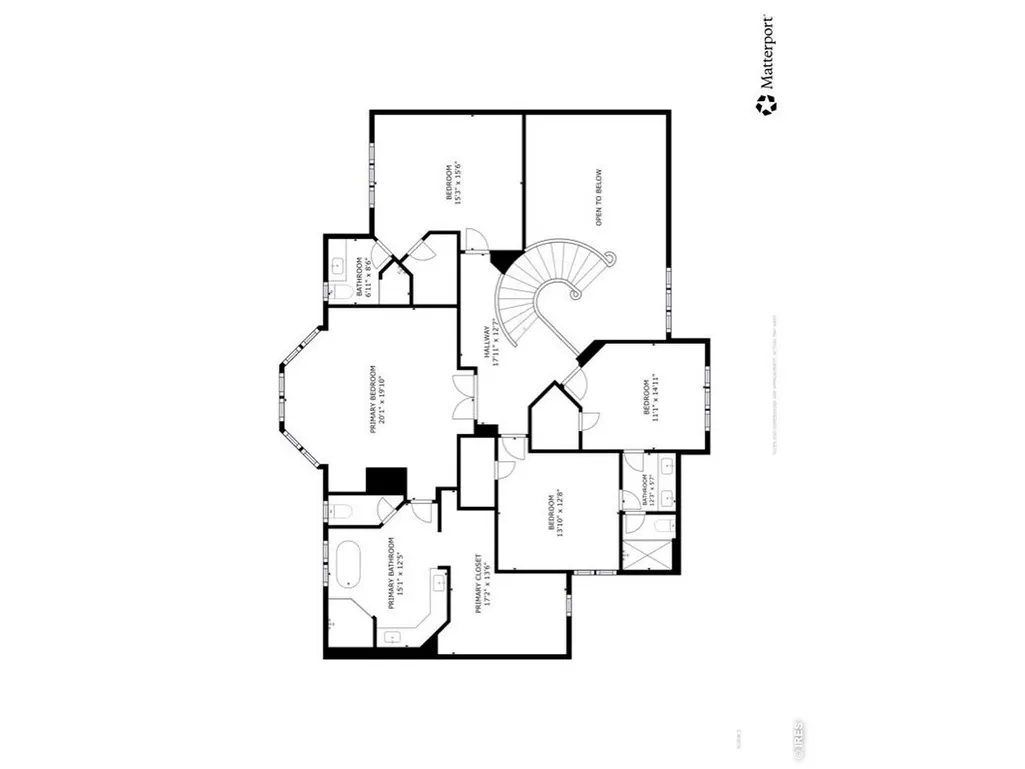
Stunning Celebrity Custom home in highly sought-after Heritage West! Ideally positioned on one of the neighborhood's most coveted cul-de-sac streets. This peaceful setting offers a rare sense of tranquility and privacy without the traffic noise from S Kipling Pkwy or W Jewell Ave. It places nearly 20 acres of City of Lakewood Open Space just steps from your front door. Thoughtfully designed for both everyday living and entertaining, this exquisite 4 bedroom, 5 bath home showcases beautiful craftsmanship and meaningful updates throughout. The upper level bathrooms have been professionally renovated with refined finishes, while the luxurious primary bath with custom closet creates a true spa-like retreat. The main level shines with newly refinished hardwood floors, an updated powder bath and laundry room and an open concept kitchen/great room. Other recent improvements include a concrete tile roof, dual furnaces and air-conditioning units (2024), and water heater (2020). The finished basement extends the living space with a stunning wet bar, perfect for hosting intimate gatherings or relaxing evenings at home. Set on an expansive, nearly 13,000 square foot - flat, usable lot, the outdoor spaces are equally inviting. A finished, side-load 3 car garage provides exceptional convenience and storage, while the generous side driveway with basketball goal creates the perfect space for kids and teens to play. A welcoming covered front porch and private back patio offer beautiful spaces to savor Colorado's four seasons. A rare opportunity at this price to not only enter this highly coveted neighborhood but to land on one of it's premier streets surrounded by much larger and more expensive homes. Heritage West is the premier neighborhood on the west side of the Metro area with exceptional schools, neighborhood amenities and easy access to W 6th Ave, Highway 285, and C-470. You're a hop, skip, and a jump to the mountains, the DTC or Downtown Denver. Don't miss this one!
| Elementary School | Middle School | High School |
|---|---|---|
| Devinny Elementary School | Dunstan Middle School | Green Mountain High School |
| Price History | |
|---|---|
| 10/23/2026 | Listed $1,499,000 |
General Features
| Living Area | 4835 |
|---|---|
| Sewer | Public Sewer |
| Heating | Forced Air |
| Cooling | Central Air,Ceiling Fan(s) |
| Utilities | Natural Gas Available,Electricity Available,Cable Available |
| Roof | Tile |
| Appliances | Gas Range,Double Oven,Dishwasher,Refrigerator,Microwave,Some Furniture,Disposal,Fire Alarm |
| Zoning | RES |
| HOA Fee | 1437 |
| Garage Spaces | 3 |
| Association Fee Includes | Common Amenities,Trash,Snow Removal,Management |
| Patio/Porch Features | Patio,Deck |
| Architectural Style | Contemporary |
| Security Features | Security System |
| Construction Materials | Frame,Brick |
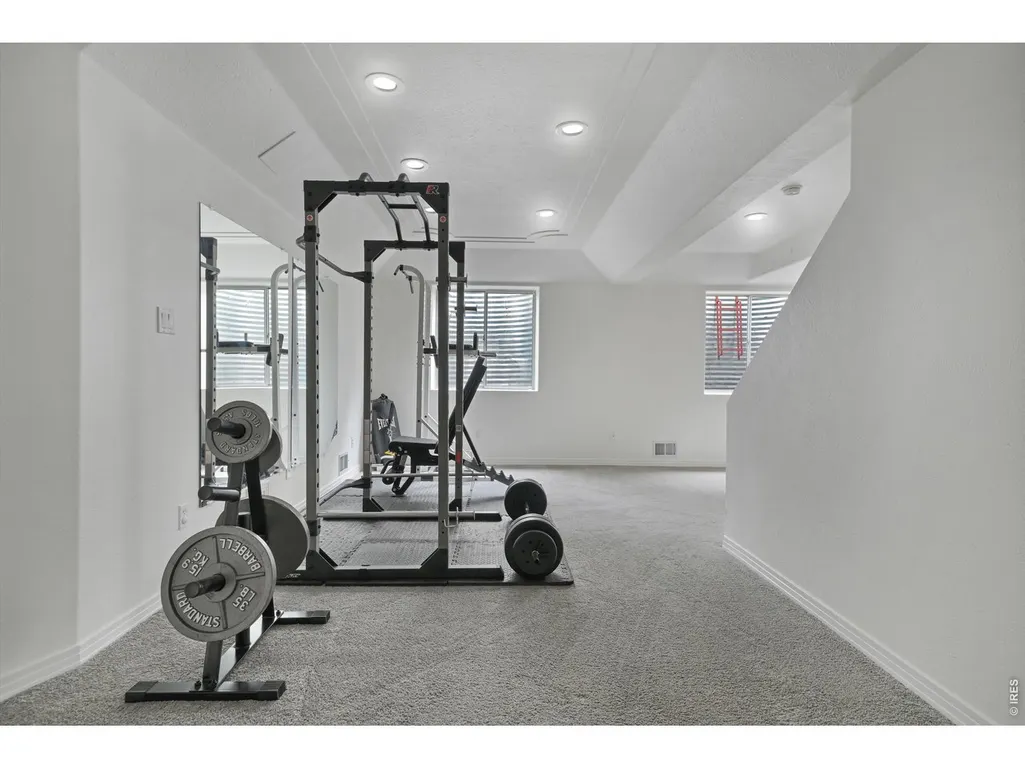
| Exclusions | SELLERS PERSONAL ITEMS,WEIGHT RACK AND WEIGHTS IN GARAGE AND BASEMENT |
| Year Built | 1997 |
| Electric | Xcel Energy |
| Levels | Two |
| Property Subtype | Single Family Residence |
| Tax Year | 2025 |
| Parcel Number | 418471 |
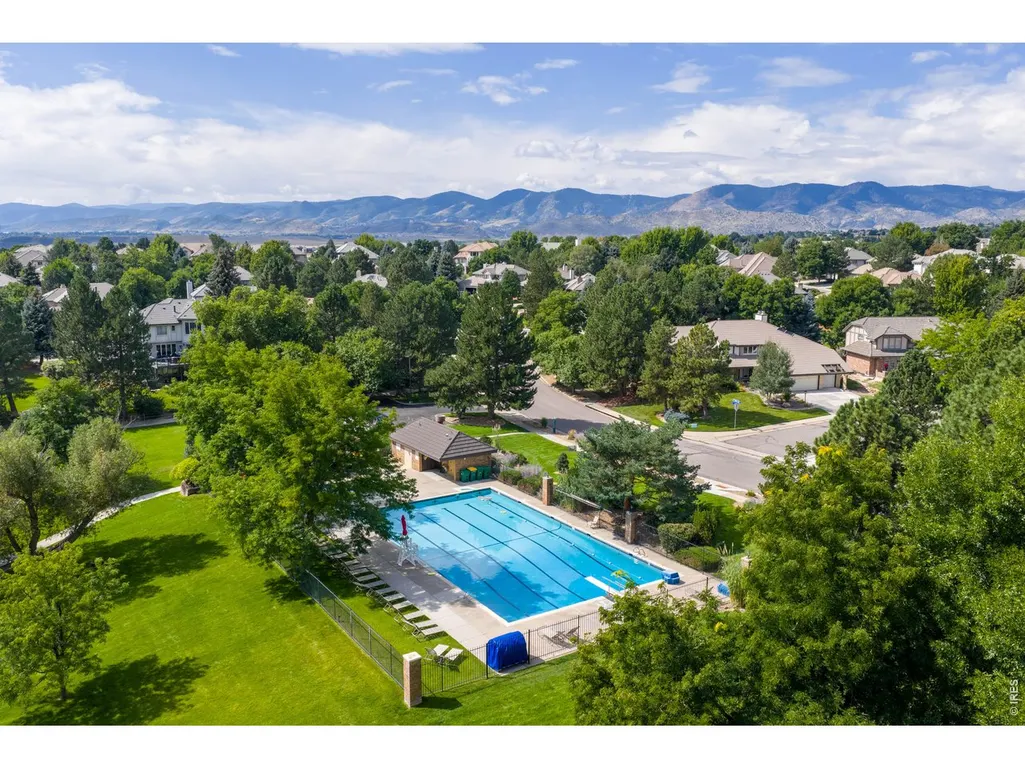
| Community Features | Tennis Court(s),Pool,Sauna,Playground,Park |
| Accessibility | Level Lot |
| Assoc Fee Paid Per | Annually |
| County | Jefferson |
| New Construction | No |
| Property Type | Residential |
| HOA | Yes |
| Energy Efficient | Southern Exposure,Windows |
| Subdivision Name | Heritage West Flg #6 |
| Possible Use | Single Family |
| Full Baths | 2 |
| Status | Active |
| High School | Green Mountain |
| City | Lakewood |
| Disclosures | Seller's Property Disclosure |
| Association Name | Heritage West Association |
| High School District | Jefferson Dist R-1 |
| MLS Area | Metro Denver |
| Elementary School | Devinny |
| Property Attached Y/N | No |
| Tax Annual Amount | 7303 |
| Middle/Junior High School | Dunstan |
| MLS Area Minor | Metro16/JSC |
| Virtual Tour | https://my.matterport.com/show/?m=8nSBurMePFB&mls=1 |
| Builder Name | Celebrity Homes |
| Standard Status | Active |
| Expected Active Date | 2026-10-23 |
| AttributionContact | 3034227653 |
Interior Features
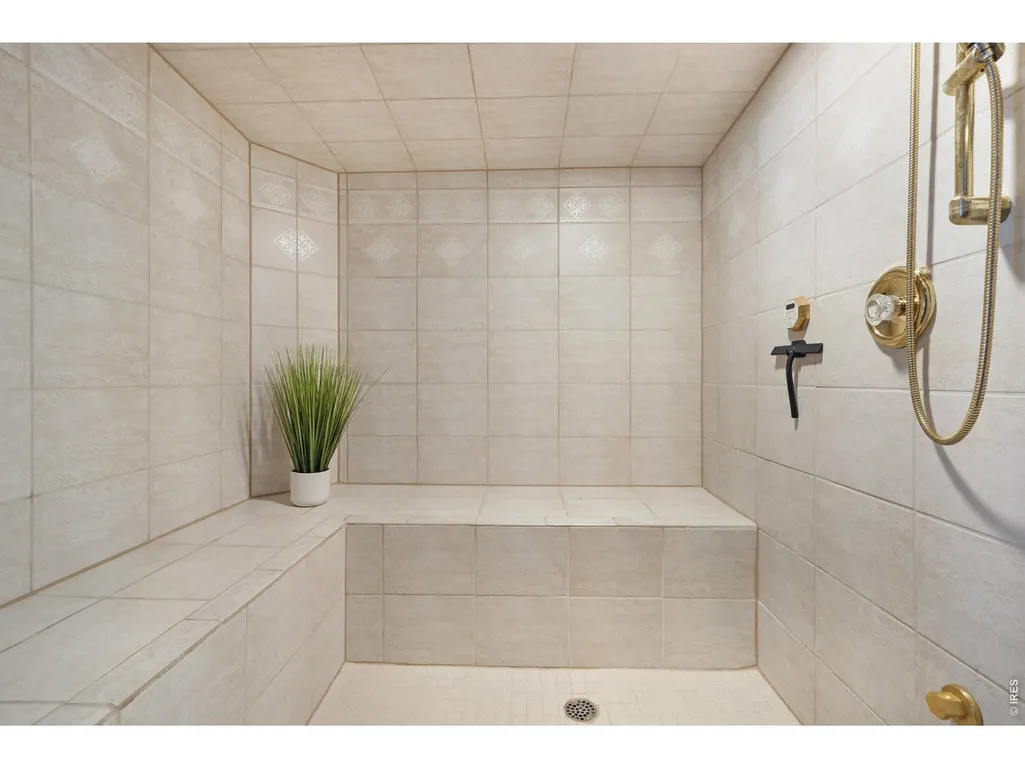
| Interior Amenities | Eat-in Kitchen,Separate Dining Room,Cathedral Ceiling(s),Open Floorplan,Pantry,Wood Windows,Walk-In Closet(s),Wet Bar,Washer/Dryer Hookup,Jack & Jill Bathroom,Kitchen Island,Steam Shower |
|---|---|
| Basement | Partial,Partially Finished,Crawl Space,Slab,Retrofit for Radon |
| Flooring | Wood |
| Fireplace Features | Insert,Two or More,Gas,Gas Log,Family Room,Bedroom,Great Room |
| Window Features | Window Coverings |
| Above Grade Finished Area | 3454 |
| Half Baths | 1 |
| 3/4 Baths | 2 |
| Total Bedrooms | 4 |
| LivingAreaSource | Assessor |
| Total Baths | 5 |
Exterior Features
| Exterior Amenities | Sprinkler System |
|---|---|
| Fencing | Partial,Wood |
| Parking Features | Garage Door Opener,Attached |
| Lot Features | Cul-De-Sac,Evergreen Trees,Level,House Faces South,City Limits,Paved,Curbs,Gutters,Sidewalks |
| Water Source | Public |
| Lot Size Area | 12502 |
| Lot Size Acres | 0.29 |
| Road Surface Type | Asphalt |
| Waterfront Y/N | No |
| Road Frontage Type | City Street |
| Irrigation Water Rights Y/N | No |
Amenities
- Foreclosure
- Views
- Short Sale
- New Construction
- Adult 55+
- Lease To Own
- No HOA Fees
- Furnished
- Primary On Main
- Air Conditioning
- Seller Finance
- Green
- Fixer Upper
- Horse
- Golf
- Fireplace
- Deck
- Garage
- Basement
- Pool
Property vs Single Family Average in 80227
Price
Taxes
Year Built
Visits
 Information deemed reliable but not guaranteed by the MLS. © 2026 Information and Real Estate Services, LLC.
Information source: Information and Real Estate Services, LLC. Provided for limited non-commercial use only under IRES Rules. © Copyright IRES.
The information being provided is for the consumers personal, non-commercial use and may not be used for any purpose other than to identify prospective properties consumer may be interested in purchasing.
The IRES, LLC Data on this
