
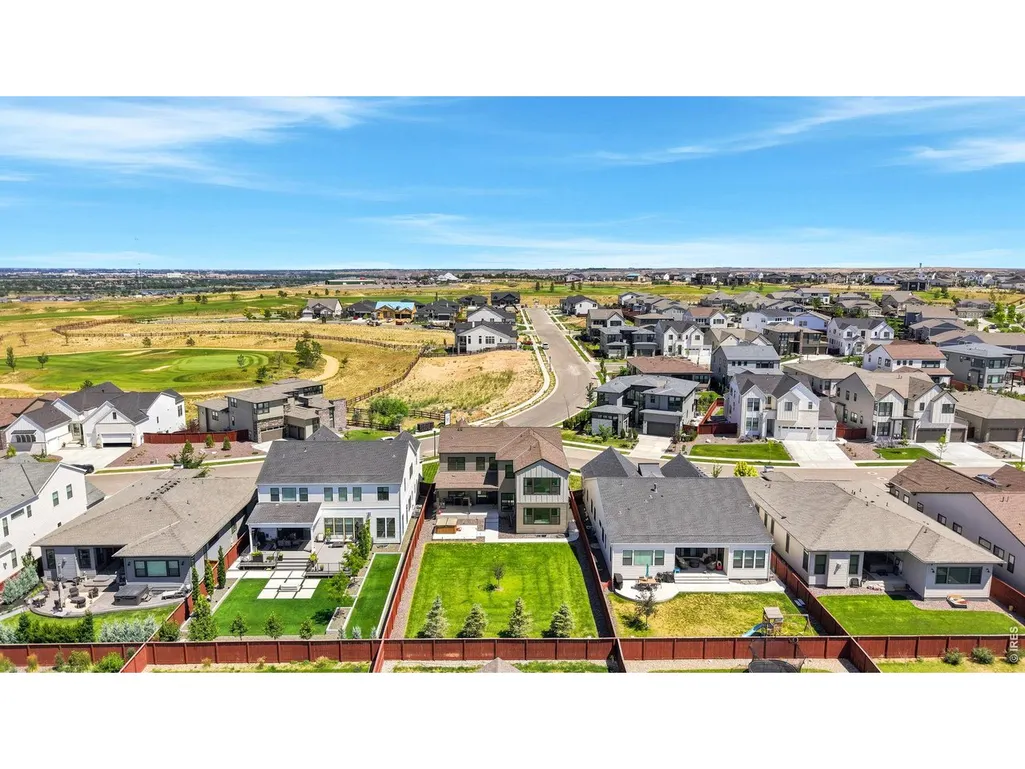
Golf Course
Address
1702 Branching Canopy Dr, Windsor, CO
Price
$ 1,225,000
Property Attributes
- MLS#1071151
- TypeSingle Family
- Listing Status Active
- CountyWELD
- CityWindsor
- AreaGreeley-Weld
- NeighborhoodRaindance 15th Fg
- Zip80550
- StyleSingle Family Residence
- Year Built2022
- Taxes$ 8135
- Price$ 1,225,000
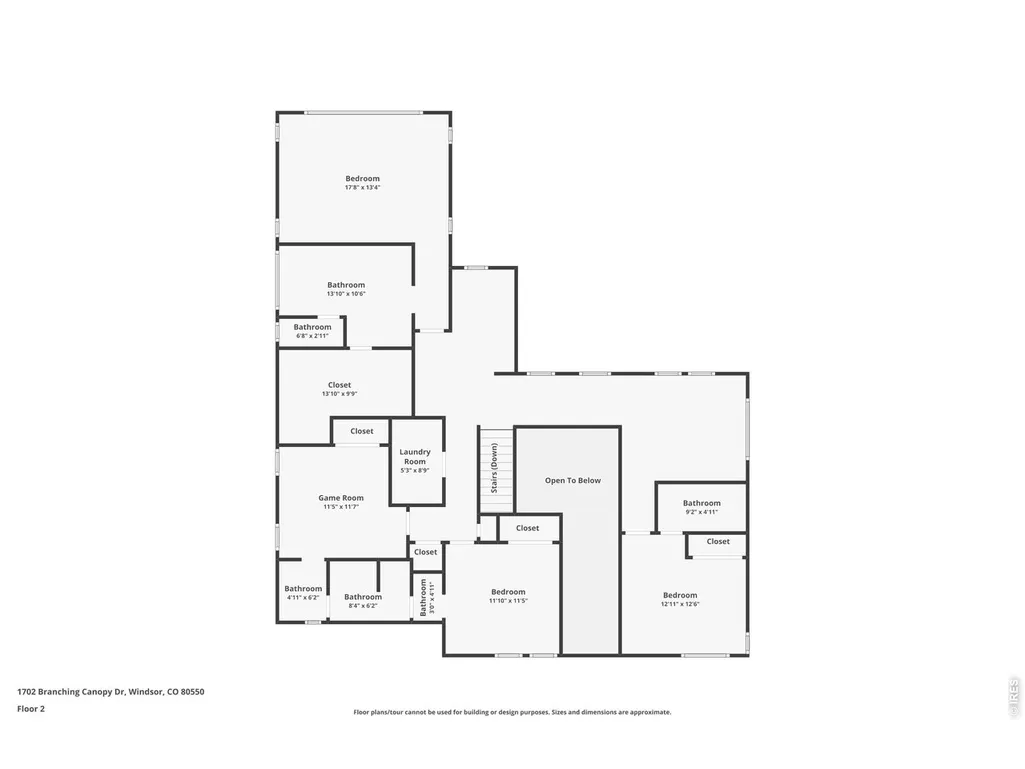
- Bedrooms6
- Full Bathrooms5
- Half Bathrooms2
- Sqr Footage4933
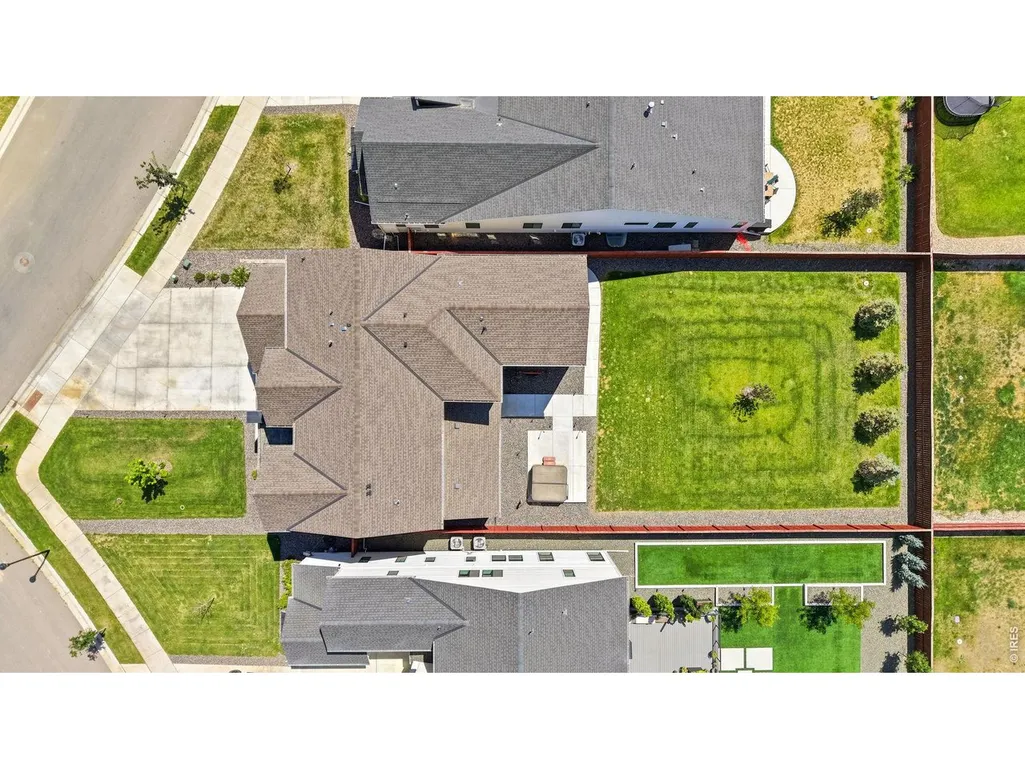
- Lot Size0.25 Acres
Data Source:
Information and Real Estate Services (IRES)
Property Description
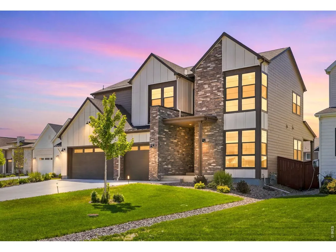
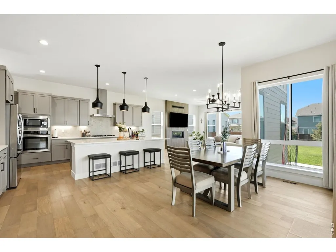
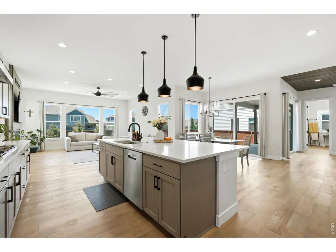
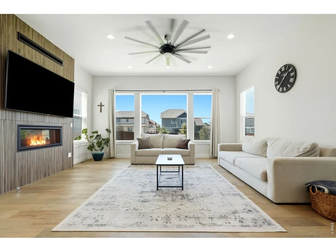
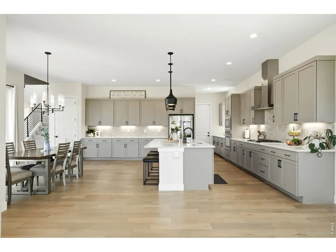
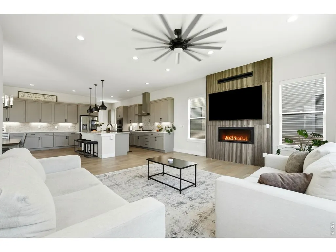
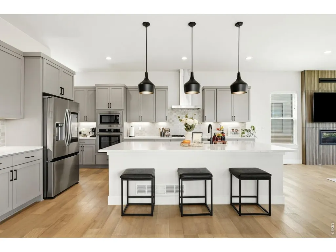
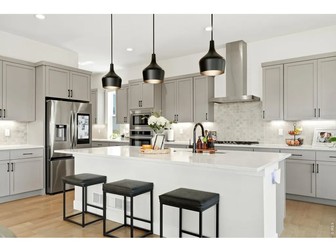
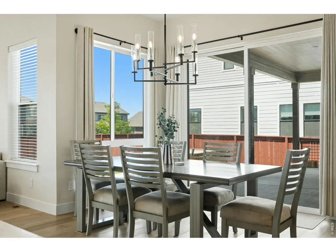
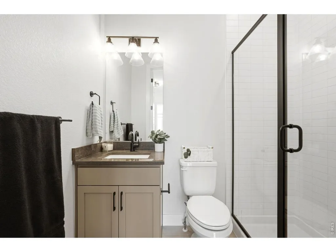
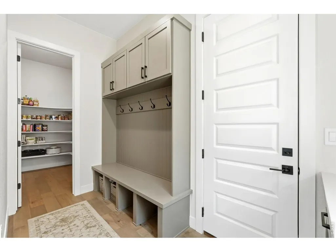
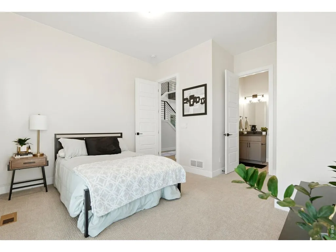
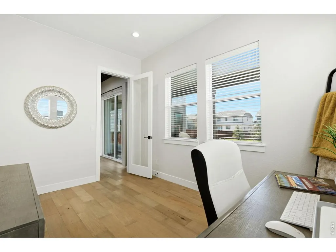
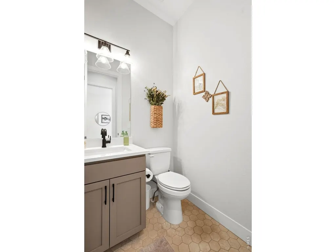
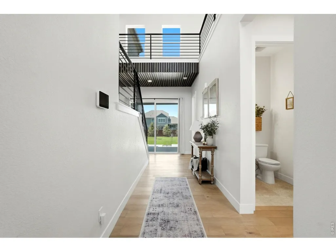
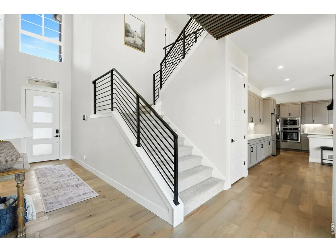
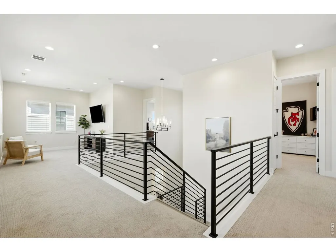
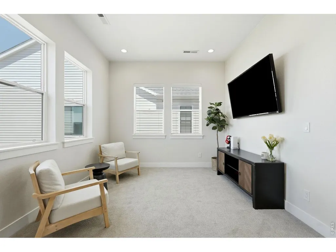
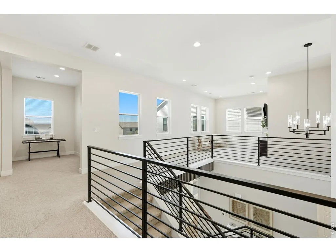
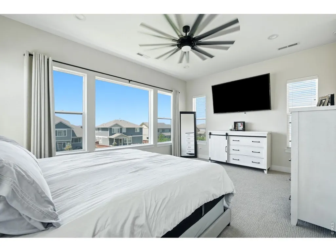
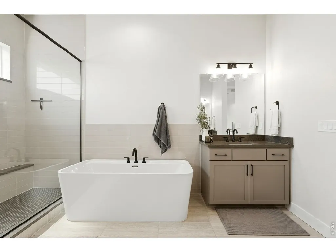
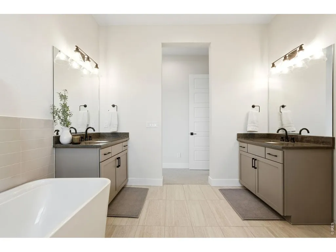
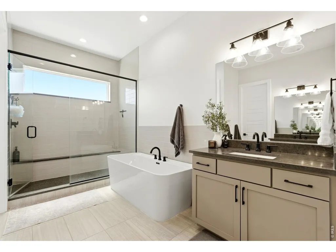
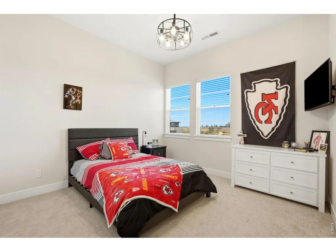
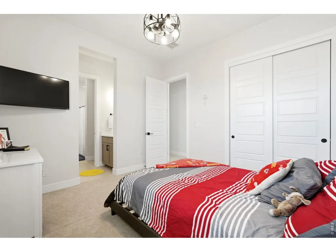
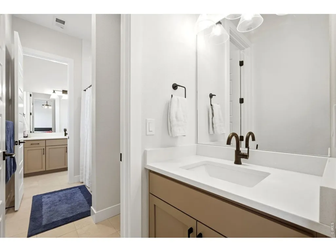
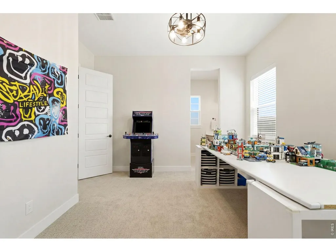
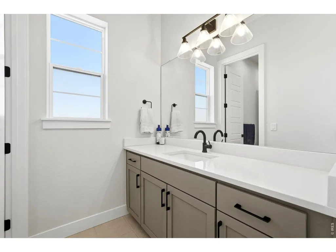
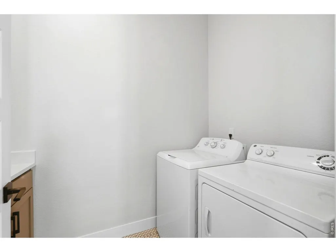
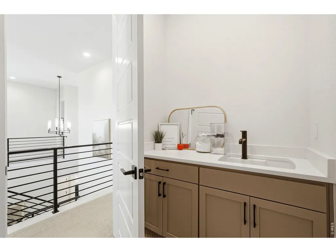
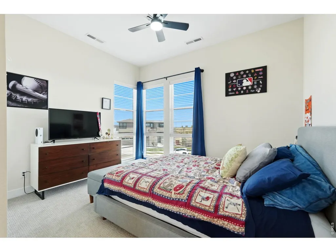
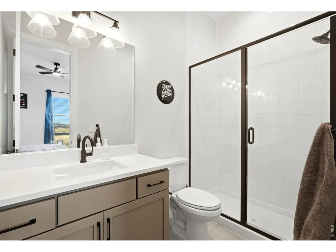
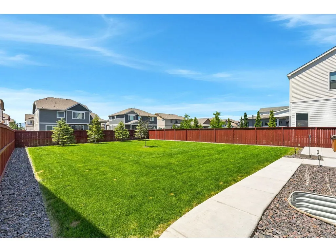
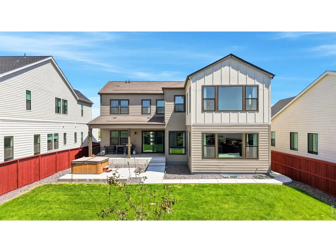
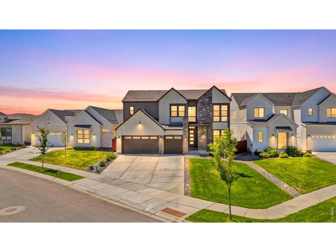
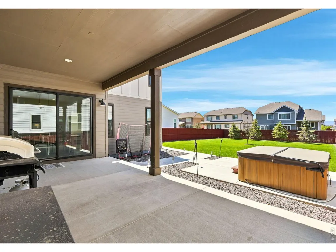
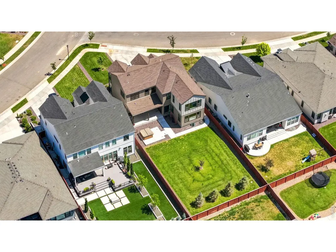
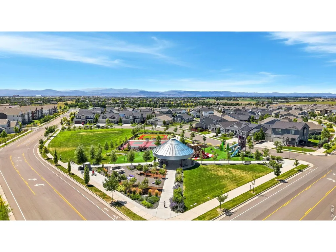
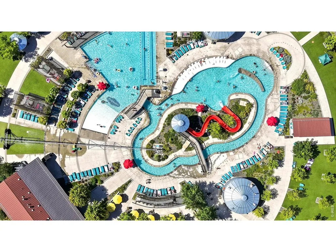
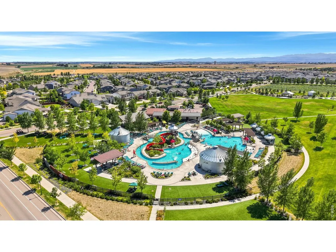
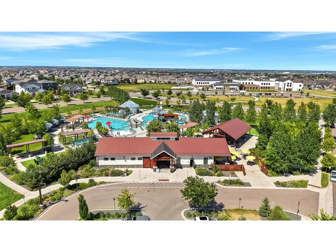
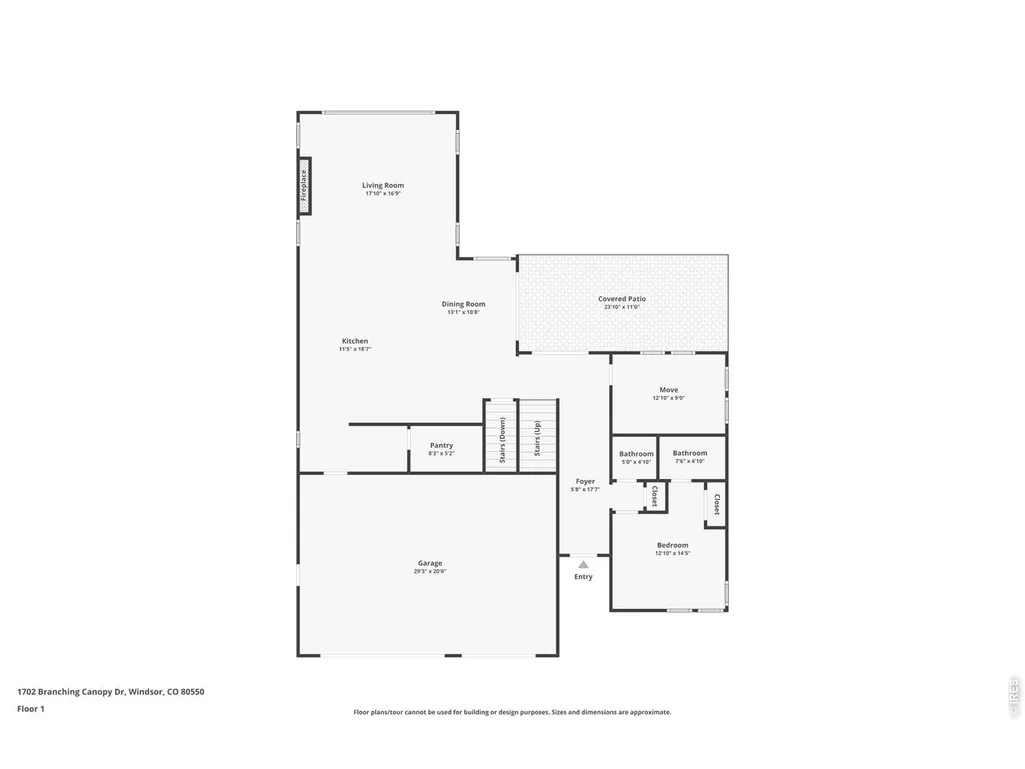
Welcome to this almost new home in the highly sought-after RainDance Emerald Estates community of Windsor! Offering almost 5,000 square feet of living space, this beautifully designed two-story residence features 6 bedrooms, 7 bathrooms, and a spacious 3-car garage, blending luxury finishes with everyday functionality. Step inside to an impressive open entry with soaring ceilings and abundant natural light. The thoughtfully designed open-concept floor plan creates the perfect setting for entertaining, with a gourmet kitchen that seamlessly flows into the expansive great room and dining area. The kitchen boasts a large center island, ample cabinetry, premium finishes, a huge walk in pantry and generous workspace for the home chef. The main level provides flexible living spaces ideal for guests, a home office, or multigenerational living, while the upper level features a spacious primary suite complete with a luxurious spa-inspired bath and oversized walk-in closet. Additional bedrooms offer comfortable accommodations with well-appointed bathrooms with each. Outdoor living is equally inviting with space to relax, entertain, and enjoy Colorado's beautiful seasons. Located in the award-winning RainDance master-planned community, residents enjoy miles of walking trails, parks, orchards, golf, and optional access to exceptional resort-style amenities, including pools and water features, all just minutes from shopping, dining, golf, lakes and top-rated schools. This stunning home combines modern design, spacious living, and an unbeatable lifestyle in one of Northern Colorado's premier communities. This property may qualify for a lender-paid 1-0 temporary buydown that may reduce principal-and-interest payment during the first year of the loan. Contact me for more details!
| Elementary School | Middle School | High School |
|---|---|---|
| Skyview Elementary School | Windsor Middle School | Windsor High School |
| Price History | |
|---|---|
| 10/23/2026 | Listed $1,225,000 |
General Features
| Living Area | 4933 |
|---|---|
| Sewer | Public Sewer |
| Heating | Forced Air |
| Cooling | Central Air |
| Utilities | Natural Gas Available,Electricity Available,Cable Available,Satellite Avail,High Speed Avail |
| Roof | Composition |
| Appliances | Gas Range,Self Cleaning Oven,Dishwasher,Refrigerator,Microwave,Disposal |
| Zoning | Res |
| HOA Fee | 25 |
| Garage Spaces | 3 |
| Association Fee Includes | Common Amenities,Trash,Management |
| Patio/Porch Features | Patio,Enclosed |
| Security Features | Security System |
| Construction Materials | Frame |
| Exclusions | Sellers personal property,washer,dryer,hot tub,Vivint cameras and doorbell |
| Year Built | 2022 |
| Levels | Two |
| Property Subtype | Single Family Residence |
| Tax Year | 2025 |
| Parcel Number | R8972267 |
| Community Features | Clubhouse,Pool,Park |
| Assoc Fee Paid Per | Monthly |
| County | Weld |
| New Construction | No |
| Property Type | Residential |
| HOA | Yes |
| Subdivision Name | Raindance 15th Fg |
| Possible Use | Single Family |
| Full Baths | 2 |
| Status | Active |
| Directions | County Highway 13 north to New Liberty Road,right to Covered Bridge Pkwy,left to Branching Canopy Dr,right to property |
| High School | Windsor |
| City | Windsor |
| Disclosures | Seller's Property Disclosure |
| High School District | Weld RE-4 |
| MLS Area | Greeley/Weld |
| Elementary School | Skyview |
| Property Attached Y/N | No |
| Tax Annual Amount | 8135 |
| Middle/Junior High School | Windsor |
| Virtual Tour | https://www.zillow.com/view-imx/8020a3c6-ac34-4a58-bca7-e3c72a5c114b?setAttribution=mls&wl=true&initialViewType=pano |
| Builder Name | Trumark |
| Standard Status | Active |
| Expected Active Date | 2026-10-23 |
| AttributionContact | 7202636079 |
Interior Features
| Interior Amenities | Eat-in Kitchen,Cathedral Ceiling(s),Open Floorplan,Pantry,Walk-In Closet(s),Washer/Dryer Hookup,Jack & Jill Bathroom,Kitchen Island,High Ceilings |
|---|---|
| Basement | Full,Partially Finished |
| Flooring | Wood |
| Fireplace Features | Gas,Living Room |
| Window Features | Window Coverings |
| Above Grade Finished Area | 3392 |
| Half Baths | 2 |
| 3/4 Baths | 3 |
| Laundry Features | Sink |
| Total Bedrooms | 6 |
| Room Type | Loft |
| LivingAreaSource | Assessor |
| Total Baths | 7 |
Exterior Features
| Exterior Amenities | Sprinkler System |
|---|---|
| Fencing | Fenced |
| Parking Features | Garage Door Opener,Attached |
| Water Source | Public |
| Lot Size Area | 11000 |
| Lot Size Acres | 0.25 |
| Waterfront Y/N | No |
| Road Frontage Type | City Street |
| Irrigation Water Rights Y/N | No |
Amenities
- Foreclosure
- Views
- Short Sale
- New Construction
- Adult 55+
- Lease To Own
- No HOA Fees
- Furnished
- Primary On Main
- Air Conditioning
- Seller Finance
- Green
- Fixer Upper
- Horse
- Golf
- Fireplace
- Deck
- Garage
- Basement
- Pool
Property vs Single Family Average in 80550
Price
Taxes
Year Built
Visits
In The Neighborhood
Views
Windsor
$ 949,000
1835 Golden Sun Dr
Windsor, CO 80550
- Type
- Single Family
- Size
- 4,646 SqFt
- Rooms
- 5 Beds + 3.5 Baths
Reduced
Windsor
$ 1,785,000
1722 Fire Glow Dr
Windsor, CO 80550
- Type
- Single Family
- Size
- 4,765 SqFt
- Rooms
- 5 Beds + 4 Baths
Views
Windsor
$ 885,000
1746 Abundance Dr
Windsor, CO 80550
- Type
- Single Family
- Size
- 3,284 SqFt
- Rooms
- 4 Beds + 3 Baths
Open House
Windsor
$ 840,000
1644 Sundown Run Dr
Windsor, CO 80550
- Type
- Single Family
- Size
- 4,393 SqFt
- Rooms
- 3 Beds + 2 Baths
Open House
Windsor
$ 889,000
1833 Flourish Dr
Windsor, CO 80550
- Type
- Single Family
- Size
- 4,827 SqFt
- Rooms
- 4 Beds + 4 Baths
Open House
Windsor
$ 824,000
1829 Flourish Dr
Windsor, CO 80550
- Type
- Single Family
- Size
- 4,590 SqFt
- Rooms
- 3 Beds + 2.5 Baths
Reduced
Windsor
$ 2,400,000
1825 Crisp Air Dr
Windsor, CO 80550
- Type
- Single Family
- Size
- 5,553 SqFt
- Rooms
- 5 Beds + 5.5 Baths
Reduced
Windsor
$ 2,435,000
1819 Crisp Air Dr
Windsor, CO 80550
- Type
- Single Family
- Size
- 5,841 SqFt
- Rooms
- 5 Beds + 5 Baths
 Information deemed reliable but not guaranteed by the MLS. © 2026 Information and Real Estate Services, LLC.
Information source: Information and Real Estate Services, LLC. Provided for limited non-commercial use only under IRES Rules. © Copyright IRES.
The information being provided is for the consumers personal, non-commercial use and may not be used for any purpose other than to identify prospective properties consumer may be interested in purchasing.
The IRES, LLC Data on this
