
Golf Course - Primary on Main
Address
7093 Crystal Downs Dr, Windsor, CO
Price
$ 995,000
Property Attributes
- MLS#1071089
- TypeSingle Family
- Listing Status Active
- CountyLARIMER
- CityWindsor
- AreaLoveland-Berthoud
- NeighborhoodHighland Meadows Golf Course Sub Win
- Zip80550
- StyleContemporary
- Year Built2011
- Taxes$ 7851
- Price$ 995,000
- Bedrooms6
- Full Bathrooms3
- Half Bathrooms2
- Sqr Footage4378
- Lot Size0.2 Acres
Data Source:
Information and Real Estate Services (IRES)
Property Description
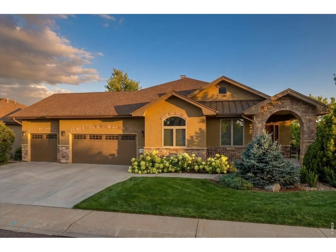
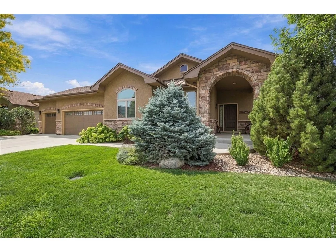
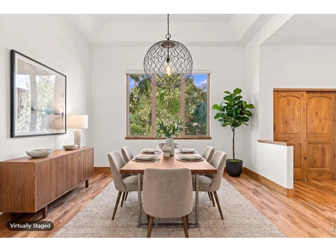
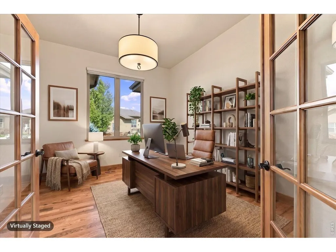
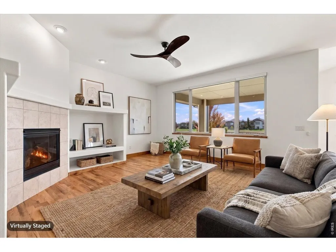
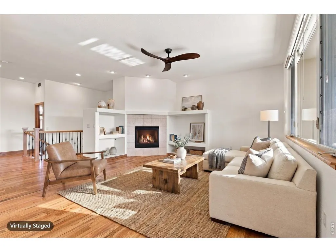
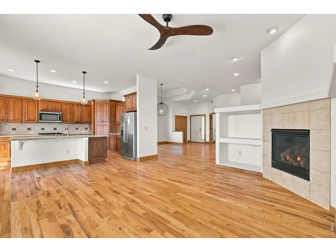
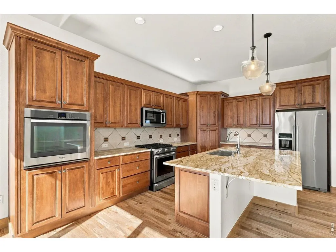
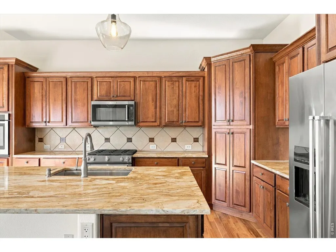
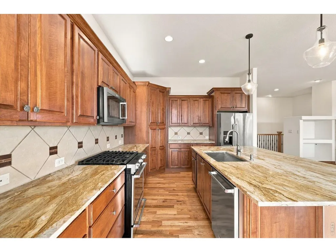
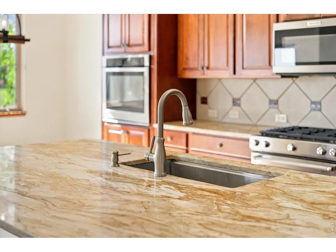
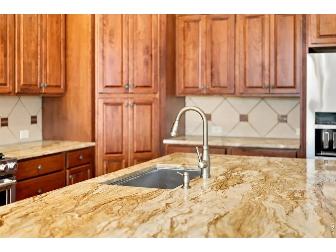
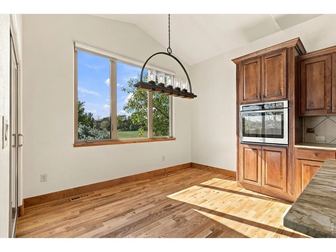
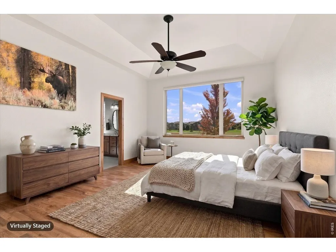
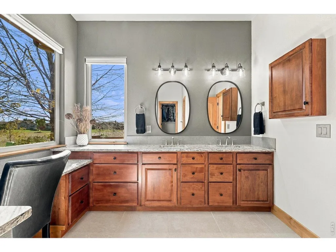
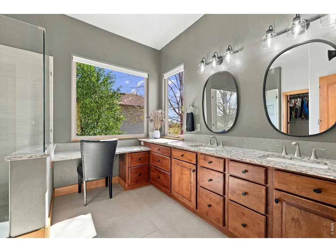
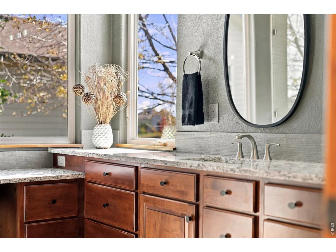
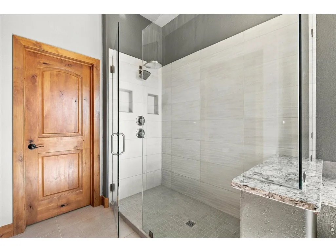
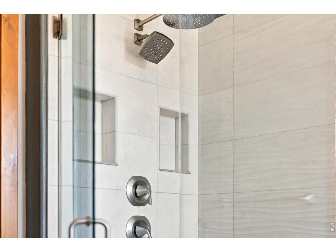
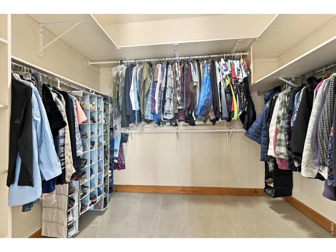
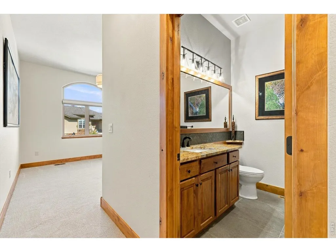
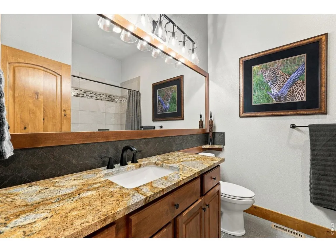
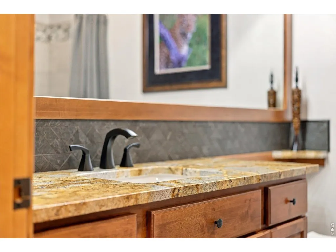
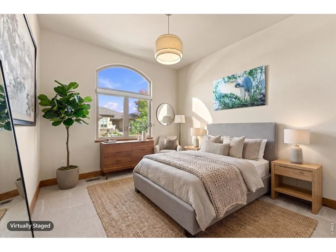
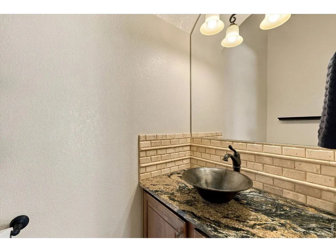
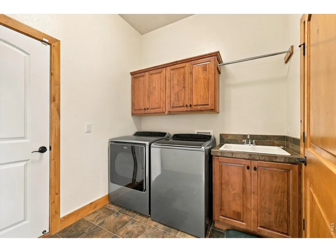
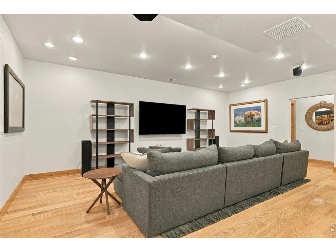
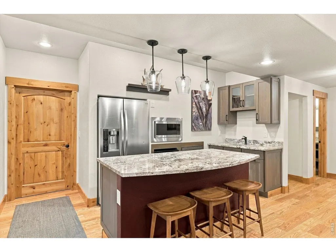
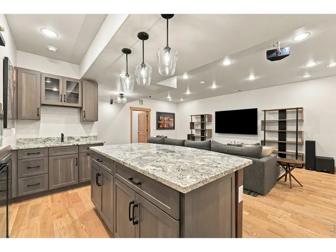
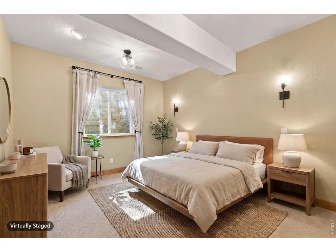
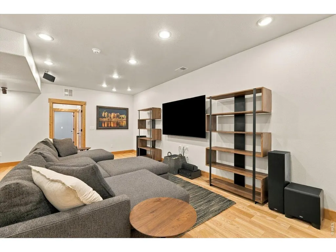
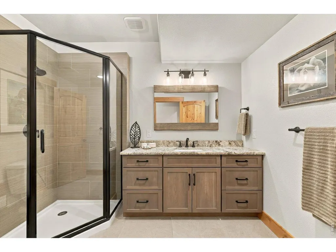
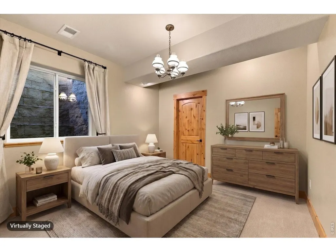
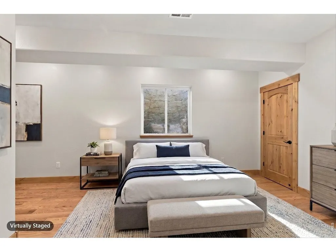
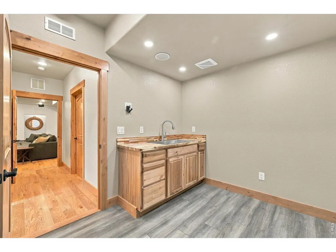
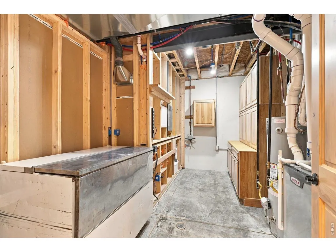
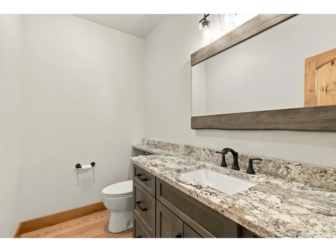
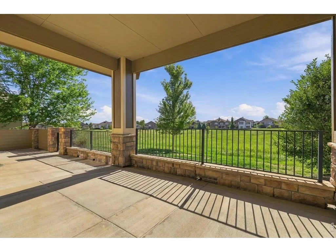
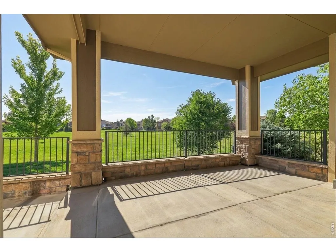
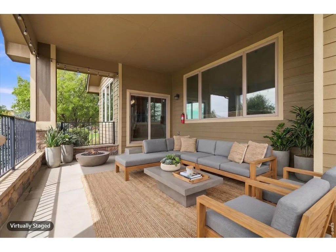
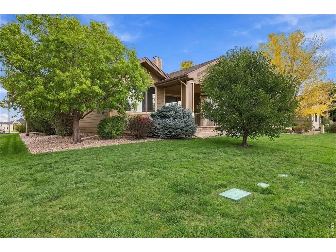
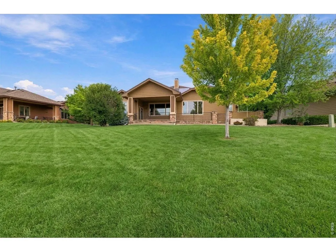
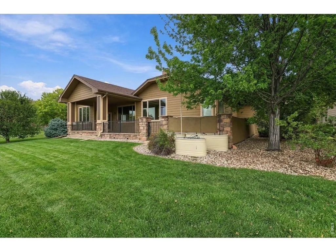
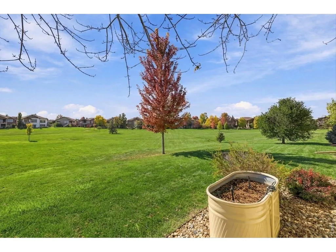
Step inside a fully, tastefully updated patio home situated in a gorgeous golf course community in Windsor. Backing to a neighborhood park, surrounded by golf course, this home provides a quick trip in your cart to step on the course and enjoy the round! The location is quiet and serene and the neighborhood is everything you want in a lock and leave lifestyle, with class! On the main level you will find large open spaces designed to create luxury at every turn. Newly refinished wide plank hard wood floors extend throughout the main level with designer touches throughout. Every inch of this home has been updated , from the lighting, paint, every bathroom, carpeting, wood floors, etc. Please do not miss the inventory of features attached to the listing. What an amazing basement space to enjoy! 3 additional bedrooms, baths, an oversized family room in the basement and full kitchen/wetbar are there for entertainment or movie night. More storage space than you will require, a cool craft/ hobby/beer making/ indoor shop complete with sink, blue tooth capability all contribute to the ways you can personalize your space making it just right for it's new people! An oversized covered deck awaits for those nice summer evenings to entertain or just enjoy, with a side yard dog run. Professionally landscaped, you can enjoy it without caring for it as the HOA does all the watering, pruning and mowing. The garage is heated, with a Tesla 60A charger included! Extra bonus: Completely paid solar panels to cover all the electricity needs for the home. Truly a gorgeous property at a fantastic price!
| Elementary School | Middle School | High School |
|---|---|---|
| High Plains Elementary School | Riverview PK-8 Middle School | Mountain View High School |
| Price History | |
|---|---|
| 10/22/2026 | Listed $995,000 |
General Features
| Living Area | 4187 |
|---|---|
| Sewer | Public Sewer |
| Heating | Forced Air |
| Cooling | Central Air |
| Utilities | Natural Gas Available,Electricity Available |
| Roof | Composition |
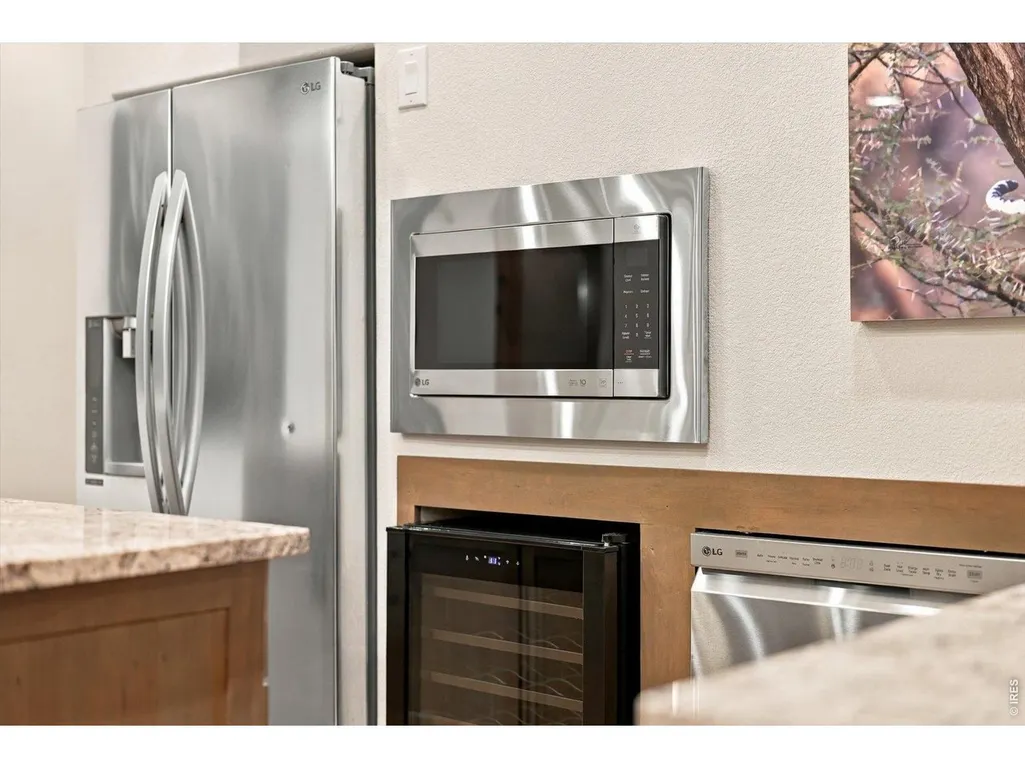
| Appliances | Electric Range,Gas Range,Dishwasher,Refrigerator,Microwave |
| Zoning | RES |
| HOA Fee | 2500 |
| Garage Spaces | 3 |
| Association Fee Includes | Common Amenities,Trash,Snow Removal |
| Patio/Porch Features | Patio |
| Architectural Style | Contemporary |
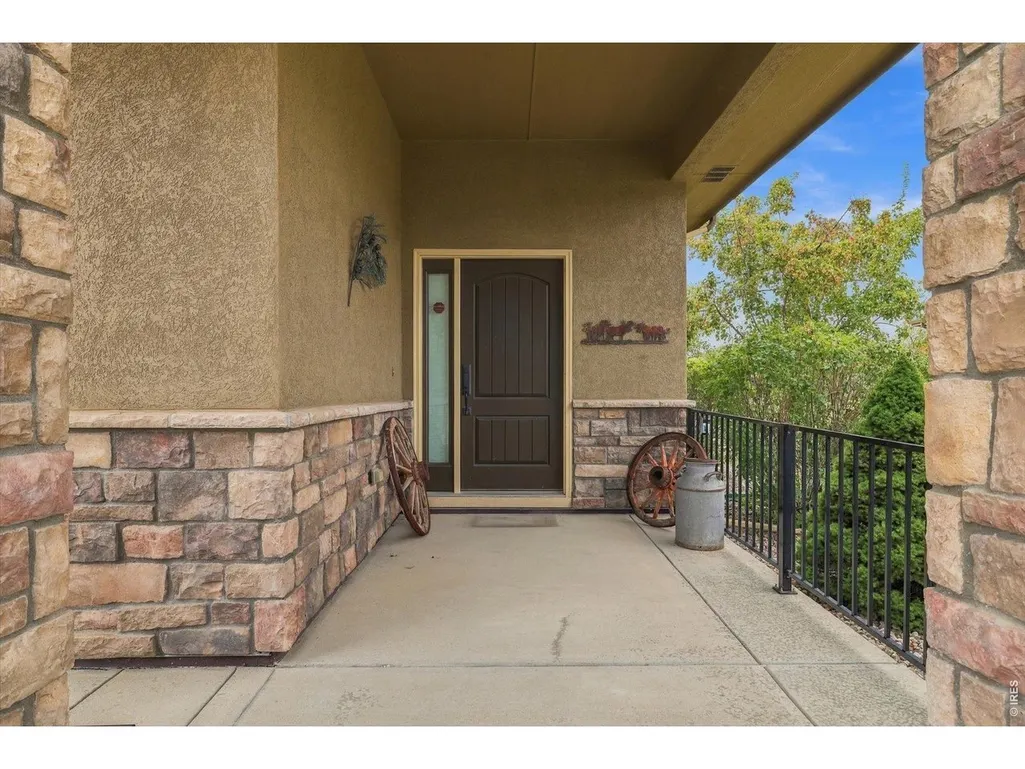
| Construction Materials | Frame,Stone,Stucco |
| Exclusions | Birdhouse in the back,all staging,art and furniture,speakers in bsmt family room,Bar refrigerator,Temp control in ice cream chest in utility room,cabinet in storage room |
| Year Built | 2011 |
| Electric | PVREA |
| Levels | One |
| Property Subtype | Single Family Residence |
| Tax Year | 2025 |
| Parcel Number | R1625114 |
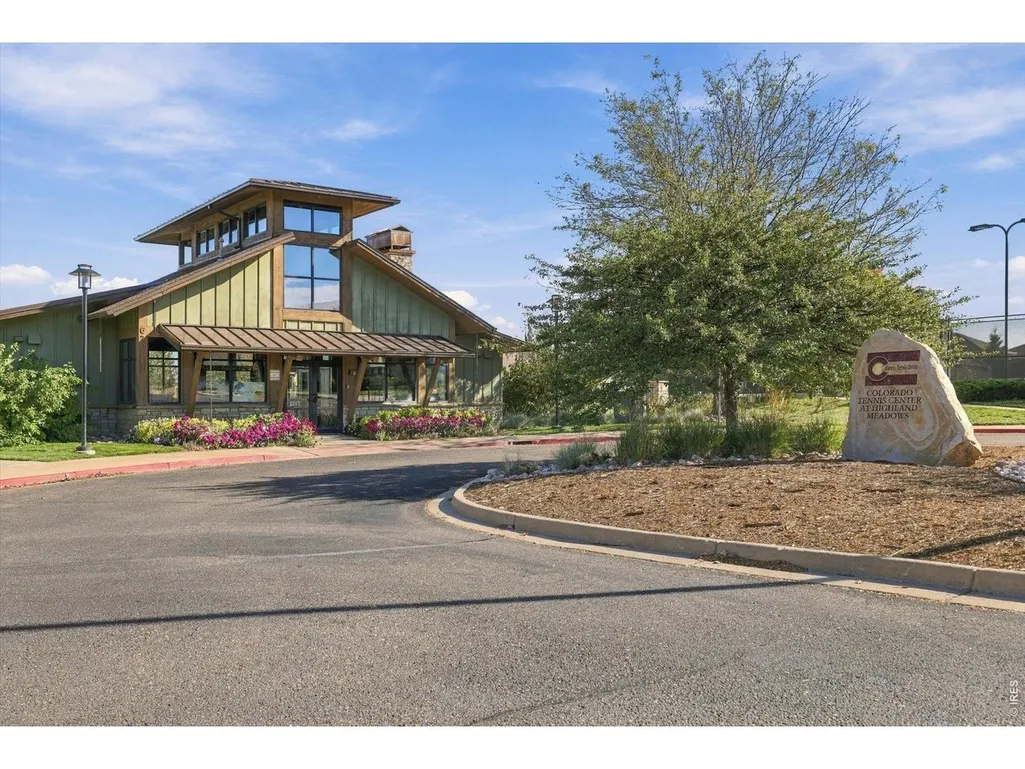
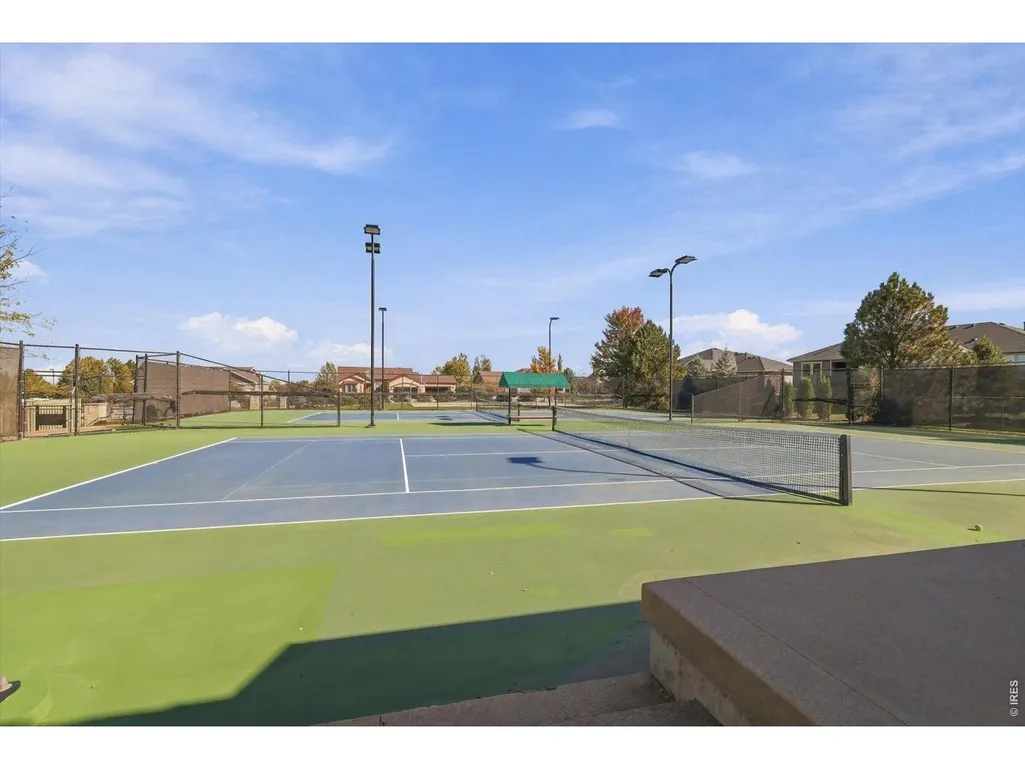
| Community Features | Clubhouse,Tennis Court(s),Pool,Playground,Park |
| Accessibility | Level Lot |
| Assoc Fee Paid Per | Annually |
| County | Larimer |
| New Construction | No |
| Property Type | Residential |
| HOA | Yes |
| Subdivision Name | Highland Meadows Golf Course Sub Win |
| Possible Use | Single Family |
| Full Baths | 1 |
| Status | Active |
| High School | Mountain View |
| City | Windsor |
| Disclosures | Seller's Property Disclosure |
| Association Name | Highland Meadows HOA |
| High School District | Thompson R2-J |
| MLS Area | Loveland/Berthoud |
| Elementary School | High Plains |
| Property Attached Y/N | No |
| Tax Annual Amount | 7851 |
| Middle/Junior High School | Riverview PK-8 |
| Virtual Tour | https://iframe.videodelivery.net/a1799a11d9fdaeaf95207d4d47d0b471 |
| Standard Status | Active |
| Expected Active Date | 2026-10-22 |
| AttributionContact | 3033590457 |
Interior Features
| Interior Amenities | Eat-in Kitchen,Separate Dining Room,Cathedral Ceiling(s),Open Floorplan,Walk-In Closet(s),Wet Bar,Washer/Dryer Hookup,Kitchen Island |
|---|---|
| Basement | Full,Partially Finished |
| Flooring | Wood |
| Fireplace Features | Gas |
| Window Features | Window Coverings |
| Above Grade Finished Area | 2189 |
| Half Baths | 2 |
| 3/4 Baths | 2 |
| Total Bedrooms | 6 |
| Room Type | Media Room |
| LivingAreaSource | Assessor |
| Total Baths | 5 |
Exterior Features
| Exterior Amenities | Sprinkler System,Heated Garage,Oversized Garage |
|---|---|
| Fencing | Fenced |
| Parking Features | Attached |
| Lot Features | Level,Golf Course Neighborhood,Abuts Park,Paved,Curbs,Gutters,Sidewalks |
| Water Source | Public |
| Lot Size Area | 8775 |
| Lot Size Acres | 0.2 |
| Road Surface Type | Asphalt |
| Waterfront Y/N | No |
| Road Frontage Type | City Street |
| Irrigation Water Rights Y/N | No |
Amenities
- Foreclosure
- Views
- Short Sale
- New Construction
- Adult 55+
- Lease To Own
- No HOA Fees
- Furnished
- Primary On Main
- Air Conditioning
- Seller Finance
- Green
- Fixer Upper
- Horse
- Golf
- Fireplace
- Deck
- Garage
- Basement
- Pool
Property vs Single Family Average in 80550
Price
Taxes
Year Built
Visits
 Information deemed reliable but not guaranteed by the MLS. © 2026 Information and Real Estate Services, LLC.
Information source: Information and Real Estate Services, LLC. Provided for limited non-commercial use only under IRES Rules. © Copyright IRES.
The information being provided is for the consumers personal, non-commercial use and may not be used for any purpose other than to identify prospective properties consumer may be interested in purchasing.
The IRES, LLC Data on this
