
Foreclosure
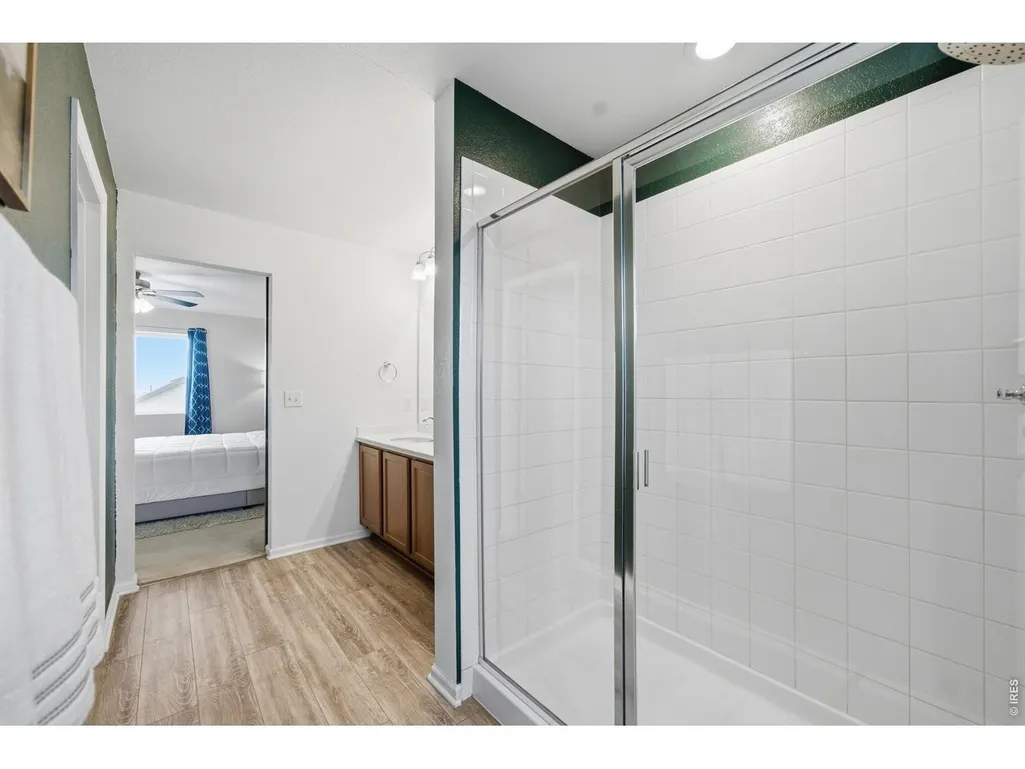
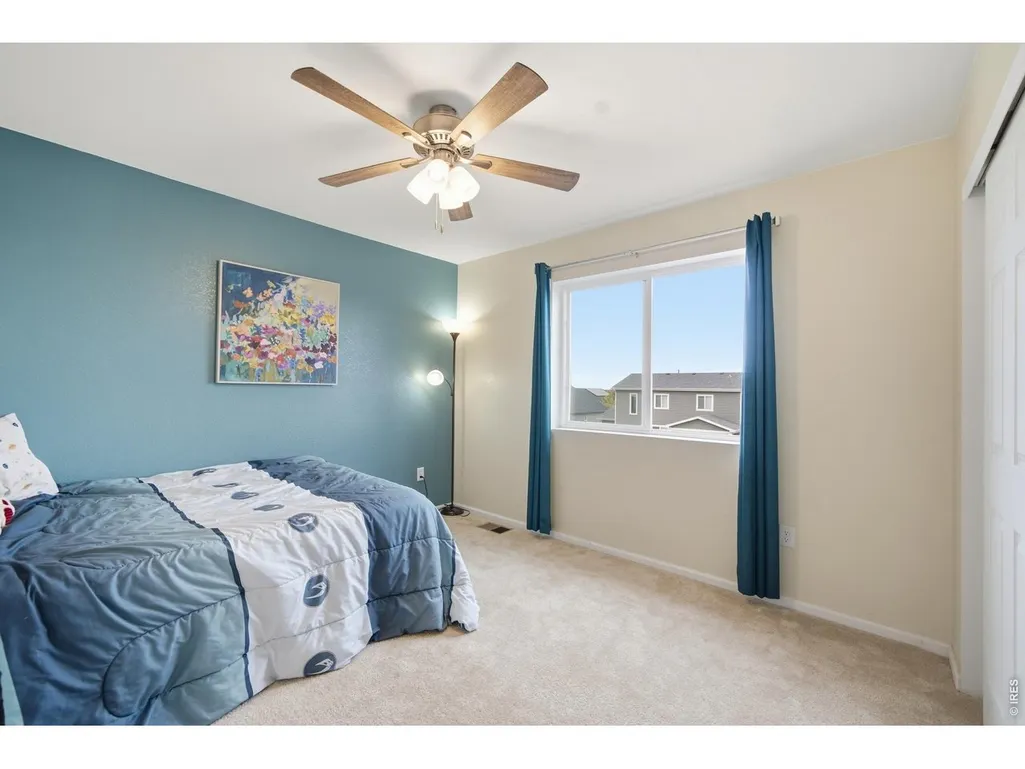
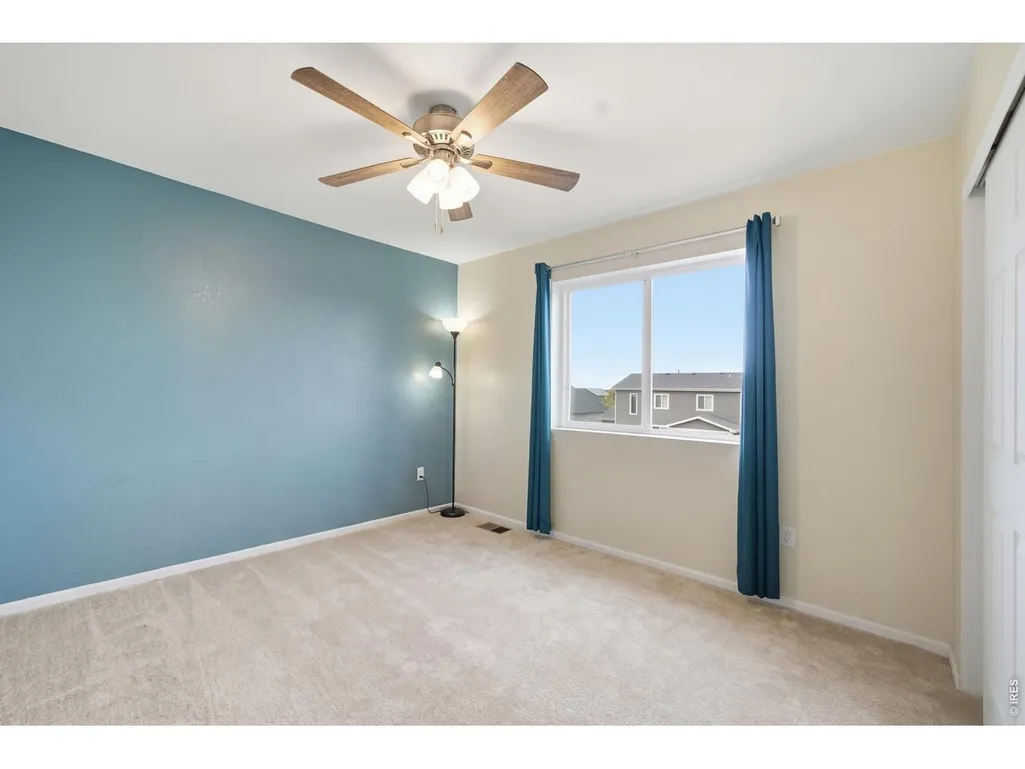
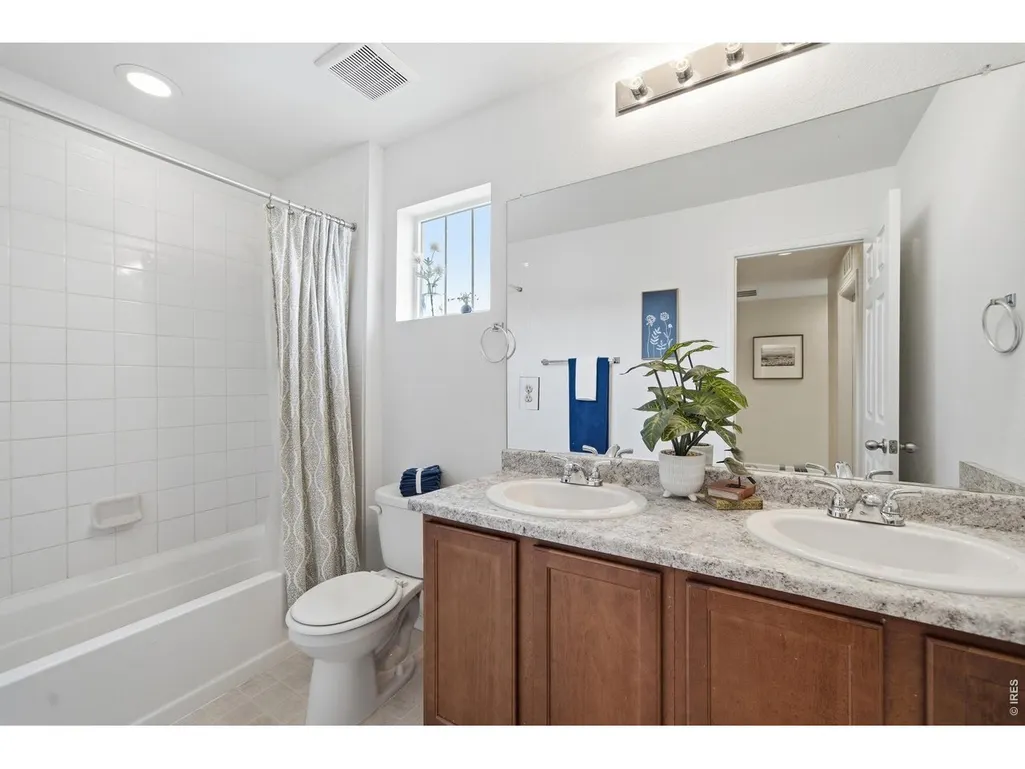
Address
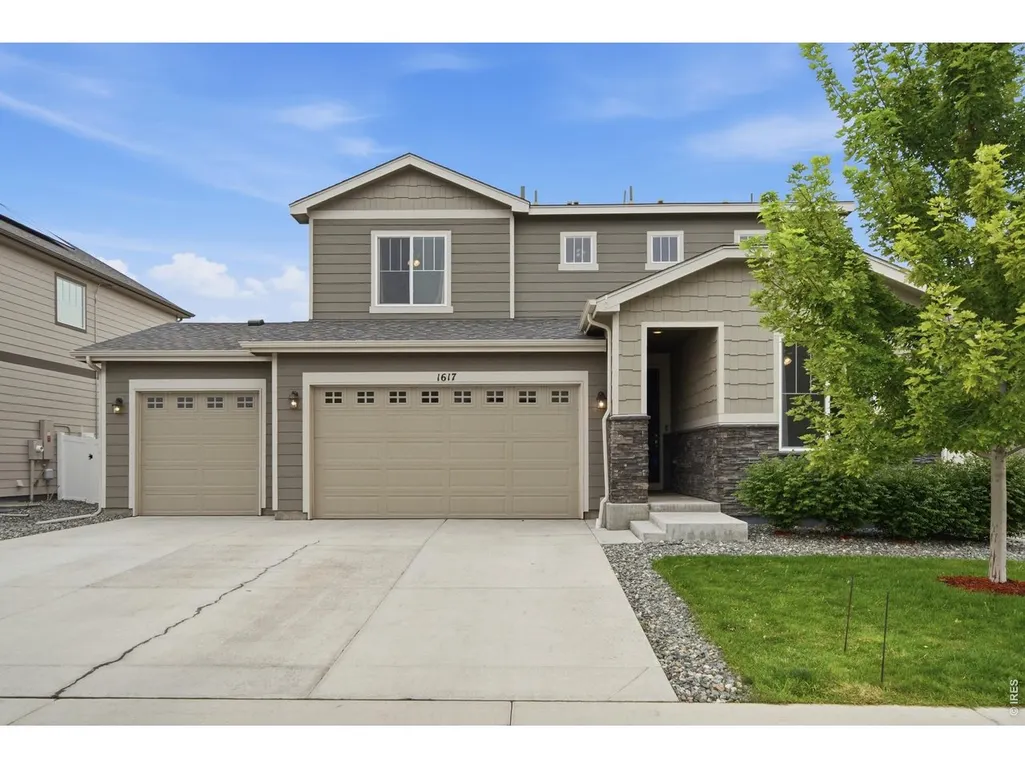
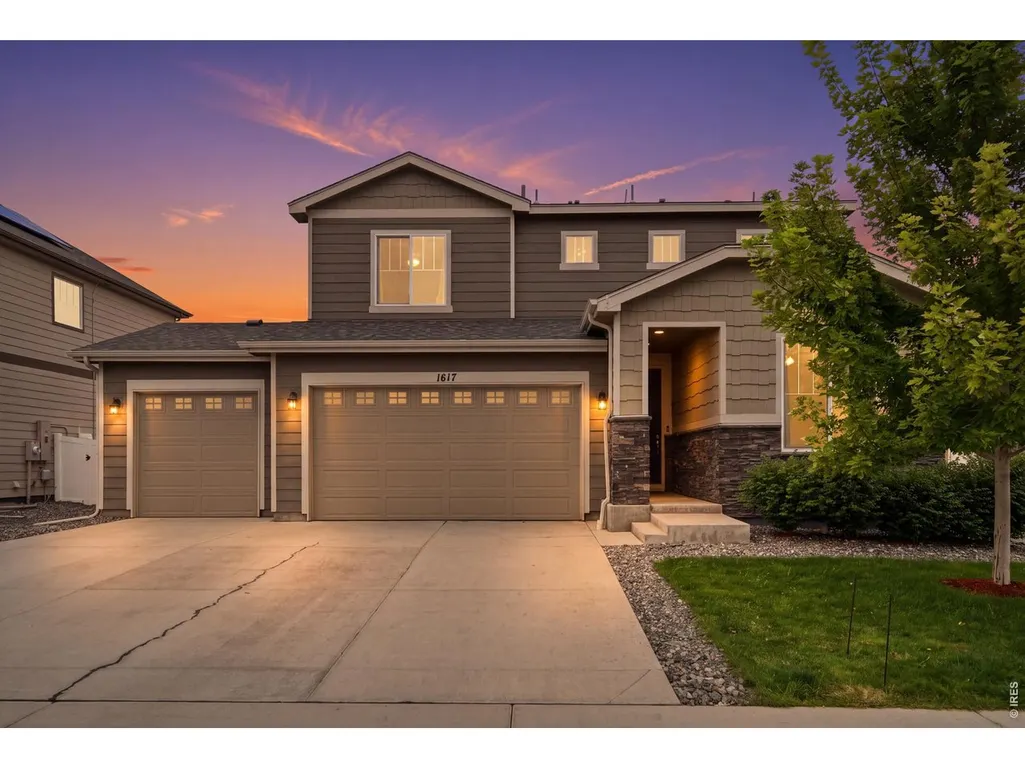
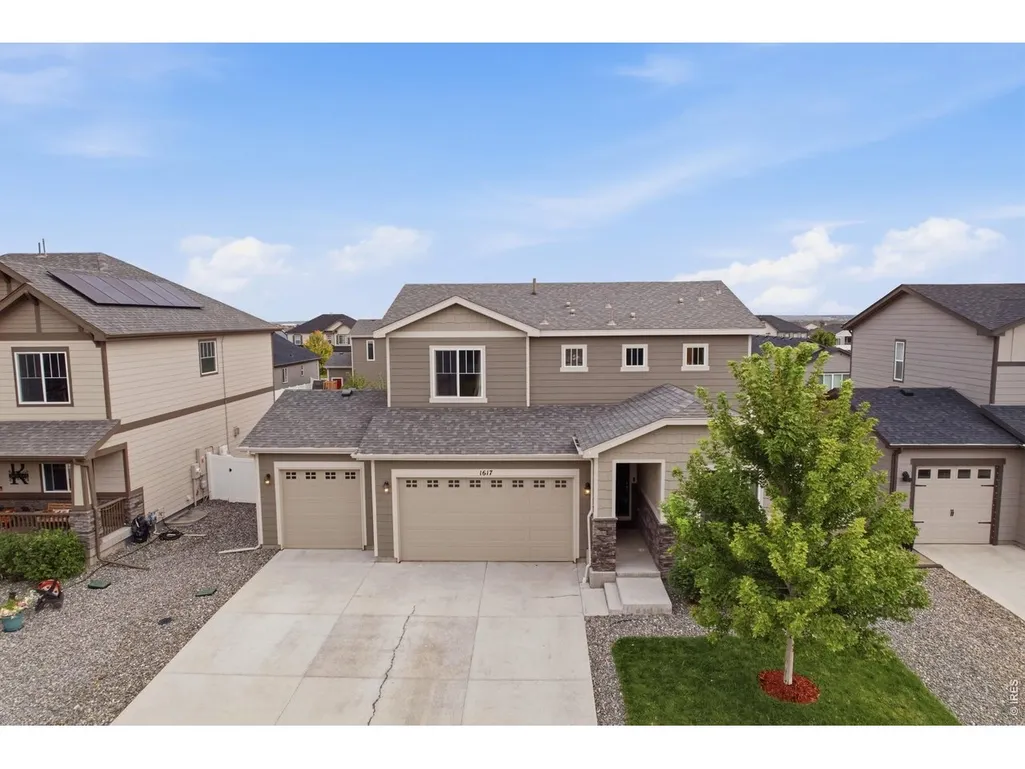
1617 Northcroft Dr, Windsor, CO
Price
$ 449,900
Property Attributes
- MLS#1069730
- TypeSingle Family
- Listing Status Active
- CountyWELD
- CityWindsor
- AreaGreeley-Weld
- NeighborhoodRidge At Harmony Road 3rd Fg
- Zip80550
- StyleContemporary
- Year Built2021
- Taxes$ 4743
- Price$ 449,900
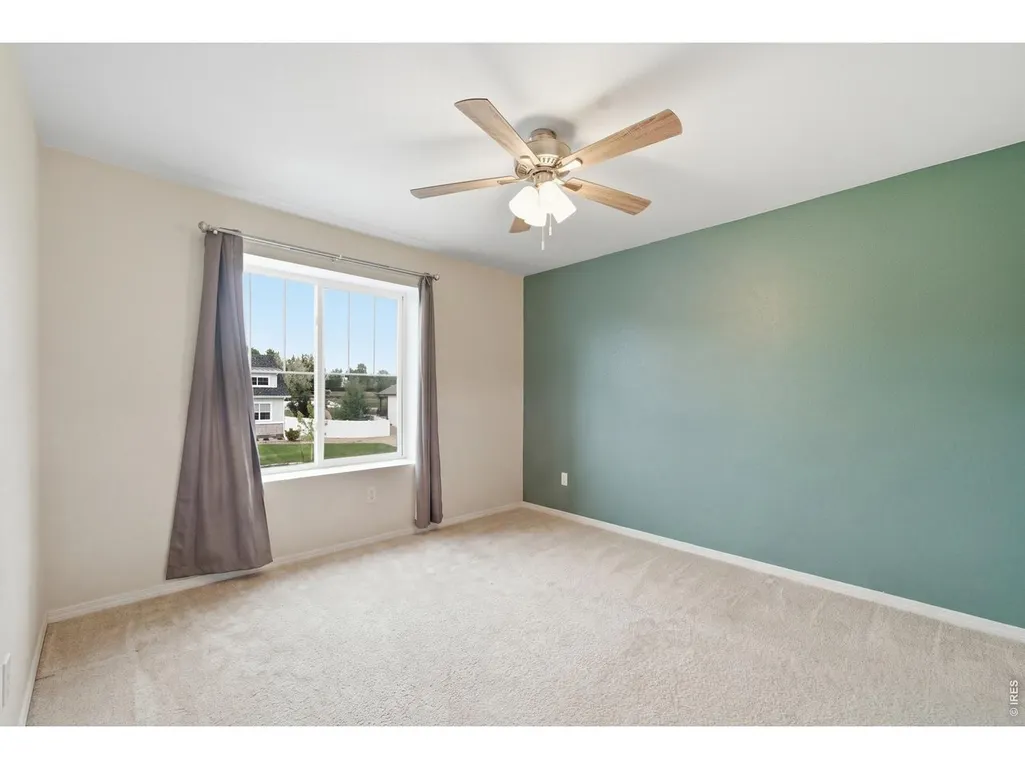
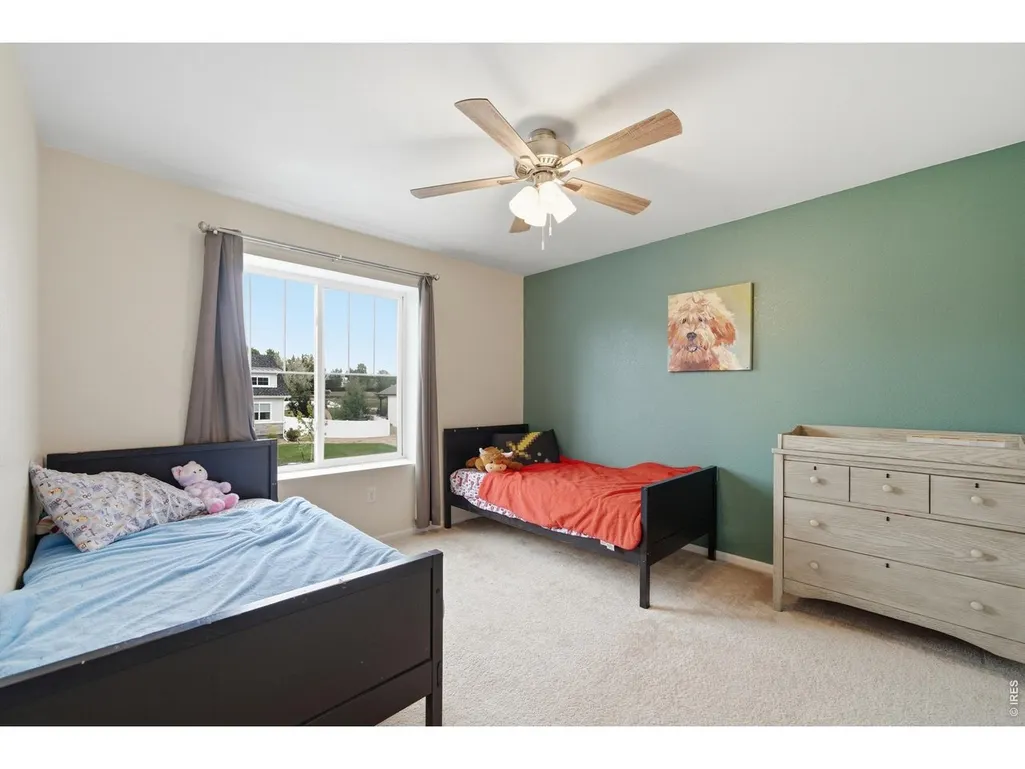
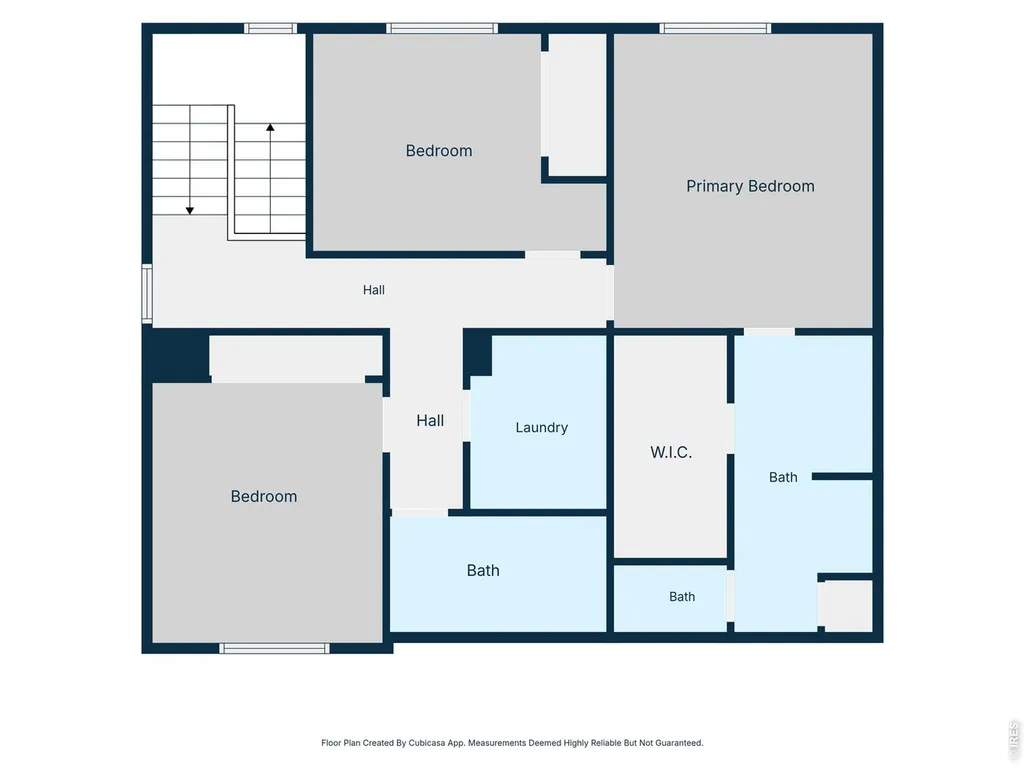
- Bedrooms4
- Full Bathrooms2
- Half Bathrooms1
- Sqr Footage2064
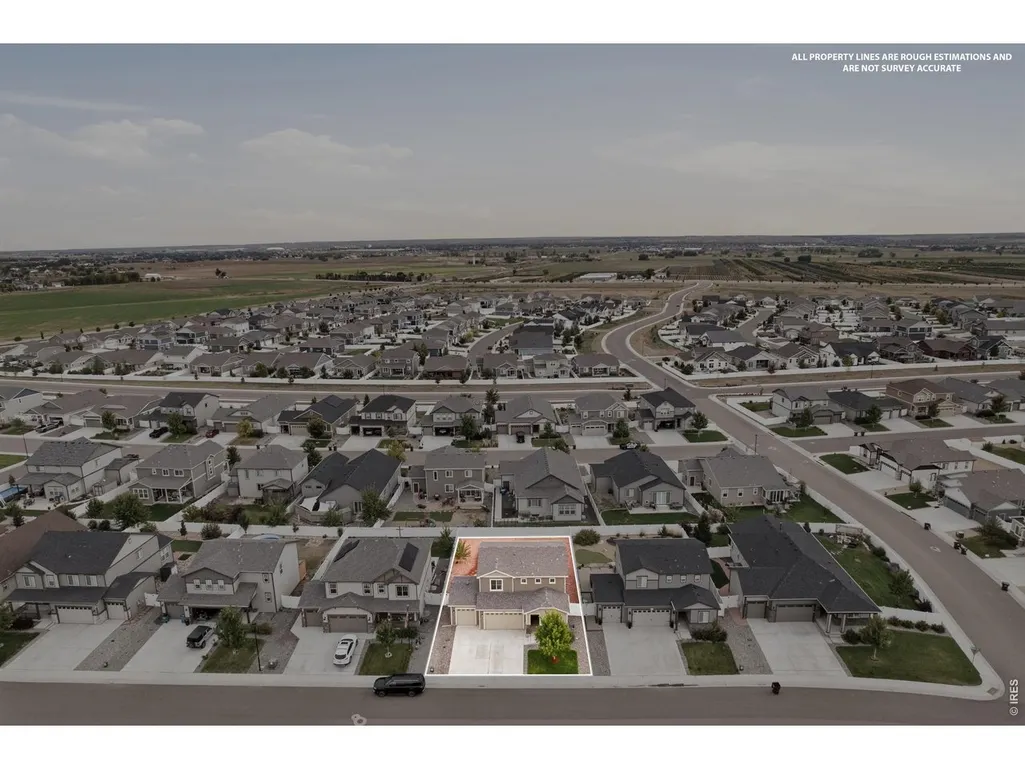
- Lot Size0.17 Acres
Data Source:
Information and Real Estate Services (IRES)
Property Description
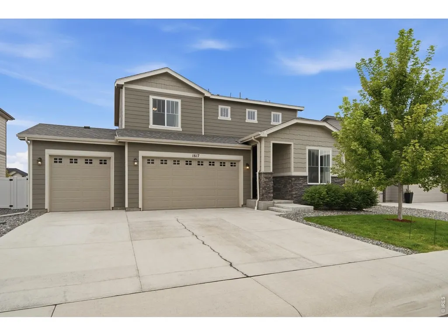
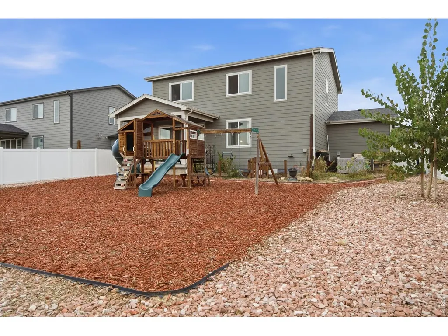
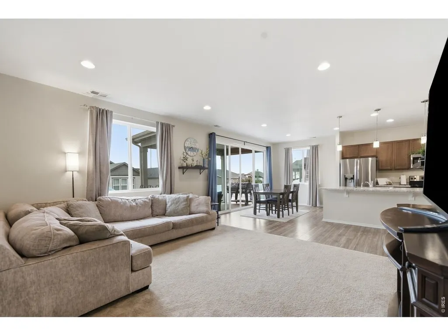
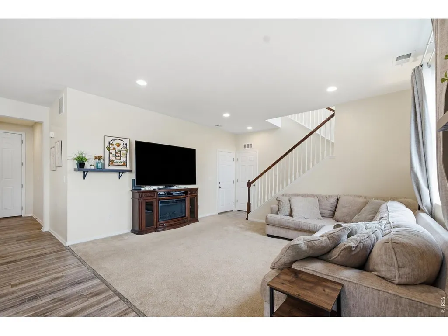
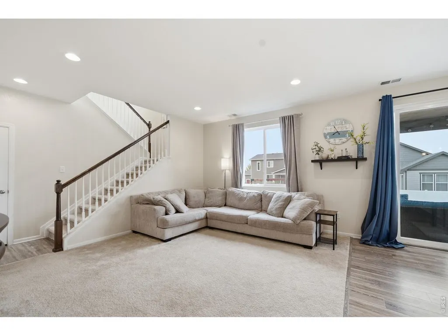
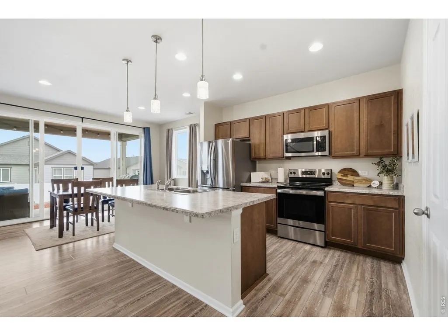
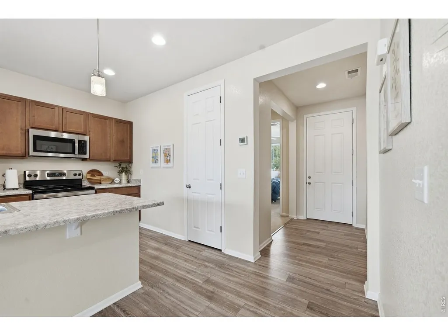
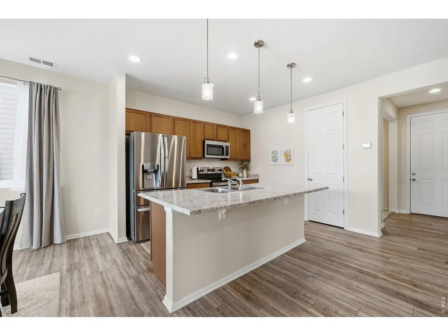
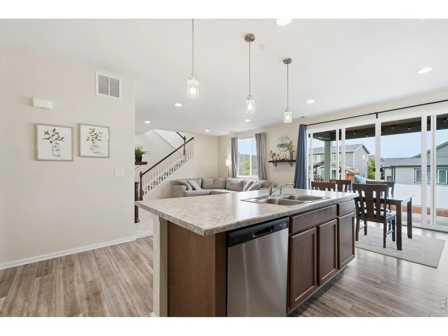
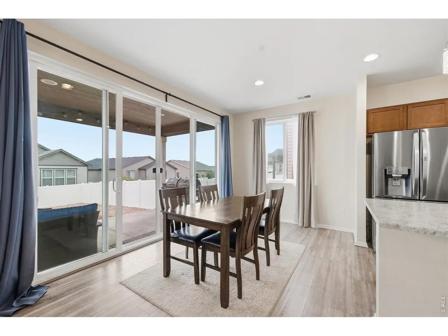
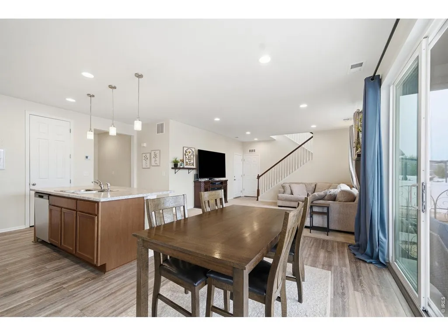
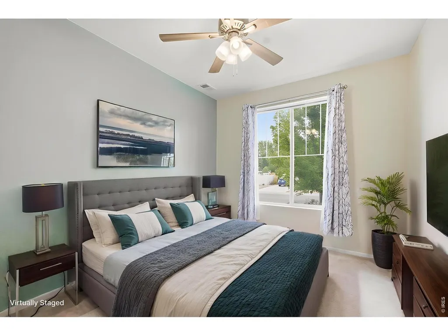
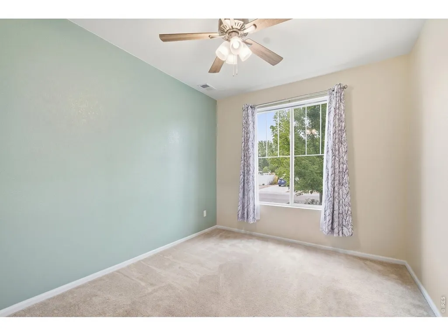
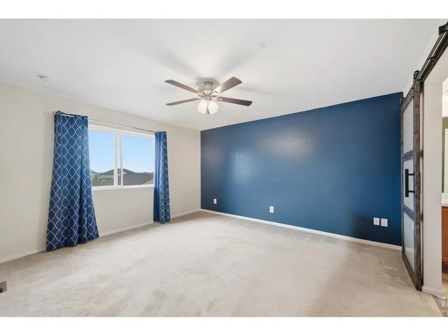
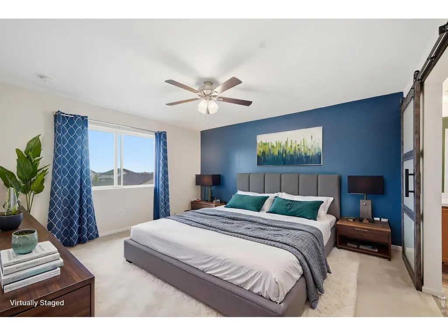
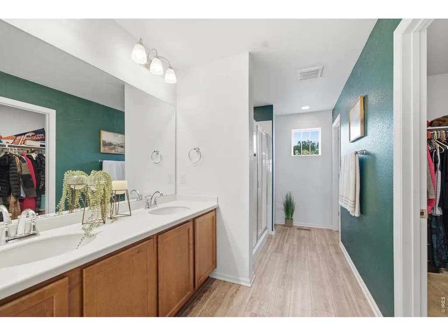
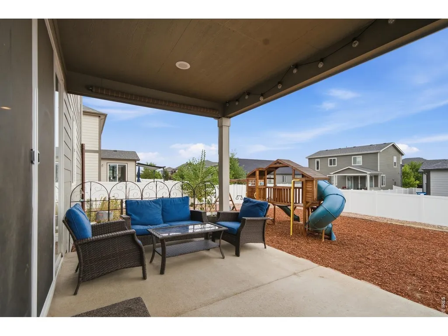
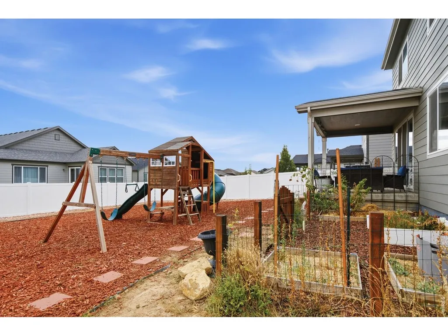
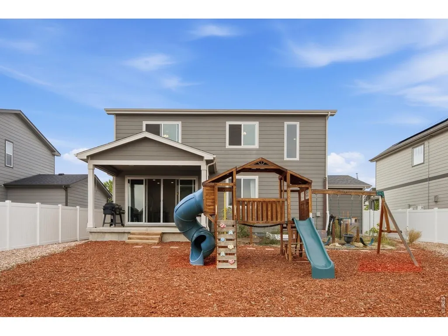
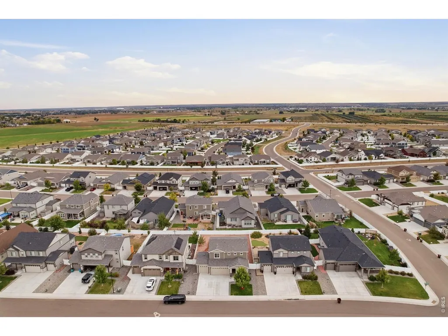
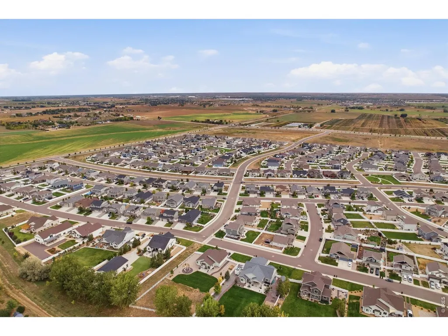
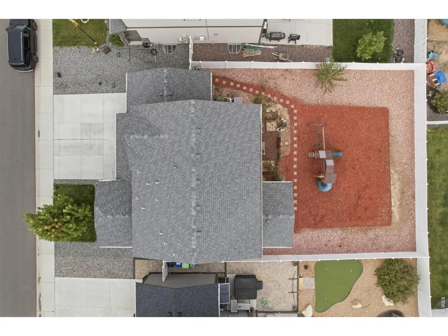
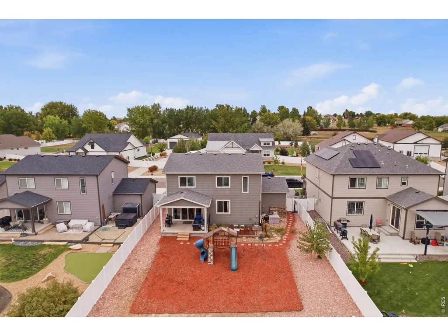
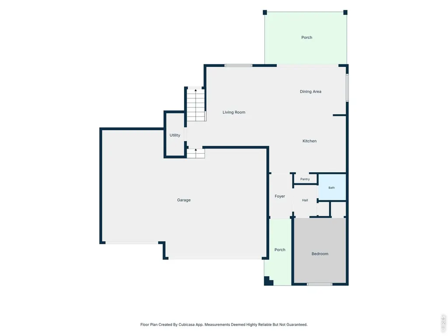
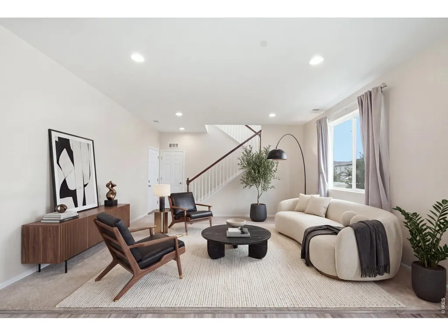
Even without a basement, you will love this house in an amazing newer neighborhood. Only 5 years old, this home features a huge fenced Xeriscape backyard. Playset in backyard stays. Great location near Ft. Collins, shopping, parks, schools, and I-25. Exceptional open floor plan featuring a double open sliding glass door to the back patio. Enormous 3-car garage. Crawl space located in coat closet for additional storage. Amazing price! Come and check this house out, you won't be disappointed!!! *Priced to sell.* Corporate Owned & Sold AS/IS.
| Elementary School | Middle School | High School |
|---|---|---|
| Range View Elementary School | Ridgeline Middle School | Windsor High School |
| Price History | |
|---|---|
| 9/30/2026 | Listed $449,900 |
General Features
| Living Area | 2064 |
|---|---|
| Sewer | Public Sewer |
| Heating | Forced Air |
| Cooling | Central Air |
| Utilities | Natural Gas Available,Electricity Available,High Speed Avail |
| Roof | Composition |
| Appliances | Electric Range,Dishwasher,Refrigerator,Microwave |
| Zoning | RES |
| Garage Spaces | 3 |
| Association Fee Includes | Common Amenities,Management |
| Patio/Porch Features | Patio |
| Architectural Style | Contemporary |
| Construction Materials | Frame,Stone |
| Year Built | 2021 |
| Electric | Xcel |
| Levels | Two |
| Property Subtype | Single Family Residence |
| Tax Year | 2025 |
| Parcel Number | R8962224 |
| County | Weld |
| New Construction | No |
| Property Type | Residential |
| HOA | No |
| Subdivision Name | Ridge At Harmony Road 3rd Fg |
| Possible Use | Single Family |
| Full Baths | 1 |
| Status | Active |
| Directions | Take E Harmony Rd to Duncroft Dr. Go north to Harmony Ridge Pkwy,and left on Notley Dr. Right on Northcroft Dr. House on Right. |
| High School | Windsor |
| City | Windsor |
| Disclosures | Seller's Property Disclosure |
| High School District | Weld RE-4 |
| MLS Area | Greeley/Weld |
| Elementary School | Range View |
| Property Attached Y/N | No |
| Tax Annual Amount | 4743 |
| Middle/Junior High School | Ridgeline |
| Virtual Tour | https://display.ghubphoto.com/1617_northcroft_dr-3963?branding=false |
| Builder Name | Richmond American Homes |
| Standard Status | Active |
| Expected Active Date | 2026-09-30 |
| AttributionContact | 9702265511 |
Interior Features
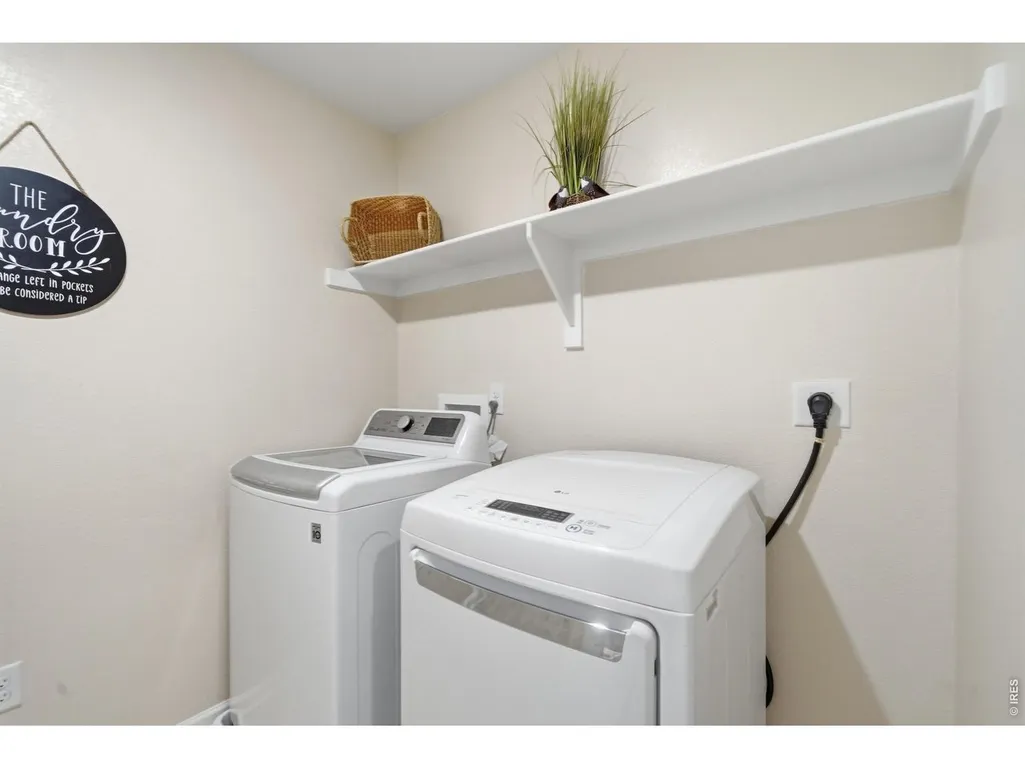
| Interior Amenities | Eat-in Kitchen,Open Floorplan,Pantry,Washer/Dryer Hookup |
|---|---|
| Basement | Crawl Space |
| Fireplace Features | None |
| Above Grade Finished Area | 2064 |
| Half Baths | 1 |
| 3/4 Baths | 1 |
| Total Bedrooms | 4 |
| LivingAreaSource | Assessor |
| Total Baths | 3 |
Exterior Features
| Exterior Amenities | Sprinkler System |
|---|---|
| Fencing | Partial |
| Parking Features | Attached |
| Lot Features | Xeriscape,Paved,Curbs,Gutters,Sidewalks |
| Water Source | Public |
| Lot Size Area | 7502 |
| Lot Size Acres | 0.17 |
| Road Surface Type | Concrete |
| Waterfront Y/N | No |
| Irrigation Water Rights Y/N | No |
Amenities
- Foreclosure
- Views
- Short Sale
- New Construction
- Adult 55+
- Lease To Own
- No HOA Fees
- Furnished
- Primary On Main
- Air Conditioning
- Seller Finance
- Green
- Fixer Upper
- Horse
- Golf
- Fireplace
- Deck
- Garage
- Basement
- Pool
Property vs Single Family Average in 80550
Price
Taxes
Year Built
Visits
 Information deemed reliable but not guaranteed by the MLS. © 2026 Information and Real Estate Services, LLC.
Information source: Information and Real Estate Services, LLC. Provided for limited non-commercial use only under IRES Rules. © Copyright IRES.
The information being provided is for the consumers personal, non-commercial use and may not be used for any purpose other than to identify prospective properties consumer may be interested in purchasing.
The IRES, LLC Data on this
