
Address
3005 Ross Dr # T3, Fort Collins, CO
Price
$ 315,000
Property Attributes
- MLS#1060743
- TypeSingle Family
- Listing Status Active
- CountyLARIMER
- CityFort Collins
- AreaFort Collins
- NeighborhoodWillow Lane
- Zip80526
- Style
- Year Built1975
- Taxes$ 1184
- Price$ 315,000
- Bedrooms2
- Full Bathrooms2
- Half Bathrooms0
- Sqr Footage1167
- Lot Size0.02 Acres
Data Source:
Information and Real Estate Services (IRES)
Property Description
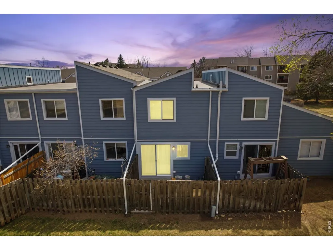
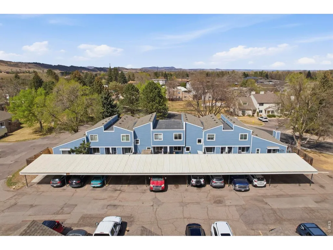
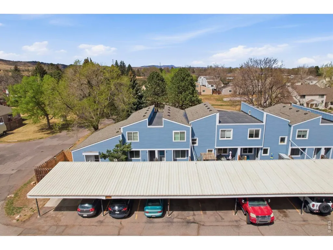
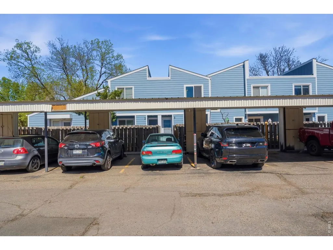
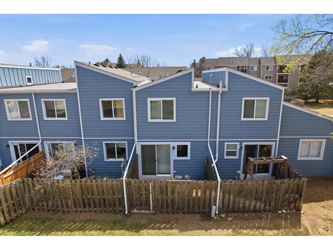
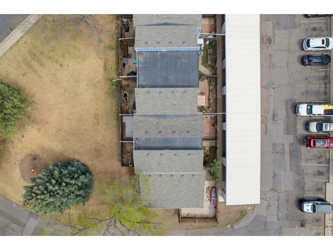
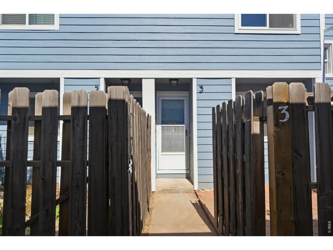
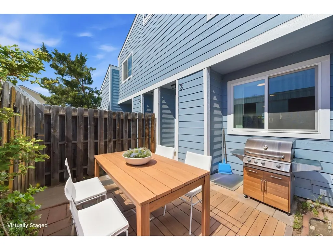
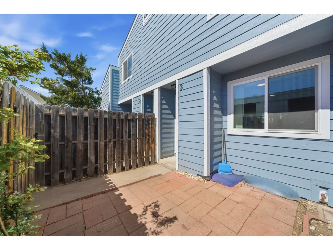
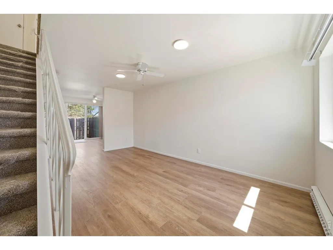
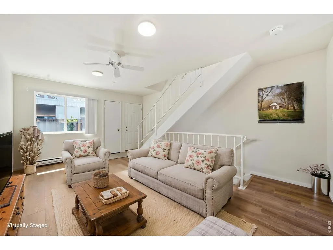
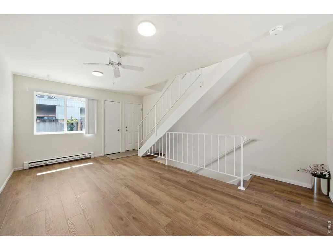
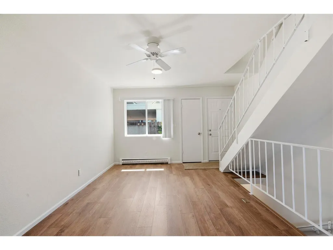
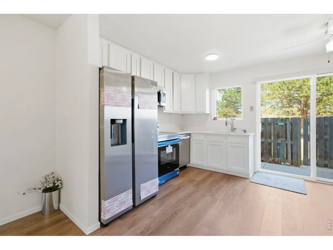
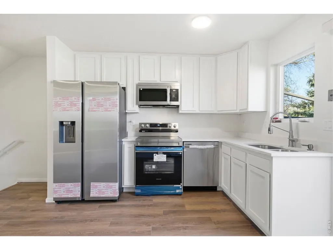
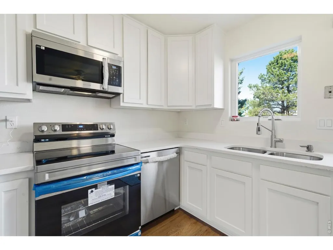
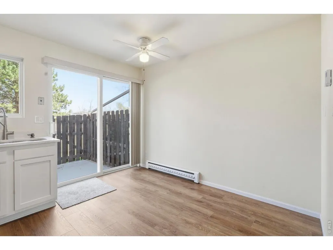
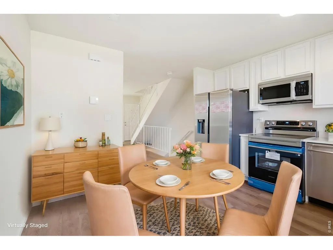
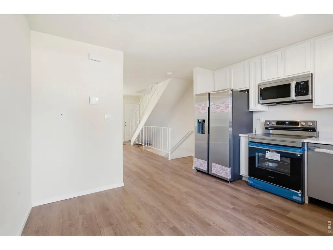
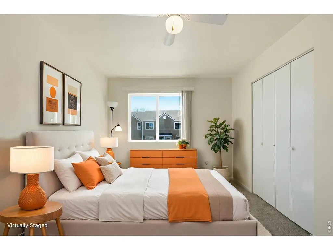
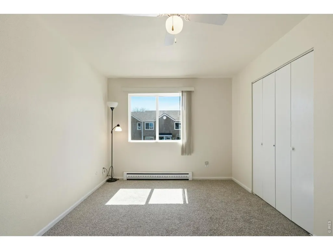
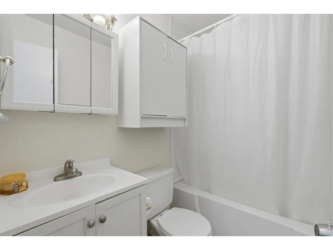
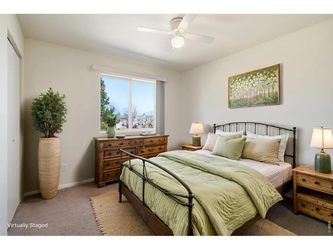
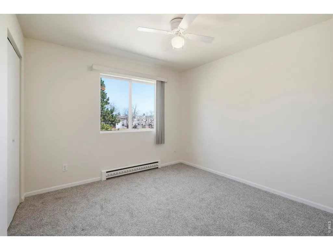
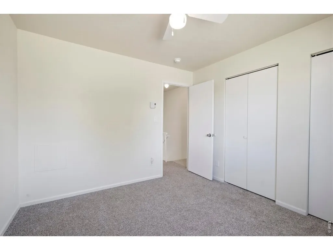
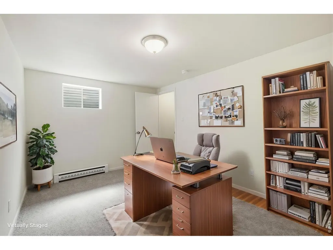
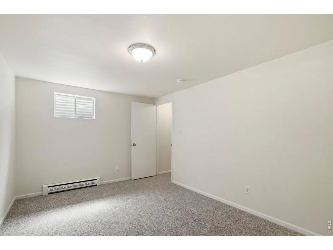
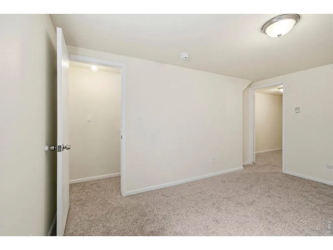
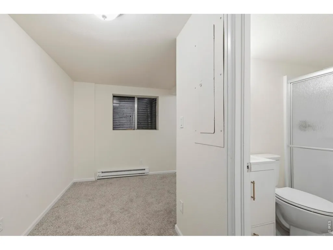
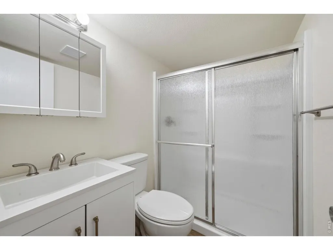
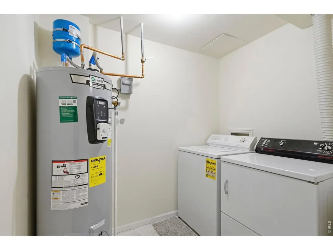
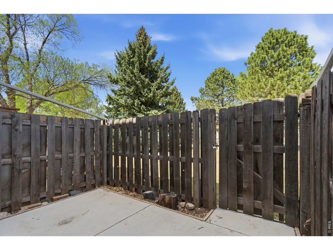
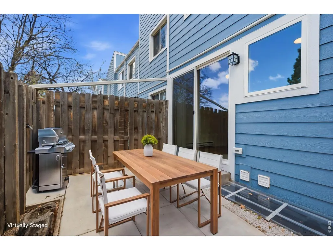
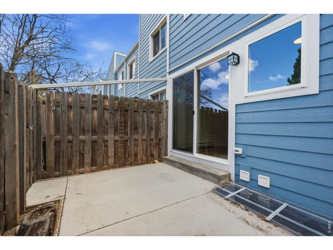
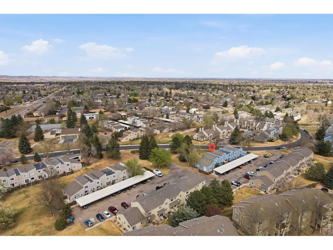
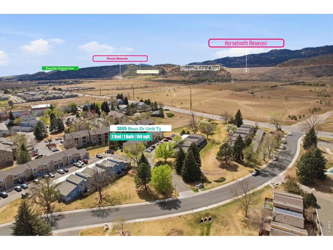
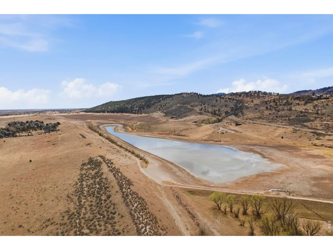
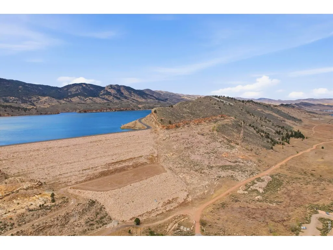
Welcome to this beautifully updated, move-in-ready 2-bedroom, 2-bath townhome on the desirable west side of Fort Collins. Completely renovated from top to bottom, the home combines modern design with major system upgrades for both comfort and peace of mind. Inside, you'll find a bright, open-concept living area filled with natural light, featuring new luxury vinyl plank flooring, fresh carpet, and a fully repainted interior (Fall 2025). Updated lighting, switches, outlets, and ceiling fans (2025) enhance the home's clean, contemporary feel. The kitchen was fully remodeled in 2025 with shaker-style cabinets, quartz countertops, a new sink and faucet, and all-new appliances-creating a stylish and highly functional centerpiece. Upstairs, both bedrooms are spacious and well-lit, complete with ceiling fans and updated window coverings. The bathrooms have been refreshed, including a fully renovated basement bath (2025) and an upstairs bath updated in 2019 with marble flooring and a new toilet (2026). The finished basement adds valuable living space with a versatile rec room and bonus space ideal for an office, guest area, or flex use, plus a brand-new smart water heater (2026). Enjoy private outdoor living with enclosed front and back patios and a newly poured concrete back patio (2025). Additional improvements include a new front door, thermostat, smoke/CO alarms, and new attic insulation (2025). The exterior was fully updated in Fall 2024 with a new roof, composite siding, gutters, and fresh paint, along with Milgard V300 Trinsic windows (2024) with transferable warranty. With a private entrance, lockable carport storage, and low-maintenance living, this home is ideally located near shopping, dining, great schools, parks, trails, CSU and Horsetooth Reservoir. Community amenities include a swimming pool, tennis courts, and beautifully maintained green spaces--making this an excellent option for first-time buyers, investors, or those seeking a lock-and-leave lifestyle.
| Elementary School | Middle School | High School |
|---|---|---|
| Bauder Elementary School | Blevins Middle School | Rocky Mountain High School |
| Price History | |
|---|---|
| 6/3/2026 | Listed $315,000 |
General Features
| Living Area | 1167 |
|---|---|
| Sewer | Public Sewer |
| Heating | Baseboard |
| Cooling | Ceiling Fan(s) |
| Utilities | Electricity Available,Cable Available,High Speed Avail |
| Roof | Composition |
| Appliances | Electric Range,Dishwasher,Refrigerator,Washer,Dryer,Microwave,Disposal,Fire Alarm |
| Zoning | MMN |
| HOA Fee | 435 |
| Garage Spaces | 2 |
| Association Fee Includes | Common Amenities,Trash,Snow Removal,Maintenance Grounds,Management,Exterior Maintenance,Water,Insurance,Sewer |
| Patio/Porch Features | Patio |
| Construction Materials | Frame,Composition |
| Exclusions | Seller's Personal Property |
| Pets Allowed | Dogs OK,Cats OK,Adequate Outdoor Access |
| Year Built | 1975 |
| Electric | City of Fort Collins |
| Levels | Two |
| Unit Number | T3 |
| Tax Year | 2025 |
| Parcel Number | R0179442 |
| Community Features | Clubhouse,Tennis Court(s),Pool,Park |
| Accessibility | Level Lot,Level Drive |
| Assoc Fee Paid Per | Monthly |
| County | Larimer |
| New Construction | No |
| Property Type | Residential |
| HOA | Yes |
| Energy Efficient | Windows,Thermostat |
| Subdivision Name | Willow Lane |
| Other Structures | Storage |
| Full Baths | 1 |
| Status | Active |
| Directions | GPS |
| High School | Rocky Mountain |
| City | Fort Collins |
| Disclosures | Seller's Property Disclosure,Lead Paint |
| Association Name | Willow Lane HOA |
| High School District | Poudre |
| MLS Area | Fort Collins |
| Elementary School | Bauder |
| Property Attached Y/N | Yes |
| Tax Annual Amount | 1184 |
| Middle/Junior High School | Blevins |
| Structure Type | Outside Entry |
| Standard Status | Active |
| Expected Active Date | 2026-06-04 |
| AttributionContact | 9706926353 |
Interior Features
| Interior Amenities | Eat-in Kitchen,Open Floorplan,Washer/Dryer Hookup |
|---|---|
| Basement | Full,Partially Finished |
| Window Features | Window Coverings |
| Above Grade Finished Area | 885 |
| 3/4 Baths | 1 |
| Total Bedrooms | 2 |
| LivingAreaSource | Other |
| Total Baths | 2 |
Exterior Features
| Fencing | Fenced,Wood |
|---|---|
| Parking Features | Reserved |
| Lot Features | Evergreen Trees,Deciduous Trees,Level,House Faces South,City Limits,Paved,Sidewalks,Street Light,Fire Hydrant within 500 Feet |
| Water Source | City |
| Lot Size Area | 747 |
| Lot Size Acres | 0.02 |
| Road Surface Type | Asphalt |
| Waterfront Y/N | No |
| Road Frontage Type | City Street |
| Irrigation Water Rights Y/N | No |
Amenities
- Foreclosure
- Views
- Short Sale
- New Construction
- Adult 55+
- Lease To Own
- No HOA Fees
- Furnished
- Primary On Main
- Air Conditioning
- Seller Finance
- Green
- Fixer Upper
- Horse
- Golf
- Fireplace
- Deck
- Garage
- Basement
- Pool
Property vs Single Family Average in 80526
Price
Taxes
Year Built
Visits
 Information deemed reliable but not guaranteed by the MLS. © 2026 Information and Real Estate Services, LLC.
Information source: Information and Real Estate Services, LLC. Provided for limited non-commercial use only under IRES Rules. © Copyright IRES.
The information being provided is for the consumers personal, non-commercial use and may not be used for any purpose other than to identify prospective properties consumer may be interested in purchasing.
The IRES, LLC Data on this
Information deemed reliable but not guaranteed by the MLS. © 2026 Information and Real Estate Services, LLC.
Information source: Information and Real Estate Services, LLC. Provided for limited non-commercial use only under IRES Rules. © Copyright IRES.
The information being provided is for the consumers personal, non-commercial use and may not be used for any purpose other than to identify prospective properties consumer may be interested in purchasing.
The IRES, LLC Data on this
