
Views - Primary on Main
Address
1690 Prospect Estates Dr, Estes Park, CO
Price
$ 1,093,000
Property Attributes
- MLS#1059936
- TypeSingle Family
- Listing Status Active
- CountyLARIMER
- CityEstes Park
- AreaEstes Park
- NeighborhoodProspect Estates
- Zip80517
- StyleIn-Law Area,Legal Conforming
- Year Built1990
- Taxes$ 4242
- Price$ 1,093,000
- Bedrooms4
- Full Bathrooms3
- Half Bathrooms0
- Sqr Footage3674
- Lot Size0.45 Acres
Data Source:
Information and Real Estate Services (IRES)
Property Description
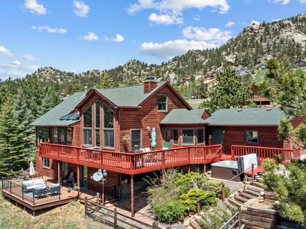
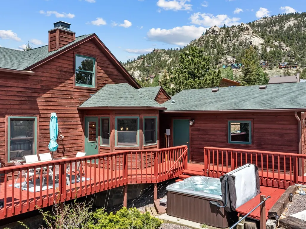
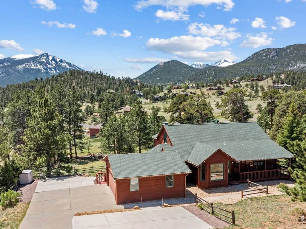
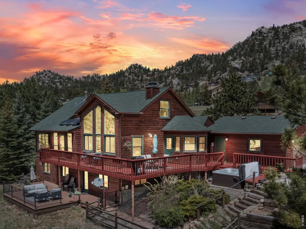
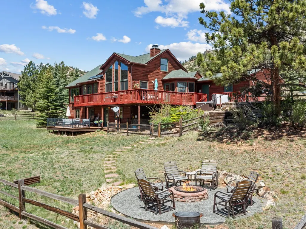
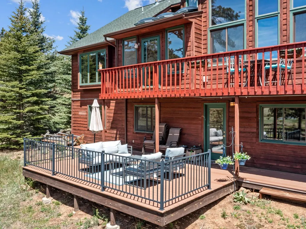
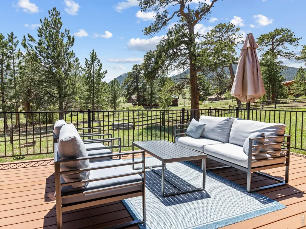
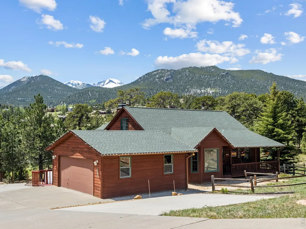
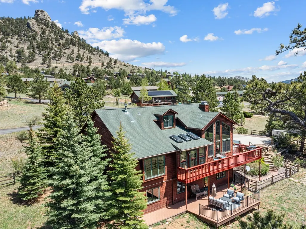
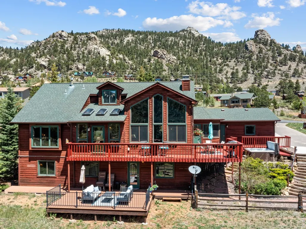
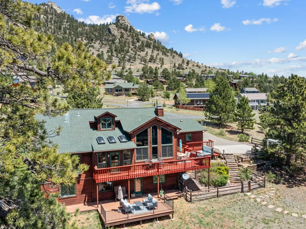
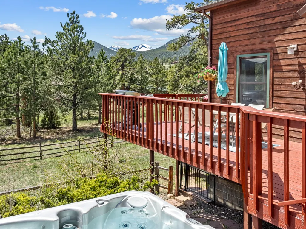
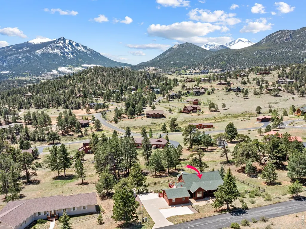
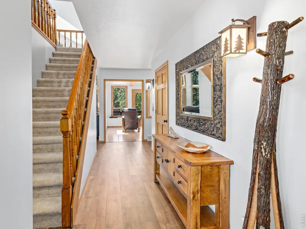
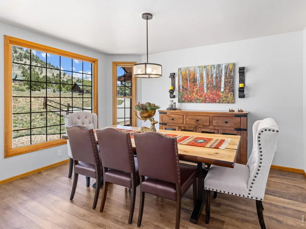
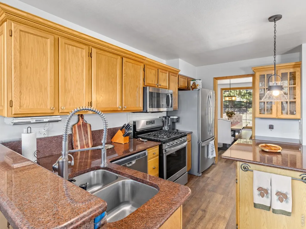
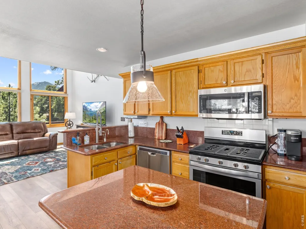
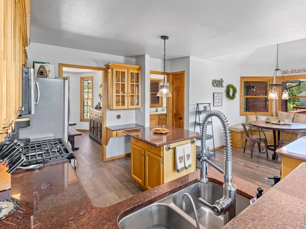
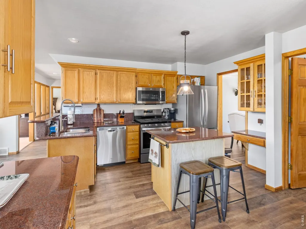
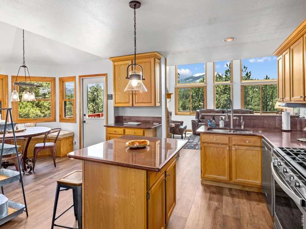
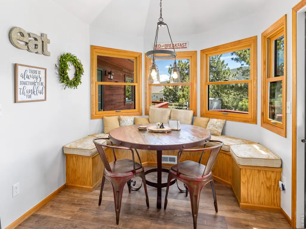
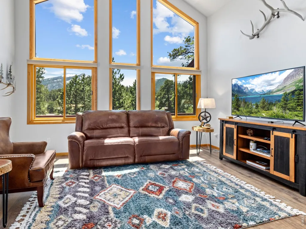
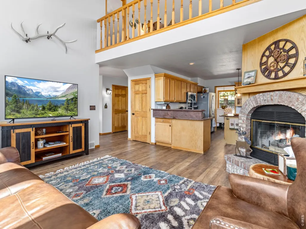
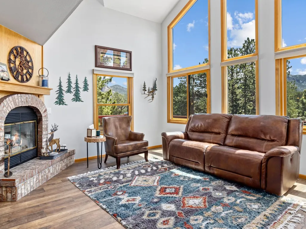
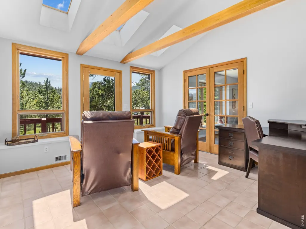
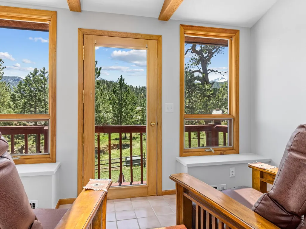
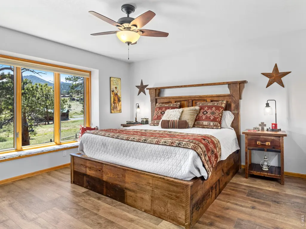
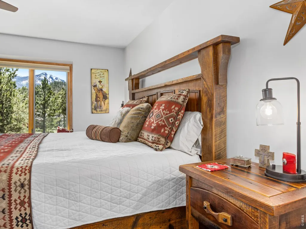
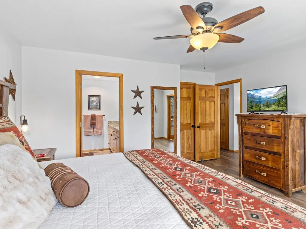
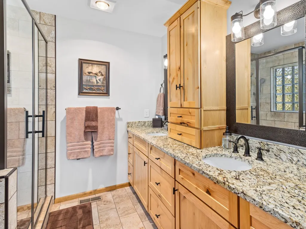
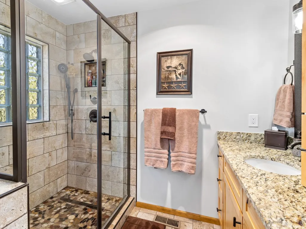
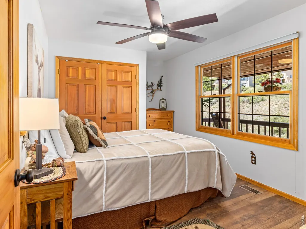
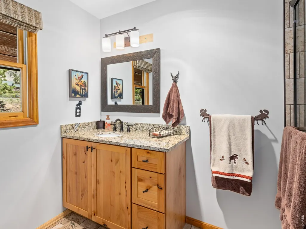
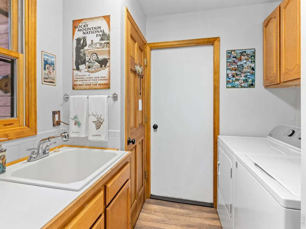
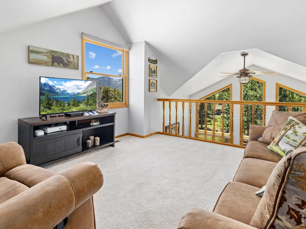
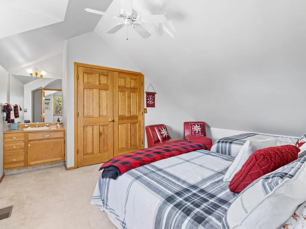
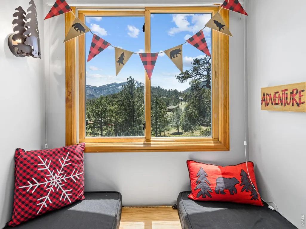
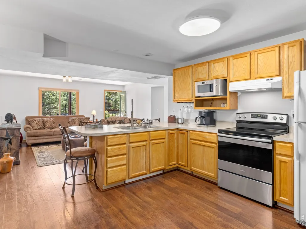
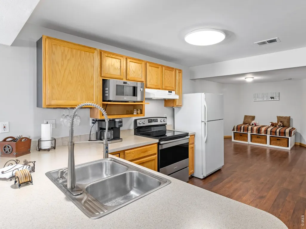
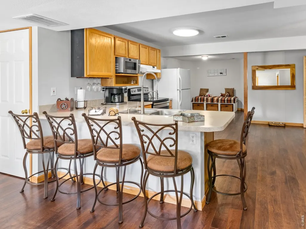
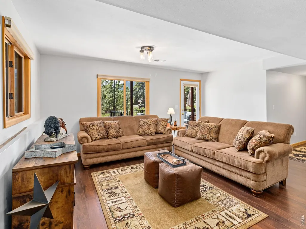
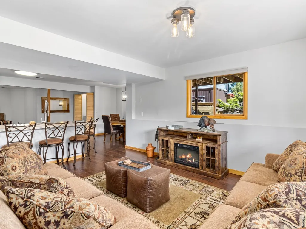
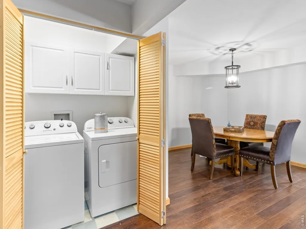
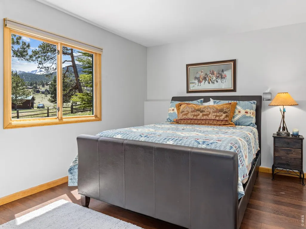
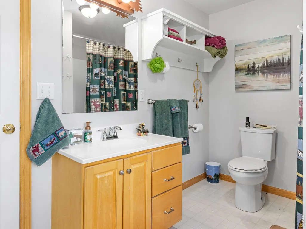
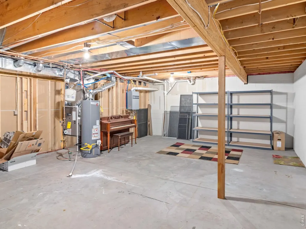
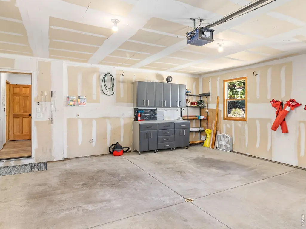
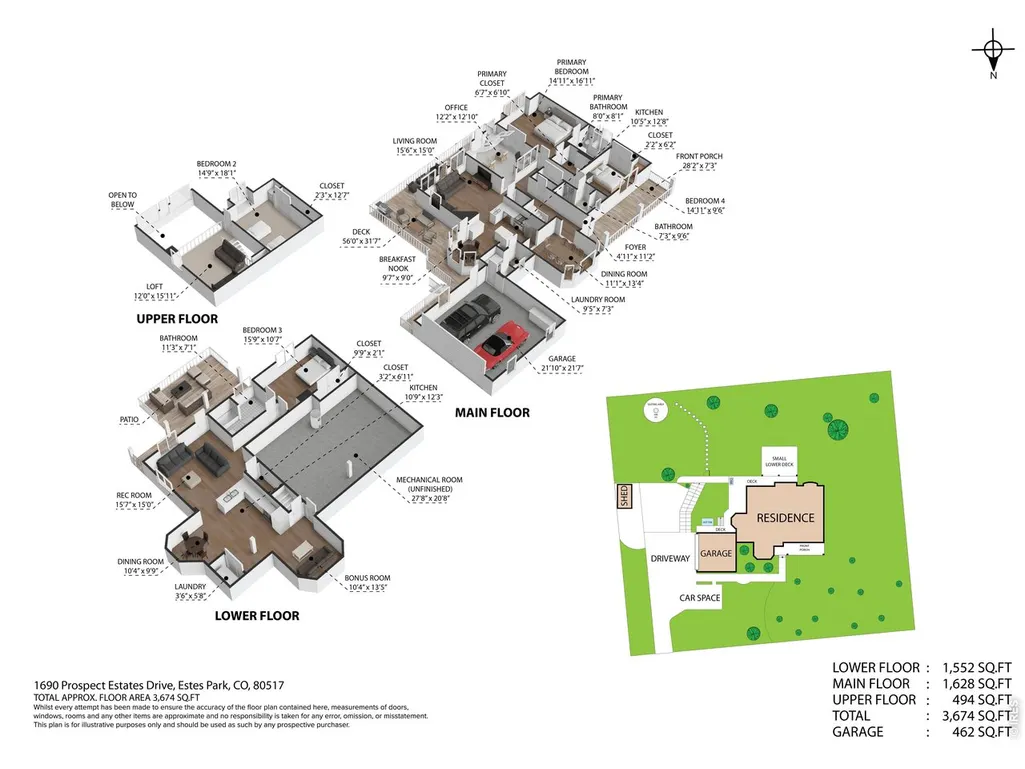
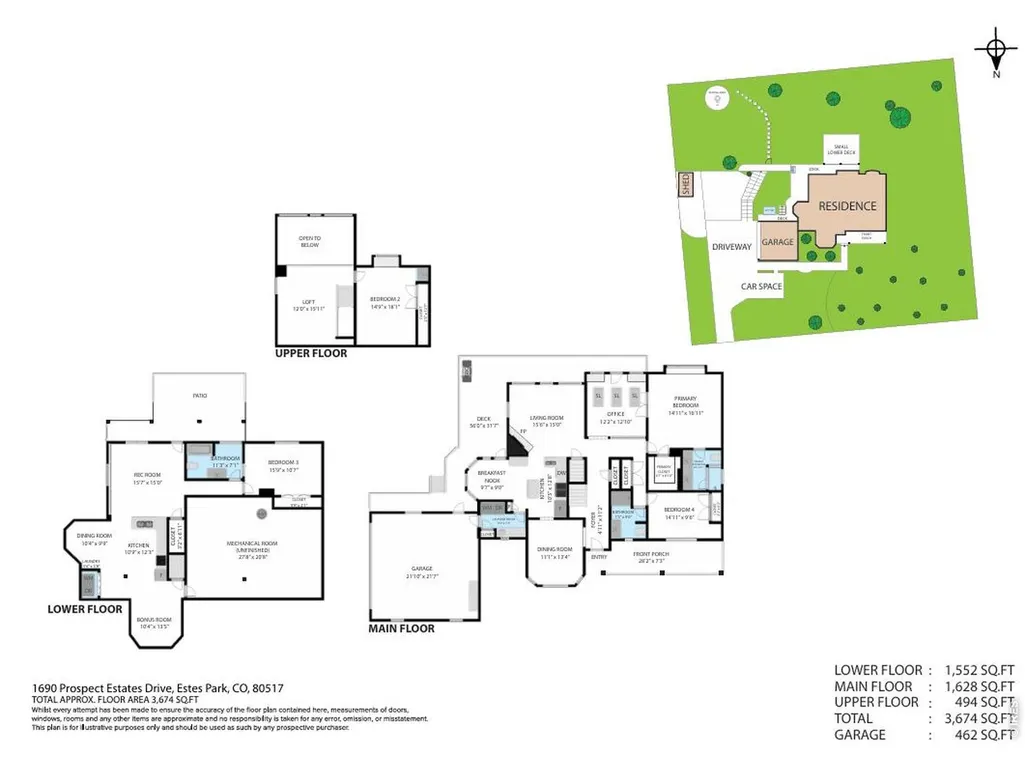
Mountain retreat within city limits-privacy, wildlife, and sweeping 360 views. Set in a quiet, wooded neighborhood with regular elk and deer visitors, this turnkey home offers the best of Estes living: Longs Peak, Lily Mountain, and Prospect Mountain vistas, plus quick access to Mary's Lake, RMNP, and downtown-all just minutes away.-Nearly half-acre, fully fenced backyard with extended parking-Main-level living; recent bath remodels -Luxury vinyl plank flooring -Bright great room with floor-to-ceiling windows-Stainless appliances, gas range, and granite countertops-Formal dining room- Loft with a bedroom-Relaxing hot tub, cozy backyard firepit, and covered front porch with rocking chairs-Forced-air heat and A/C; public sewer; low-maintenance systems-Flexible walkout lower level functions as a complete second residence-Full kitchen, laundry, bedroom, bath, living area, huge storage room--Separate entrance and private deck-ideal for ADU or rental-Truly move-in ready-sold fully furnished, including dishes, linens, two complete kitchens, two laundries, and all appliances. Just bring your toothbrush and start enjoying your mountain home.
| Elementary School | Middle School | High School |
|---|---|---|
| Estes Park Elementary School | Estes Park Middle School | Estes Park High School |
| Price History | |
|---|---|
| 5/26/2026 | Listed $1,093,000 |
General Features
| Living Area | 3176 |
|---|---|
| Sewer | Public Sewer |
| Heating | Forced Air |
| Cooling | Central Air,Ceiling Fan(s) |
| Utilities | Natural Gas Available,Electricity Available,Cable Available,Satellite Avail,High Speed Avail,Underground Utilities |
| Roof | Composition |
| Appliances | Electric Range,Gas Range,Self Cleaning Oven,Dishwasher,Refrigerator,Washer,Dryer,Microwave,Gas Bar-B-Q,Some Furniture,Disposal |
| Zoning | RES |
| Garage Spaces | 2 |
| Patio/Porch Features | Patio,Deck |
| Architectural Style | In-Law Area,Legal Conforming |
| Construction Materials | Frame |
| Year Built | 1990 |
| Electric | XCEL |
| View | Mountain(s),Panoramic |
| Levels | Two |
| Property Subtype | Single Family Residence |
| Tax Year | 2025 |
| Parcel Number | R1141279 |
| Community Features | Hot Tub |
| Accessibility | Low Carpet,Main Floor Bath,Main Level Bedroom,Main Level Laundry |
| County | Larimer |
| New Construction | No |
| Property Type | Residential |
| HOA | No |
| Energy Efficient | Doors |
| Subdivision Name | Prospect Estates |
| Possible Use | Single Family |
| Full Baths | 1 |
| Status | Active |
| High School | Estes Park |
| City | Estes Park |
| Disclosures | Seller's Property Disclosure |
| High School District | Estes Park District |
| MLS Area | Estes Park |
| Elementary School | Estes Park |
| Property Attached Y/N | No |
| Tax Annual Amount | 4242 |
| Middle/Junior High School | Estes Park |
| Virtual Tour | https://www.zillow.com/view-imx/26e7031a-bc7e-4628-9041-03f689318426?setAttribution=mls&wl=true&initialViewType=pano&utm_source=dashboard |
| Standard Status | Active |
| Expected Active Date | 2026-05-23 |
| AttributionContact | 3039566793 |
Interior Features
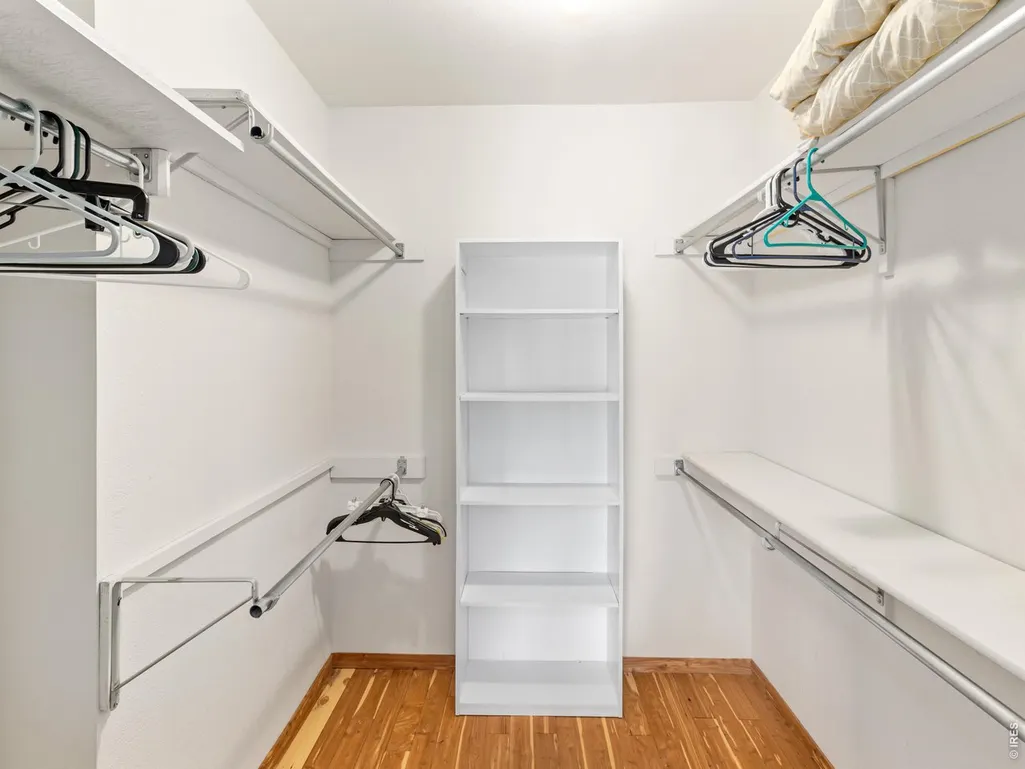
| Interior Amenities | Eat-in Kitchen,Separate Dining Room,Cathedral Ceiling(s),Open Floorplan,Pantry,Wood Windows,Bay or Bow Window,Natural Woodwork,Walk-In Closet(s),Kitchen Island,High Ceilings,Beamed Ceilings,Sun Room |
|---|---|
| Basement | Partially Finished,Walk-Out Access |
| Fireplace Features | Living Room,Masonry,One |
| Window Features | Window Coverings |
| Above Grade Finished Area | 2208 |
| 3/4 Baths | 2 |
| Total Bedrooms | 4 |
| Room Type | Loft |
| LivingAreaSource | Other |
| Total Baths | 3 |
Exterior Features
| Fencing | Fenced,Wood,Wire |
|---|---|
| Parking Features | Garage Door Opener,Attached |
| Lot Features | Evergreen Trees,Sloping Lot,House Faces North,City Limits,Paved,Street Light,Fire Hydrant within 500 Feet |
| Water Source | City |
| Lot Size Area | 19602 |
| Lot Size Acres | 0.45 |
| Road Surface Type | Asphalt |
| Waterfront Y/N | No |
| Road Frontage Type | City Street |
| Other Equipment | Satellite Dish |
| Irrigation Water Rights Y/N | No |
Amenities
- Foreclosure
- Views
- Short Sale
- New Construction
- Adult 55+
- Lease To Own
- No HOA Fees
- Furnished
- Primary On Main
- Air Conditioning
- Seller Finance
- Green
- Fixer Upper
- Horse
- Golf
- Fireplace
- Deck
- Garage
- Basement
- Pool
Property vs Single Family Average in 80517
Price
Taxes
Year Built
Visits
In The Neighborhood
Primary On Main
Fort Collins
$ 1,225,000
1433 Pikes Peak Ave
Fort Collins, CO 80524
- Type
- Single Family
- Size
- 3,088 SqFt
- Rooms
- 4 Beds + 3 Baths
Reduced
Fort Collins
$ 655,000
1504 Longs Peak Dr
Fort Collins, CO 80524
- Type
- Single Family
- Size
- 3,234 SqFt
- Rooms
- 6 Beds + 3 Baths
 Information deemed reliable but not guaranteed by the MLS. © 2026 Information and Real Estate Services, LLC.
Information source: Information and Real Estate Services, LLC. Provided for limited non-commercial use only under IRES Rules. © Copyright IRES.
The information being provided is for the consumers personal, non-commercial use and may not be used for any purpose other than to identify prospective properties consumer may be interested in purchasing.
The IRES, LLC Data on this
Information deemed reliable but not guaranteed by the MLS. © 2026 Information and Real Estate Services, LLC.
Information source: Information and Real Estate Services, LLC. Provided for limited non-commercial use only under IRES Rules. © Copyright IRES.
The information being provided is for the consumers personal, non-commercial use and may not be used for any purpose other than to identify prospective properties consumer may be interested in purchasing.
The IRES, LLC Data on this
