
Primary on Main - Adult 55+

Address
4433 Espirit Dr, Fort Collins, CO
Price
$ 199,000
Property Attributes
- MLS#1048695
- TypeSingle Family
- Listing Status Active
- CountyLARIMER
- CityFort Collins
- AreaFort Collins
- NeighborhoodSunflower
- Zip80524
- StyleModular Home
- Year Built2006
- Taxes$ 1183
- Price$ 199,000
- Bedrooms2
- Full Bathrooms2
- Half Bathrooms0
- Sqr Footage1616
Data Source:
Information and Real Estate Services (IRES)
Property Description
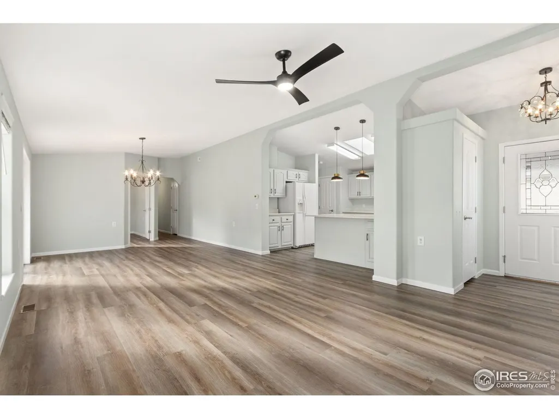
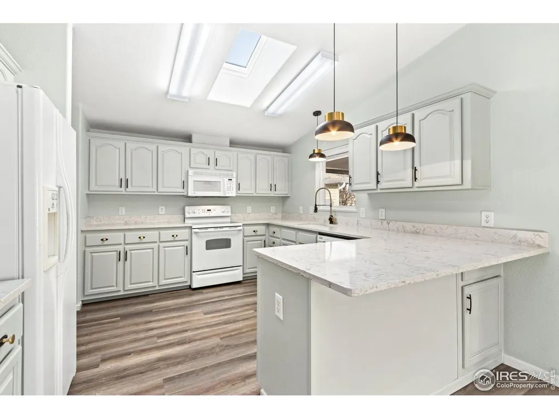
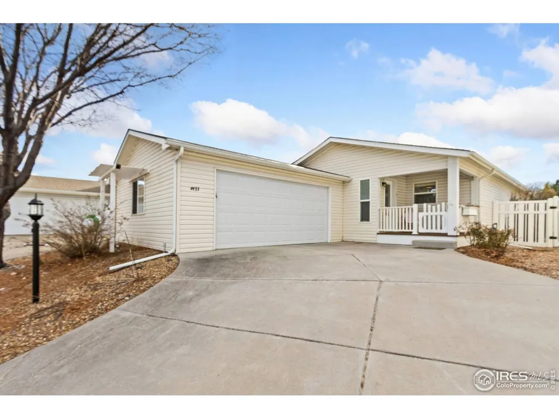
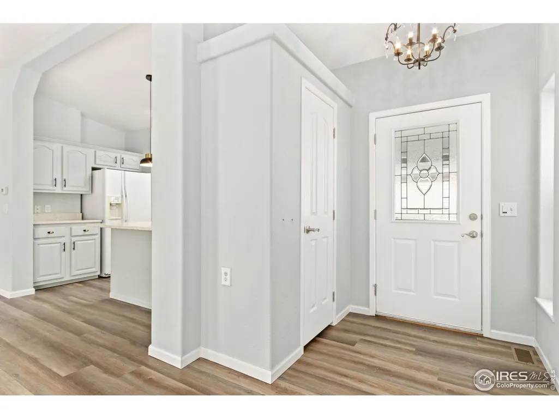
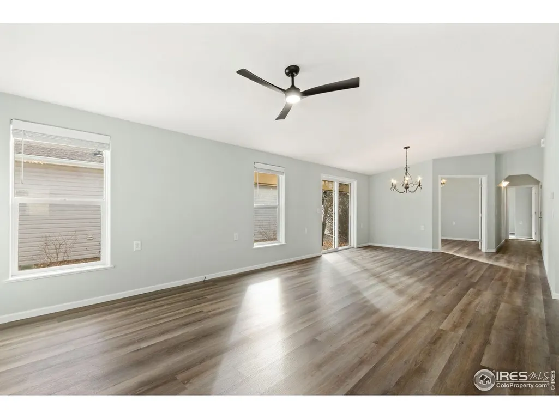
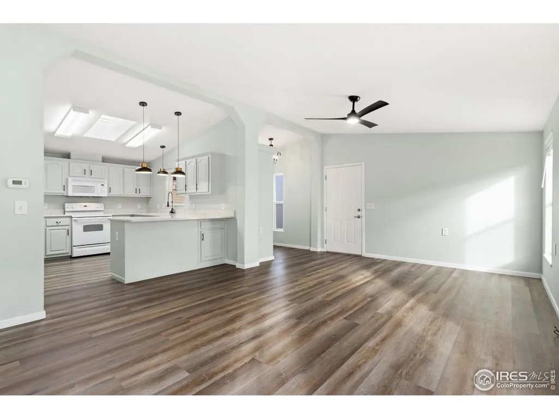
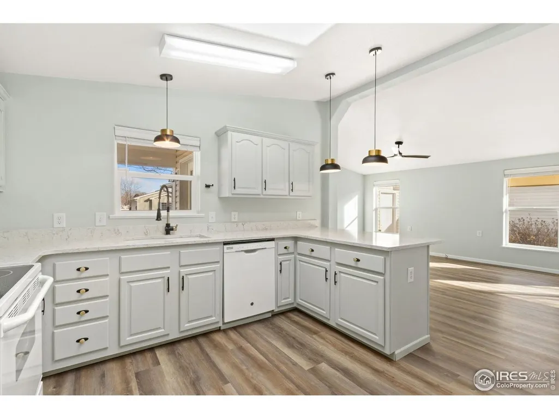
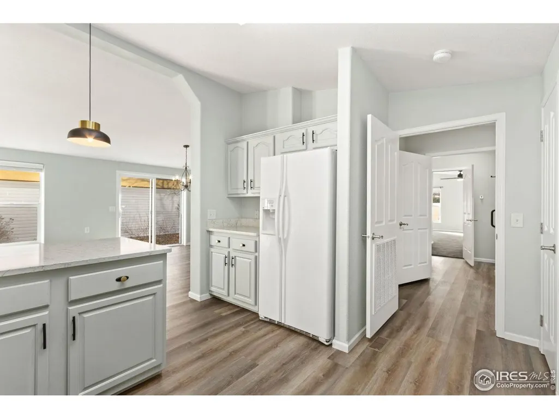
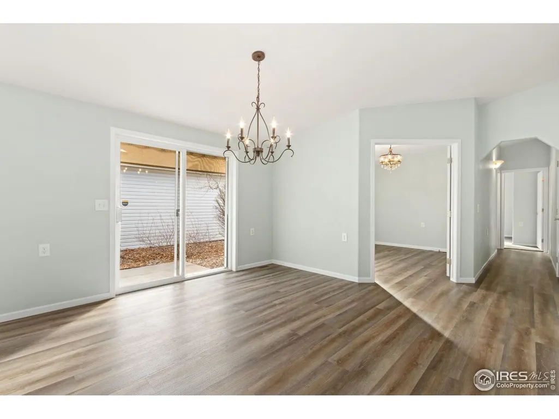
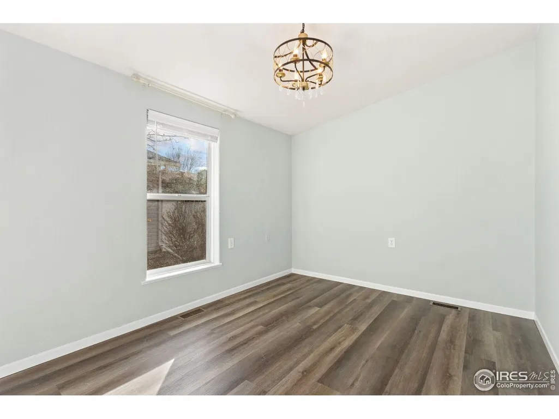
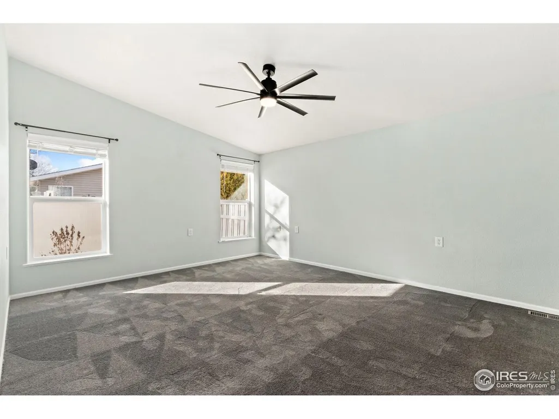
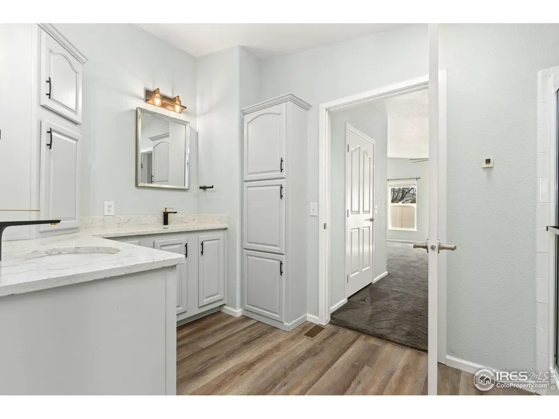
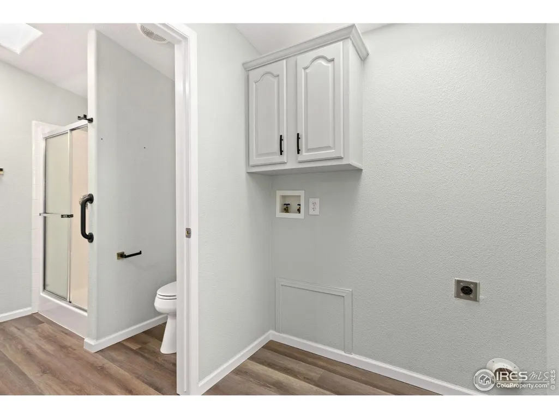
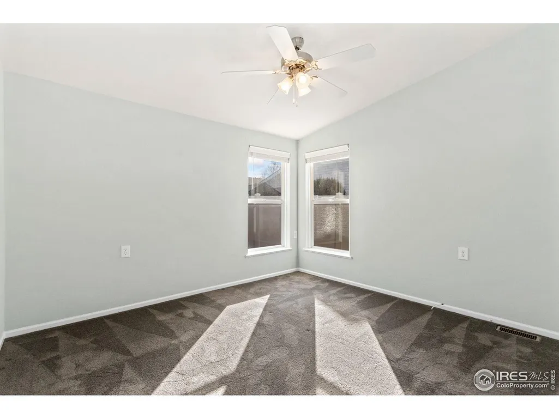
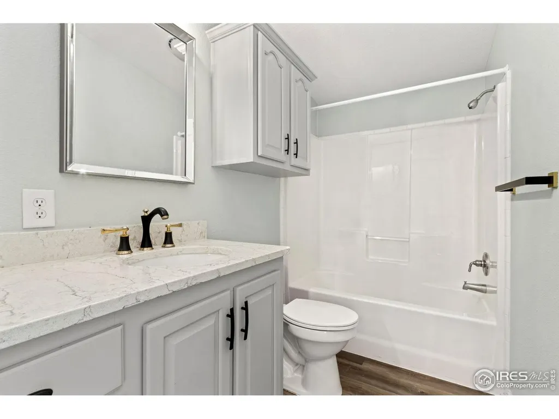
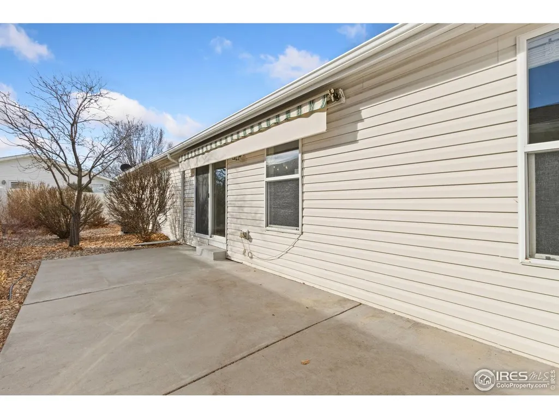
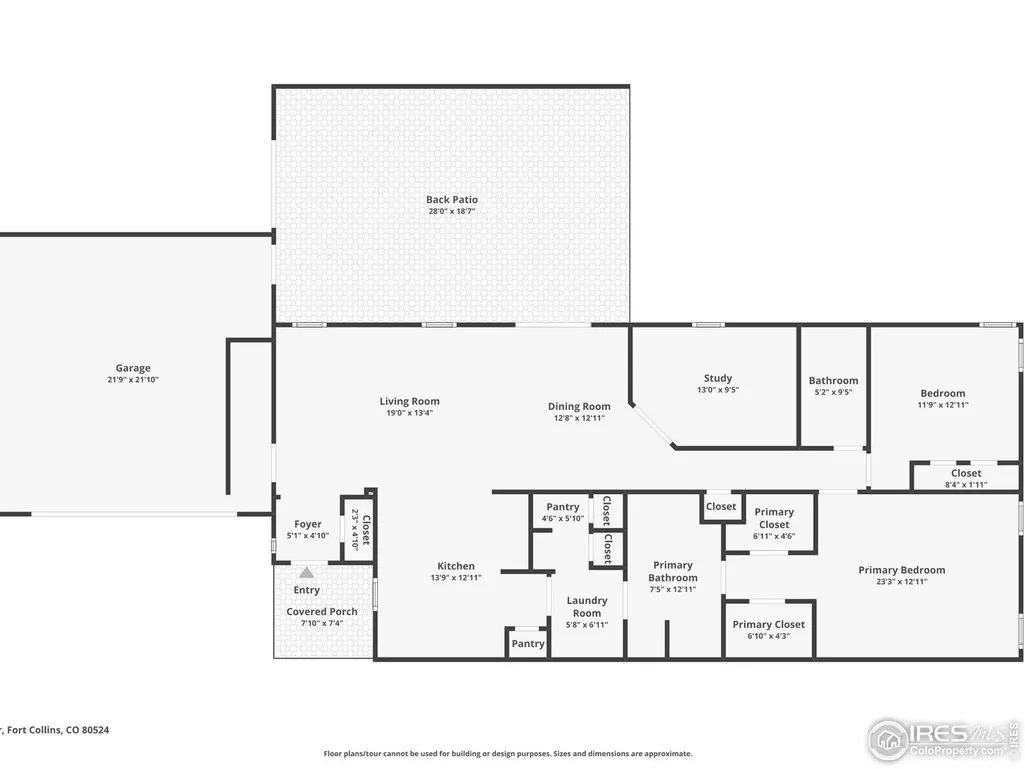
4433 Espirit Drive awaits you. Welcoming, move-in ready home located in the highly desirable, 55+ gated community of Sunflower. Sunflower offers residents an ideal lifestyle, with on-site putting green, exercise room, community spaces, pool tables, hot tub, and pickleball courts! Common area landscaping, snow removal, and sewer are all taken care of as part of your monthly land lease fees. At 1616sqft this home includes a formal front office, spacious primary bedroom with large ensuite bathroom featuring double vanities and two walk-in closets, and a second bedroom and bathroom! $40k in updates since 2023: new plank flooring and plush carpet in both bedrooms with high-quality padding, new paint throughout, upgraded faucets, new lighting and hardware changes, as well as updated cabinet colors in the kitchen and bathrooms. Enjoy a cup of coffee on your private patio with retractable awning. Backyard space awaits your personal touches. Ranch-layout, open concept home with several skylights that bring in tons of natural light. Insulated, attached 2-car garage. There is no HOA, but there are covenants. Owners pay a monthly land lease fee which also covers community amenities and storm water. Sellers are offering to pay your first month land lease costs!
| Elementary School | Middle School | High School |
|---|---|---|
| Timnath Elementary School | Timnath Middle-High School | Timnath Middle-High School |
| Price History | |
|---|---|
| 12/23/2025 | Listed $249,999 |
| 4/15/2026 | 7$234,900 |
| 5/22/2026 | 5$224,900 |
| 6/22/2026 | 5$214,999 |
| 7/2/2026 | 8$199,000 |
General Features
| Living Area | 1616 |
|---|---|
| Sewer | Public Sewer |
| Heating | Forced Air |
| Cooling | Central Air,Ceiling Fan(s) |
| Utilities | Natural Gas Available,Electricity Available |
| Roof | Composition |
| Appliances | Electric Range,Dishwasher,Refrigerator,Microwave,Disposal |
| Zoning | M1 |
| HOA Fee | 1499 |
| Garage Spaces | 2 |
| Association Fee Includes | Common Amenities,Snow Removal |
| Patio/Porch Features | Patio |
| Architectural Style | Modular Home |
| Construction Materials | Frame,Vinyl Siding |
| Exclusions | Seller's personal property |
| Year Built | 2006 |
| Electric | Poudre REA |
| Levels | One |
| Property Subtype | Single Family Residence |
| Tax Year | 2025 |
| Parcel Number | R1642007 |
| Community Features | Clubhouse,Tennis Court(s),Hot Tub,Fitness Center,Park,Recreation Room,Gated |
| Accessibility | Ramp Access,Main Floor Bath,Main Level Bedroom,Stall Shower,Main Level Laundry |
| Assoc Fee Paid Per | Monthly |
| County | Larimer |
| New Construction | No |
| Property Type | Residential |
| HOA | Yes |
| Subdivision Name | Sunflower |
| Possible Use | Single Family |
| Full Baths | 2 |
| Status | Active |
| High School | Timnath Middle-High School |
| City | Fort Collins |
| Disclosures | Seller's Property Disclosure |
| Association Name | Sunflower Community |
| High School District | Poudre |
| MLS Area | Fort Collins |
| Elementary School | Timnath |
| Property Attached Y/N | No |
| Tax Annual Amount | 1183 |
| Middle/Junior High School | Timnath Middle-High School |
| Virtual Tour | https://www.zillow.com/view-imx/14c693fc-ff62-406a-9c07-19cb0dcf549f?initialViewType=pano |
| Standard Status | Active |
| Expected Active Date | 2025-12-23 |
| AttributionContact | 7196596497 |
Interior Features
| Interior Amenities | Open Floorplan,Pantry,Walk-In Closet(s),Washer/Dryer Hookup,Skylights |
|---|---|
| Basement | None |
| Window Features | Skylight(s),Window Coverings |
| Above Grade Finished Area | 1616 |
| Total Bedrooms | 2 |
| LivingAreaSource | Other |
| Total Baths | 2 |
Exterior Features
| Exterior Amenities | Land Lease |
|---|---|
| Fencing | Fenced |
| Parking Features | Garage Door Opener,Attached |
| Lot Features | Paved,Curbs,Gutters,Sidewalks,Street Light |
| Water Source | District |
| Lot Size Area | 1 |
| Road Surface Type | Asphalt |
| Waterfront Y/N | No |
| Road Frontage Type | City Street |
| Irrigation Water Rights Y/N | No |
Amenities
- Foreclosure
- Views
- Short Sale
- New Construction
- Adult 55+
- Lease To Own
- No HOA Fees
- Furnished
- Primary On Main
- Air Conditioning
- Seller Finance
- Green
- Fixer Upper
- Horse
- Golf
- Fireplace
- Deck
- Garage
- Basement
- Pool
Property vs Single Family Average in 80524
Price
Taxes
Year Built
Visits
In The Neighborhood
New Construction
Fort Collins
$ 329,000
973 Sunchase Dr
Fort Collins, CO 80524
- Type
- Single Family
- Size
- 1,386 SqFt
- Rooms
- 3 Beds + 2 Baths
Reduced
Fort Collins
$ 194,000
772 Vitala Dr
Fort Collins, CO 80524
- Type
- Single Family
- Size
- 1,448 SqFt
- Rooms
- 2 Beds + 2 Baths
Views
Fort Collins
$ 205,000
803 Sunchase Dr
Fort Collins, CO 80524
- Type
- Single Family
- Size
- 1,556 SqFt
- Rooms
- 3 Beds + 2 Baths
 Information deemed reliable but not guaranteed by the MLS. © 2026 Information and Real Estate Services, LLC.
Information source: Information and Real Estate Services, LLC. Provided for limited non-commercial use only under IRES Rules. © Copyright IRES.
The information being provided is for the consumers personal, non-commercial use and may not be used for any purpose other than to identify prospective properties consumer may be interested in purchasing.
The IRES, LLC Data on this
Information deemed reliable but not guaranteed by the MLS. © 2026 Information and Real Estate Services, LLC.
Information source: Information and Real Estate Services, LLC. Provided for limited non-commercial use only under IRES Rules. © Copyright IRES.
The information being provided is for the consumers personal, non-commercial use and may not be used for any purpose other than to identify prospective properties consumer may be interested in purchasing.
The IRES, LLC Data on this
